3 Bedroom
3 Bathroom
1,701 sqft
Contemporary
Fireplace
Central Air Conditioning
Forced Air
$679,900
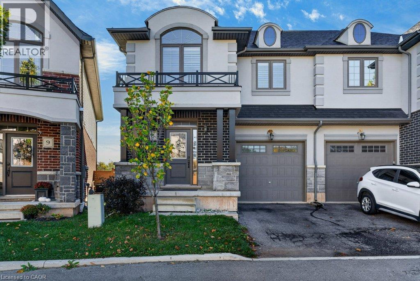
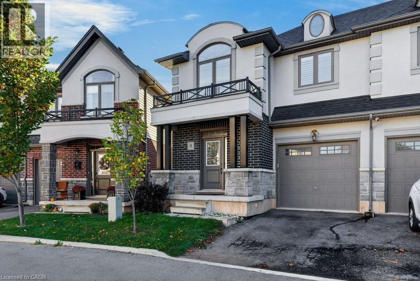
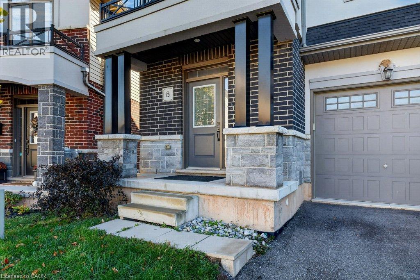
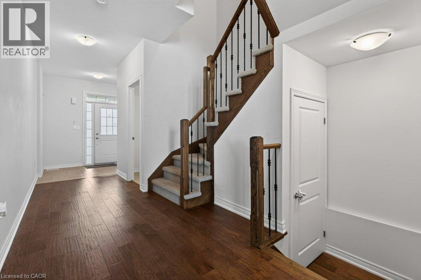
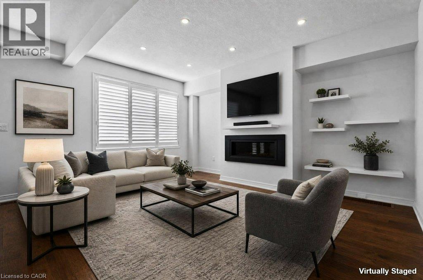
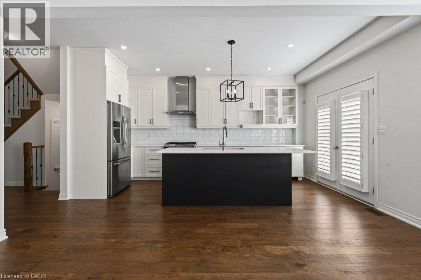
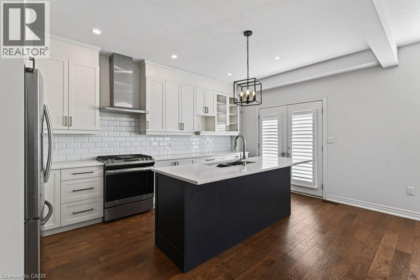
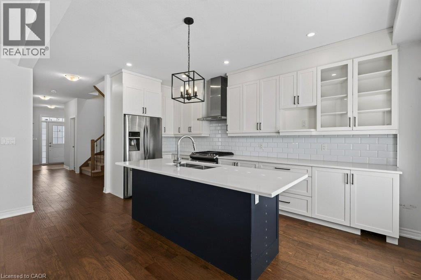
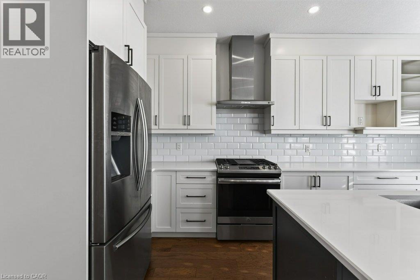
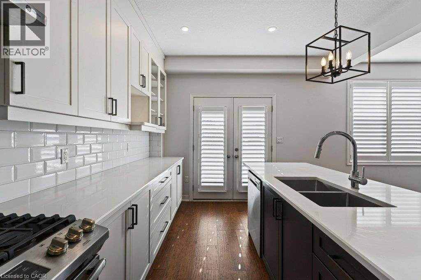
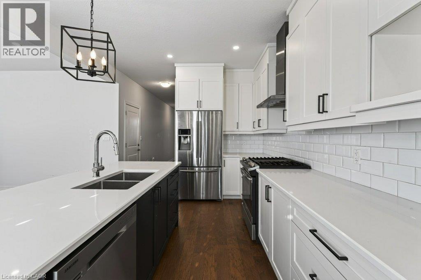
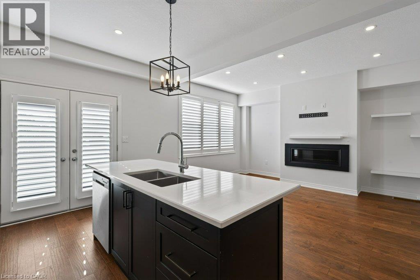
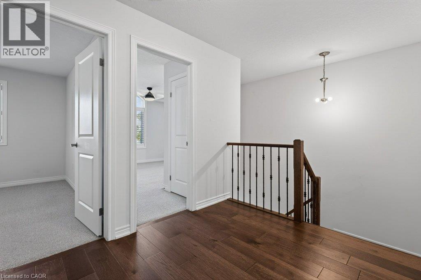
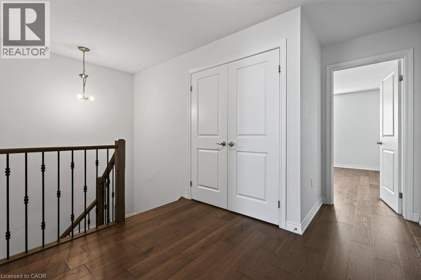
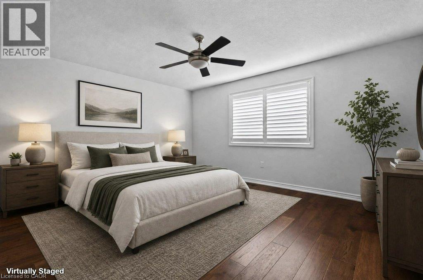
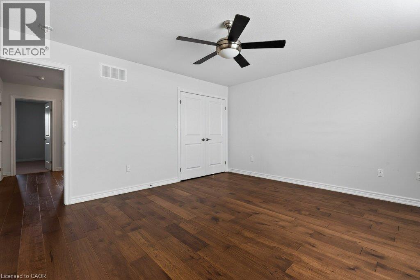
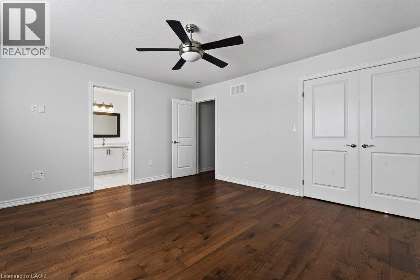
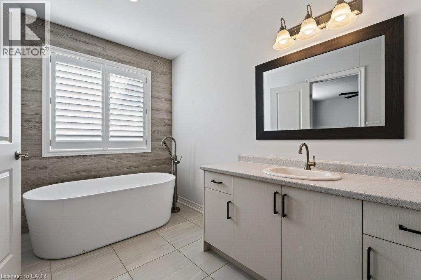
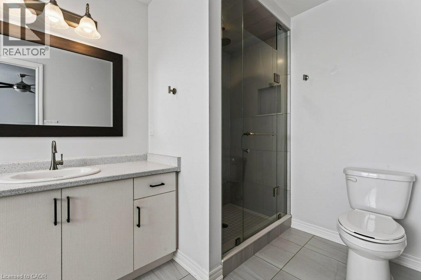
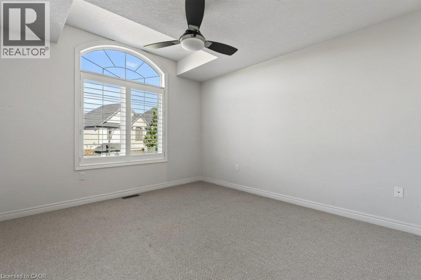
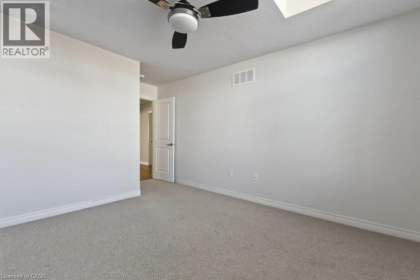
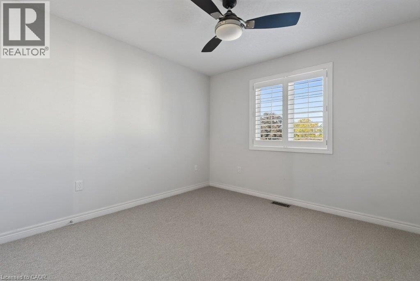
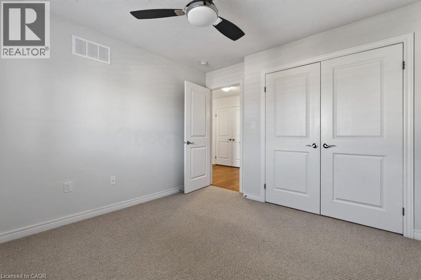
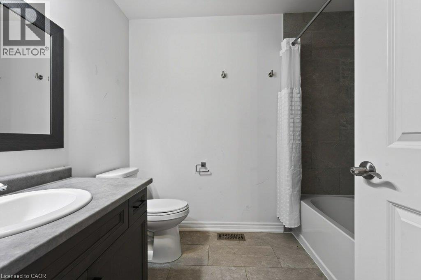
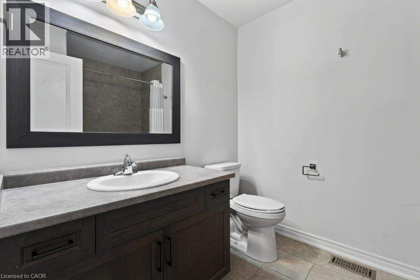
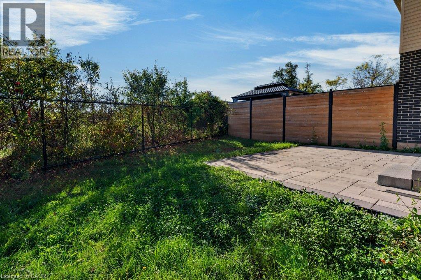
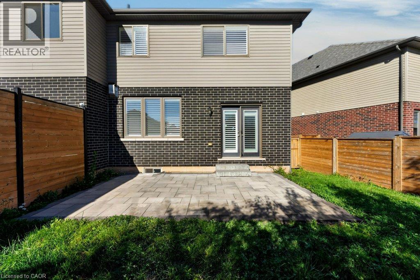
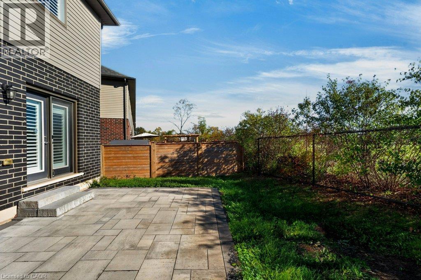
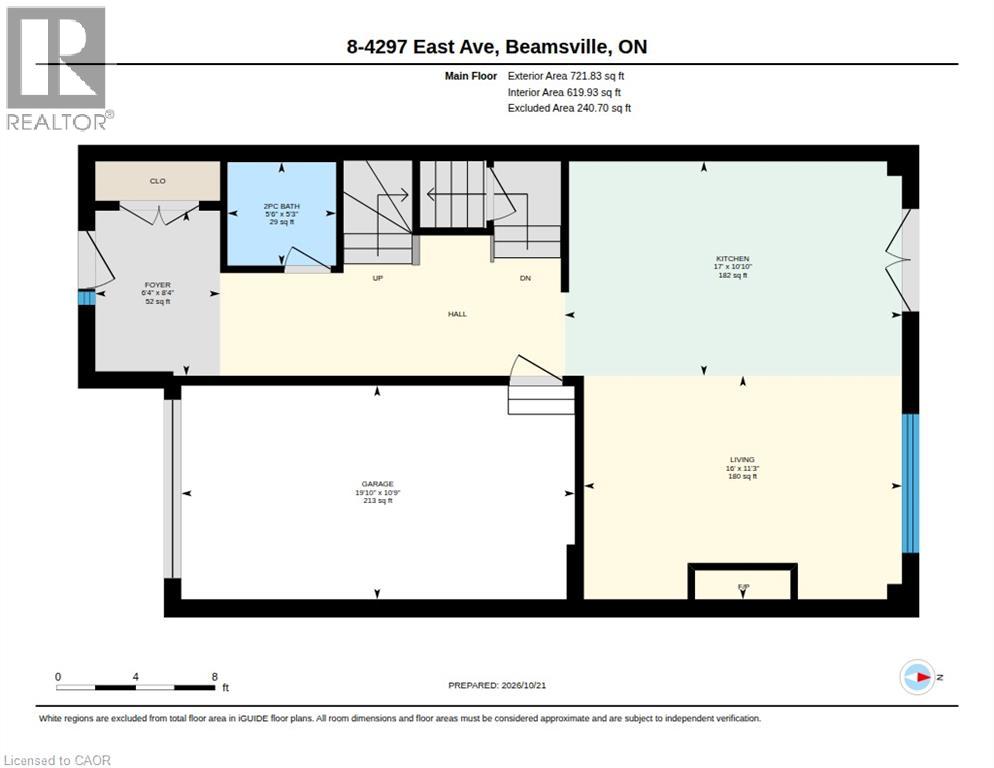
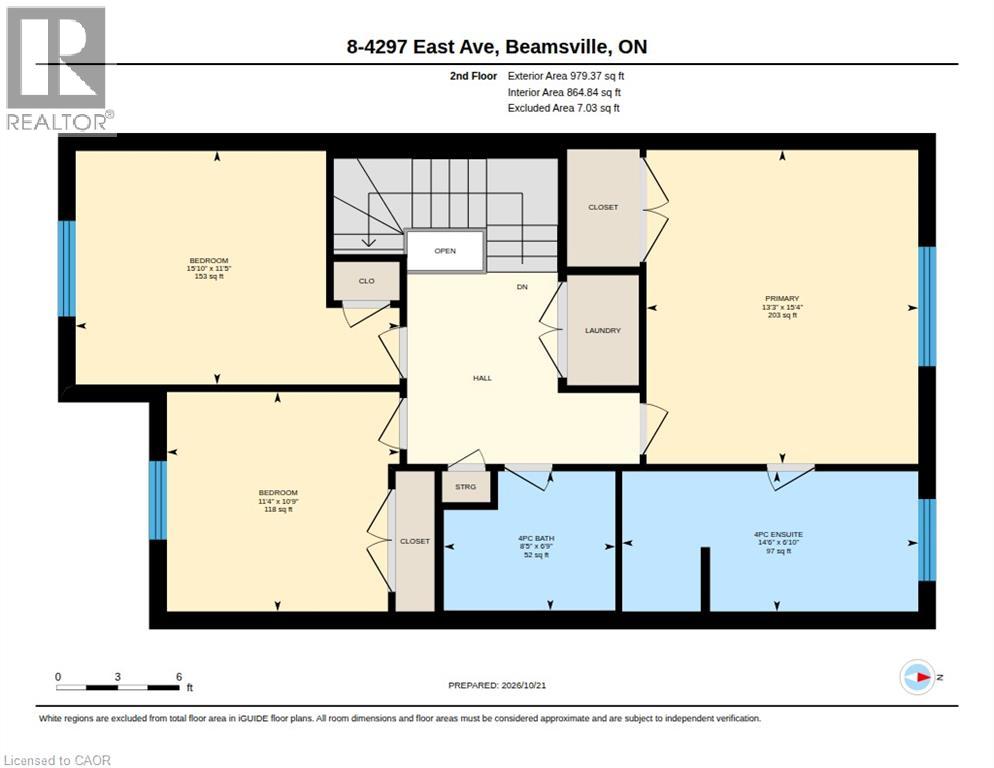
Welcome to Beamsville! This immaculate semi-detached two-storey home is ideal living in a fantastic, family-friendly location. Situated in the heart of town, you’re just a short walk to everyday amenities, great restaurants, parks, schools, and the local arena featuring a walking track, skating rink, and basketball courts. The public swimming pool is also just a short stroll away! The bright, open-concept main floor features an updated kitchen overlooking the inviting family room, complete with a cozy gas fireplace—perfect for relaxing or entertaining. Enjoy your morning coffee on the east-facing patio in the private, fully fenced backyard, where you can take advantage of the morning sunshine. Upstairs, you’ll find generously sized bedrooms, a four-piece main bathroom, and the added convenience of second-floor laundry. The spacious primary bedroom has a wonderful ensuite with a soaker tub, creating the perfect place to unwind at the end of the day. With quick highway access, nearby GO Bus service, and on-demand transit, commuting is convenient while enjoying all the charm of a welcoming small-town community. An immaculate home in a sought-after location, close to everything Beamsville has to offer! Other rental item is ERV. Some picture are virtually staged. (id:50976)
Property Details
|
MLS® Number
|
40872522 |
|
Property Type
|
Single Family |
|
Amenities Near By
|
Park, Place Of Worship |
|
Community Features
|
Community Centre |
|
Equipment Type
|
Other, Water Heater |
|
Parking Space Total
|
2 |
|
Rental Equipment Type
|
Other, Water Heater |
Building
|
Bathroom Total
|
3 |
|
Bedrooms Above Ground
|
3 |
|
Bedrooms Total
|
3 |
|
Appliances
|
Dishwasher, Dryer, Refrigerator, Washer, Microwave Built-in, Gas Stove(s), Garage Door Opener |
|
Architectural Style
|
Contemporary |
|
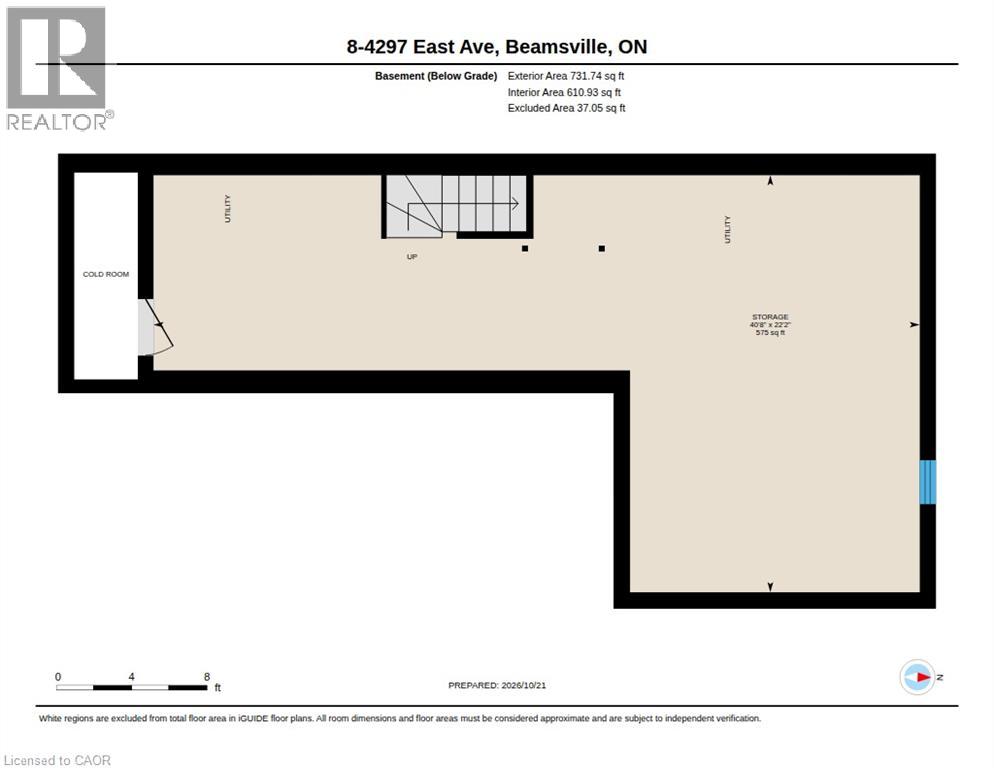
Basement Development
|
Unfinished |
|
Basement Type
|
Full (unfinished) |
|
Constructed Date
|
2019 |
|
Construction Style Attachment
|
Semi-detached |
|
Cooling Type
|
Central Air Conditioning |
|
Exterior Finish
|
Brick Veneer, Stucco |
|
Fireplace Present
|
Yes |
|
Fireplace Total
|
1 |
|
Foundation Type
|
Poured Concrete |
|
Half Bath Total
|
1 |
|
Heating Fuel
|
Natural Gas |
|
Heating Type
|
Forced Air |
|
Stories Total
|
2 |
|
Size Interior
|
1,701 Sqft |
|
Type
|
House |
|
Utility Water
|
Municipal Water |
Parking
Land
|
Acreage
|
No |
|
Land Amenities
|
Park, Place Of Worship |
|
Sewer
|
Municipal Sewage System |
|
Size Depth
|
84 Ft |
|
Size Frontage
|
23 Ft |
|
Size Irregular
|
0.046 |
|
Size Total
|
0.046 Ac|under 1/2 Acre |
|
Size Total Text
|
0.046 Ac|under 1/2 Acre |
|
Zoning Description
|
R2-29 |
Rooms
| Level |
Type |
Length |
Width |
Dimensions |
|
Second Level |
4pc Bathroom |
|
|
6'9'' x 8'5'' |
|
Second Level |
Bedroom |
|
|
11'5'' x 15'10'' |
|
Second Level |
Bedroom |
|
|
10'9'' x 11'4'' |
|
Second Level |
4pc Ensuite Bath |
|
|
6'10'' x 14'6'' |
|
Second Level |
Primary Bedroom |
|
|
15'4'' x 13'3'' |
|
Basement |
Other |
|
|
22'2'' x 40'8'' |
|
Main Level |
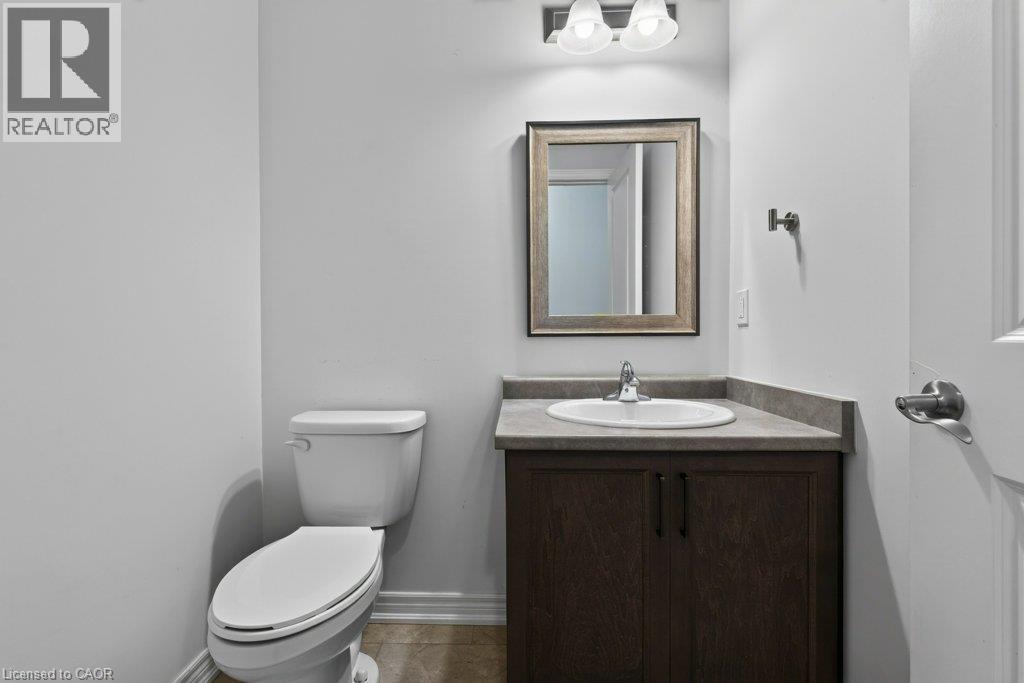
2pc Bathroom |
|
|
5'3'' x 5'6'' |
|
Main Level |
Kitchen |
|
|
10'10'' x 17'0'' |
|
Main Level |
Living Room |
|
|
11'3'' x 16'0'' |
|
Main Level |
Foyer |
|
|
8'4'' x 6'4'' |
https://www.realtor.ca/real-estate/30432059/4297-east-avenue-unit-8-beamsville