3 Bedroom
2 Bathroom
1,498 sqft
Other
Central Air Conditioning
Forced Air
$379,999
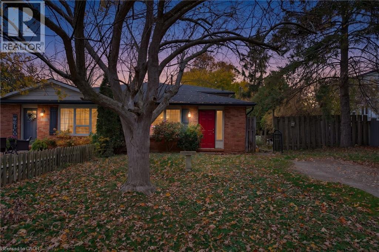
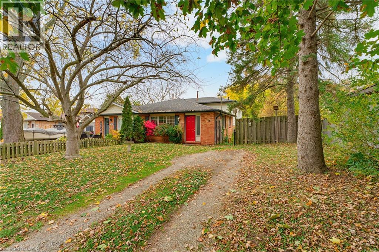
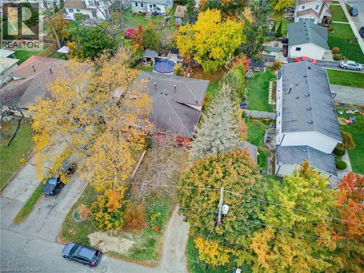
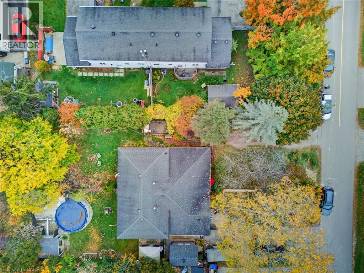
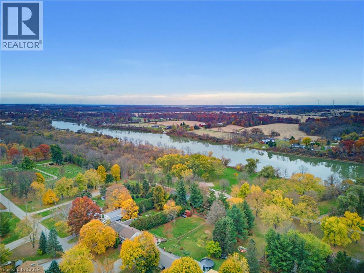
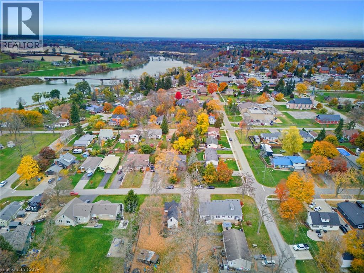
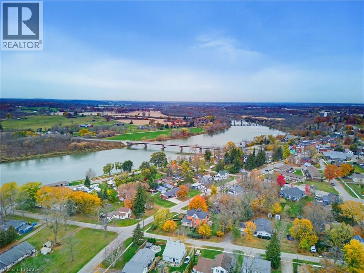
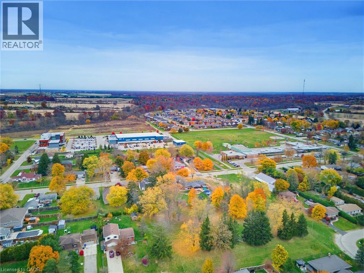
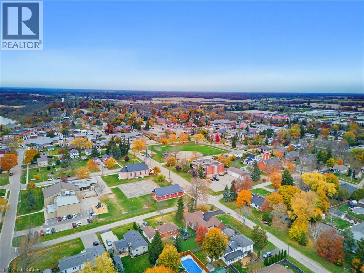
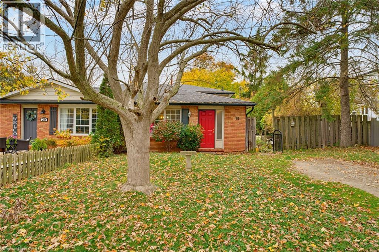
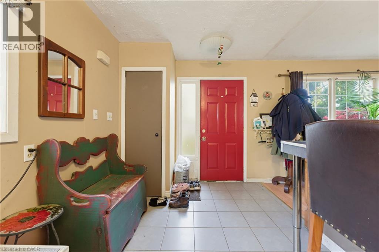
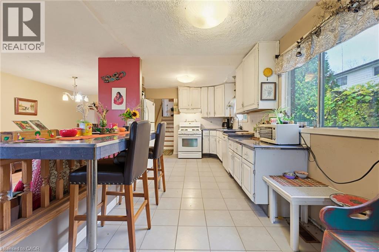
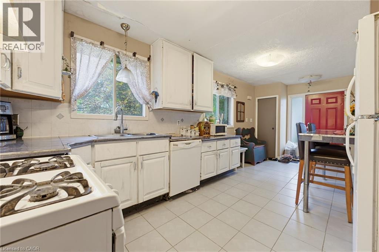
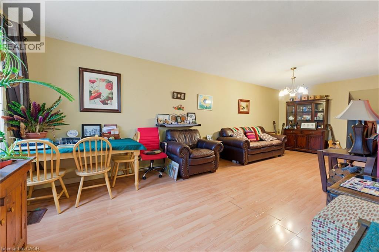
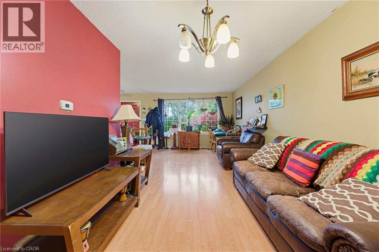
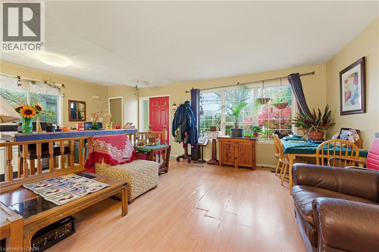
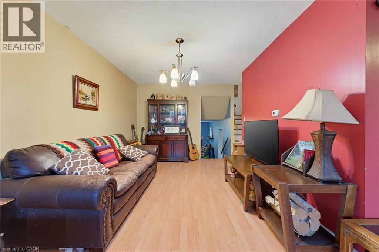
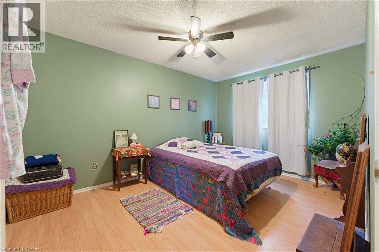
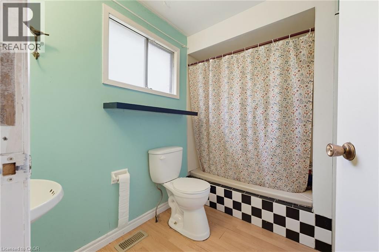
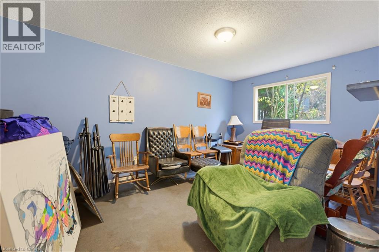
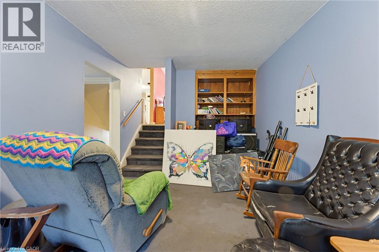
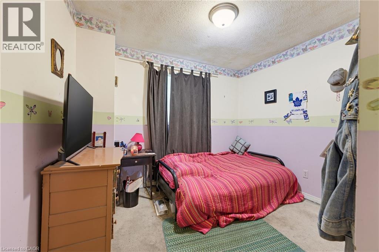
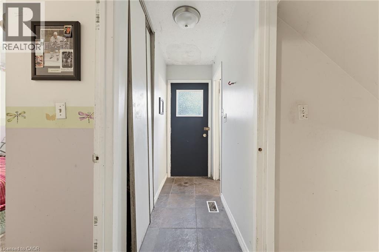
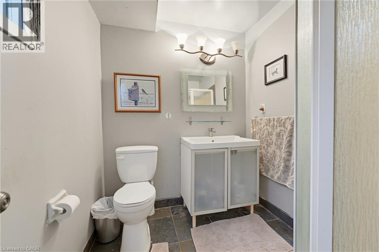
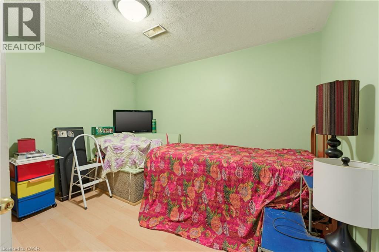
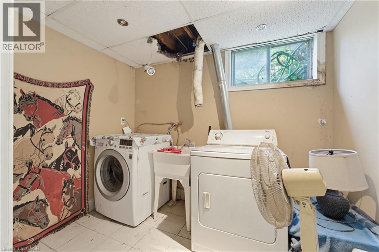
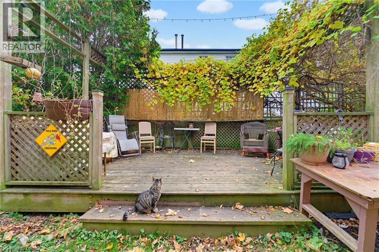
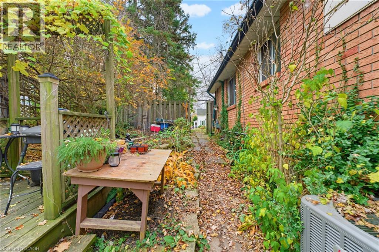
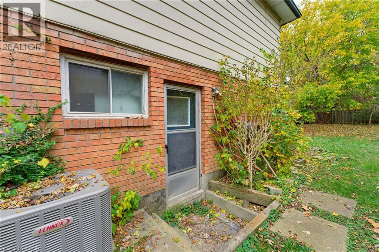
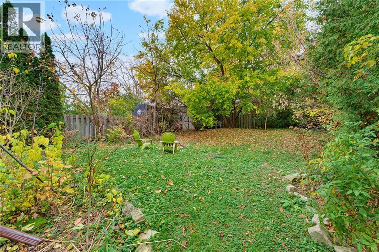
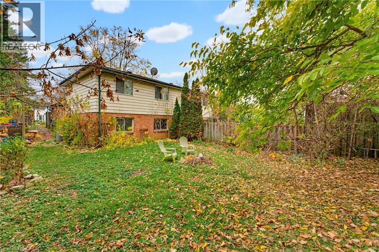
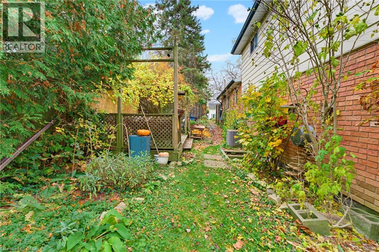
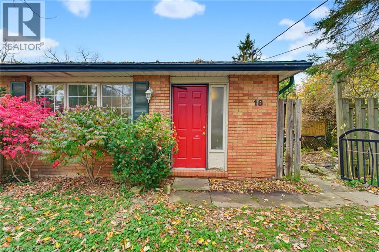
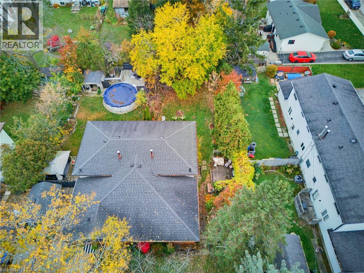
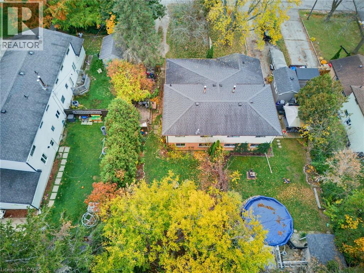
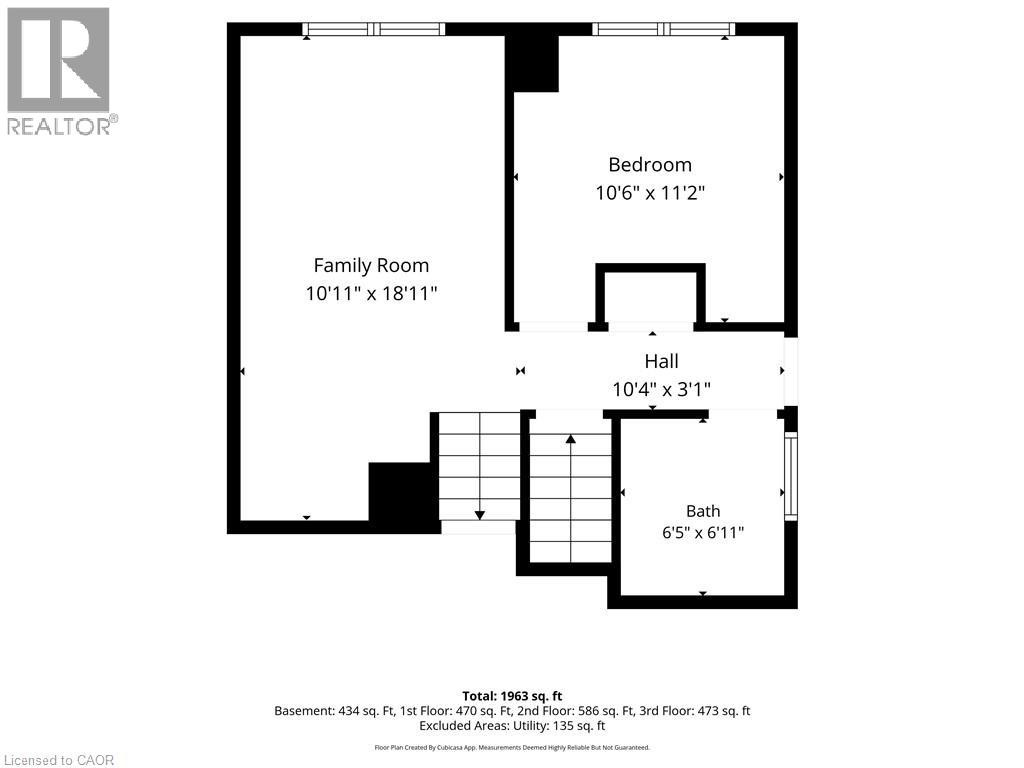
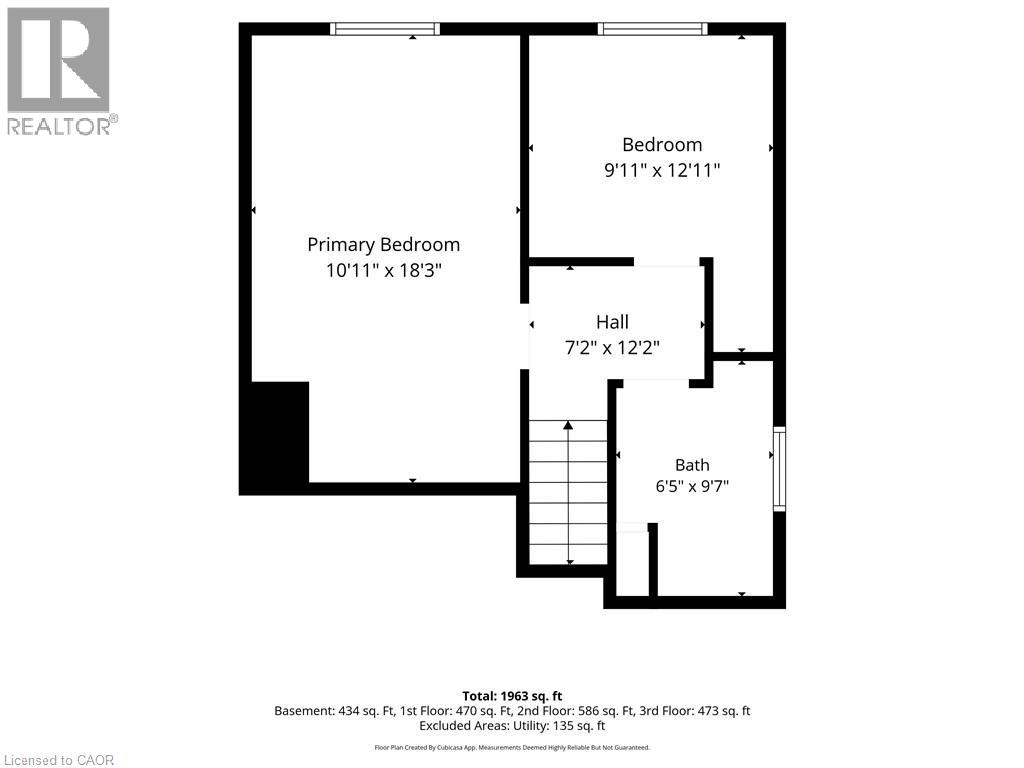
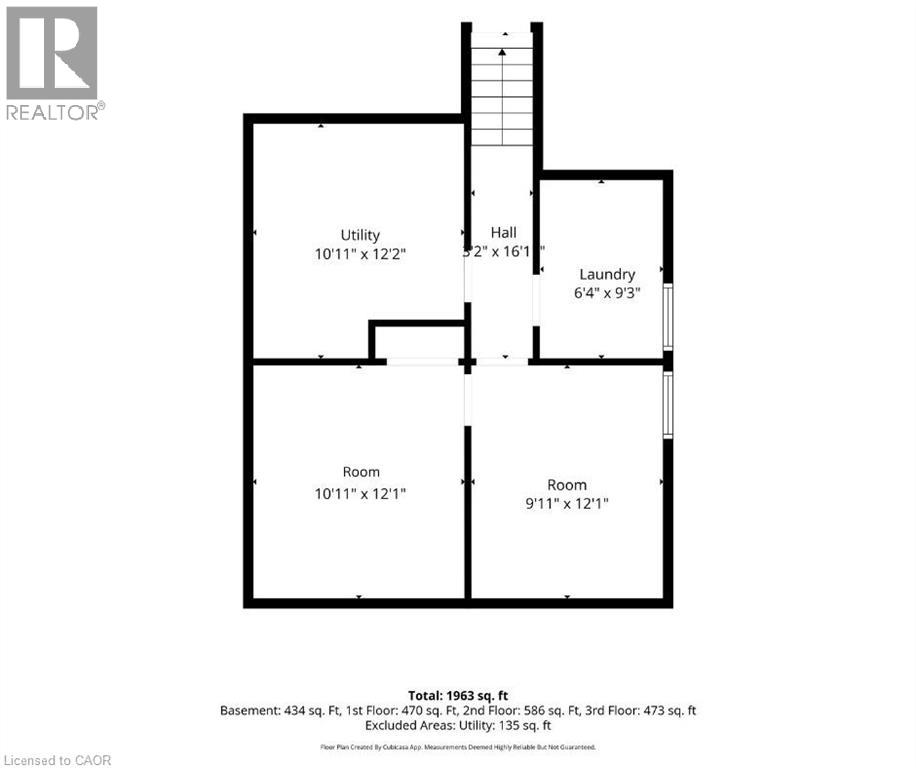
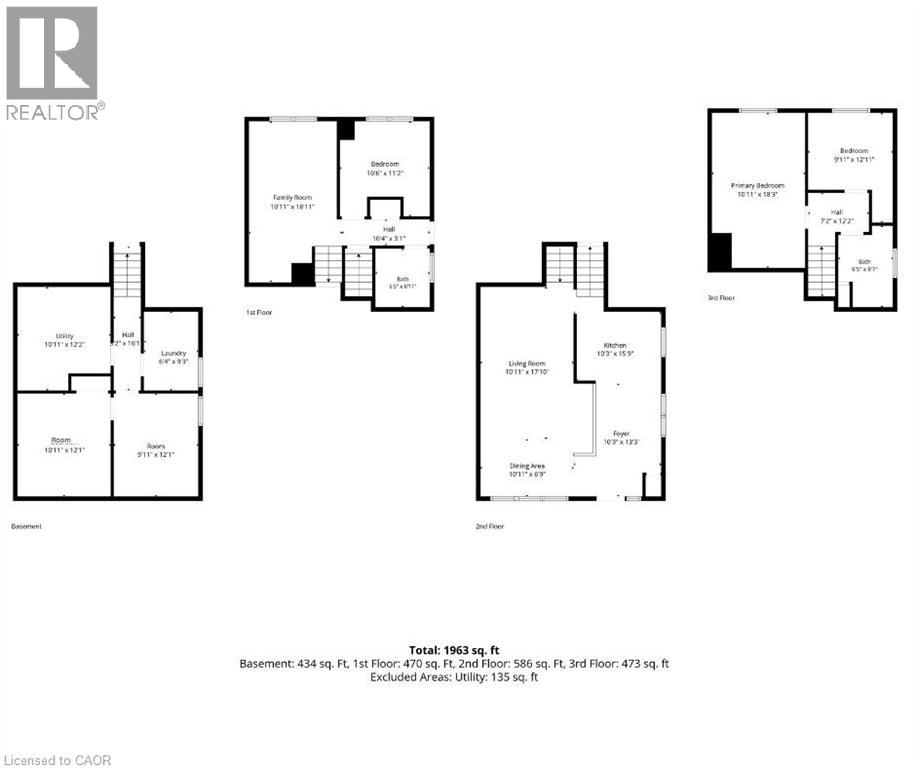
Attention First-Time Buyers, Investors & Renovators! Great opportunity to get out of renting and into homeownership! This 4-level semi-detached home in Cayuga offers 3 bedrooms (plus 2 bonus rooms) and 2 bathrooms, with plenty of space and potential to make it your own. Situated on a quiet, family-friendly street close to parks, schools, shopping, the recreation centre and Grand River. Functional layout ready for your personal touches and updates. Enjoy the fully fenced backyard. Bring your vision and creativity! An excellent opportunity to get into the market, renovate and build equity! (id:50976)
Property Details
|
MLS® Number
|
40877055 |
|
Property Type
|
Single Family |
|
Amenities Near By
|
Place Of Worship, Schools, Shopping |
|
Community Features
|
Community Centre |
|
Equipment Type
|
Furnace, Water Heater |
|
Parking Space Total
|
2 |
|
Rental Equipment Type
|
Furnace, Water Heater |
Building
|
Bathroom Total
|
2 |
|
Bedrooms Above Ground
|
3 |
|
Bedrooms Total
|
3 |
|
Appliances
|
Dryer, Refrigerator, Stove, Washer |
|
Architectural Style
|
Other |
|
Basement Development
|
Partially Finished |
|
Basement Type
|
Full (partially Finished) |
|
Construction Style Attachment
|
Semi-detached |
|
Construction Style Split Level
|
Backsplit |
|
Cooling Type
|
Central Air Conditioning |
|
Exterior Finish
|
Brick Veneer, Vinyl Siding |
|
Foundation Type
|
Unknown |
|
Heating Fuel
|
Natural Gas |
|
Heating Type
|
Forced Air |
|
Stories Total
|
3 |
|
Size Interior
|
1,498 Sqft |
|
Type
|
House |
|
Utility Water
|
Municipal Water |
Land
|
Acreage
|
No |
|
Land Amenities
|
Place Of Worship, Schools, Shopping |
|
Sewer
|
Municipal Sewage System |
|
Size Depth
|
132 Ft |
|
Size Frontage
|
41 Ft |
|
Size Irregular
|
0.13 |
|
Size Total
|
0.13 Ac|under 1/2 Acre |
|
Size Total Text
|
0.13 Ac|under 1/2 Acre |
|
Zoning Description
|
H A8 |
Rooms
| Level |
Type |
Length |
Width |
Dimensions |
|
Second Level |
4pc Bathroom |
|
|
Measurements not available |
|
Second Level |
Bedroom |
|
|
12'11'' x 9'11'' |
|
Second Level |
Bedroom |
|
|
18'3'' x 10'11'' |
|
Basement |
Laundry Room |
|
|
Measurements not available |
|
Basement |
Utility Room |
|
|
Measurements not available |
|
Basement |
Bonus Room |
|
|
Measurements not available |
|
Basement |
Office |
|
|
12'1'' x 9'11'' |
|
Main Level |
3pc Bathroom |
|
|
Measurements not available |
|
Main Level |
Bedroom |
|
|
11'2'' x 10'6'' |
|
Main Level |
Family Room |
|
|
18'11'' x 10'11'' |
|
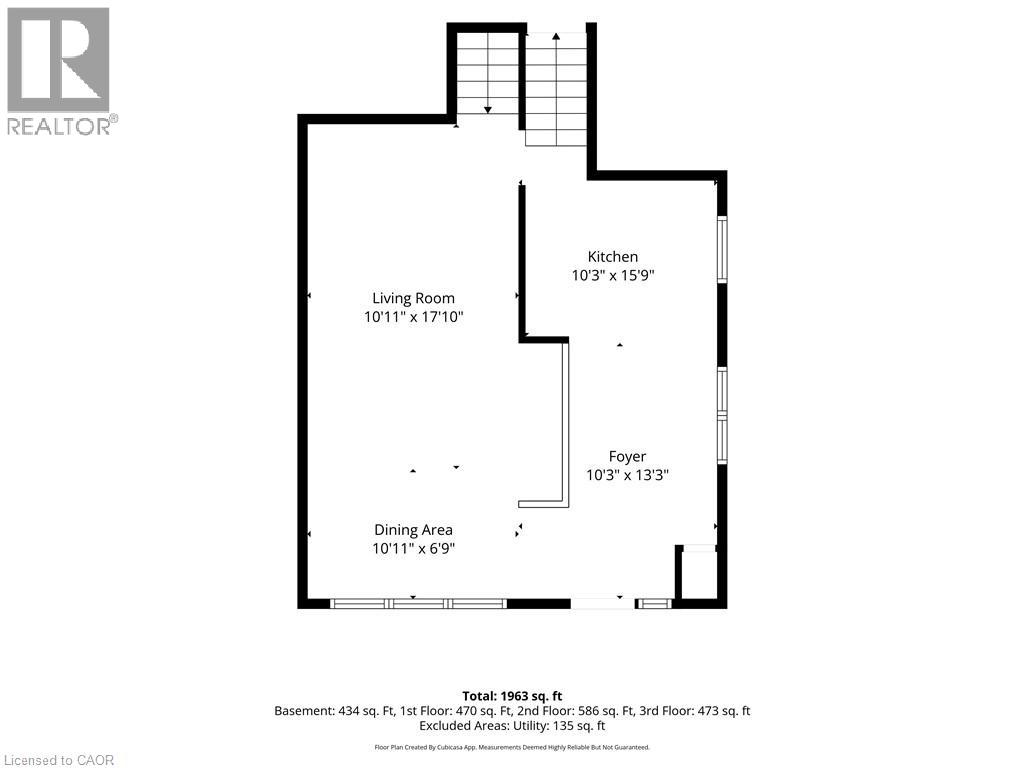
Main Level |
Dining Room |
|
|
10'11'' x 6'9'' |
|
Main Level |
Living Room |
|
|
17'10'' x 10'11'' |
|
Main Level |
Kitchen |
|
|
15'9'' x 10'3'' |
|
Main Level |
Foyer |
|
|
Measurements not available |
https://www.realtor.ca/real-estate/30490747/18-w-chippewa-street-w-cayuga