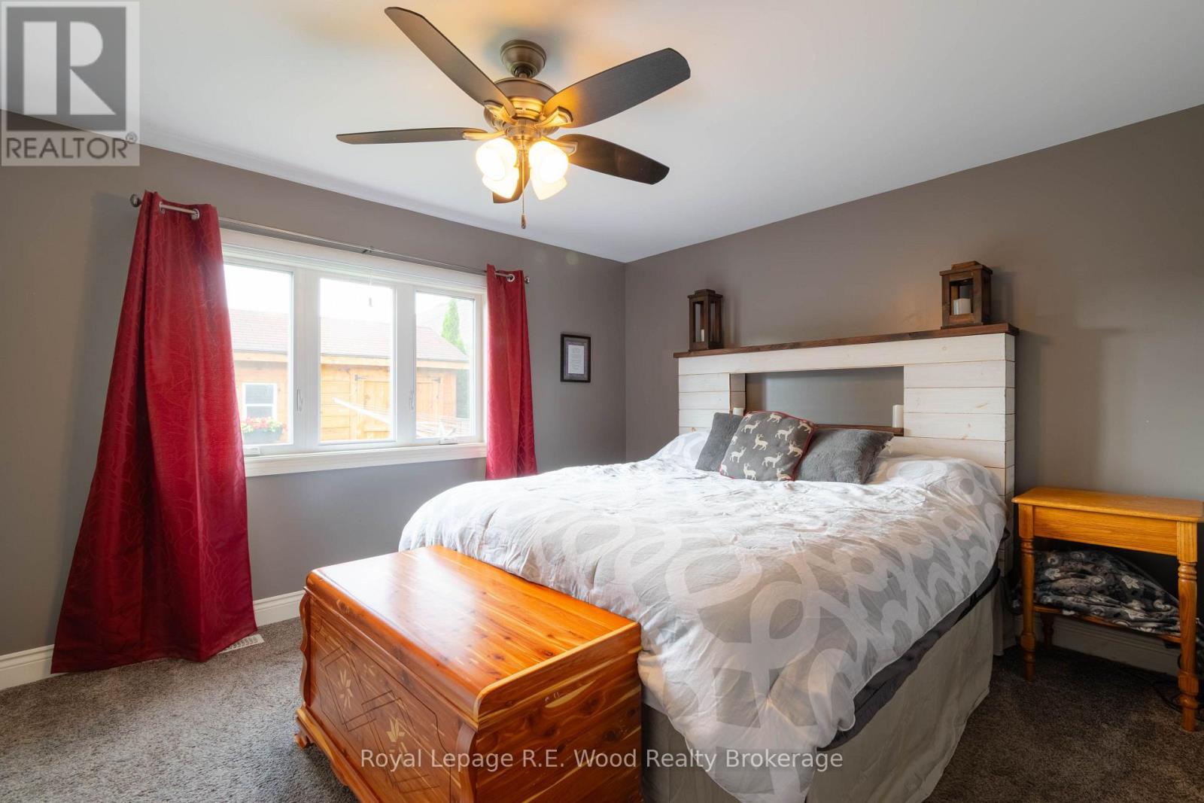
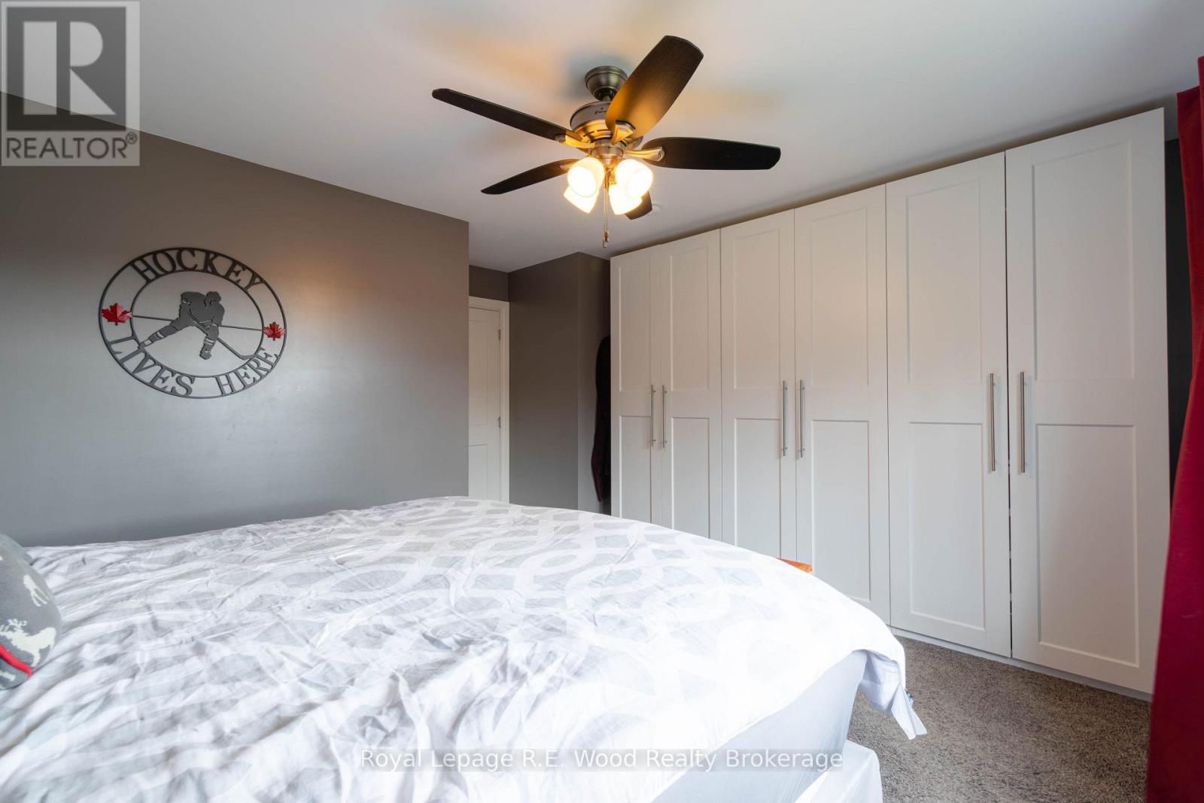
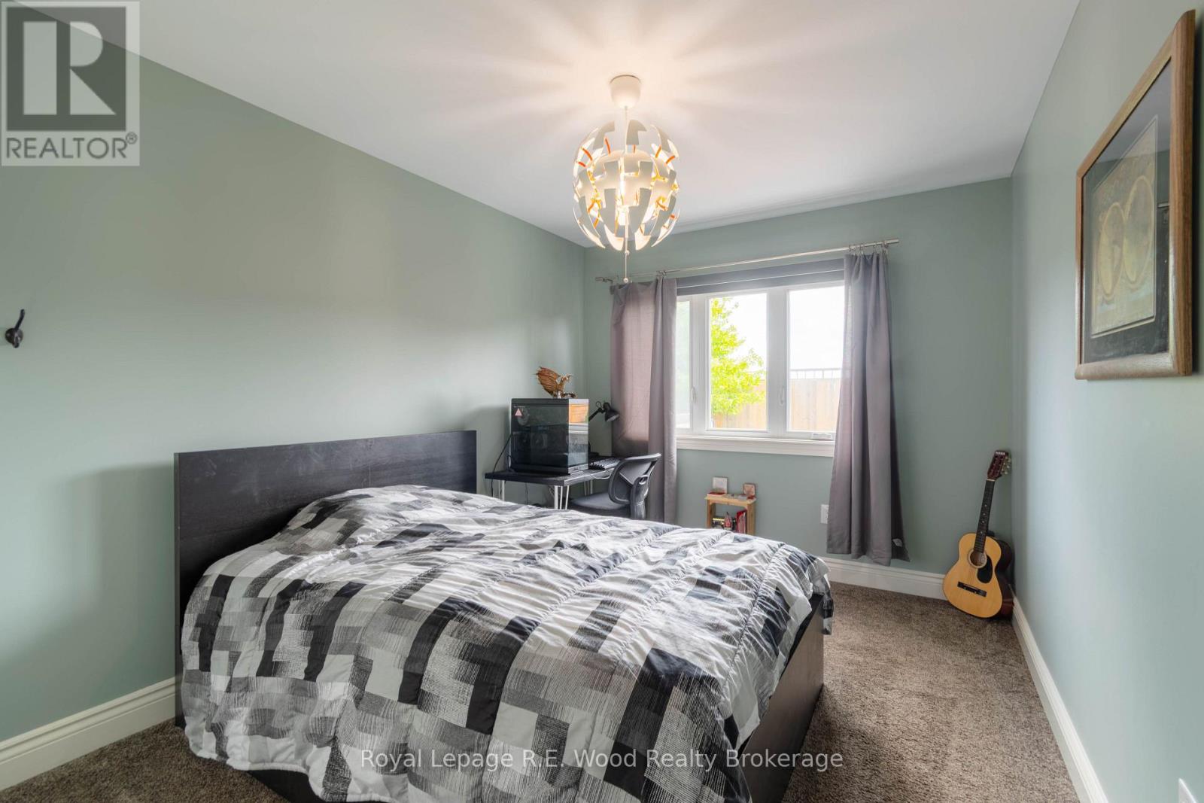
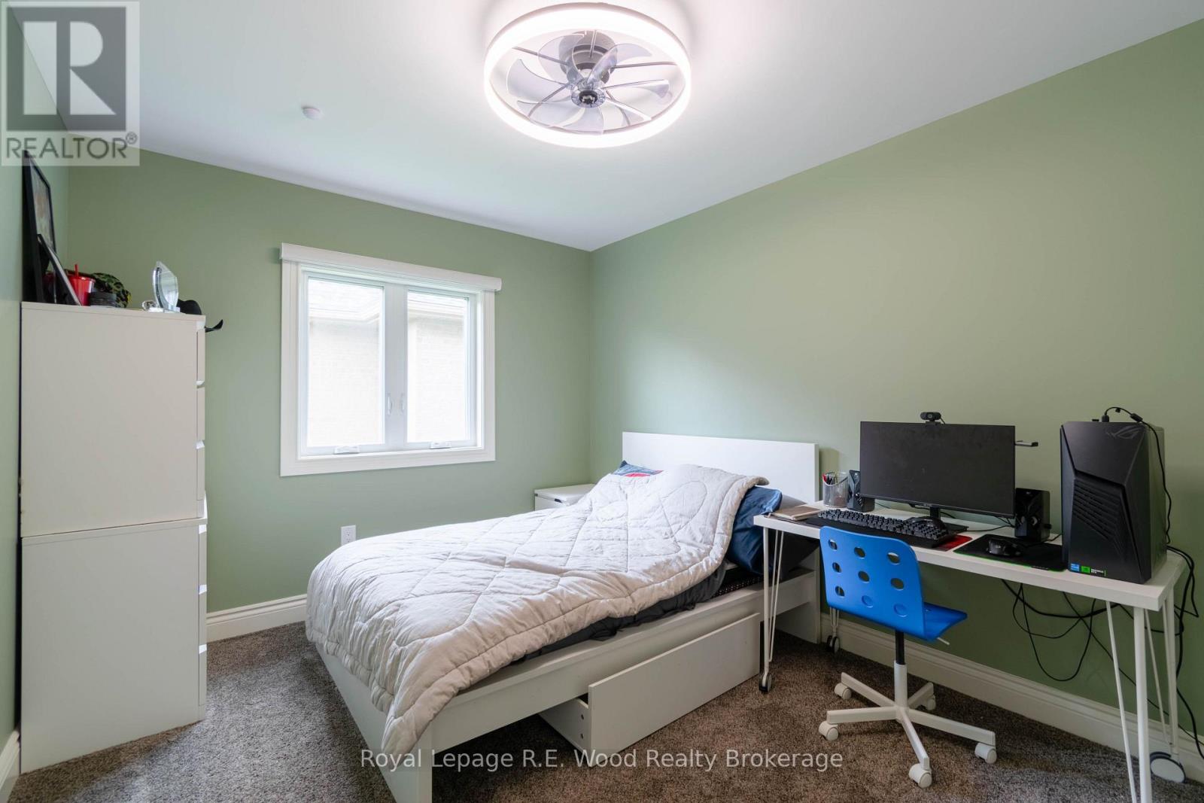
4 Bedroom
2 Bathroom
1,100 - 1,500 sqft
Bungalow
Fireplace
Central Air Conditioning
Forced Air
$629,900
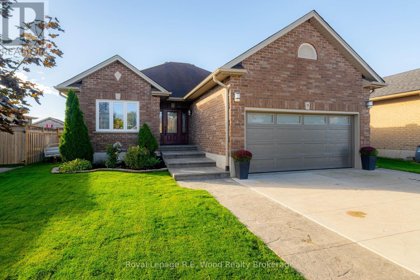
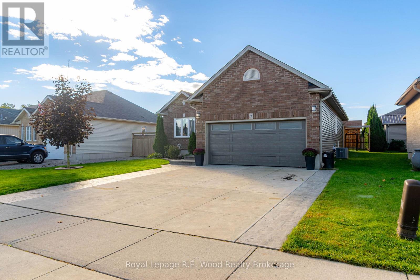
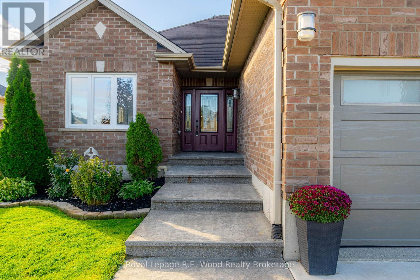
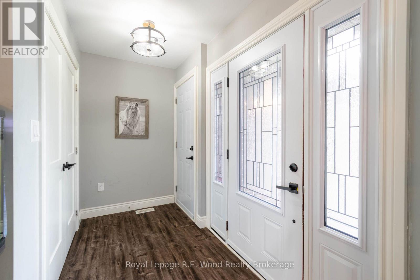
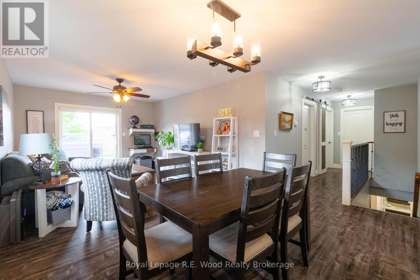
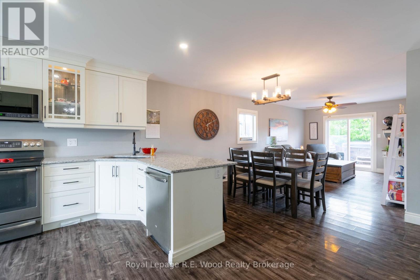
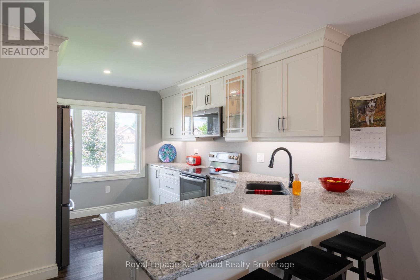
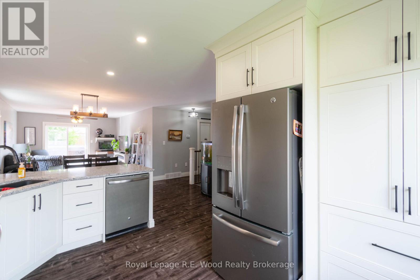
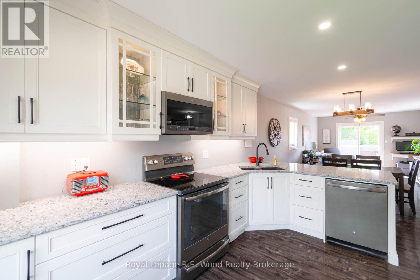
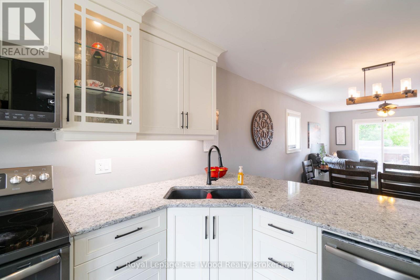
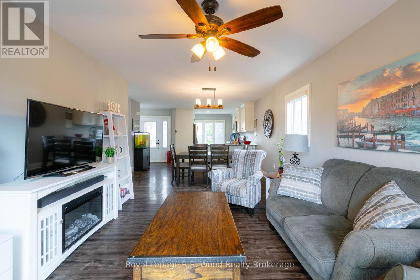
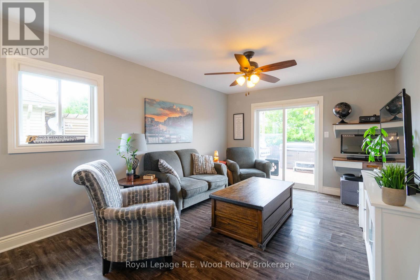
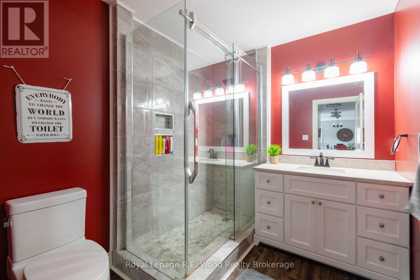
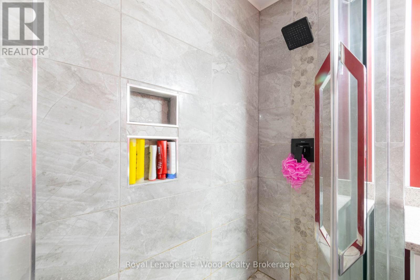
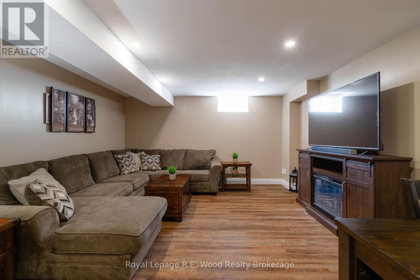
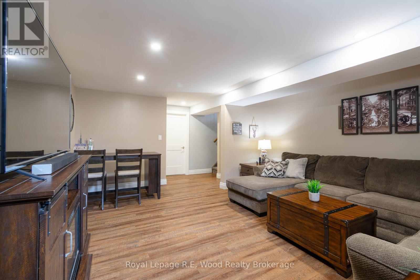
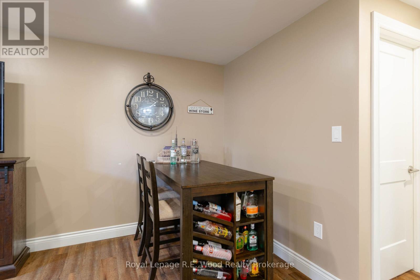
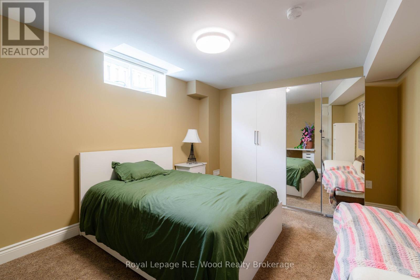
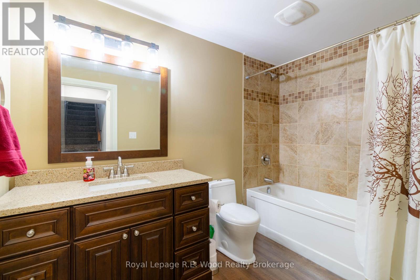
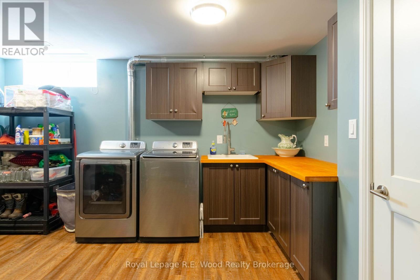
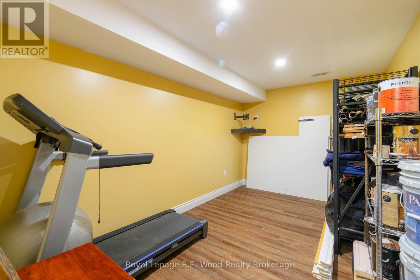
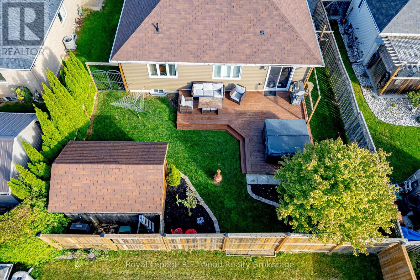
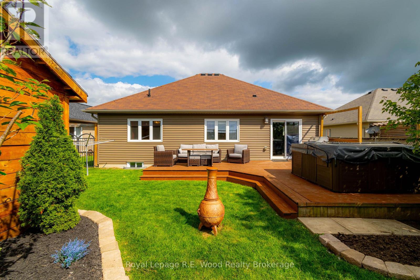
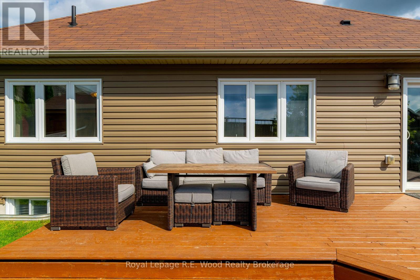
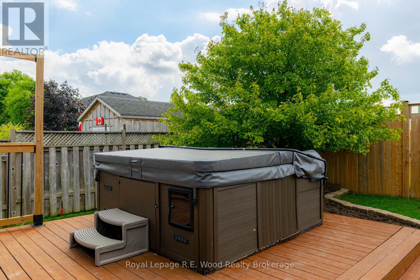
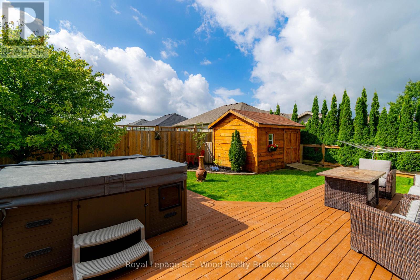
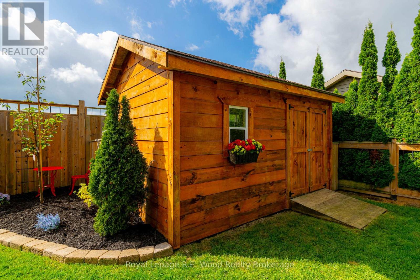
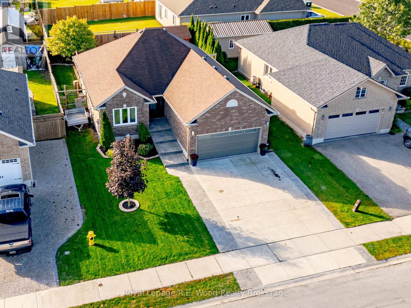
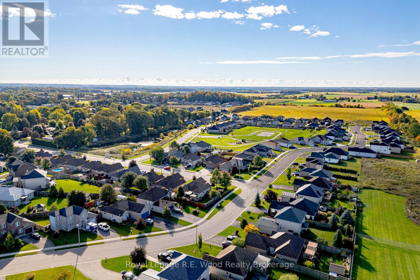
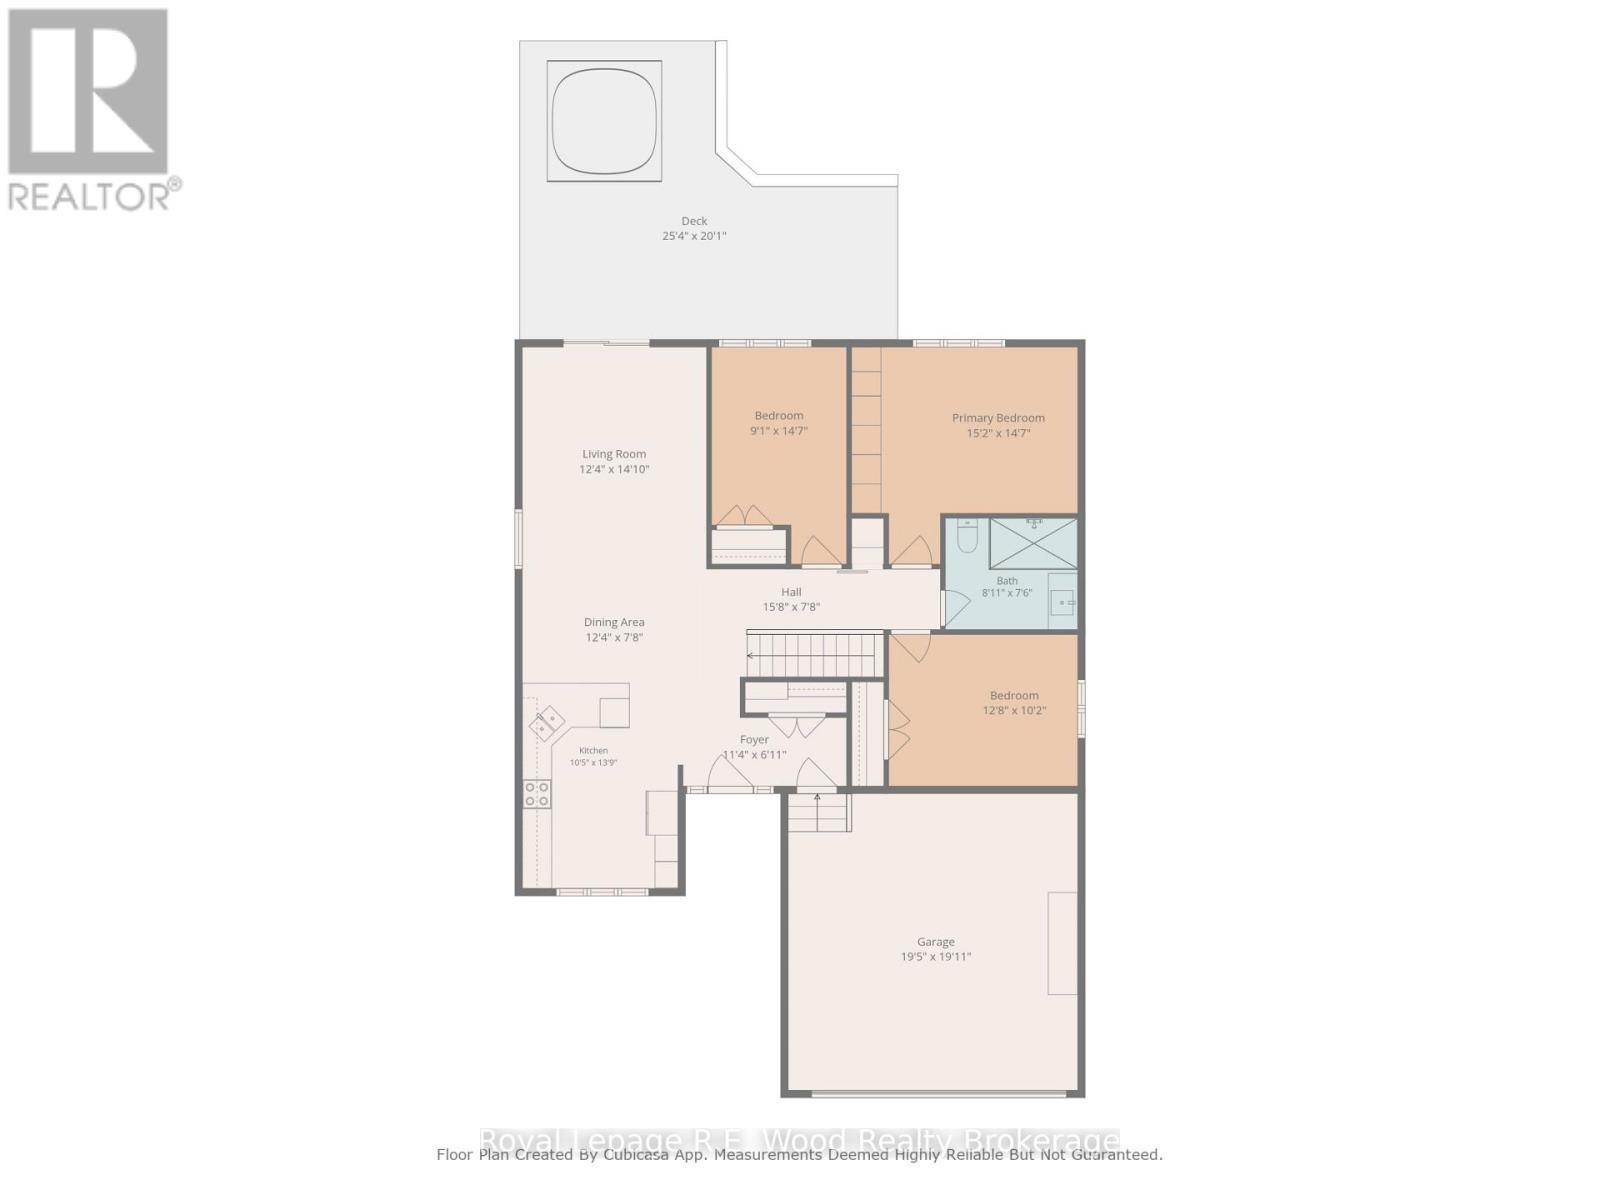
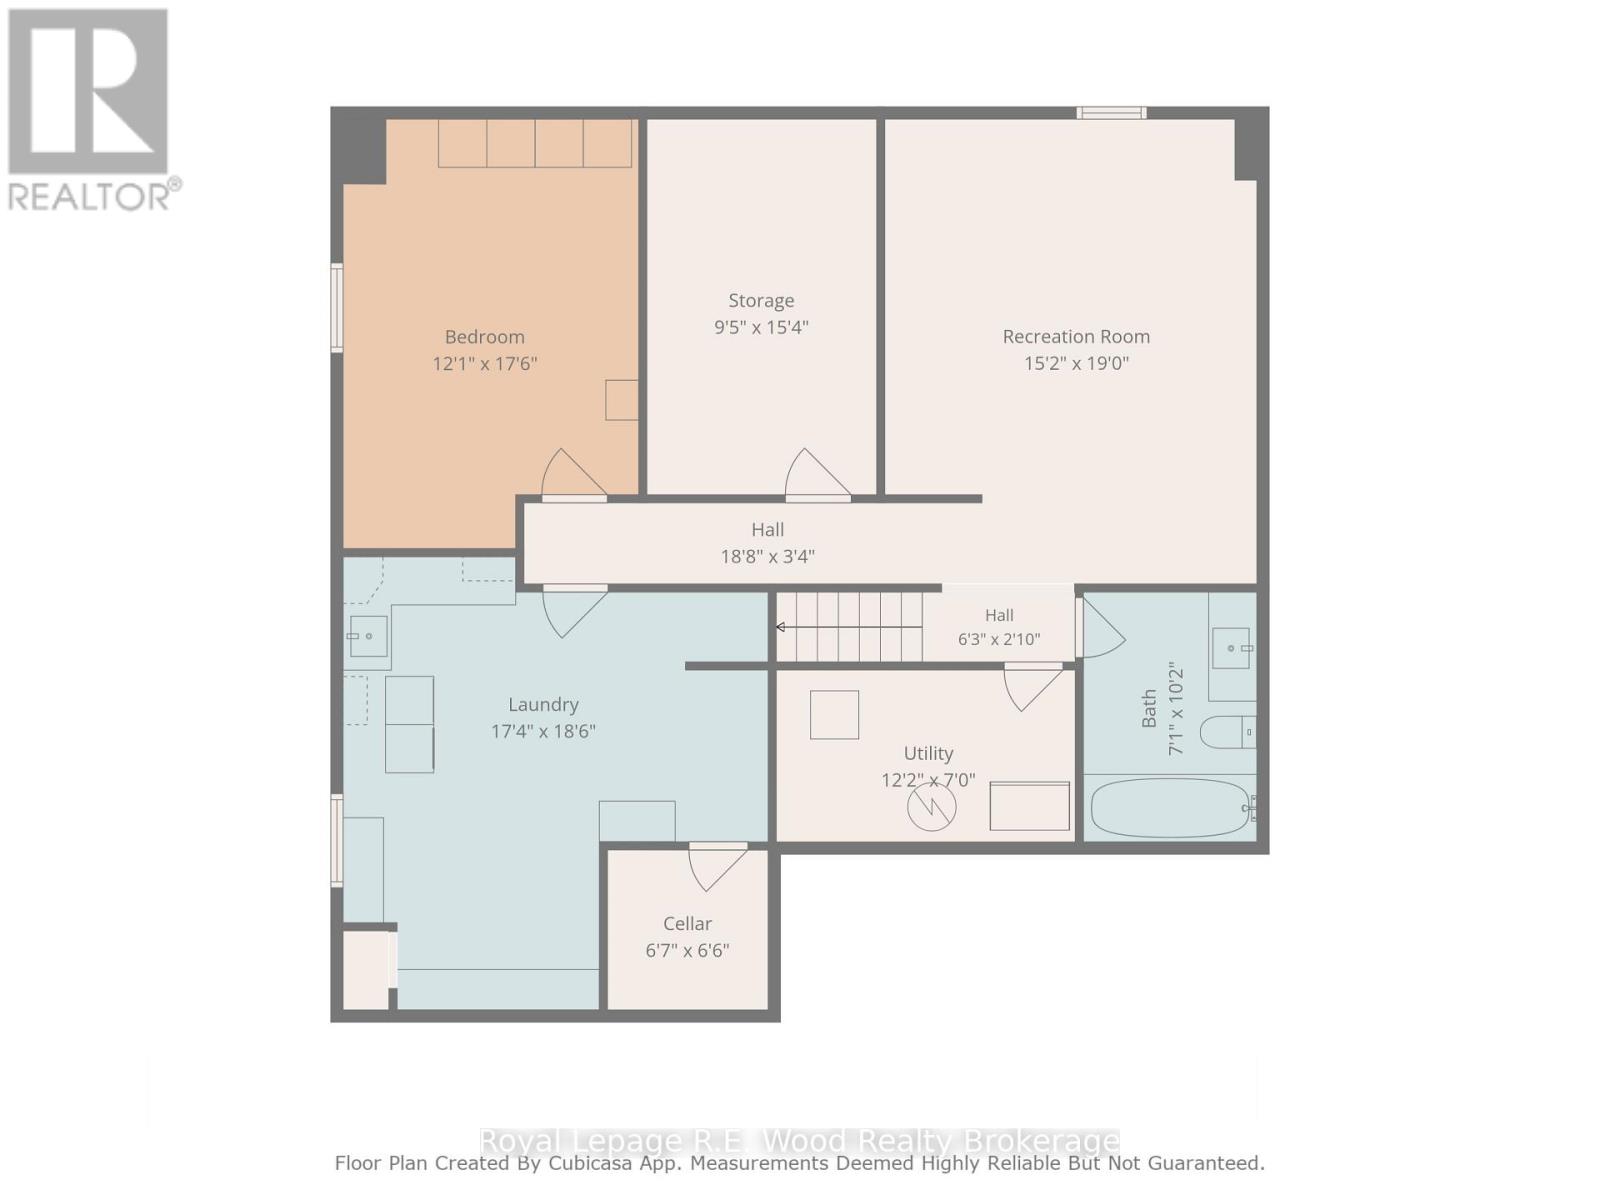
Welcome home to this detached bungalow at 9 Pollard Street! You are greeted by the triple-wide concrete driveway, gardens, stamped concrete walkway/steps leading to the the attached 2 car garage and home entrance. The interior of this home is an open layout with a custom built kitchen including granite counters, a pantry, and stainless steel appliances. With 1,200+ square feet of main-floor living space, this home offers a practical layout that makes the most of every room. Three spacious bedrooms, and a 3 pc bathroom complete the main floor plan. The finished basement provides an additional 1,100+ sq/ft of living space featuring a rec room, full bathroom, laundry, storage/bonus room and an additional bedroom. Three of the bedrooms and both bathrooms have been freshly repainted in 2026. Completely renovated in 2018 with new triple glazed windows, doors, electrical, plumbing, A/C, and furnace. Outdoors you will find an expansive deck, perfect for relaxing or entertaining and a hot tub for unwinding at the end of the day. The backyard is completely fenced in offering privacy, and peace of mind for children and pets, with entrance gates on both sides of the home. A large shed provides even more useful storage space. The attached garage has insulated walls and doors, as well as an electric heater! Situated on a 53 ft x 103 ft lot in the welcoming community of Norwich, this home offers the convenience of small town living while providing the space and features today's buyers are looking for! (id:50976)
Property Details
|
MLS® Number
|
X14159802 |
|
Property Type
|
Single Family |
|
Community Name
|
Norwich Town |
|
Parking Space Total
|
6 |
Building
|
Bathroom Total
|
2 |
|
Bedrooms Above Ground
|
3 |
|
Bedrooms Below Ground
|
1 |
|
Bedrooms Total
|
4 |
|
Appliances
|
Water Softener, Water Heater, Dishwasher, Dryer, Stove, Washer, Refrigerator |
|
Architectural Style
|
Bungalow |
|
Basement Development
|
Finished |
|
Basement Type
|
Full (finished) |
|
Construction Style Attachment
|
Detached |
|
Cooling Type
|
Central Air Conditioning |
|
Exterior Finish
|
Brick, Vinyl Siding |
|
Fireplace Present
|
Yes |
|
Foundation Type
|
Poured Concrete |
|
Heating Fuel
|
Natural Gas |
|
Heating Type
|
Forced Air |
|
Stories Total
|
1 |
|
Size Interior
|
1,100 - 1,500 Sqft |
|
Type
|
House |
|
Utility Water
|
Municipal Water |
Parking
Land
|
Acreage
|
No |
|
Sewer
|
Sanitary Sewer |
|
Size Depth
|
103 Ft ,4 In |
|
Size Frontage
|
52 Ft ,7 In |
|
Size Irregular
|
52.6 X 103.4 Ft |
|
Size Total Text
|
52.6 X 103.4 Ft |
|
Zoning Description
|
R1-12 |
Rooms
| Level |
Type |
Length |
Width |
Dimensions |
|
Basement |
Other |
4.67 m |
2.87 m |
4.67 m x 2.87 m |
|
Basement |
Recreational, Games Room |
5.79 m |
4.62 m |
5.79 m x 4.62 m |
|
Basement |
Cold Room |
2 m |
1.98 m |
2 m x 1.98 m |
|
Basement |
Utility Room |
3.7 m |
2.13 m |
3.7 m x 2.13 m |
|
Basement |
Bathroom |
3.09 m |
2.15 m |
3.09 m x 2.15 m |
|
Basement |
Bedroom |
5.33 m |
3.68 m |
5.33 m x 3.68 m |
|
Basement |
Laundry Room |
5.63 m |
5.28 m |
5.63 m x 5.28 m |
|
Main Level |
Kitchen |
4.19 m |
3.17 m |
4.19 m x 3.17 m |
|
Main Level |
Foyer |
3.45 m |
2.1 m |
3.45 m x 2.1 m |
|
Main Level |
Dining Room |
3.75 m |
2.33 m |
3.75 m x 2.33 m |
|
Main Level |
Living Room |
4.52 m |
3.75 m |
4.52 m x 3.75 m |
|
Main Level |
Bedroom |
2.76 m |
4.44 m |
2.76 m x 4.44 m |
|
Main Level |
Primary Bedroom |
4.62 m |
4.44 m |
4.62 m x 4.44 m |
|
Main Level |
Bedroom 2 |
3.86 m |
3.09 m |
3.86 m x 3.09 m |
|
Main Level |
Bathroom |
2.71 m |
2.28 m |
2.71 m x 2.28 m |
Utilities
|
Electricity
|
Installed |
|
Sewer
|
Installed |
https://www.realtor.ca/real-estate/30491040/9-pollard-street-norwich-norwich-town-norwich-town