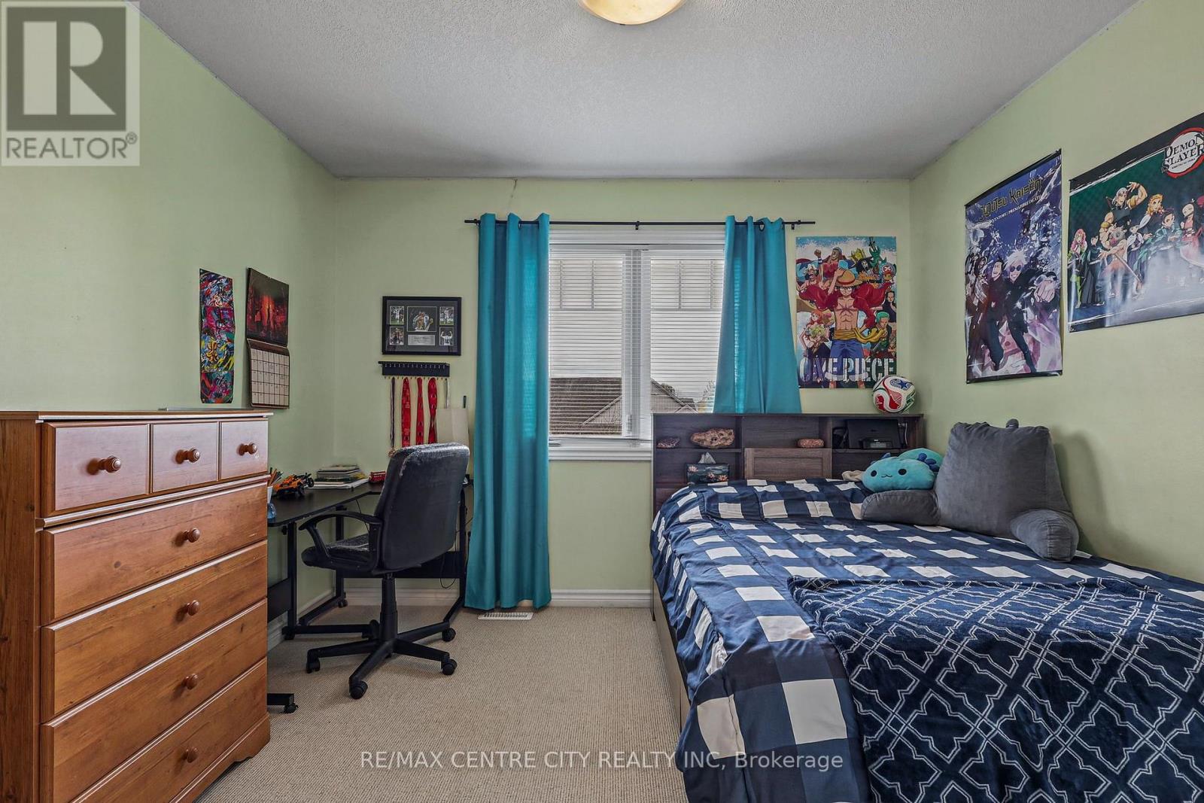
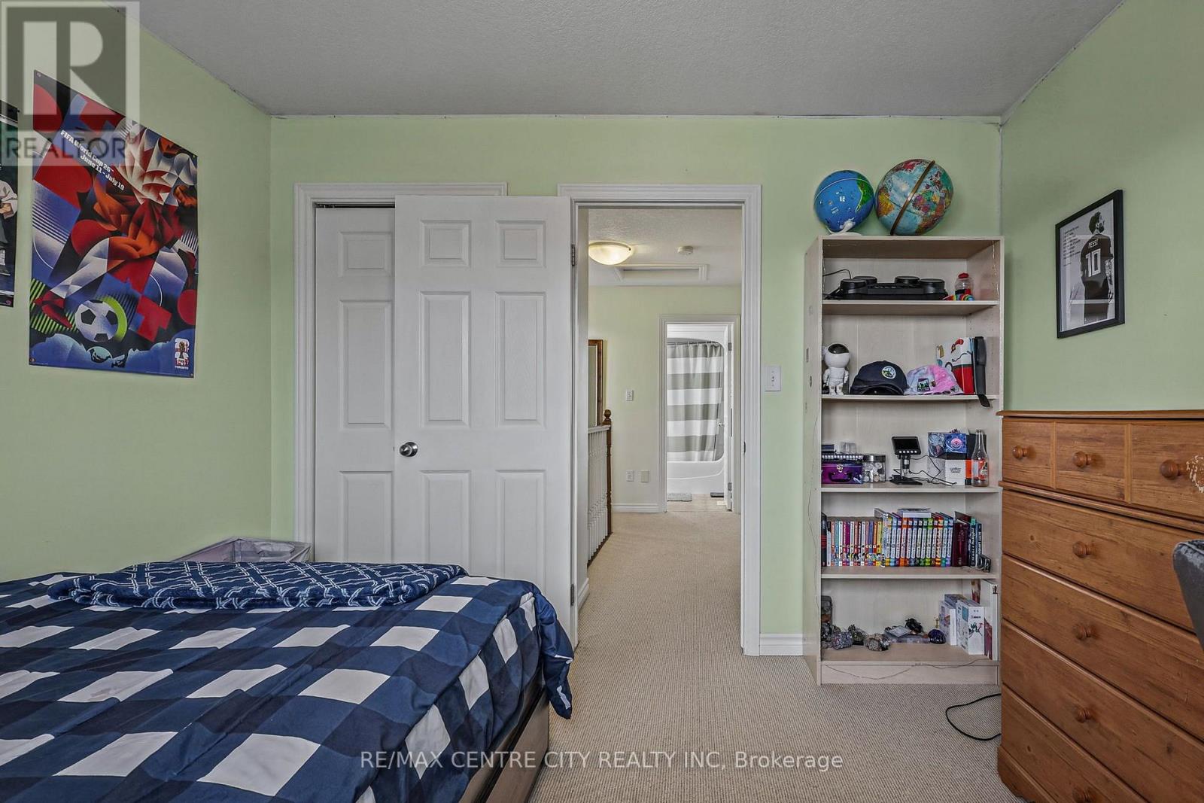
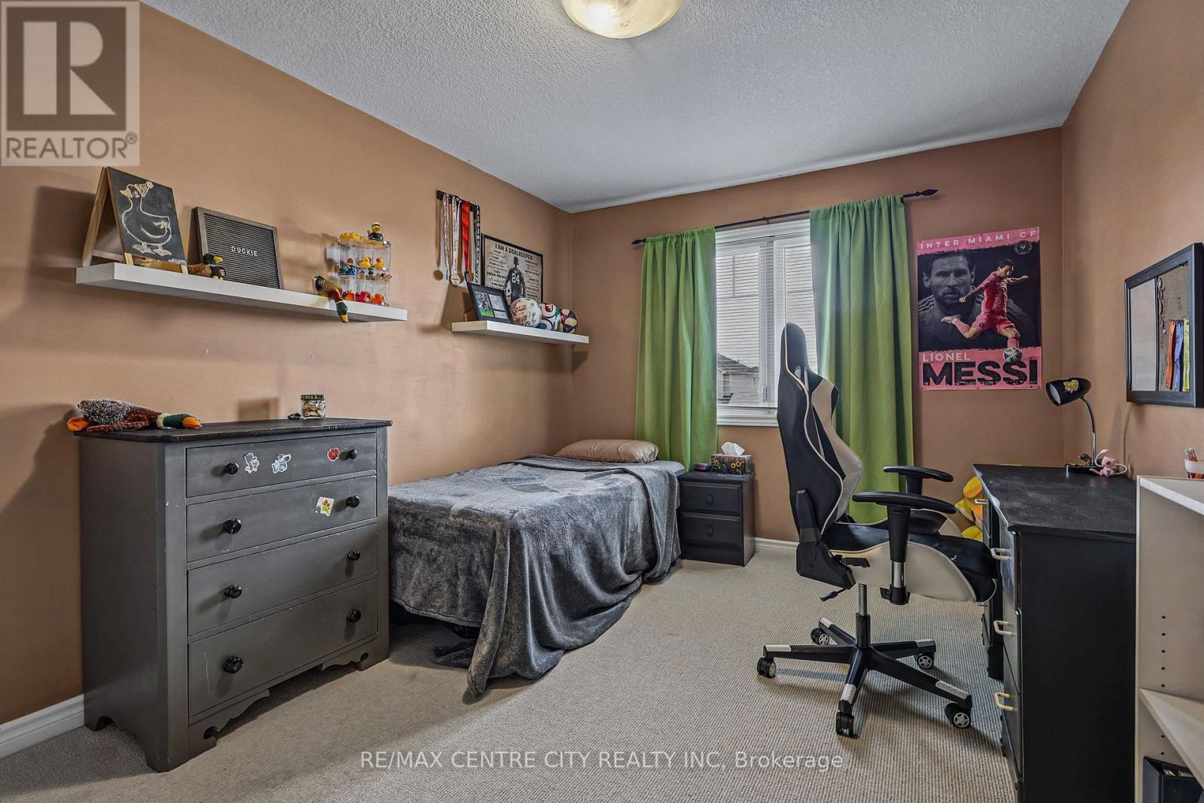
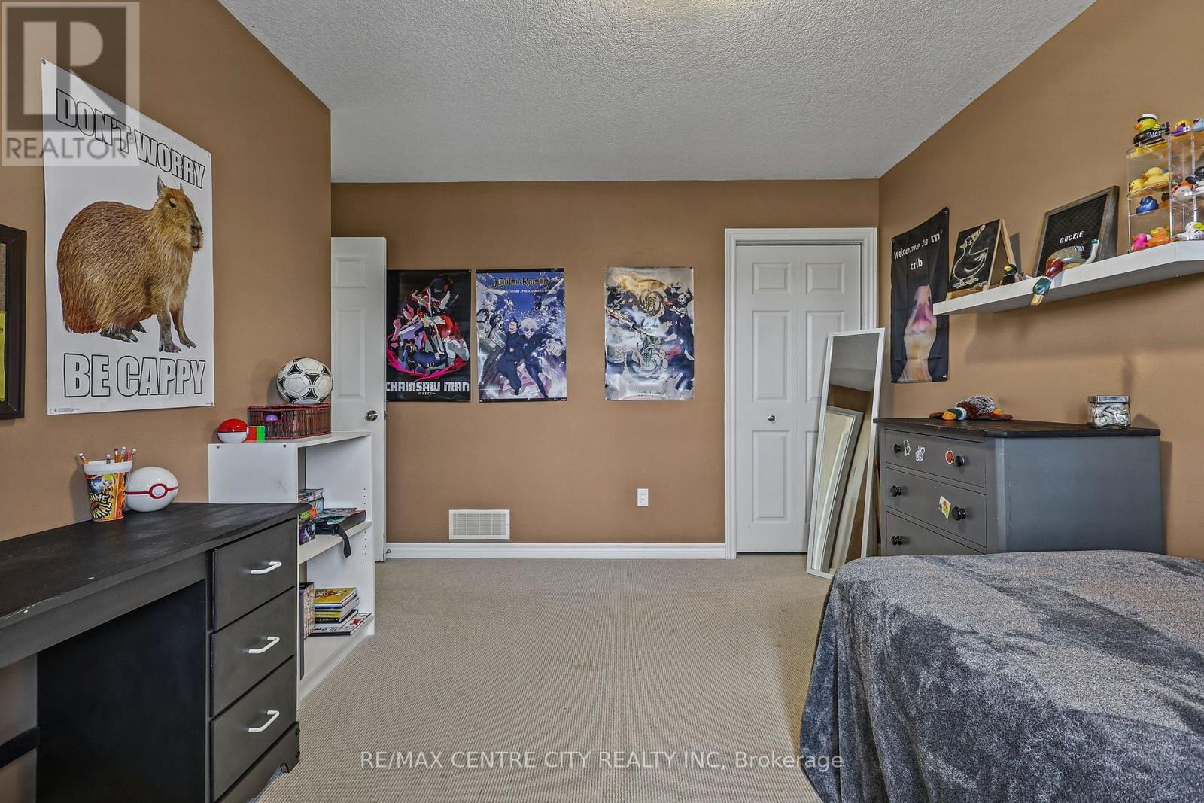
3 Bedroom
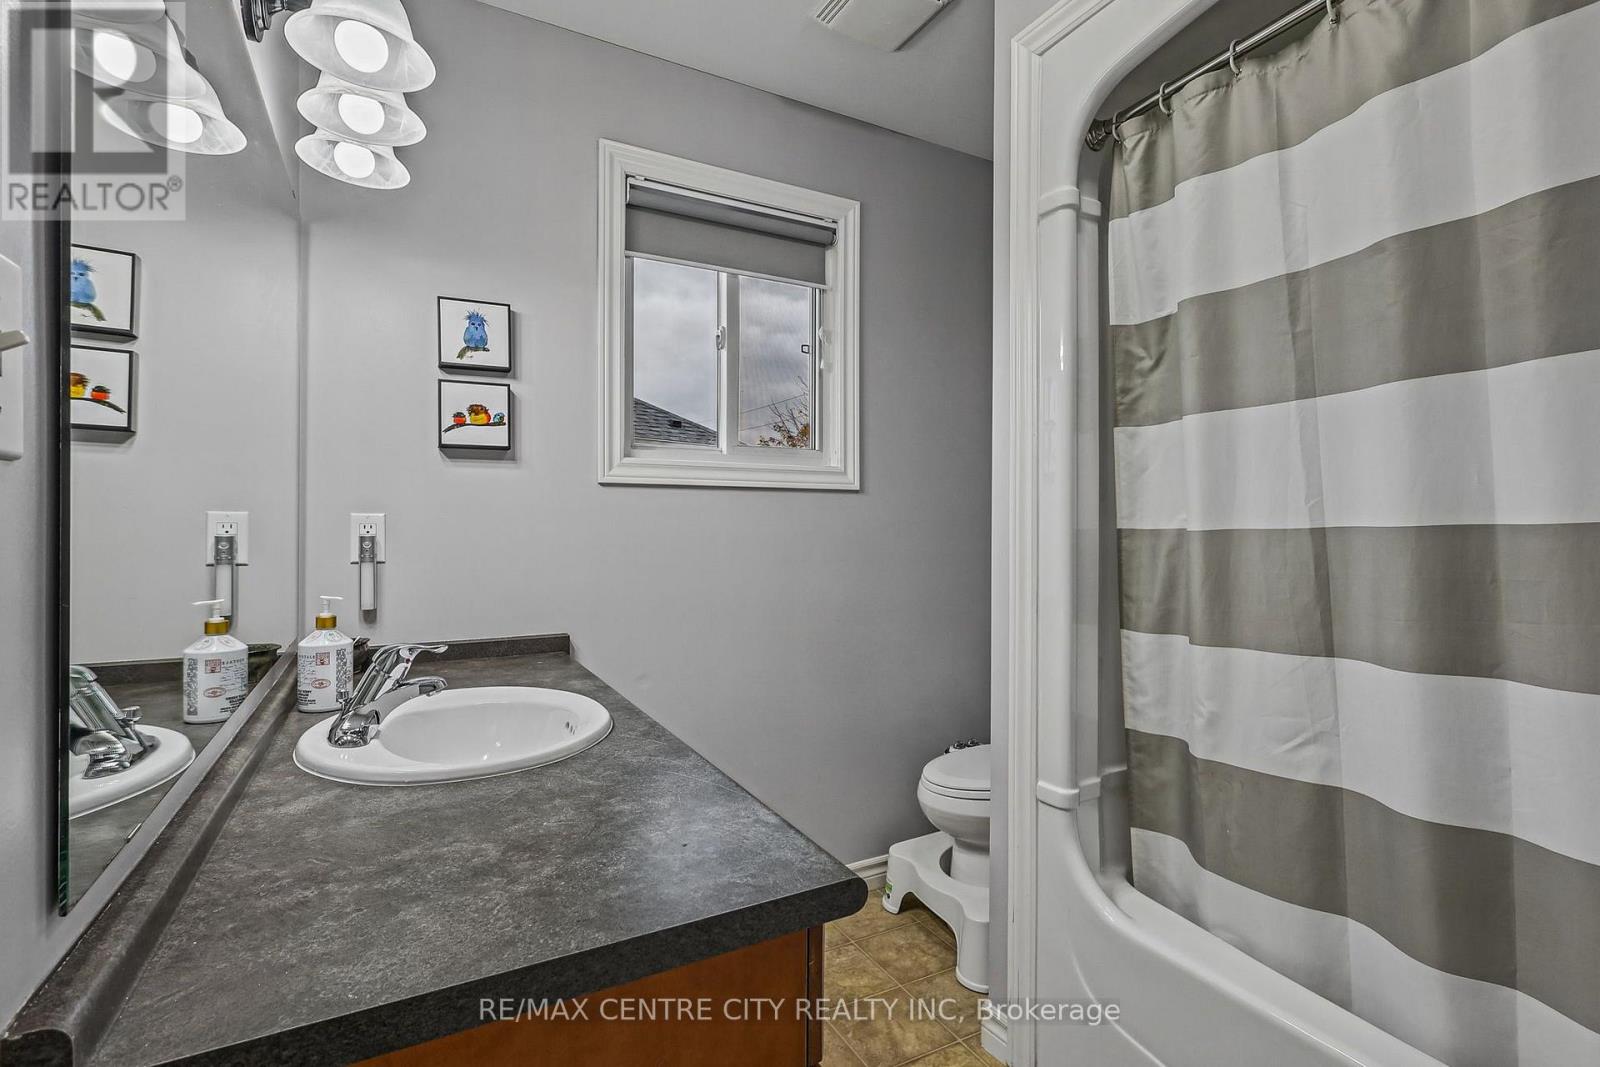
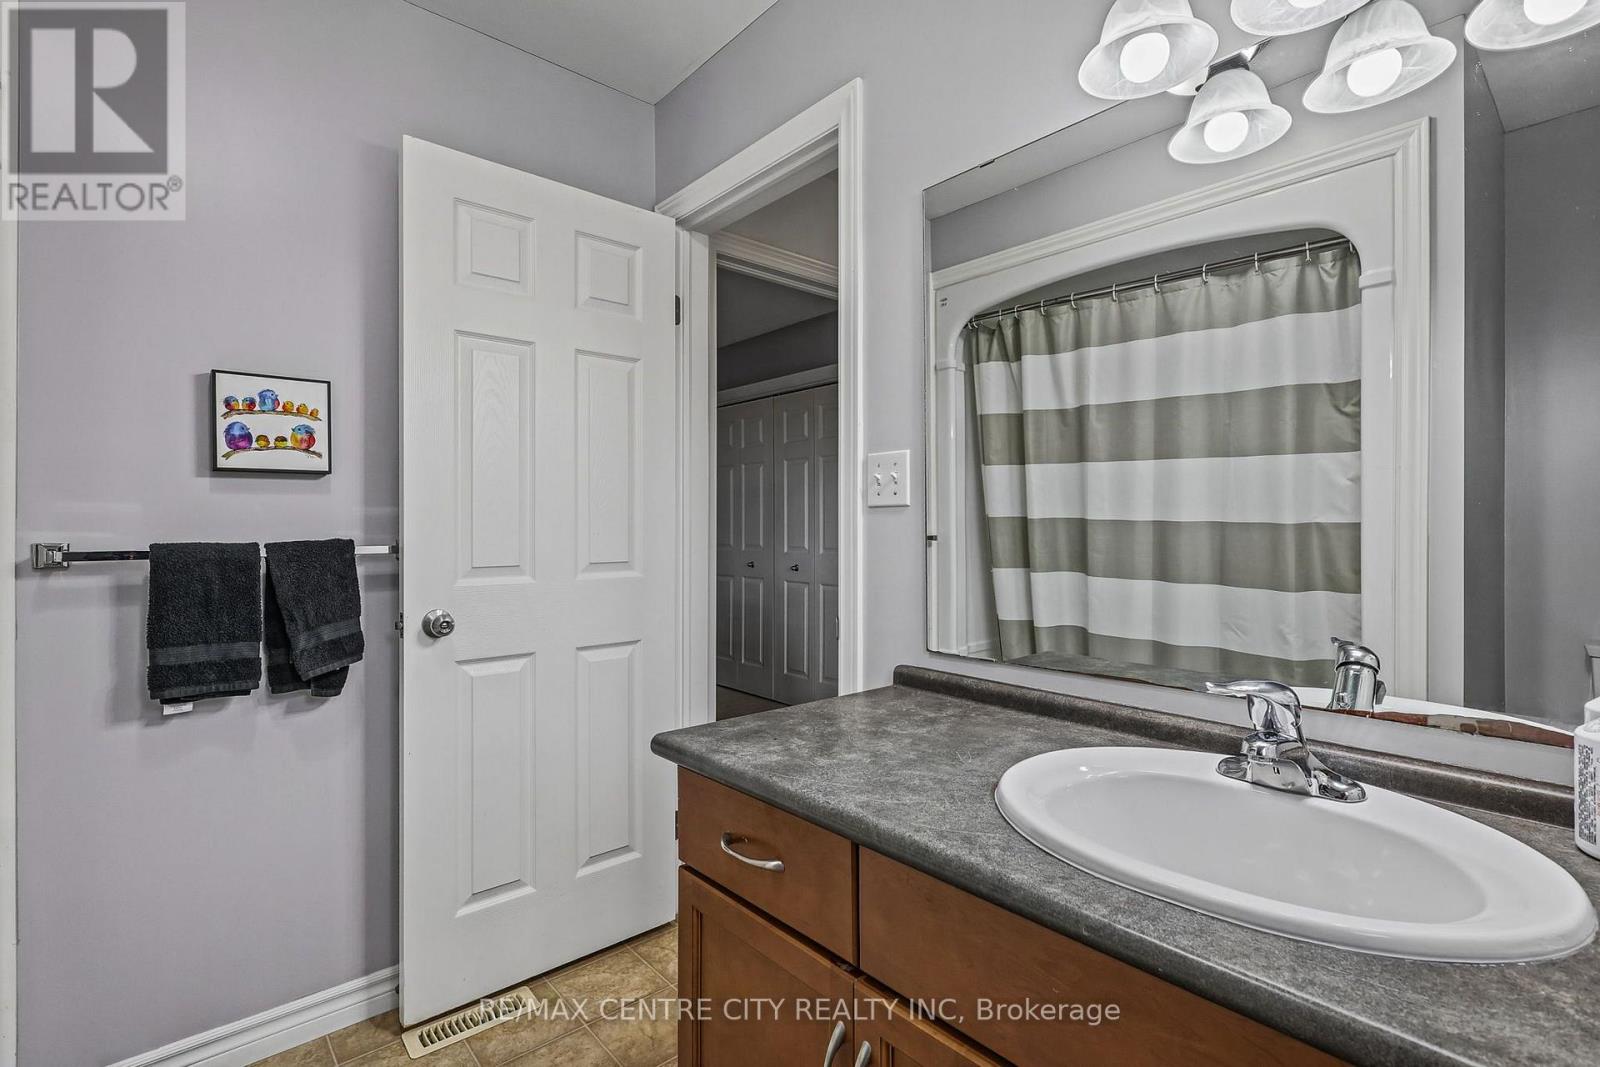
2 Bathroom
1,100 - 1,500 sqft
Central Air Conditioning
Forced Air
$479,900
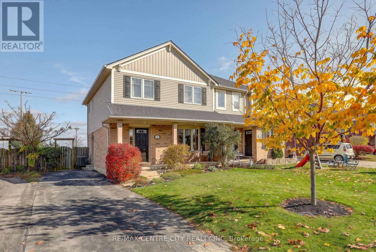
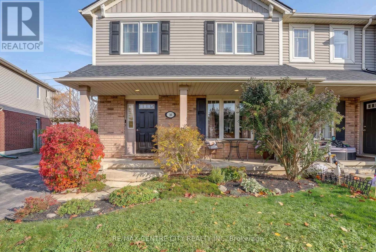
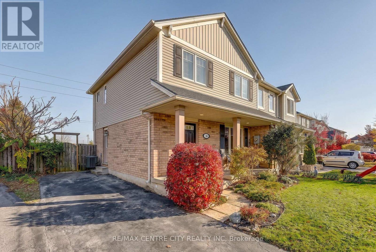
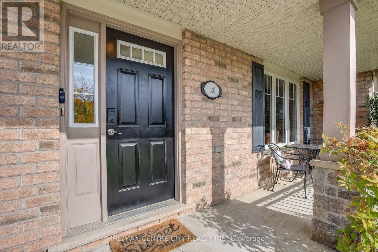
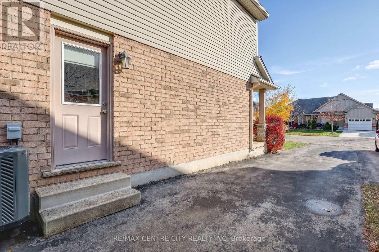
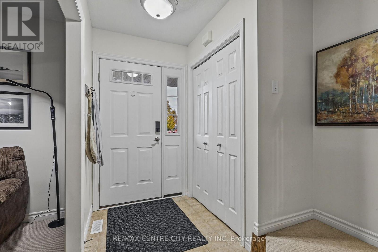
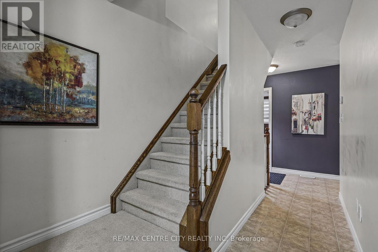
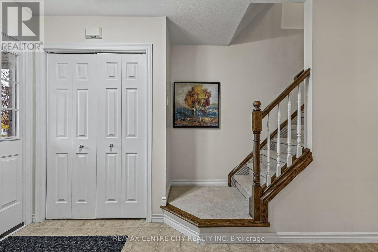
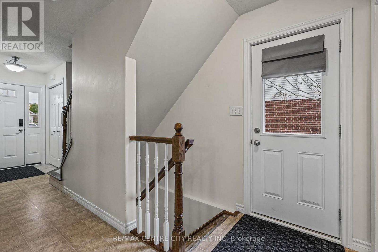
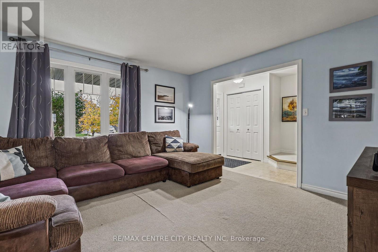
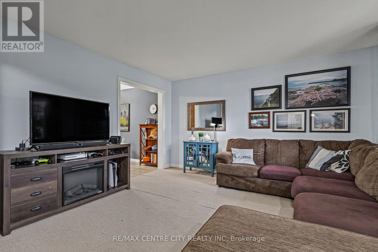
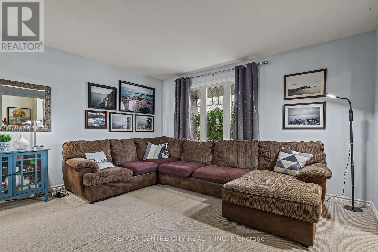
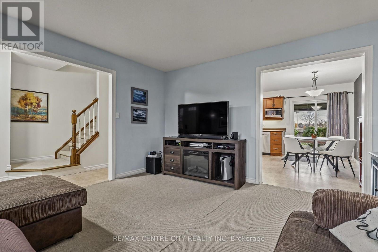
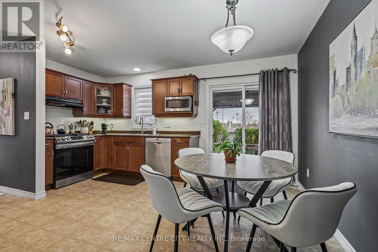
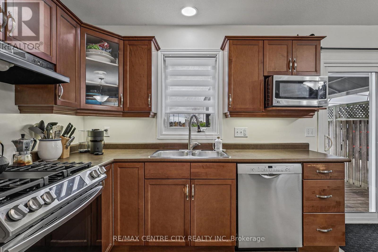
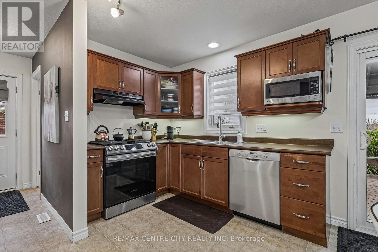
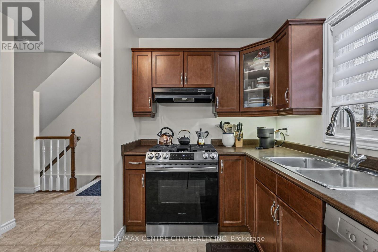
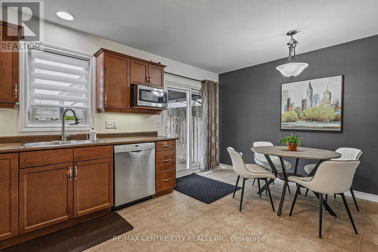
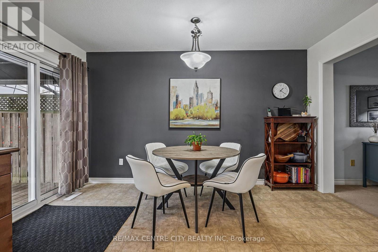
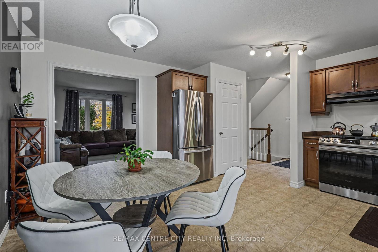
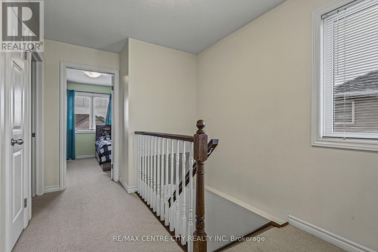
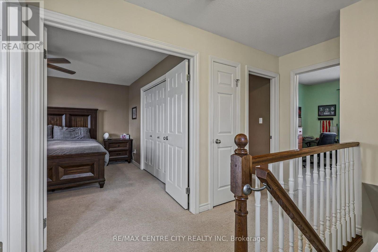
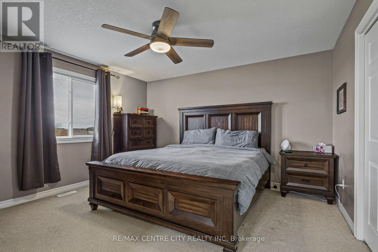
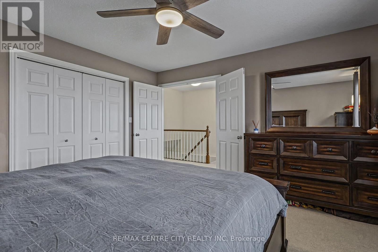
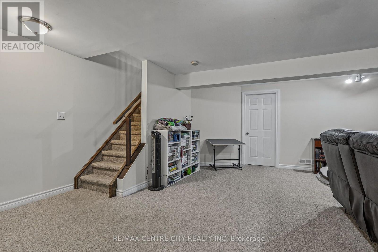
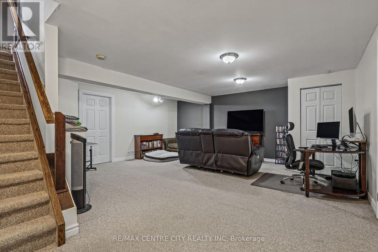
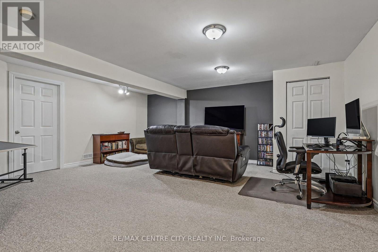
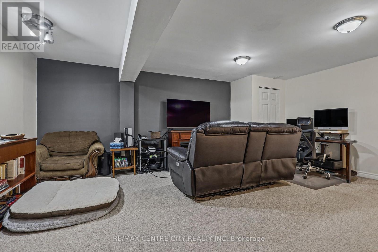
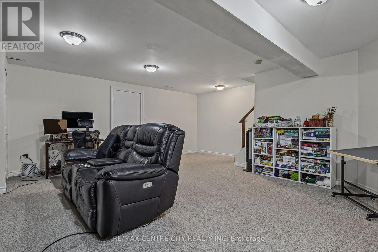
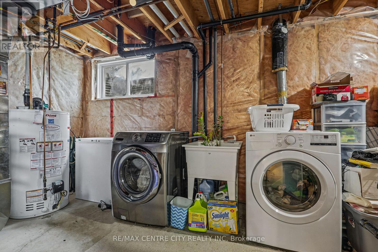
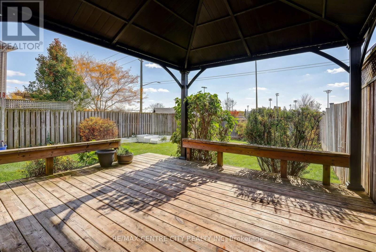
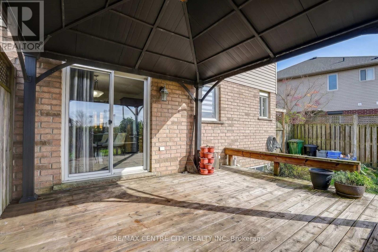
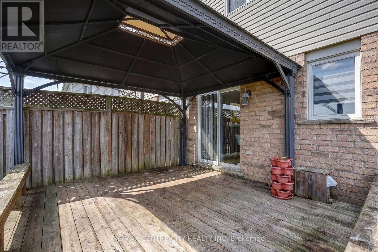
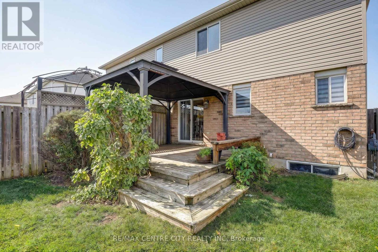
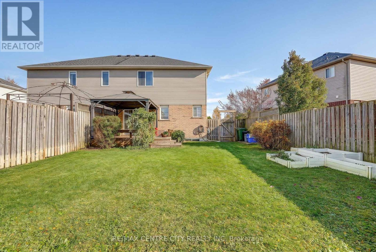
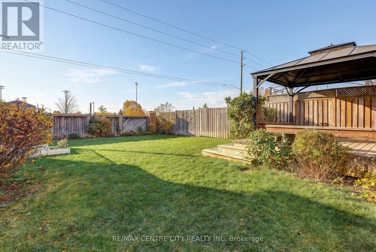
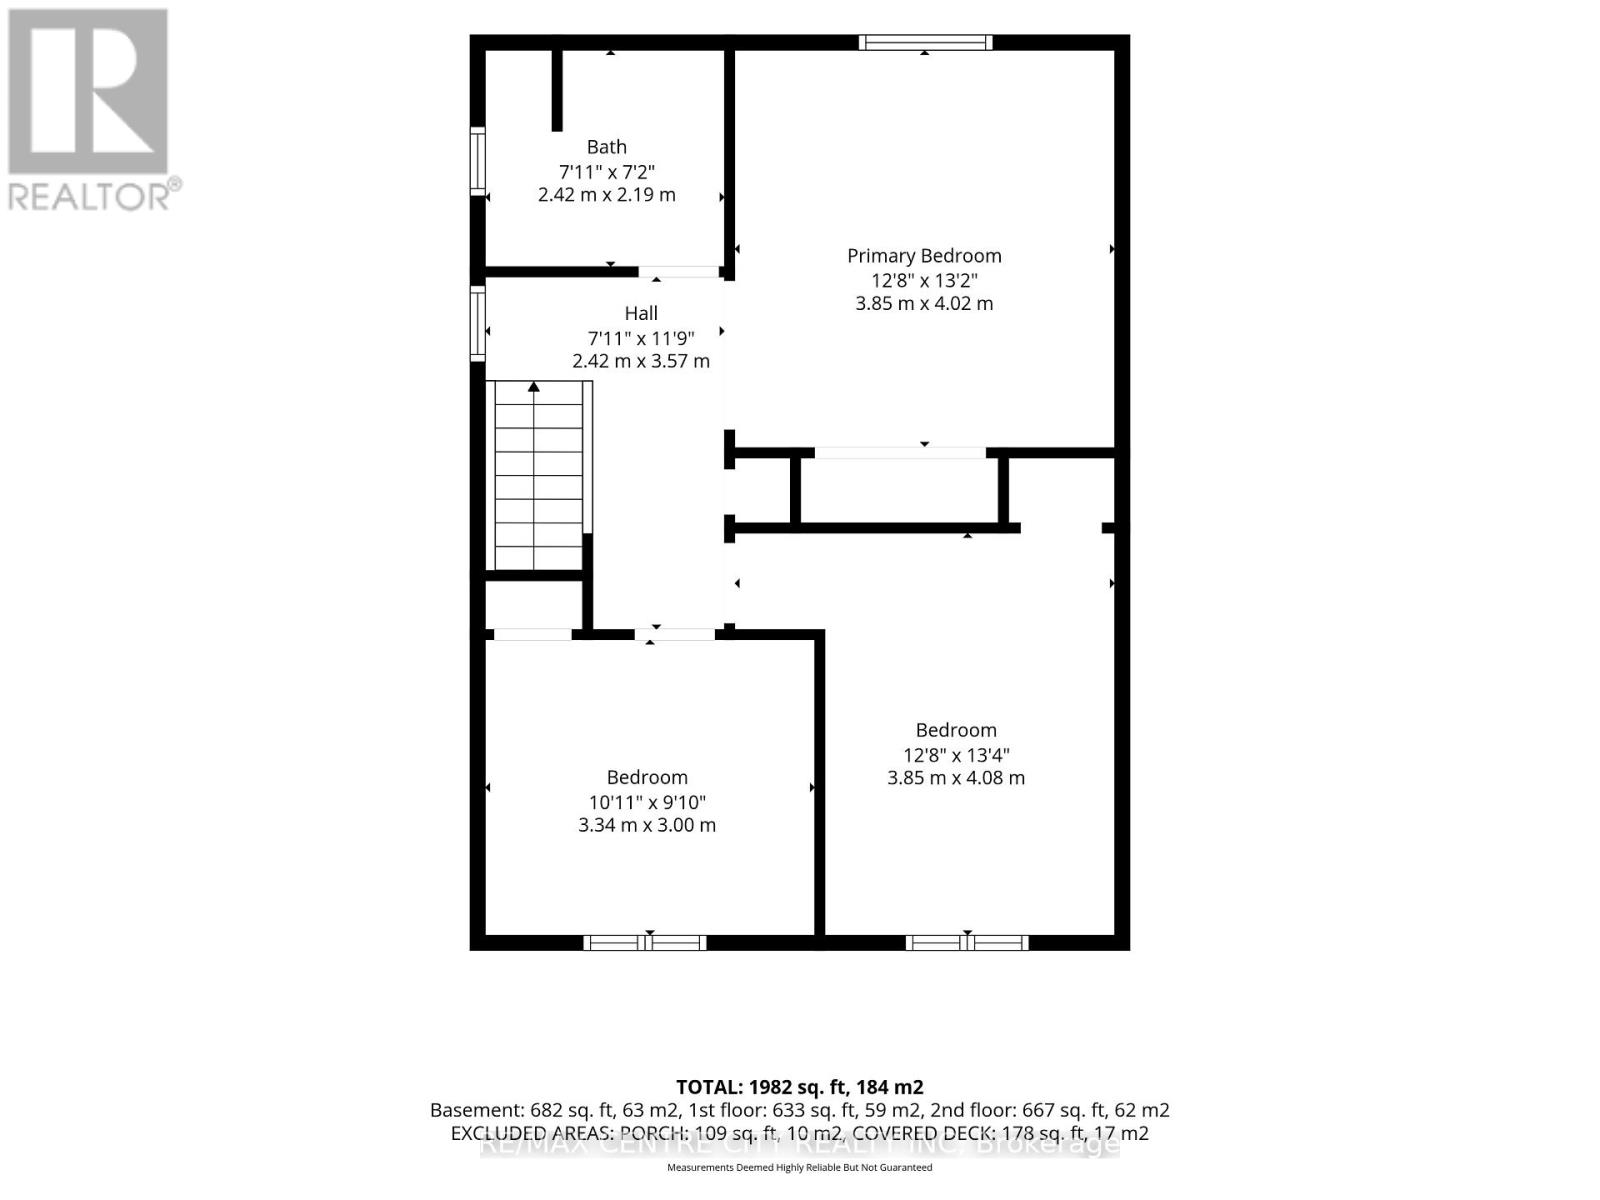
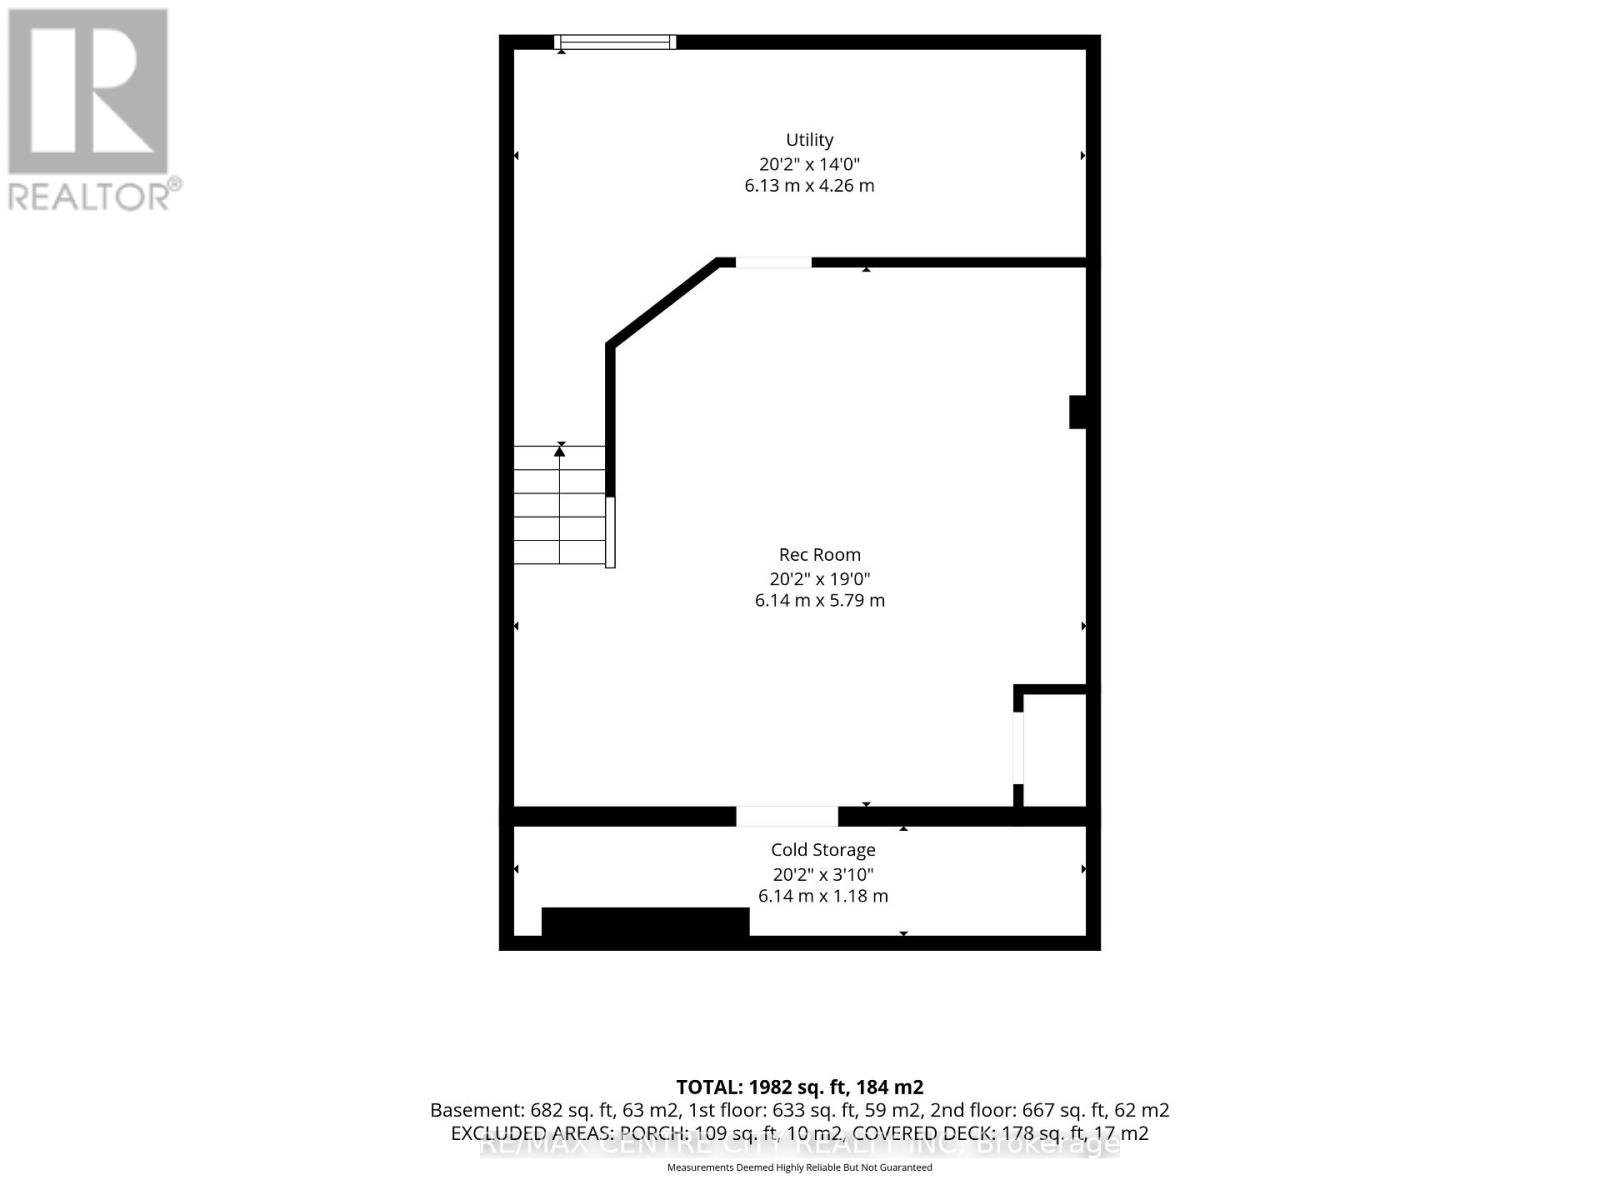
Welcome to 26 Coleman Crt! This well maintained 2 storey semi-detached home features a functional floor plan with 3 spacious bedrooms and 1.5 bathrooms. The bright and inviting main floor offers a great layout for everyday living and entertaining, with a walkout to the deck off the eating area. Enjoy the added charm of a covered front porch. Spacious finished recreation room, providing plenty of additional living space for the whole family. Major updates include a Trane furnace and central air conditioning (2022) and roof (2020). Ideally located close to schools, parks and everyday amenities. This is a wonderful opportunity for first time buyers or families. (id:50976)
Property Details
|
MLS® Number
|
X14160826 |
|
Property Type
|
Single Family |
|
Community Name
|
St. Thomas |
|
Amenities Near By
|
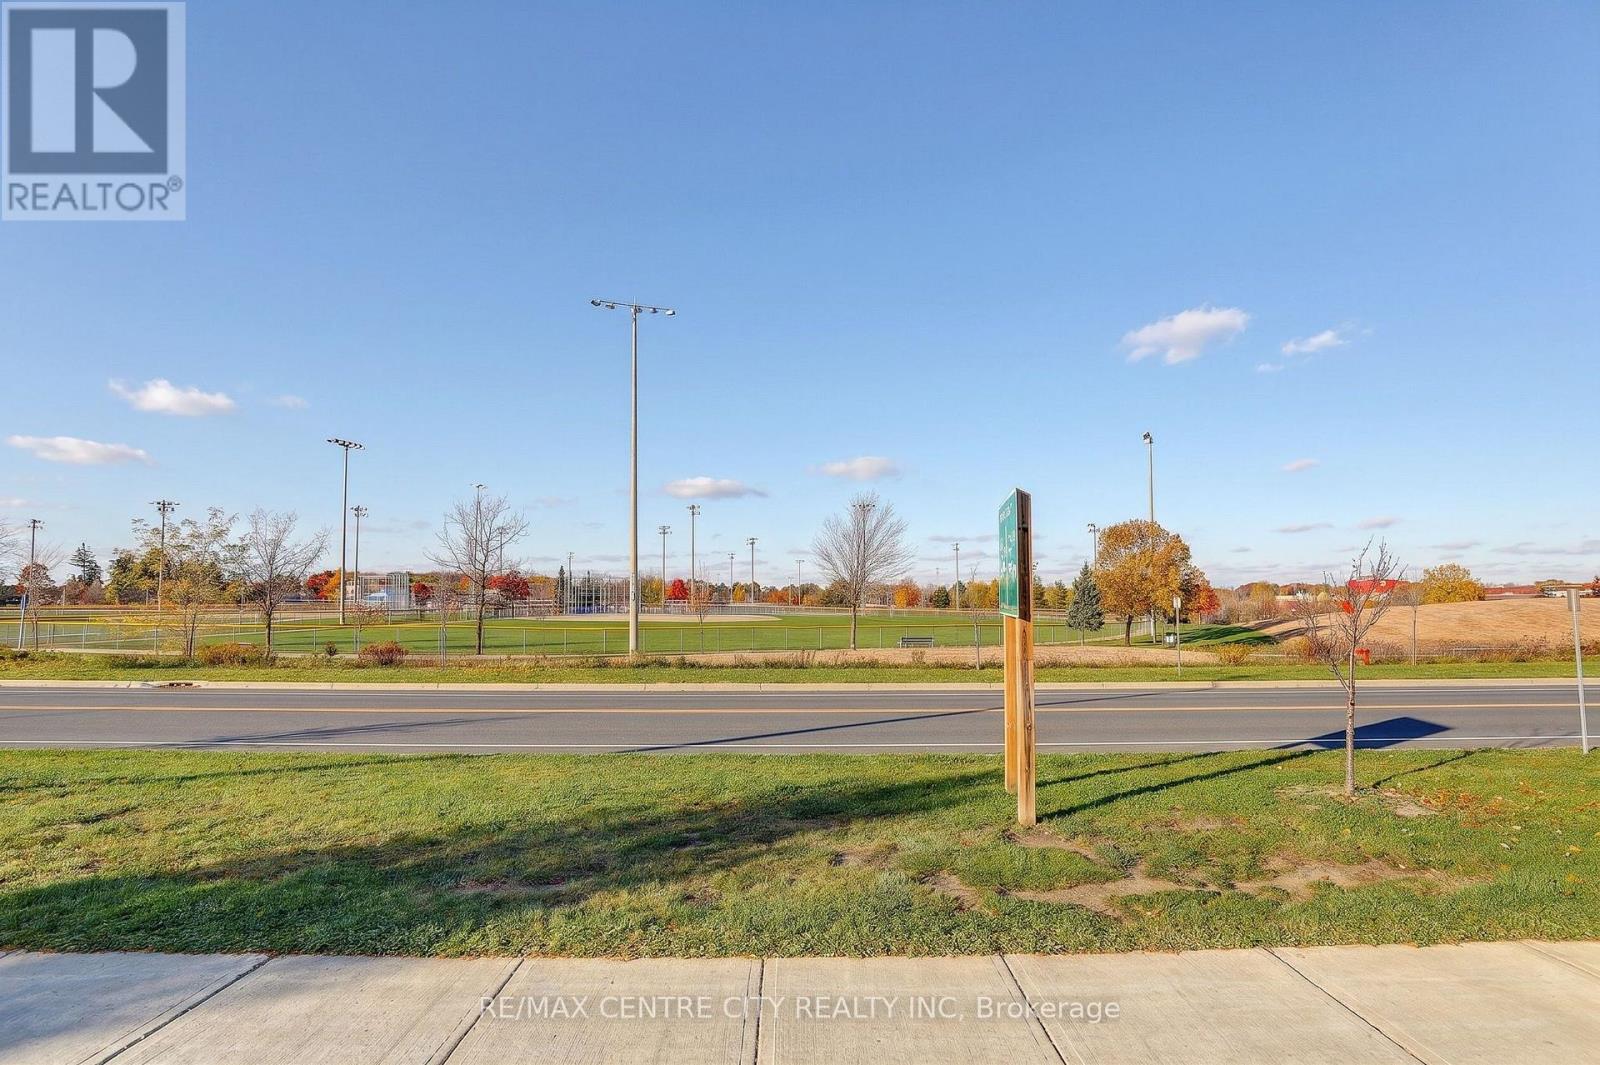
Park, Schools |
|
Community Features
|
School Bus |
|
Equipment Type
|
Water Heater |
|
Parking Space Total
|
3 |
|
Rental Equipment Type
|
Water Heater |
|
Structure
|
Deck, Shed |
Building
|
Bathroom Total
|
2 |
|
Bedrooms Above Ground
|
3 |
|
Bedrooms Total
|
3 |
|
Appliances
|
Dishwasher, Stove, Window Coverings, Refrigerator |
|
Basement Development
|
Finished |
|
Basement Type
|
Full (finished) |
|
Construction Style Attachment
|
Semi-detached |
|
Cooling Type
|
Central Air Conditioning |
|
Exterior Finish
|
Brick, Vinyl Siding |
|
Foundation Type
|
Poured Concrete |
|
Half Bath Total
|
1 |
|
Heating Fuel
|
Natural Gas |
|
Heating Type
|
Forced Air |
|
Stories Total
|
2 |
|
Size Interior
|
1,100 - 1,500 Sqft |
|
Type
|
House |
|
Utility Water
|
Municipal Water |
Parking
Land
|
Acreage
|
No |
|
Fence Type
|
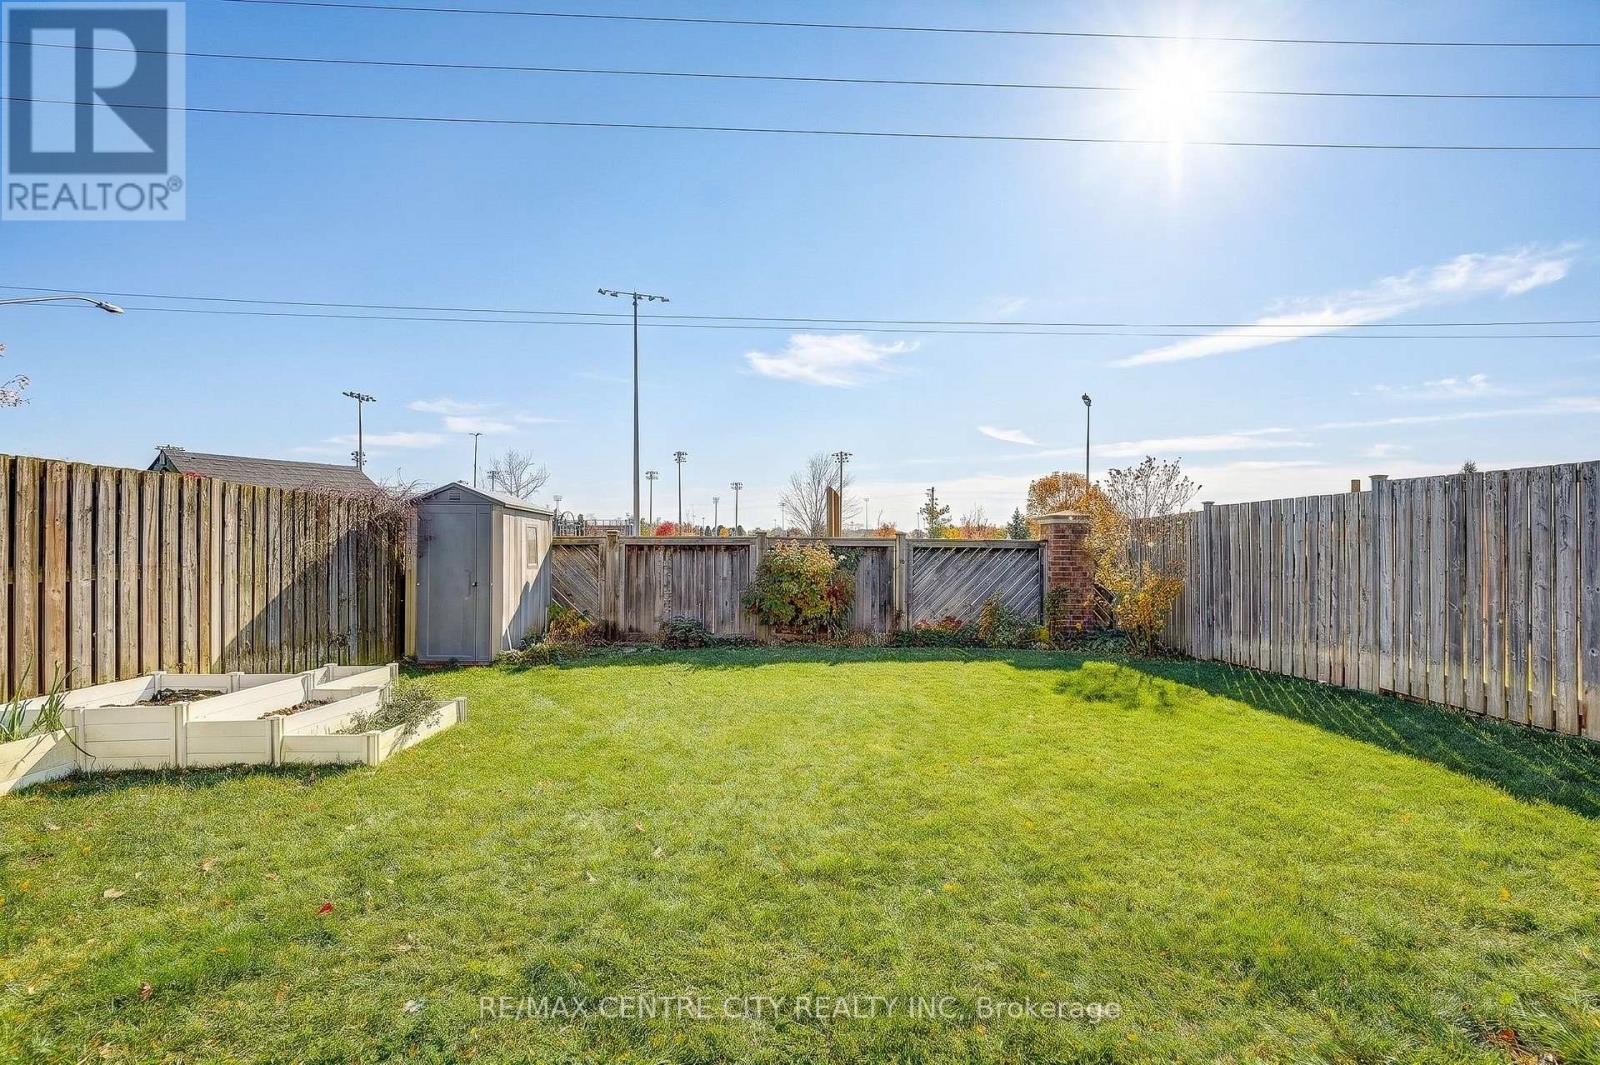
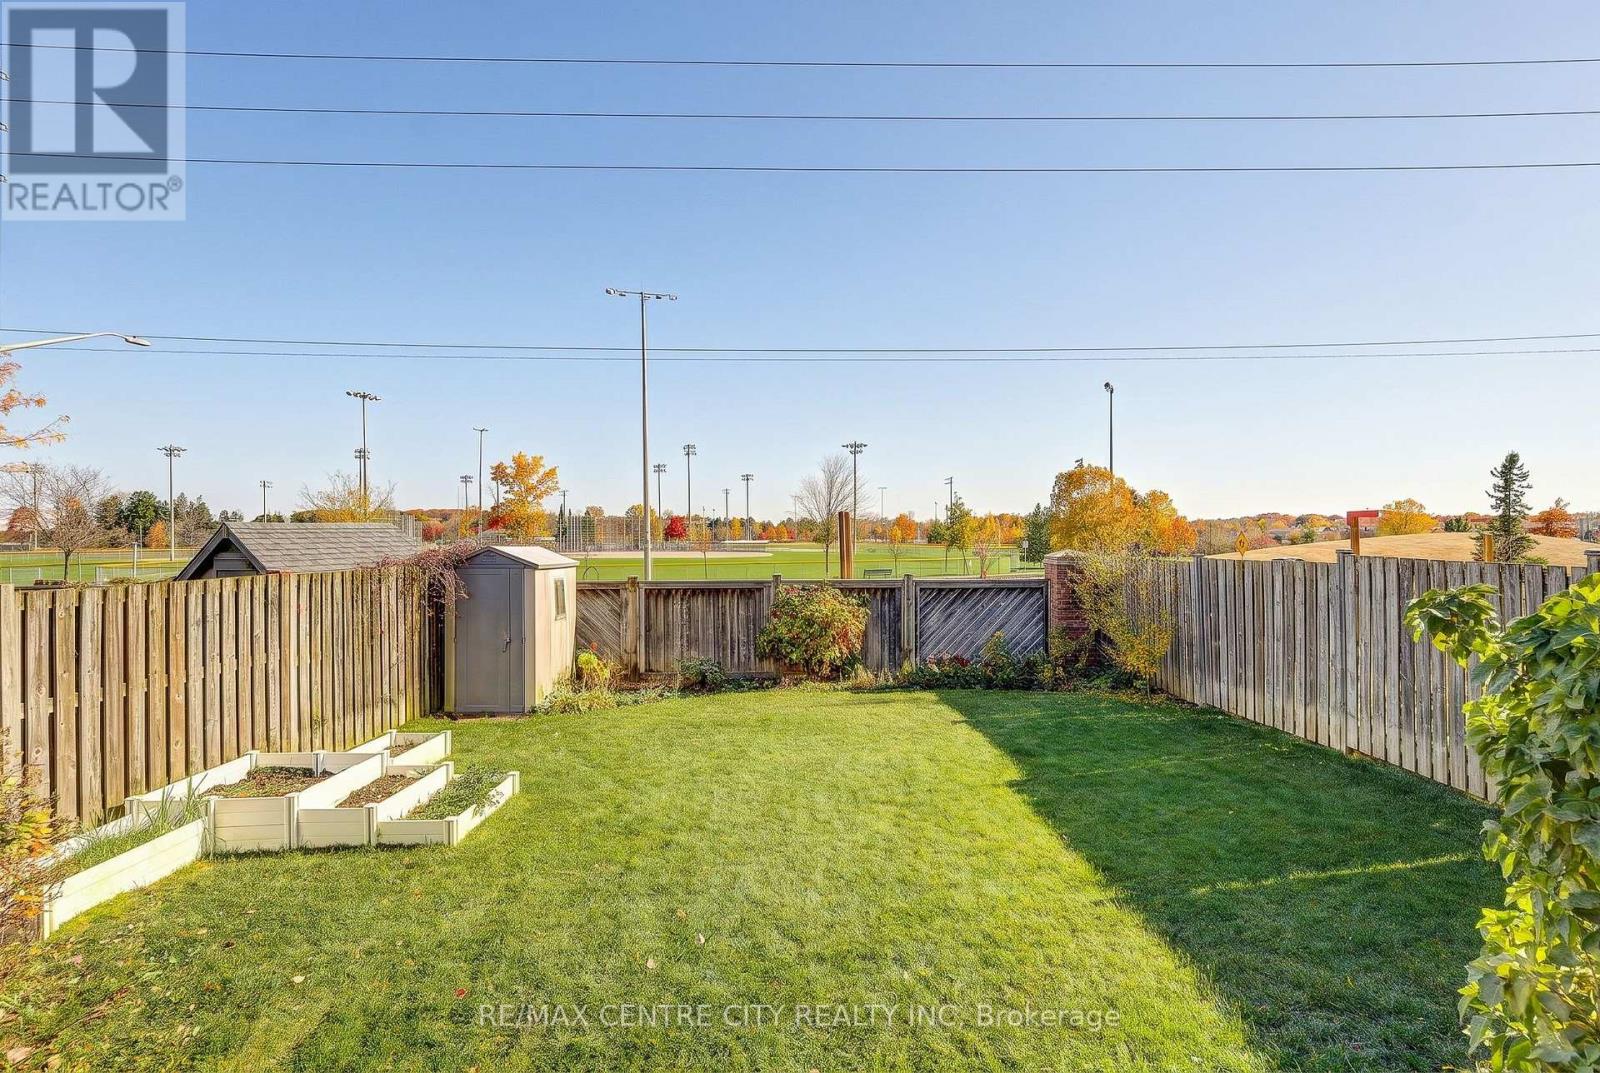
Fully Fenced |
|
Land Amenities
|
Park, Schools |
|
Sewer
|
Sanitary Sewer |
|
Size Depth
|
88 Ft ,6 In |
|
Size Frontage
|
32 Ft ,9 In |
|
Size Irregular
|
32.8 X 88.5 Ft |
|
Size Total Text
|
32.8 X 88.5 Ft |
Rooms
| Level |
Type |
Length |
Width |
Dimensions |
|
Second Level |
Primary Bedroom |
3.85 m |
4.02 m |
3.85 m x 4.02 m |
|
Second Level |
Bedroom 2 |
3.85 m |
4.08 m |
3.85 m x 4.08 m |
|
Second Level |
Bedroom 3 |
3.34 m |
3 m |
3.34 m x 3 m |
|
Second Level |
Bathroom |
2.42 m |
2.19 m |
2.42 m x 2.19 m |
|
Lower Level |
Cold Room |
6.14 m |
1.18 m |
6.14 m x 1.18 m |
|
Lower Level |
Utility Room |
6.1 m |
4.26 m |
6.1 m x 4.26 m |
|
Lower Level |
Recreational, Games Room |
6.14 m |
5.79 m |
6.14 m x 5.79 m |
|
Main Level |
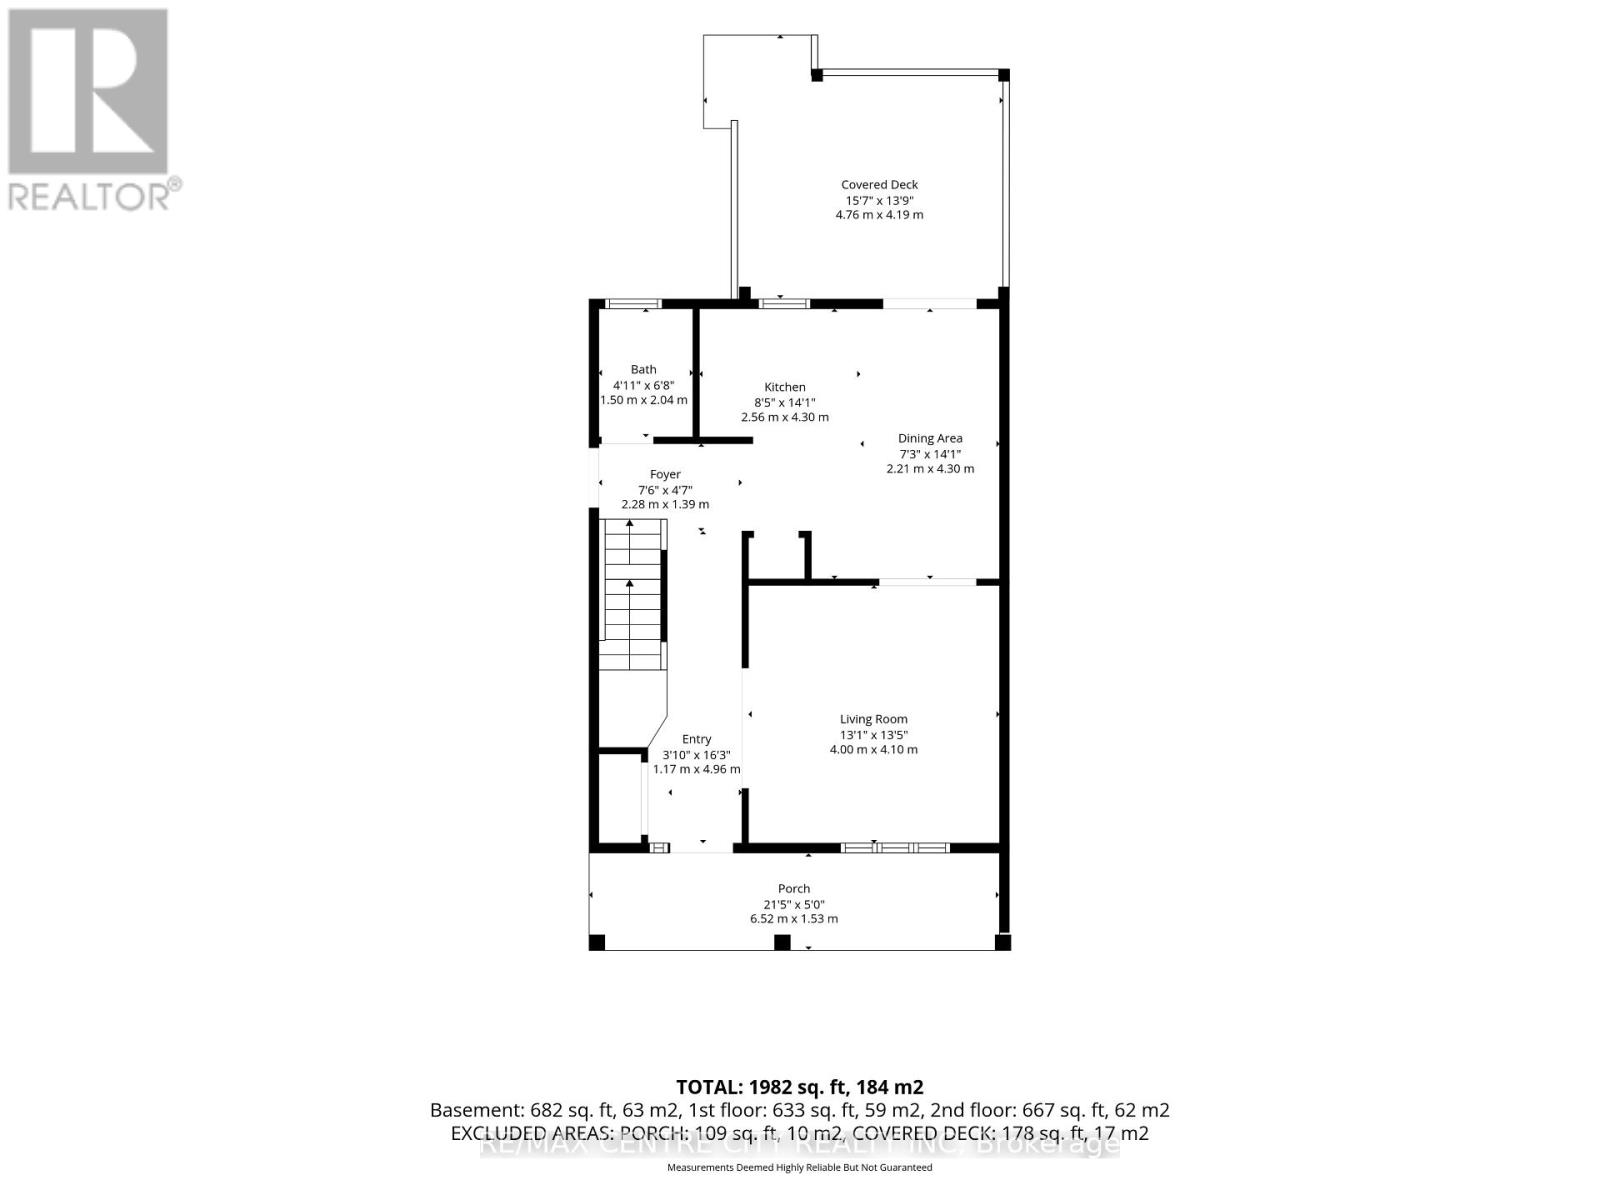
Foyer |
2.28 m |
1.39 m |
2.28 m x 1.39 m |
|
Main Level |
Kitchen |
2.56 m |
4.3 m |
2.56 m x 4.3 m |
|
Main Level |
Dining Room |
2.21 m |
4.3 m |
2.21 m x 4.3 m |
|
Main Level |
Living Room |
4 m |
4.1 m |
4 m x 4.1 m |
|
Main Level |
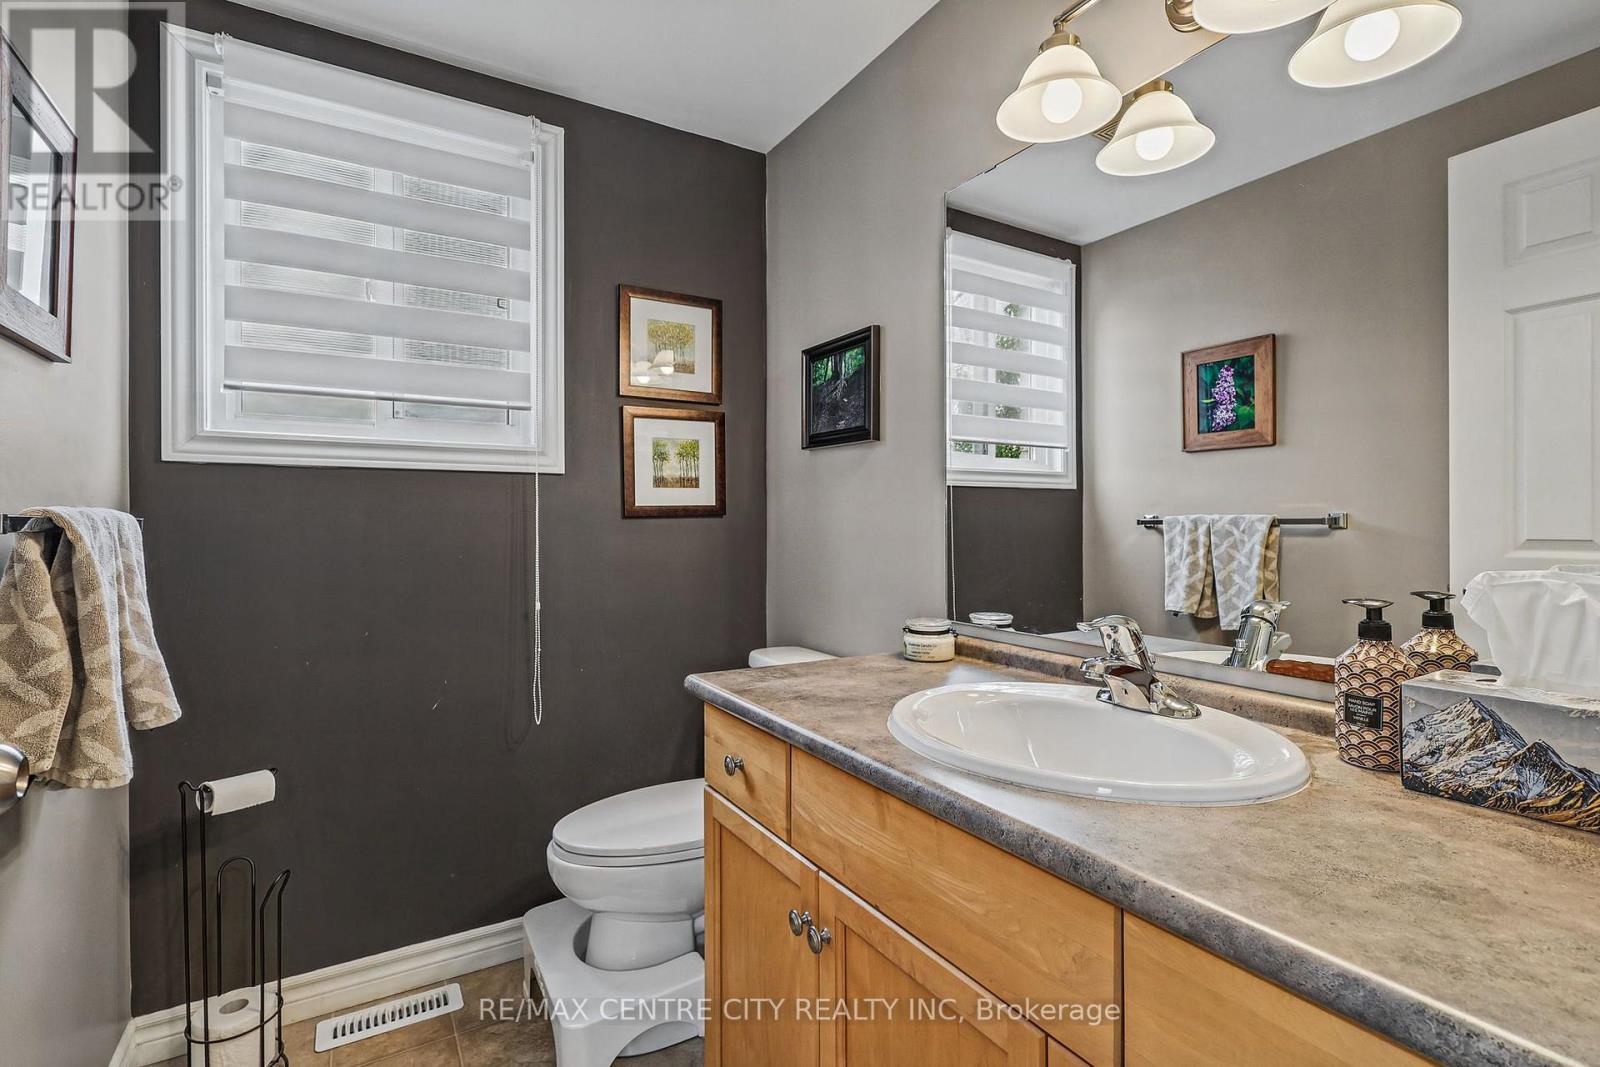
Bathroom |
1.5 m |
2.04 m |
1.5 m x 2.04 m |
https://www.realtor.ca/real-estate/30492081/26-coleman-court-st-thomas-st-thomas