5 Bedroom
3 Bathroom
1,100 - 1,500 sqft
Raised Bungalow
Fireplace
Central Air Conditioning
Forced Air
$1,100,000
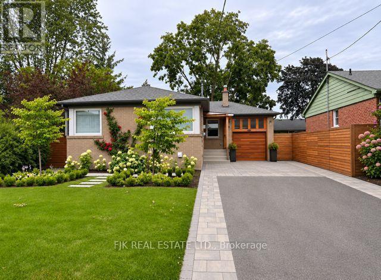
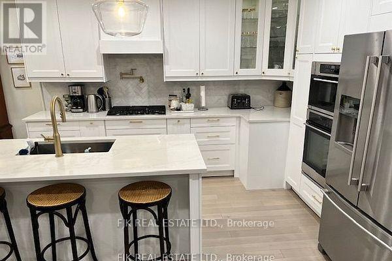
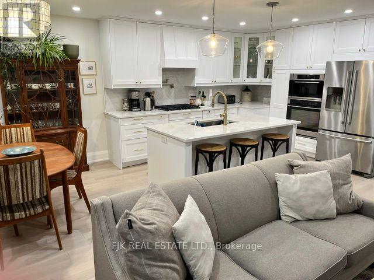
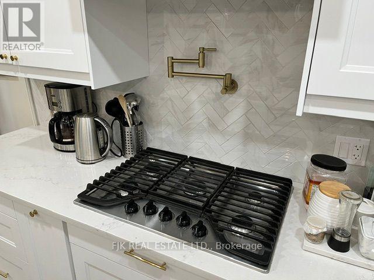
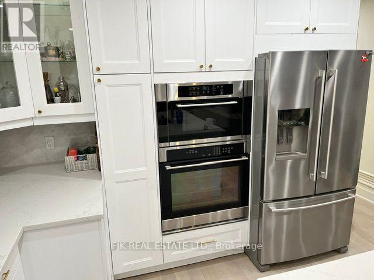
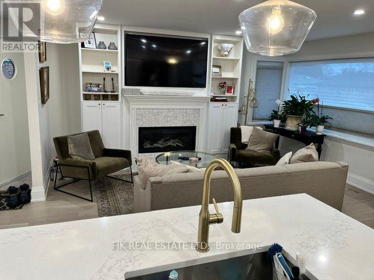
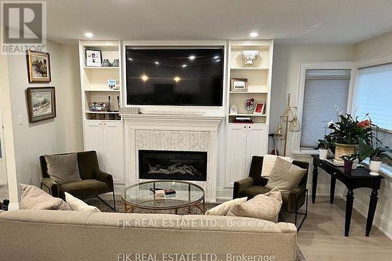
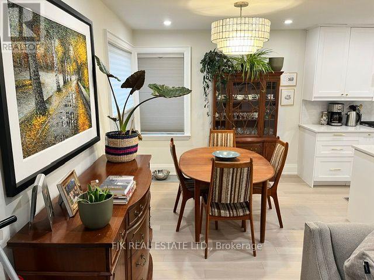
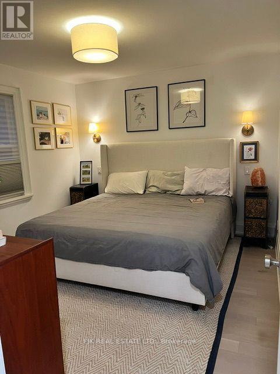
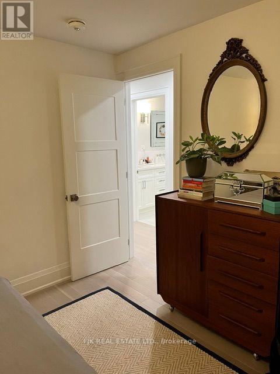
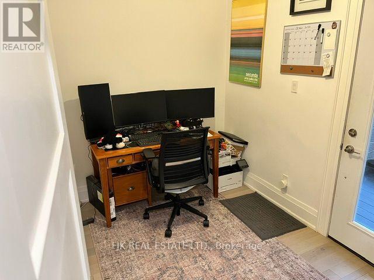
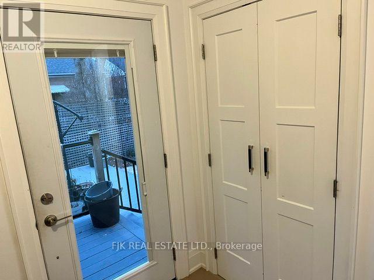
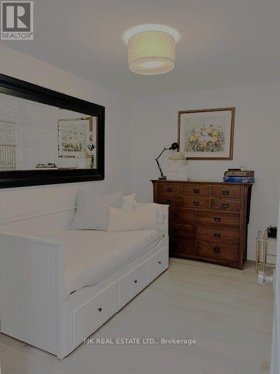
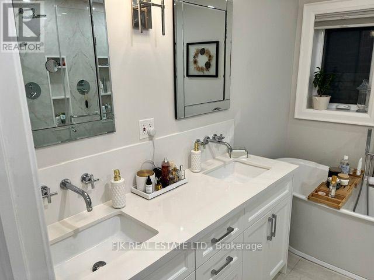
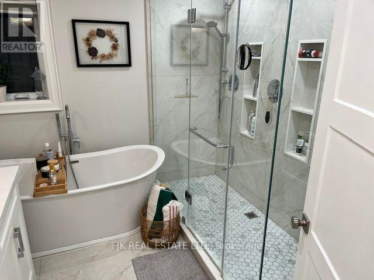
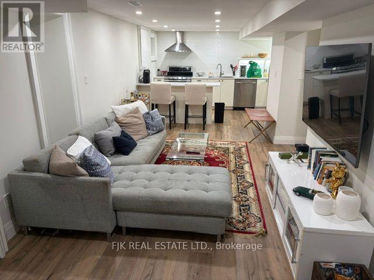
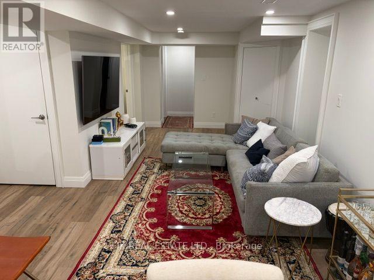
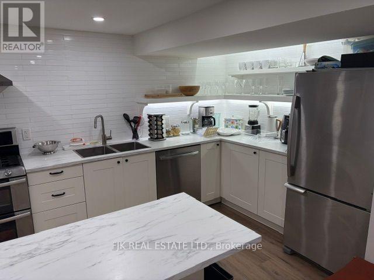
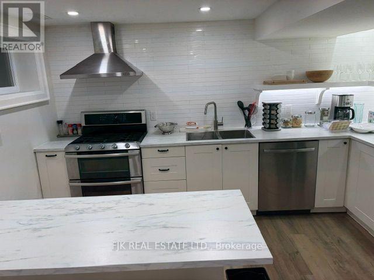
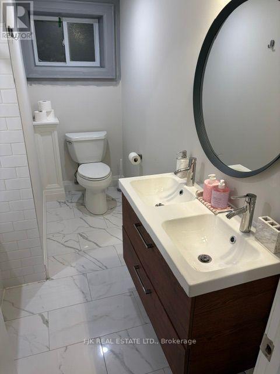
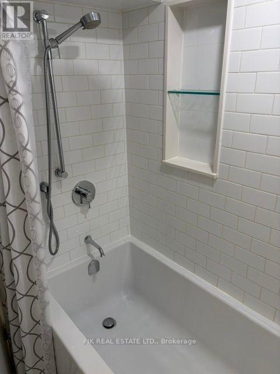
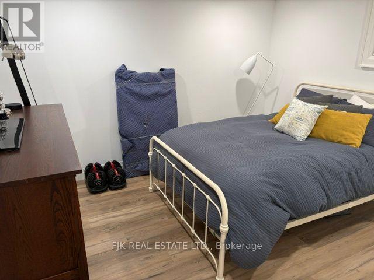
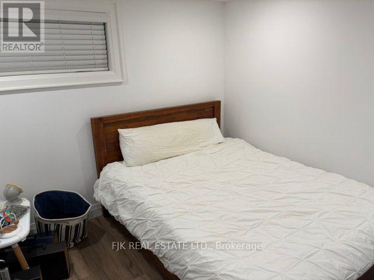
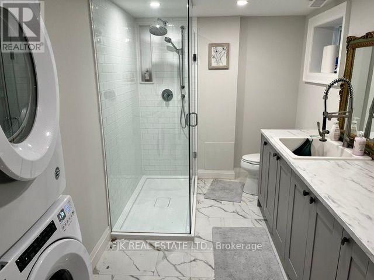
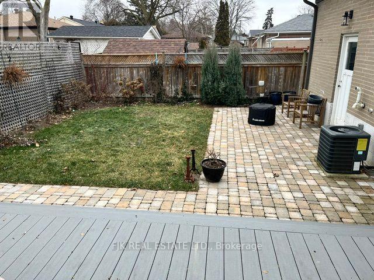
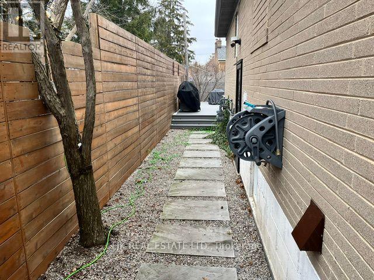
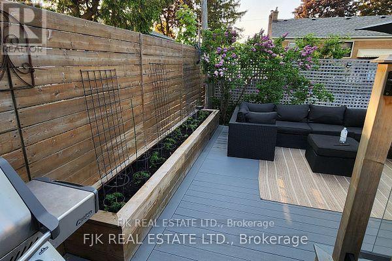
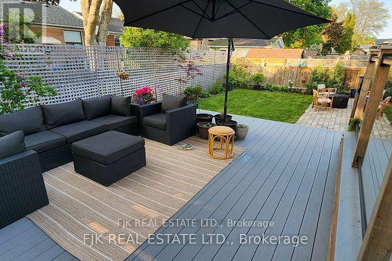
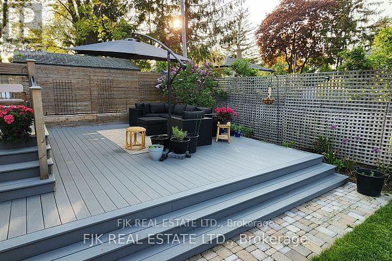
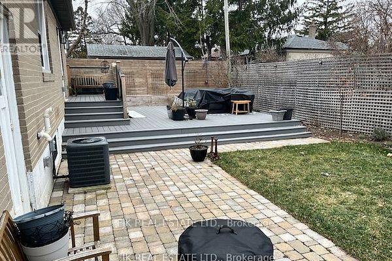
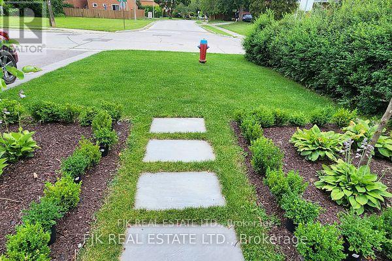
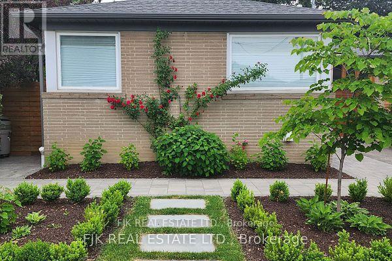
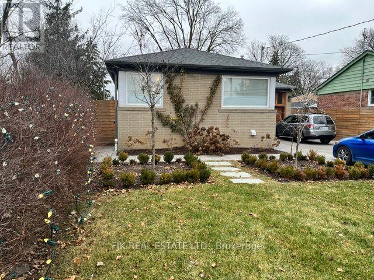
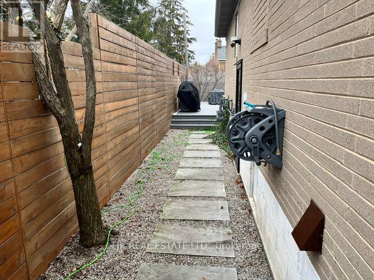
Fully Renovated Home From Top To Bottom.. With updated kitchens, bathrooms (3), flooring, electrical, heated bathroom floors, many windows, driveway, walkways, upgraded larger water intake pipe, drywall, insulation, baseboards and trim, some solid doors, back-water valve, eaves and roof. Separate side entrance to a 2 bedroom basement apartment. Fenced backyard with a newer large composite deck and brick patio. Hot & cold outdoor faucet. Owners and Agent Do Not Warrant Retrofit Status or Legality of the Basement Apartment. (id:50976)
Property Details
|
MLS® Number
|
N14160906 |
|
Property Type
|
Single Family |
|
Amenities Near By
|
Hospital, Public Transit, Place Of Worship, Schools |
|
Equipment Type
|
Water Heater, Water Heater - Tankless |
|
Features
|
In-law Suite |
|
Parking Space Total
|
6 |
|
Rental Equipment Type
|
Water Heater, Water Heater - Tankless |
Building
|
Bathroom Total
|
3 |
|
Bedrooms Above Ground
|
3 |
|
Bedrooms Below Ground
|
2 |
|
Bedrooms Total
|
5 |
|
Amenities
|
Fireplace(s) |
|
Appliances
|
Water Heater - Tankless, Blinds, Dishwasher, Dryer, Microwave, Gas Stove(s), Two Washers, Window Coverings, Two Refrigerators |
|
Architectural Style
|
Raised Bungalow |
|
Basement Development
|
Finished |
|
Basement Features
|
Separate Entrance |
|
Basement Type
|
N/a (finished), N/a |
|
Construction Style Attachment
|
Detached |
|
Cooling Type
|
Central Air Conditioning |
|
Exterior Finish
|
Brick |
|
Fire Protection
|
Smoke Detectors |
|
Fireplace Present
|
Yes |
|
Fireplace Total
|
1 |
|
Flooring Type
|
Hardwood |
|
Foundation Type
|
Block |
|
Heating Fuel
|
Natural Gas |
|
Heating Type
|
Forced Air |
|
Stories Total
|
1 |
|
Size Interior
|
1,100 - 1,500 Sqft |
|
Type
|
House |
|
Utility Water
|
Municipal Water |
Parking
Land
|
Acreage
|
No |
|
Fence Type
|
Fenced Yard |
|
Land Amenities
|
Hospital, Public Transit, Place Of Worship, Schools |
|
Sewer
|
Sanitary Sewer |
|
Size Depth
|
100 Ft |
|
Size Frontage
|
50 Ft |
|
Size Irregular
|
50 X 100 Ft |
|
Size Total Text
|
50 X 100 Ft |
Rooms
| Level |
Type |
Length |
Width |
Dimensions |
|
Basement |
Kitchen |
3.81 m |
3.05 m |
3.81 m x 3.05 m |
|
Basement |
Living Room |
5.49 m |
2.9 m |
5.49 m x 2.9 m |
|
Basement |
Bedroom |
3.43 m |
3.05 m |
3.43 m x 3.05 m |
|
Basement |
Bedroom 2 |
3.38 m |
3.12 m |
3.38 m x 3.12 m |
|
Main Level |
Kitchen |
3.42 m |
3.2 m |
3.42 m x 3.2 m |
|
Main Level |
Living Room |
4.64 m |
3.12 m |
4.64 m x 3.12 m |
|
Main Level |
Dining Room |
3.2 m |
2.59 m |
3.2 m x 2.59 m |
|
Main Level |
Primary Bedroom |
3.56 m |
3.14 m |
3.56 m x 3.14 m |
|
Main Level |
Bedroom 2 |
3.7 m |
2.53 m |
3.7 m x 2.53 m |
|
Main Level |
Bedroom 3 |
2.84 m |
2.23 m |
2.84 m x 2.23 m |
Utilities
|
Electricity
|
Installed |
|
Sewer
|
Installed |
https://www.realtor.ca/real-estate/30492156/richmond-hill-harding