2 Bedroom
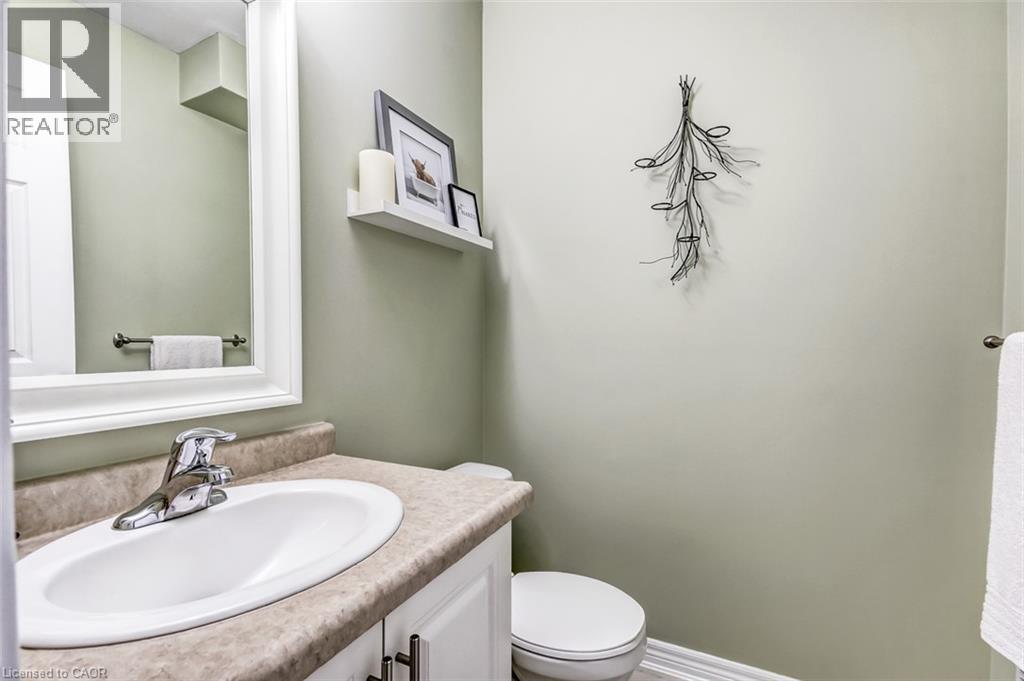
3 Bathroom
1,230 sqft
Other
Central Air Conditioning
Forced Air
$599,999Maintenance,
$354 Monthly
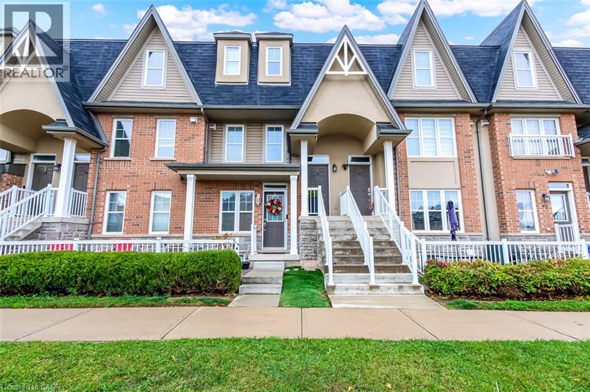
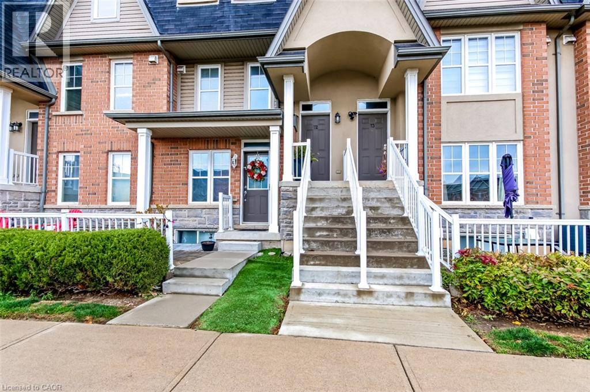
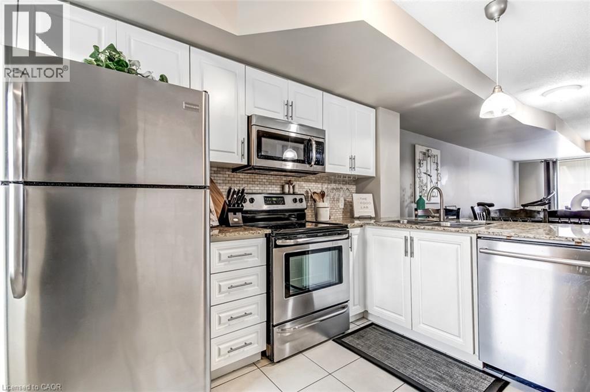
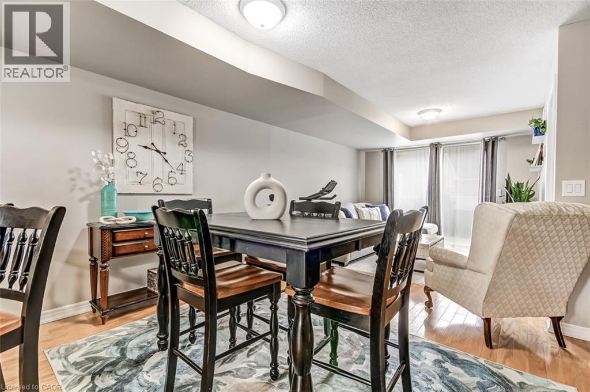
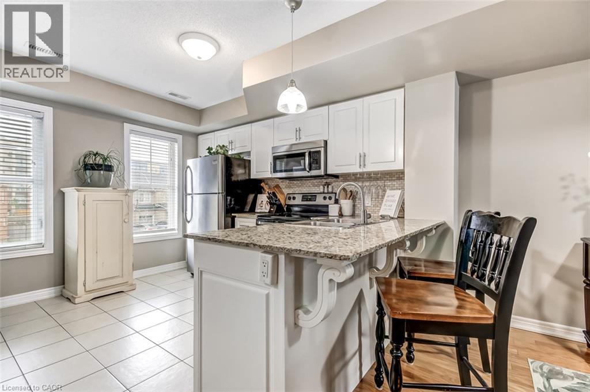
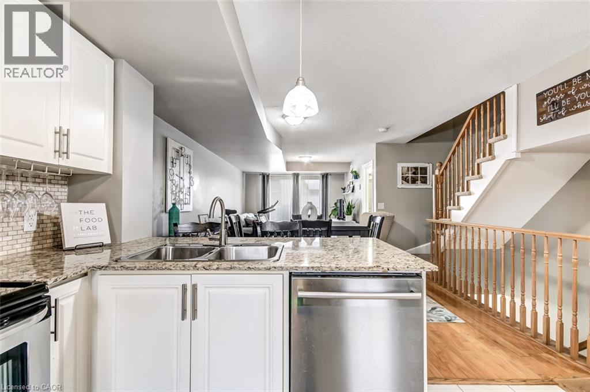
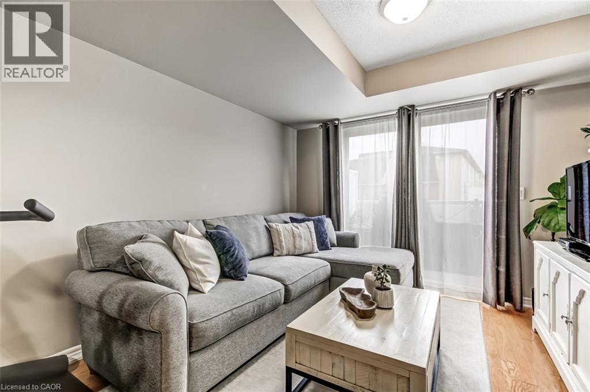
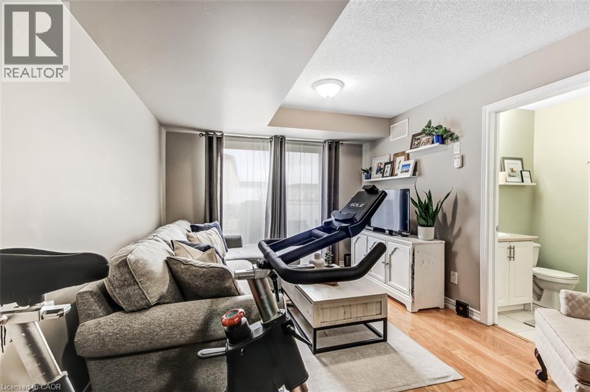
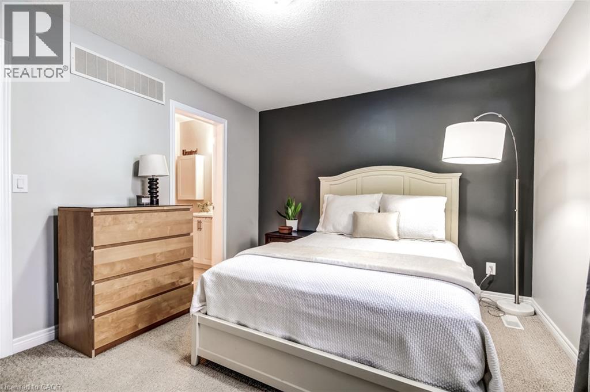
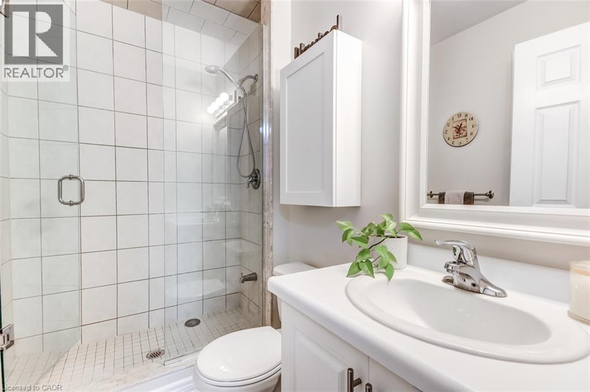
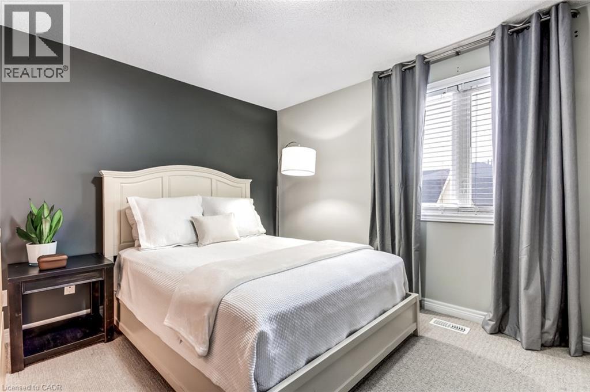
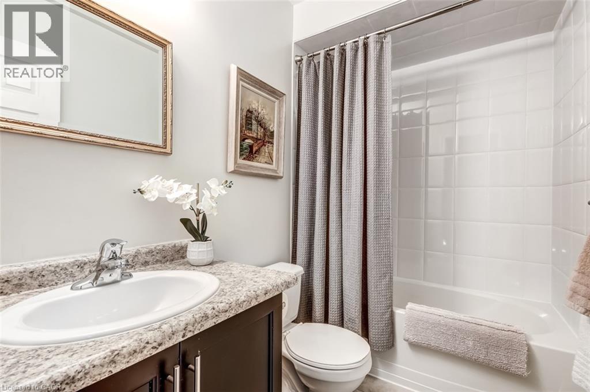
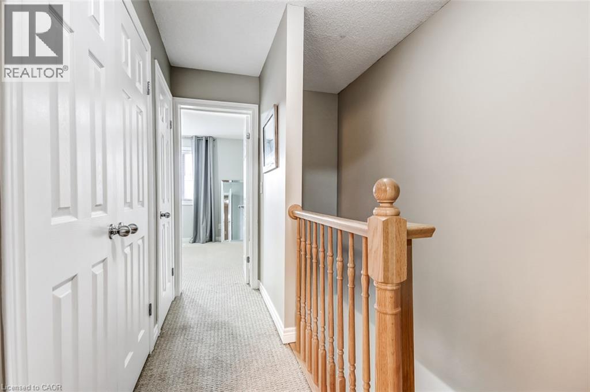
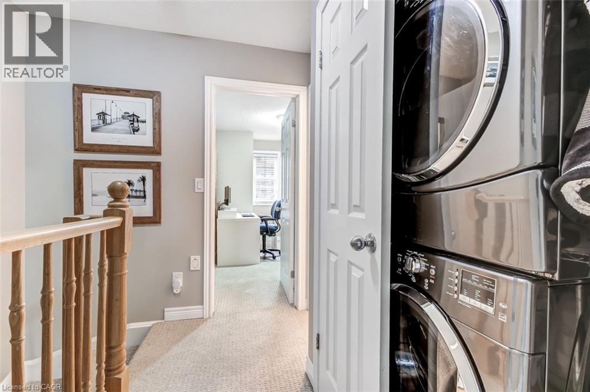
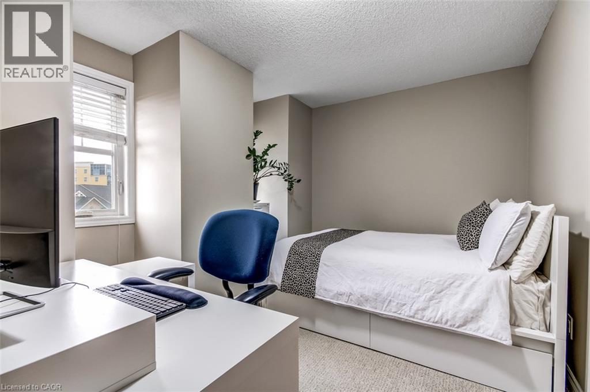
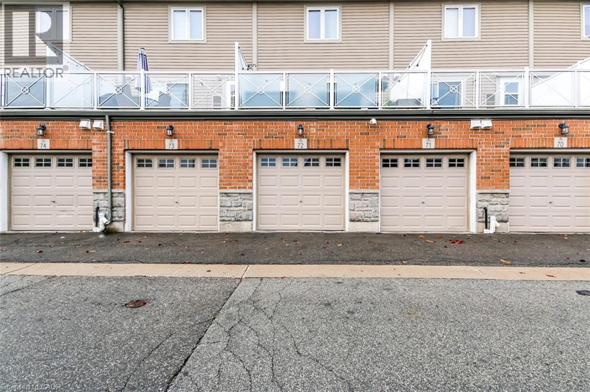
A Beautifully finished stacked townhouse in the heart of Clarke, offering the perfect blend of comfort, style, and low maintenance living. Step inside to a bright, open-concept main floor where the living room and dining rooms floe seamlessly, warmed by gleaming hardwood floors and opening onto a very large terrace-ideal for morning coffee or summer evenings with friends. The eat-in kitchen is a standout, with granite countertops, a stylish backsplash, upgraded cabinets, ceramic flooring, and stainless steel appliances. Upstairs the primary bedroom features his and hers closets and a 3 piece ensuite with an all glass shower, while the 2nd bedroom offers generous space and natural light. With the added bonus of a private garage this home is as convenient as it is inviting. And the neighbors here are wonderful friendly, welcoming and the kind of people who make the community feel like home. (id:50976)
Property Details
|
MLS® Number
|
40876647 |
|
Property Type
|
Single Family |
|
Amenities Near By
|
Park, Place Of Worship |
|
Features
|
Balcony, Automatic Garage Door Opener |
|
Parking Space Total
|
1 |
Building
|
Bathroom Total
|
3 |
|
Bedrooms Above Ground
|
2 |
|
Bedrooms Total
|
2 |
|
Appliances
|
Central Vacuum, Refrigerator, Stove |
|
Architectural Style
|
Other |
|
Basement Type
|
None |
|
Construction Style Attachment
|
Attached |
|
Cooling Type
|
Central Air Conditioning |
|
Exterior Finish
|
Brick, Shingles |
|
Half Bath Total
|
1 |
|
Heating Type
|
Forced Air |
|
Stories Total
|
2 |
|
Size Interior
|
1,230 Sqft |
|
Type
|
Apartment |
|
Utility Water
|
Municipal Water |
Parking
|
Attached Garage
|
|
|
Visitor Parking
|
|
|
Open
|
|
Land
|
Access Type
|
Highway Access |
|
Acreage
|
No |
|
Land Amenities
|
Park, Place Of Worship |
|
Sewer
|
Municipal Sewage System |
|
Size Total Text
|
Unknown |
|
Zoning Description
|
Pk Belt |
Rooms
| Level |
Type |
Length |
Width |
Dimensions |
|
Second Level |
4pc Bathroom |
|
|
Measurements not available |
|
Second Level |
3pc Ensuite Bath |
|
|
Measurements not available |
|
Second Level |
Bedroom |
|
|
15'0'' x 8'0'' |
|
Second Level |
Primary Bedroom |
|
|
14'0'' x 11'0'' |
|
Main Level |
2pc Bathroom |
|
|
Measurements not available |
|
Main Level |
Living Room |
|
|
22'0'' x 13'0'' |
|
Main Level |
Kitchen |
|
|
11'0'' x 13'0'' |
https://www.realtor.ca/real-estate/30492389/1380-costigan-road-unit-72-milton