3 Bedroom
2 Bathroom
2,292 sqft
Bungalow
Wall Unit
Hot Water Radiator Heat
Landscaped
$595,000
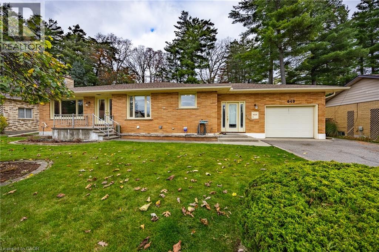
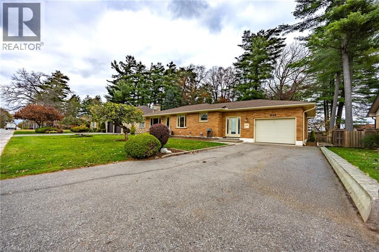
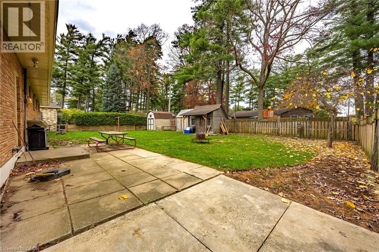
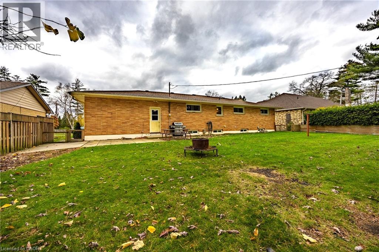
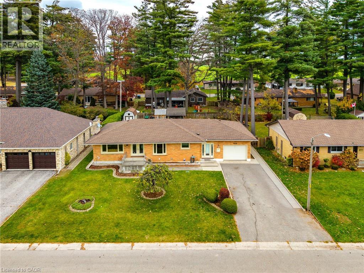
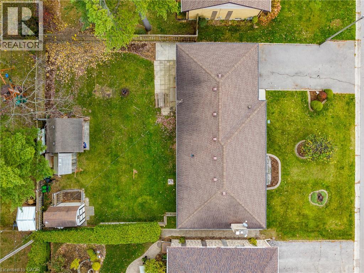
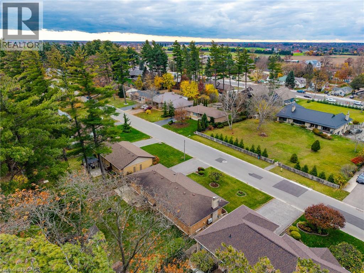
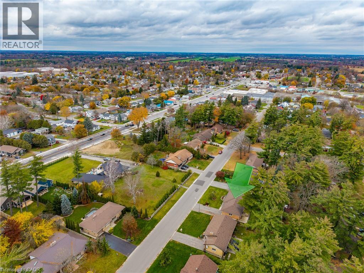
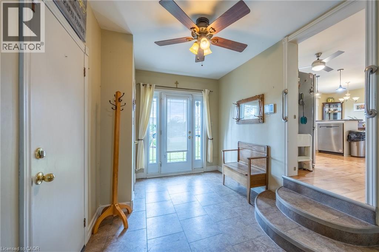
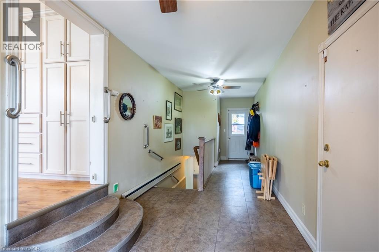
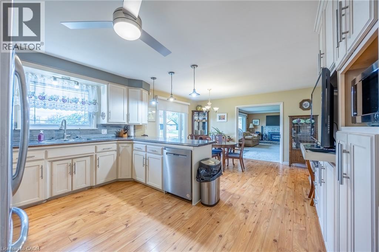
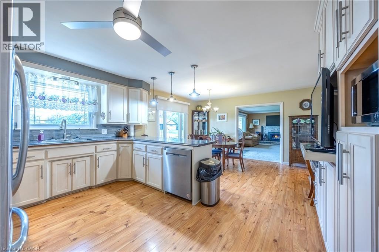
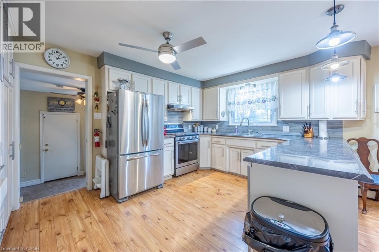
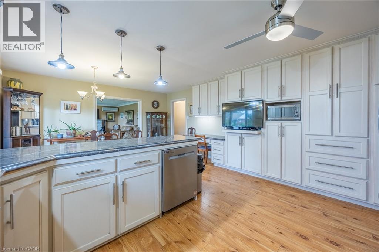
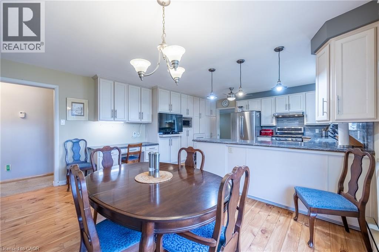
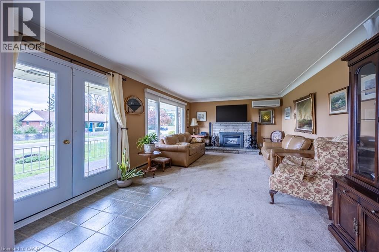
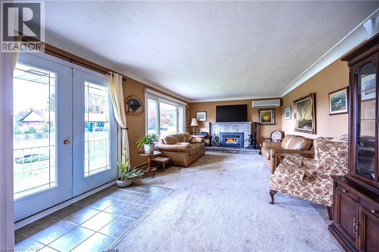
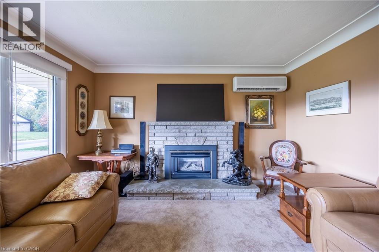
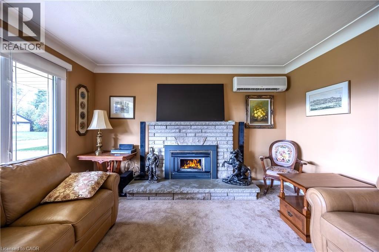
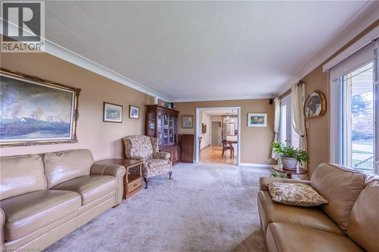
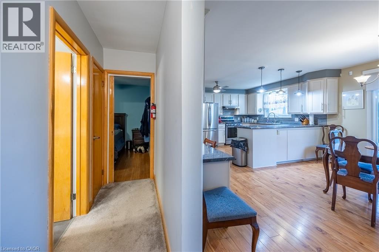
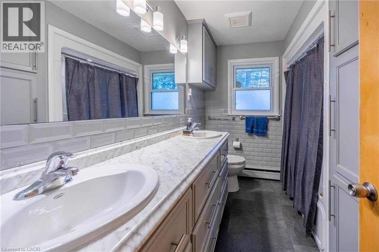
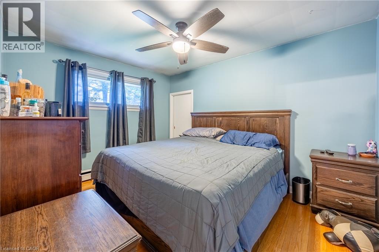
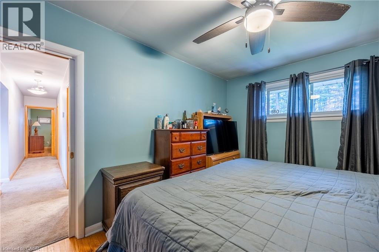
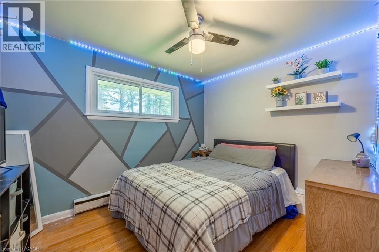
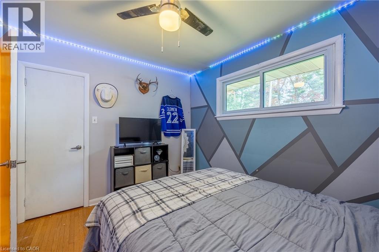
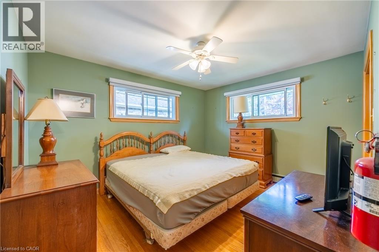
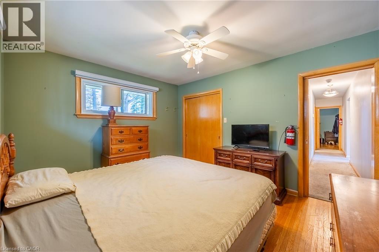
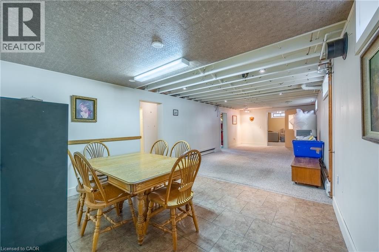
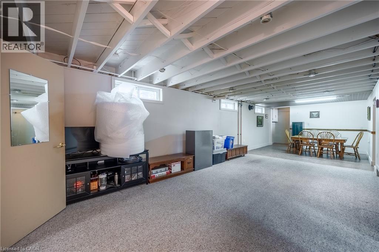
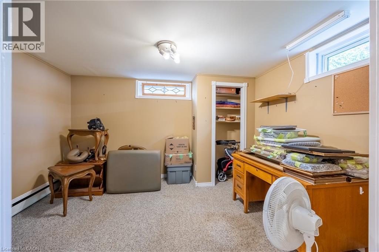
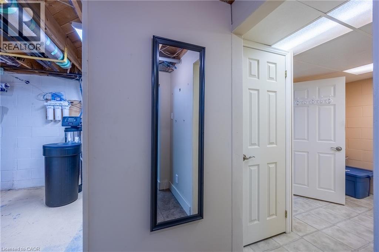
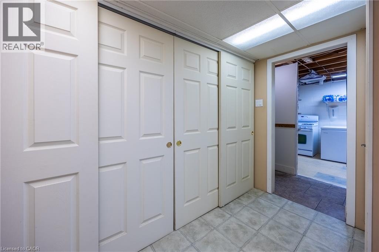
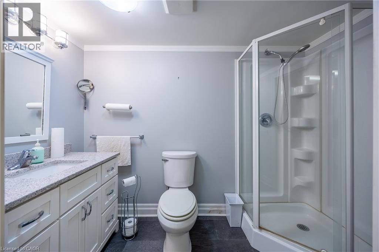
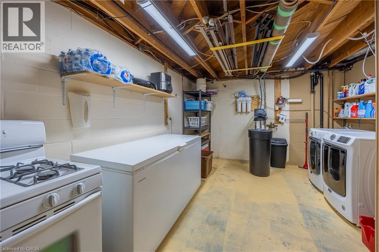
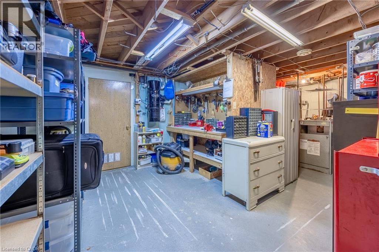
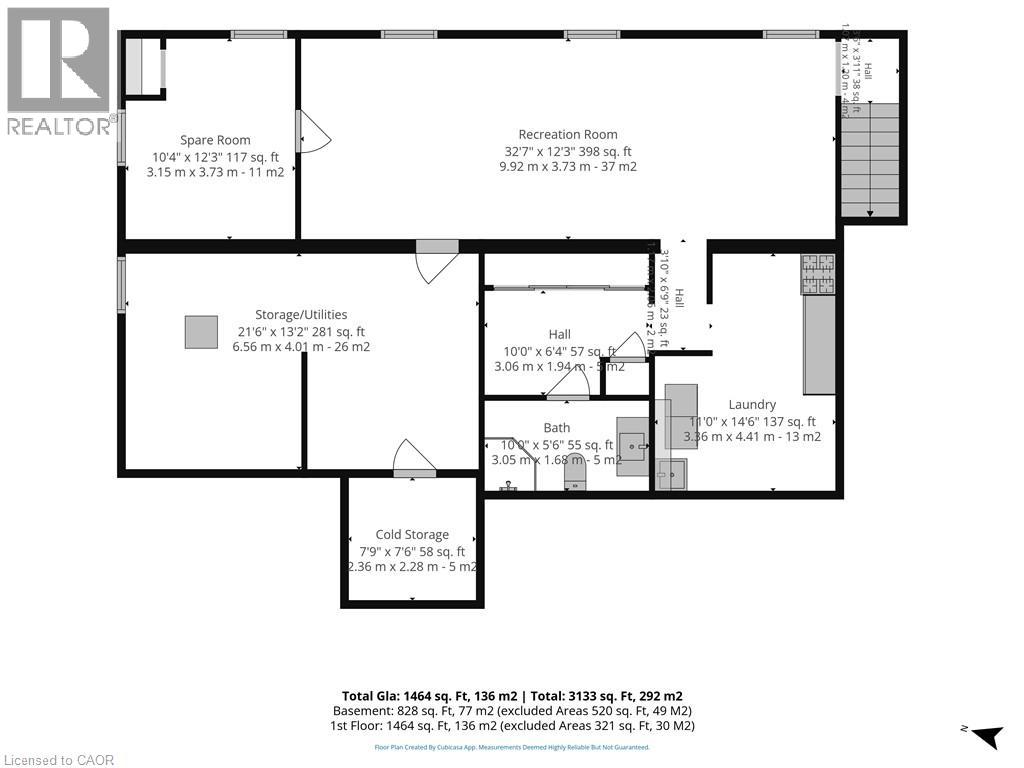
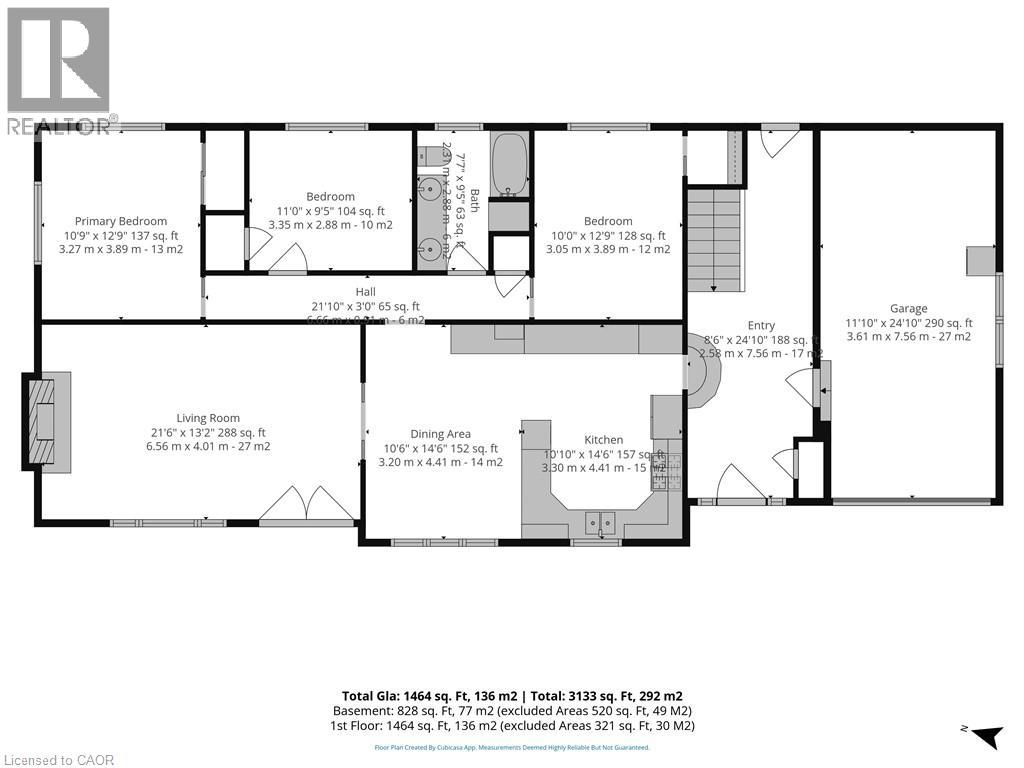
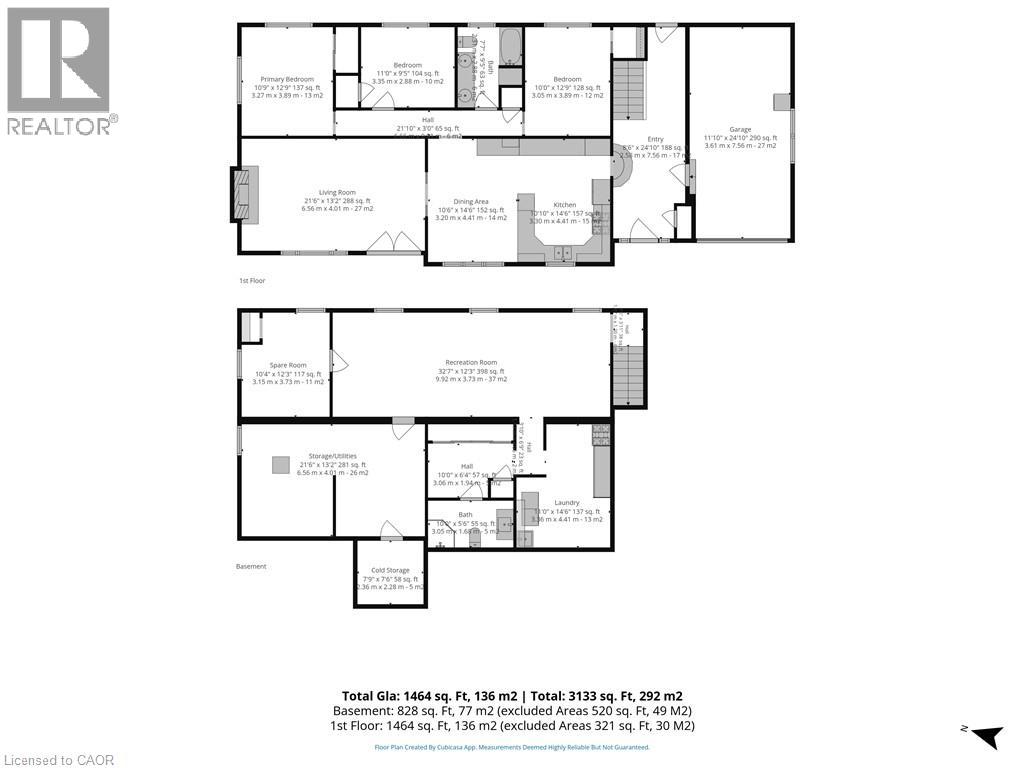
Welcome to this beautifully maintained 3-bedroom, 2-bathroom brick ranch, ideally situated in one of Delhi's sought-after neighbourhoods! This charming home offers a wonderful combination of modern updates, comfortable living space and timeless appeal. The main floor features a beautifully renovated kitchen, updated bathroom, three generous bedrooms with original hardwood flooring, and a spacious living room complete with a cozy gas fireplace. The partially finished lower level provides exceptional additional living space, featuring a huge recreation room perfect for entertaining or family gatherings, a convenient 3-piece bathroom, a private office and a dedicated workshop for the hobbyist or handyman. Outside, enjoy a large, fully fenced backyard with plenty of room for children, pets and outdoor entertaining, along with a handy garden shed for additional storage. Other notable features include a single attached garage, security alarm system, front yard irrigation system, roof shingles replaced in 2014 and updated eavestroughs in 2021. Located in a desirable, established neighbourhood close to all of Delhi's amenities, this well-cared-for home offers space, comfort and convenience both inside and out. A wonderful opportunity to make this beautiful property your next home! (id:50976)
Property Details
|
MLS® Number
|
40876995 |
|
Property Type
|
Single Family |
|
Amenities Near By
|
Schools, Shopping |
|
Communication Type
|
Fiber |
|
Community Features
|
School Bus |
|
Features
|
Automatic Garage Door Opener |
|
Parking Space Total
|
5 |
|
Structure
|
Shed |
Building
|
Bathroom Total
|
2 |
|
Bedrooms Above Ground
|
3 |
|
Bedrooms Total
|
3 |
|
Appliances
|
Central Vacuum, Dishwasher, Dryer, Stove, Washer, Window Coverings, Garage Door Opener |
|
Architectural Style
|
Bungalow |
|
Basement Development
|
Partially Finished |
|
Basement Type
|
Full (partially Finished) |
|
Constructed Date
|
1962 |
|
Construction Style Attachment
|
Detached |
|
Cooling Type
|
Wall Unit |
|
Exterior Finish
|
Brick |
|
Fire Protection
|
Alarm System |
|
Fixture
|
Ceiling Fans |
|
Heating Type
|
Hot Water Radiator Heat |
|
Stories Total
|
1 |
|
Size Interior
|
2,292 Sqft |
|
Type
|
House |
|
Utility Water
|
Municipal Water |
Parking
Land
|
Acreage
|
No |
|
Fence Type
|
Fence |
|
Land Amenities
|
Schools, Shopping |
|
Landscape Features
|
Landscaped |
|
Sewer
|
Municipal Sewage System |
|
Size Depth
|
120 Ft |
|
Size Frontage
|
80 Ft |
|
Size Irregular
|
0.22 |
|
Size Total
|
0.22 Ac|under 1/2 Acre |
|
Size Total Text
|
0.22 Ac|under 1/2 Acre |
|
Zoning Description
|
R1 |
Rooms
| Level |
Type |
Length |
Width |
Dimensions |
|
Basement |
Laundry Room |
|
|
14'6'' x 11'0'' |
|
Basement |
3pc Bathroom |
|
|
Measurements not available |
|
Basement |
Office |
|
|
12'3'' x 10'4'' |
|
Basement |
Recreation Room |
|
|
32'7'' x 12'3'' |
|
Main Level |
5pc Bathroom |
|
|
Measurements not available |
|
Main Level |
Bedroom |
|
|
12'9'' x 10'0'' |
|
Main Level |
Bedroom |
|
|
11'0'' x 9'5'' |
|
Main Level |
Primary Bedroom |
|
|
12'9'' x 10'9'' |
|
Main Level |
Living Room |
|
|
21'6'' x 13'2'' |
|
Main Level |
Dining Room |
|
|
14'6'' x 10'6'' |
|
Main Level |
Kitchen |
|
|
14'6'' x 10'10'' |
|
Main Level |
Foyer |
|
|
24'10'' x 8'6'' |
Utilities
|
Electricity
|
Available |
|
Natural Gas
|
Available |
https://www.realtor.ca/real-estate/30492591/649-peel-street-delhi