

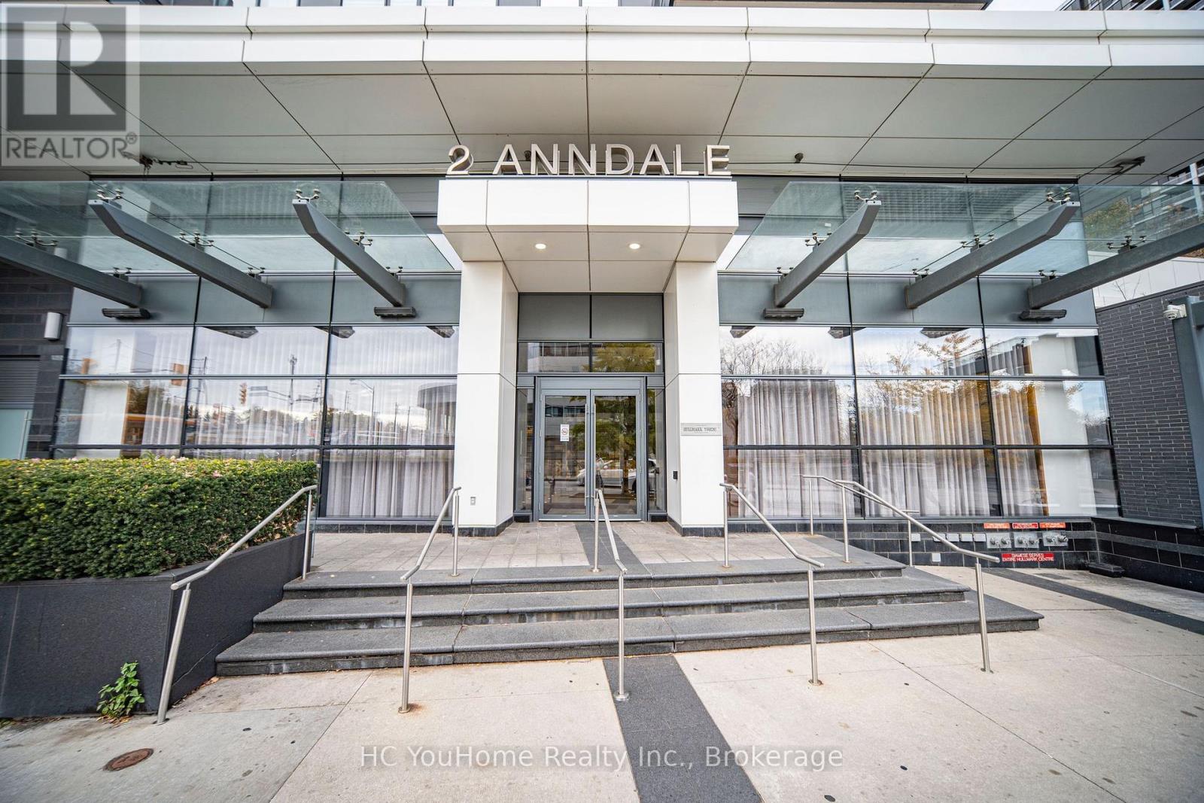
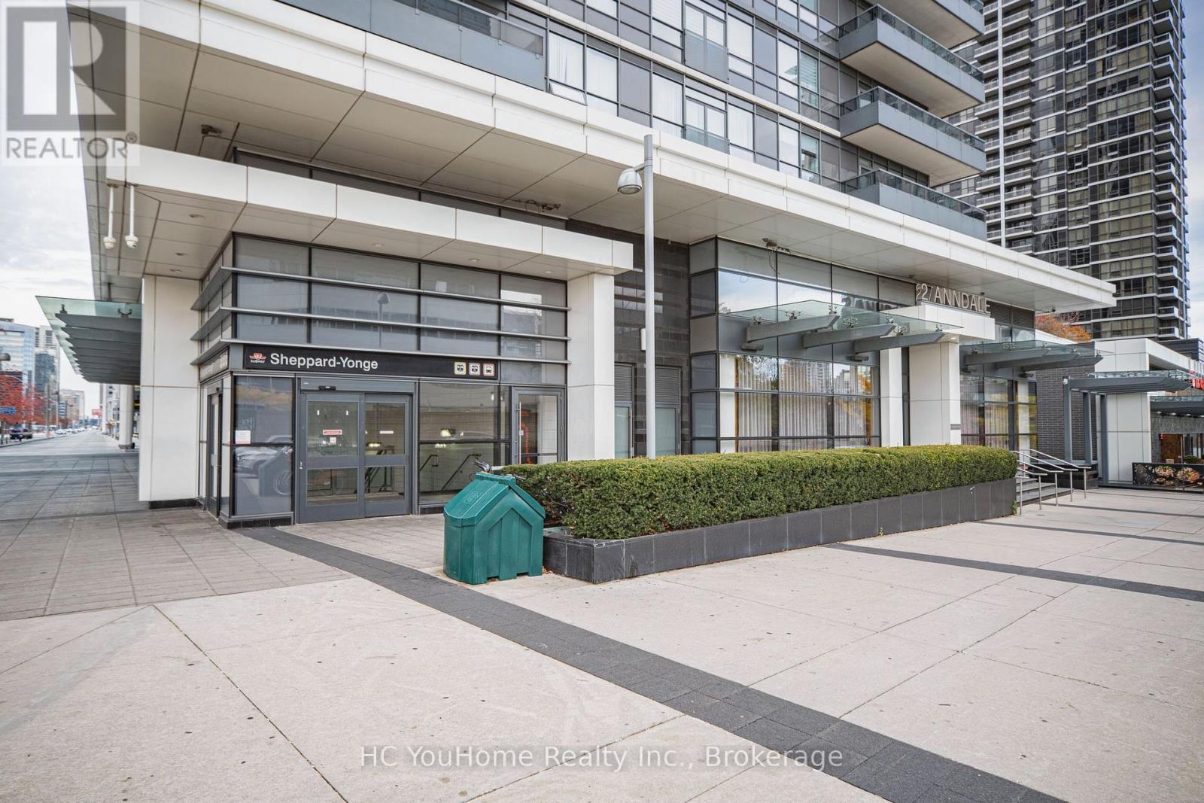
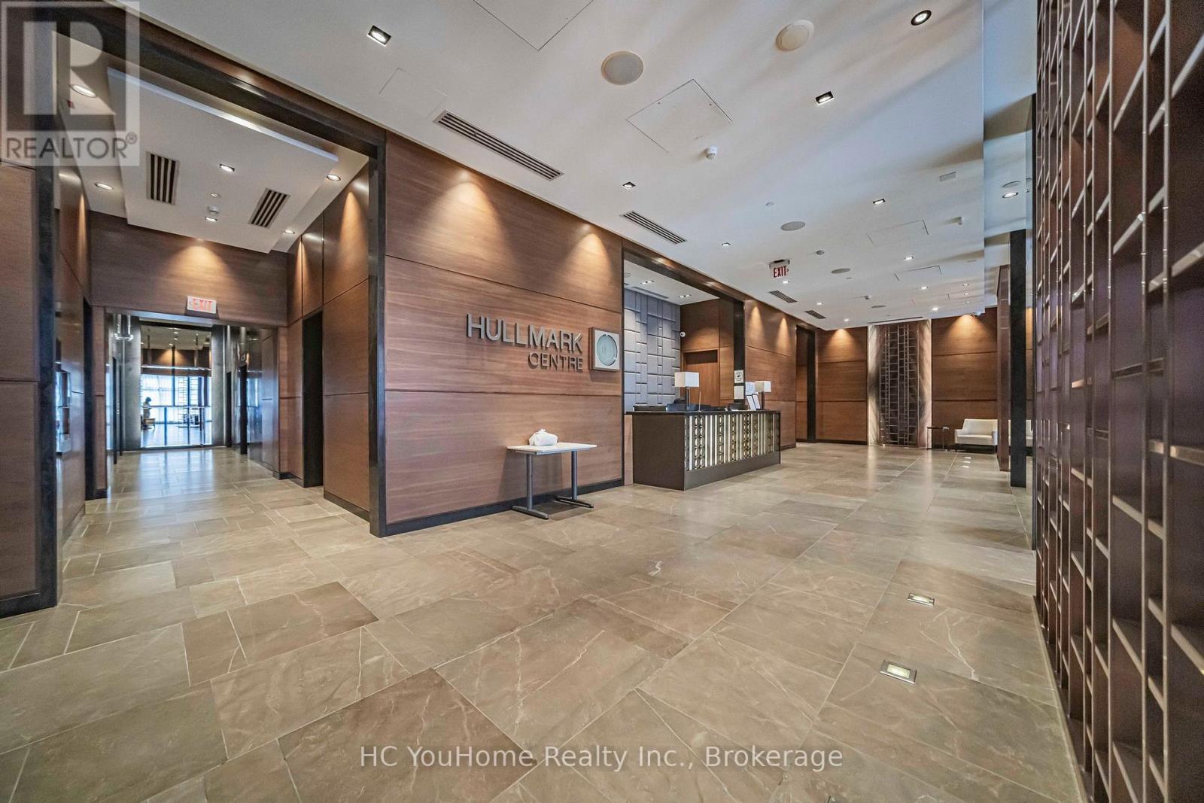
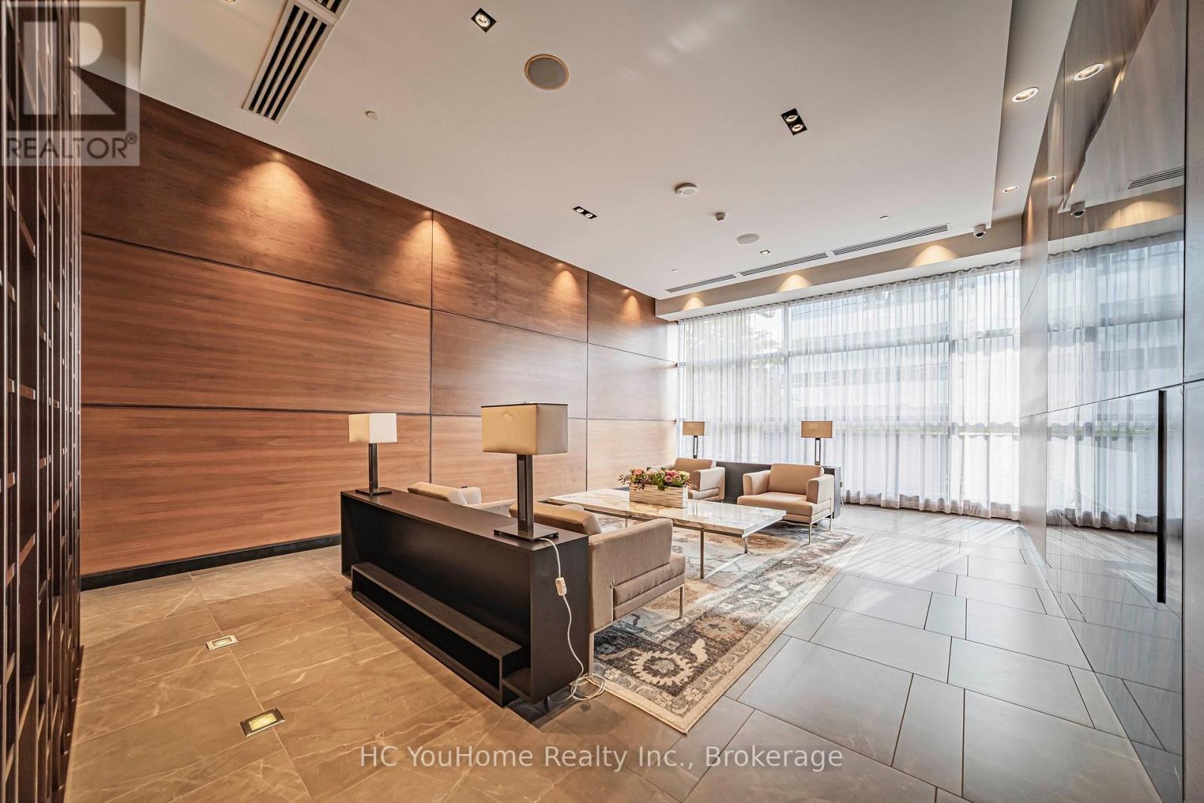



1803 – 2 Anndale Drive, Toronto (Willowdale East), Ontario M2N 0G5 (30493550)

1803 - 2 Anndale Drive Toronto, Ontario M2N 0G5

1 Bedroom 1 Bathroom 500 - 599 sqft
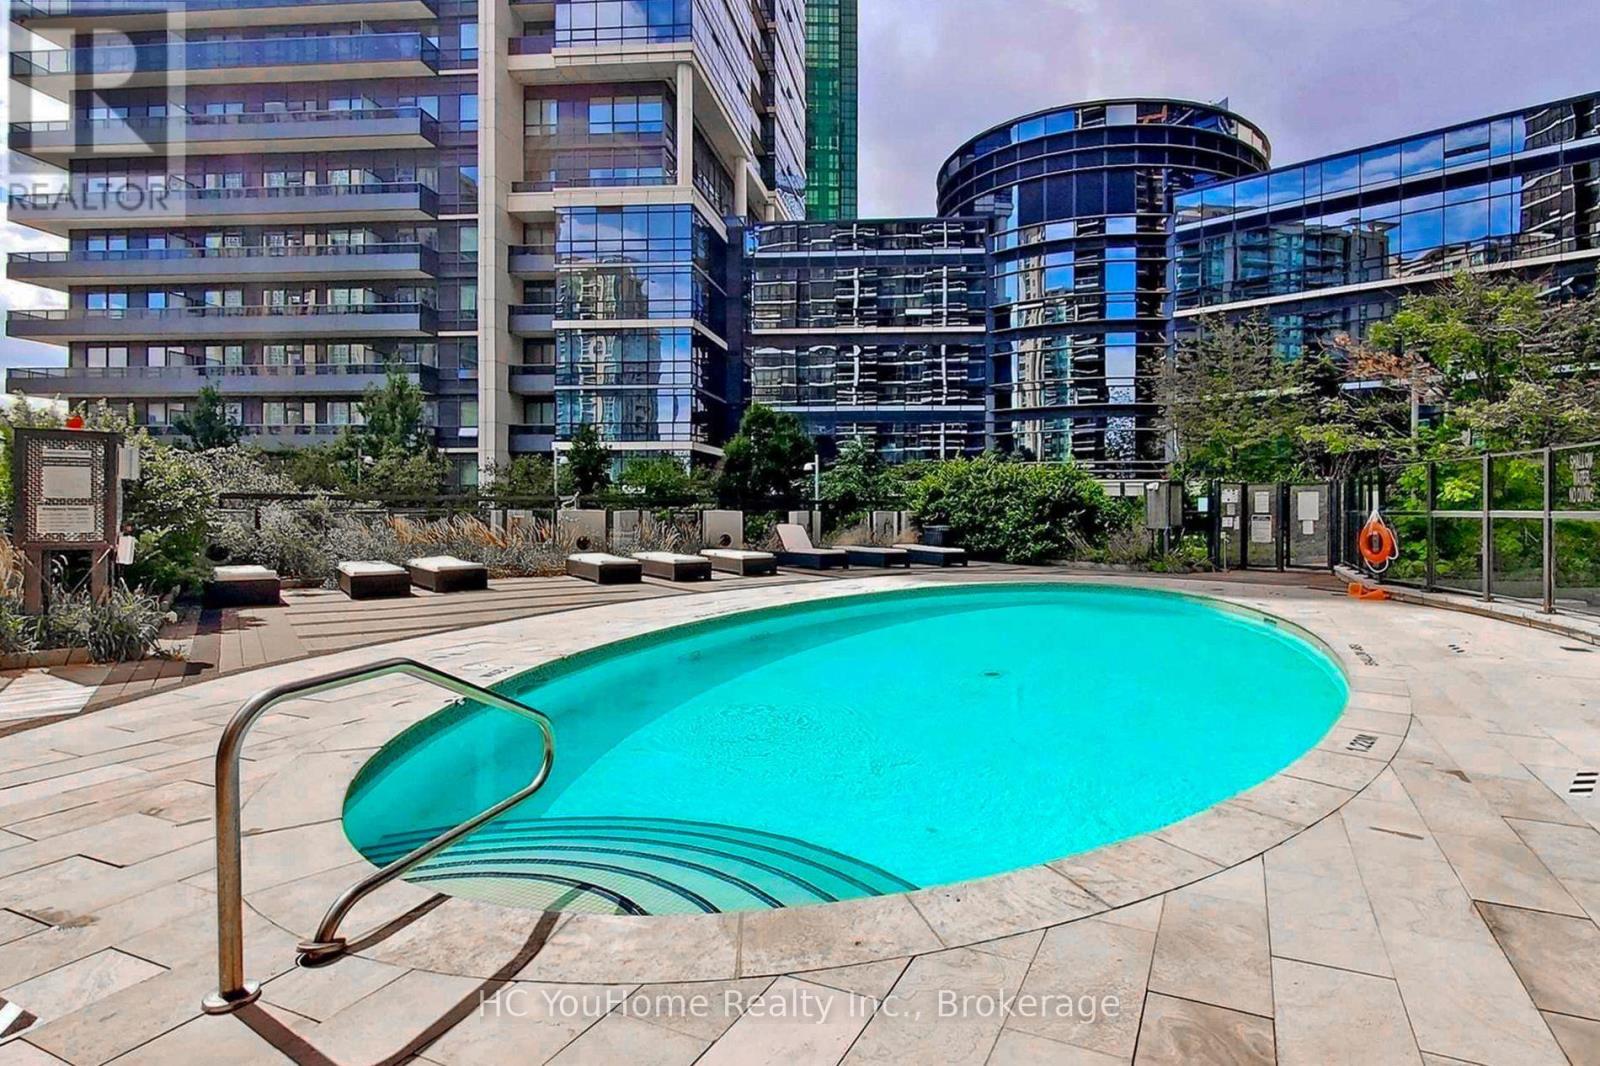
Outdoor Pool Central Air Conditioning Forced Air

$568,000

Maintenance, Common Area Maintenance, Insurance, Parking, Water

$726.45 Monthly

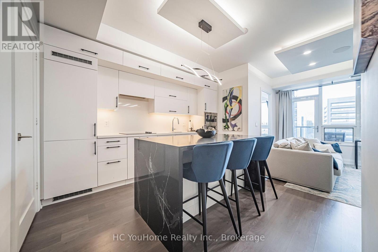
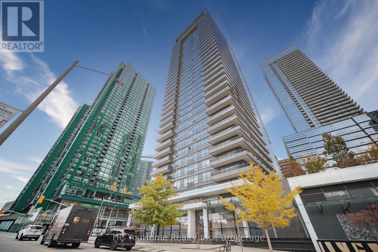
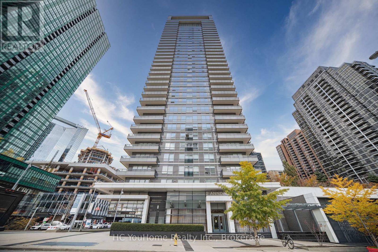
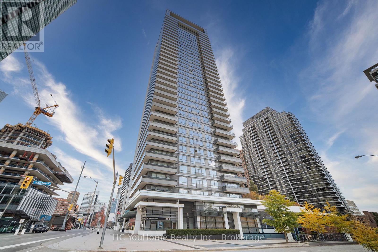
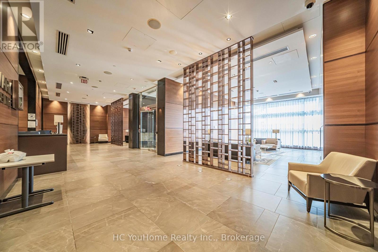
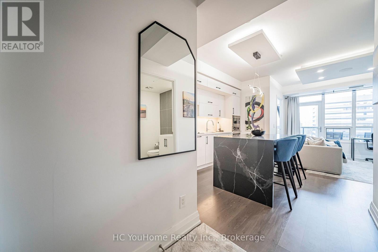
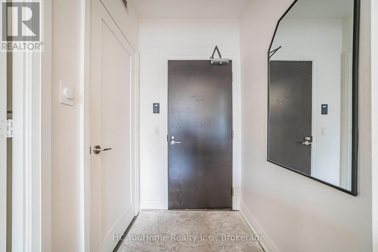
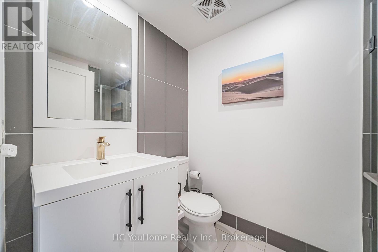
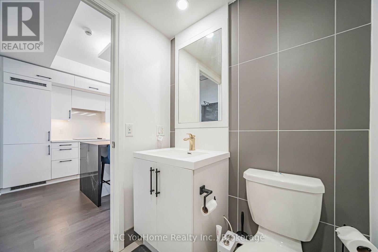
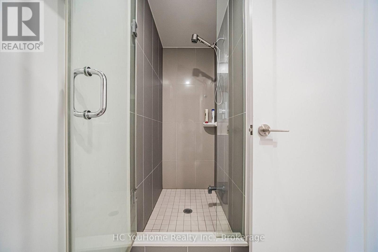
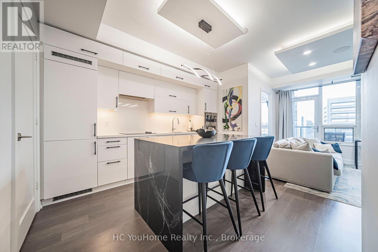
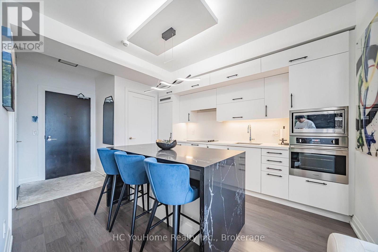
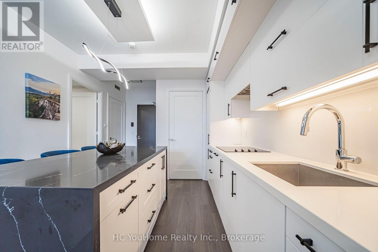
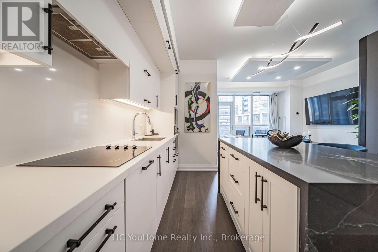
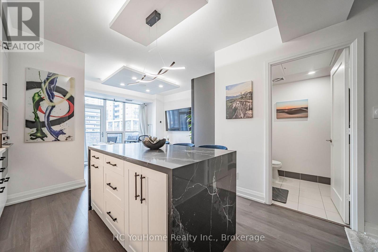
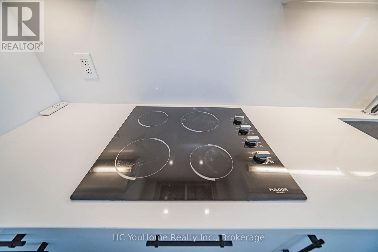
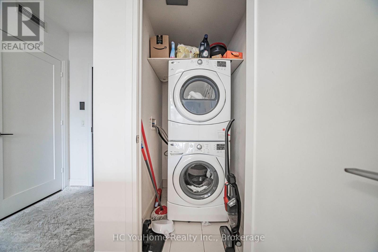
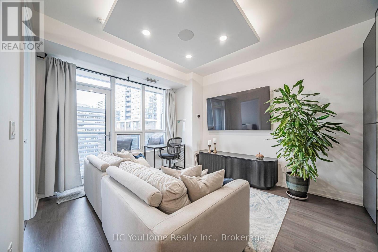
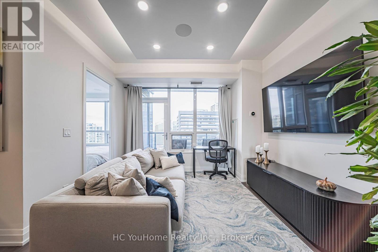
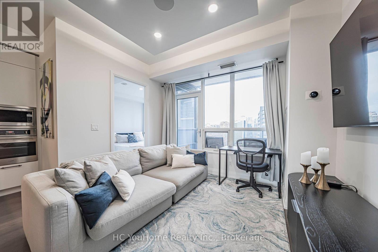
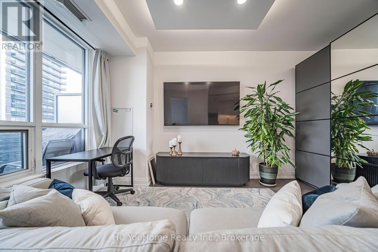
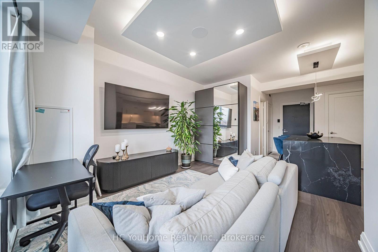
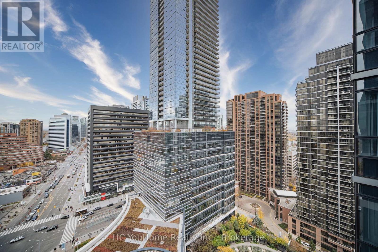
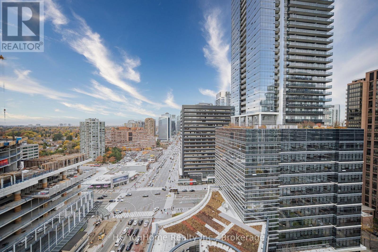
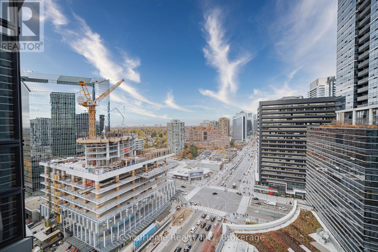
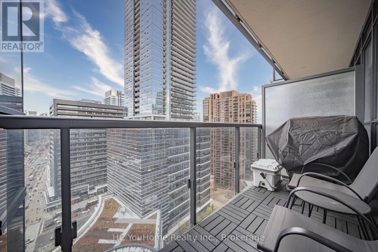
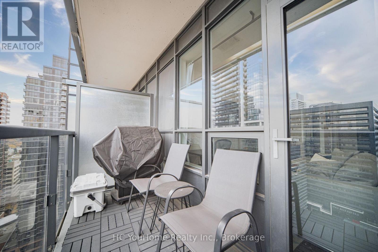
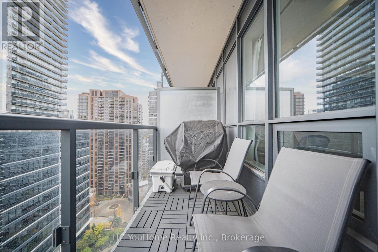
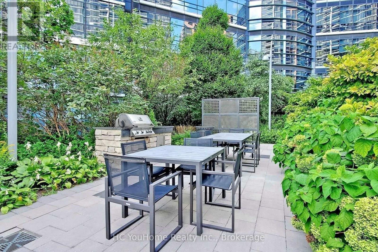
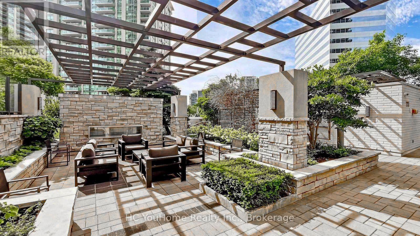
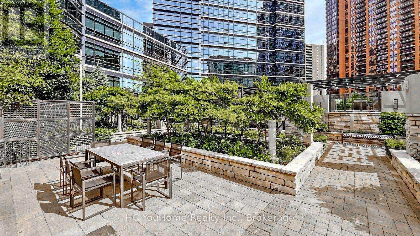
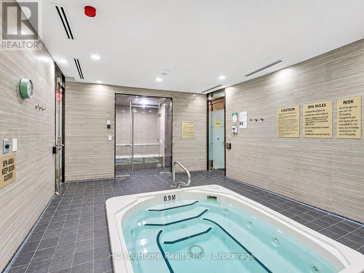
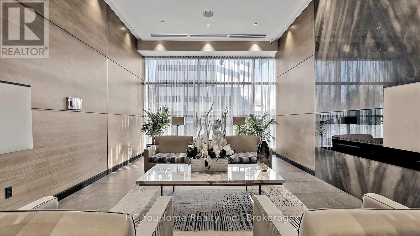
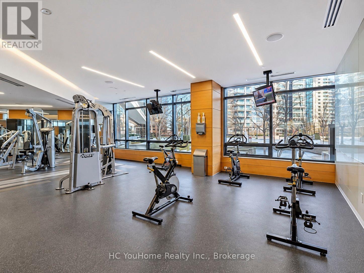
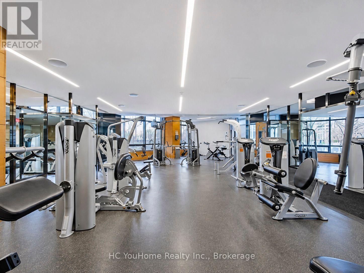
*Luxury Tridel Hullmark Centre Condo With Direct Indoor Access To Yonge-Sheppard Subway Stations! ! ! Steps to Variety of supermarkets! *Beautifully Upgraded & Meticulously Maintained 1 Bedroom Suite Featuring Approximately $40,000 In Upgrades. *Fully Renovated Modern Kitchen With Custom Island, Quartz Countertops, Refinished Cabinetry & Upgraded Hardware. *Smooth Ceilings Throughout . *Custom Lighting Boxes & Smart Home Lighting System With Full-Colour And Adjustable Warm-To-Cool Lighting, Conveniently Controlled By Phone, Voice Or Remote. *Built-In Ceiling Sonos Speakers & Updated Bathroom Vanity. *Functional Open-Concept Layout With 9 Ft Ceilings & Walk-Out To Balcony. *Excellent Building Amenities Include Outdoor Swimming Pool, Gym, Sauna, Steam Room, Party Room, Rooftop Deck & 24-Hr Concierge. *1 Parking & 1 Locker Included. *Unbeatable Location With Direct Subway Access, Minutes To Hwy 401, Restaurants, Cafes, Cinemas, Schools, Parks & Shopping. (id:50976)

Property Details

MLS® Number C14162252
Property Type Single Family
Community Name Willowdale East
Amenities Near By Park, Public Transit
Community Features Pets Allowed With Restrictions
Features Balcony, Carpet Free
Parking Space Total 1
Pool Type Outdoor Pool

Building

Bathroom Total 1
Bedrooms Above Ground 1
Bedrooms Total 1
Amenities Security/concierge, Exercise Centre, Party Room, Storage - Locker
Appliances Oven - Built-in
Basement Type None
Cooling Type Central Air Conditioning
Exterior Finish Concrete
Flooring Type Laminate
Heating Fuel Natural Gas
Heating Type Forced Air
Size Interior 500 - 599 Sqft
Type Apartment

Parking

Underground
Garage

Land

Acreage No
Land Amenities Park, Public Transit

Rooms

Level Type Dimensions
Main Level Living Room 4.4 m x 3.3 m
Main Level Dining Room 3.8 m x 3.3 m
Main Level Kitchen 3.8 m x 3.3 m
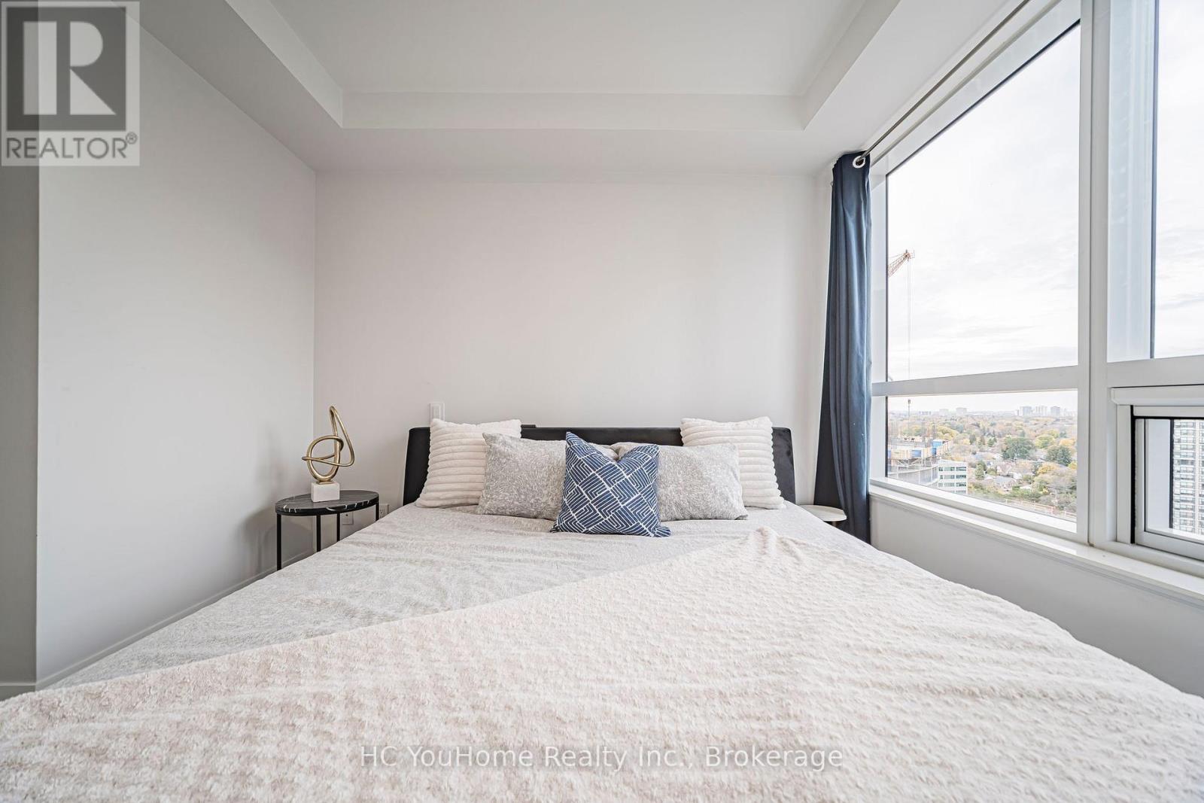
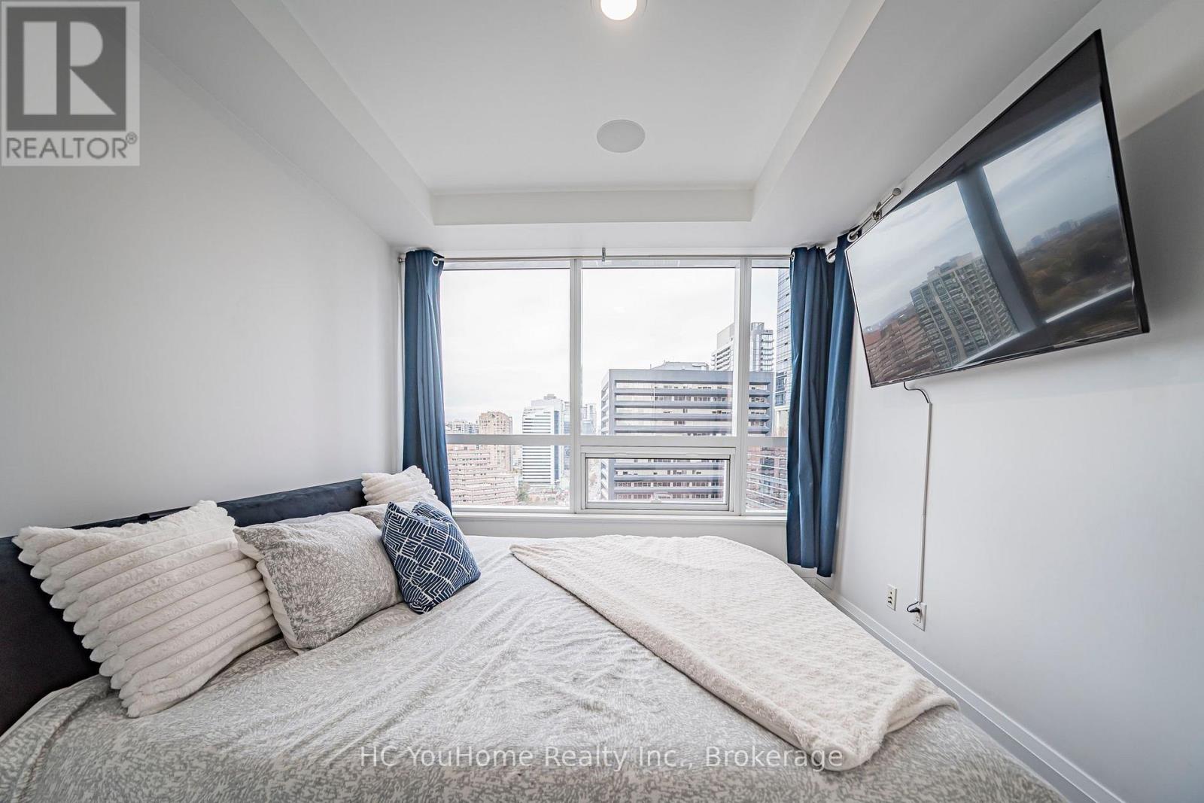
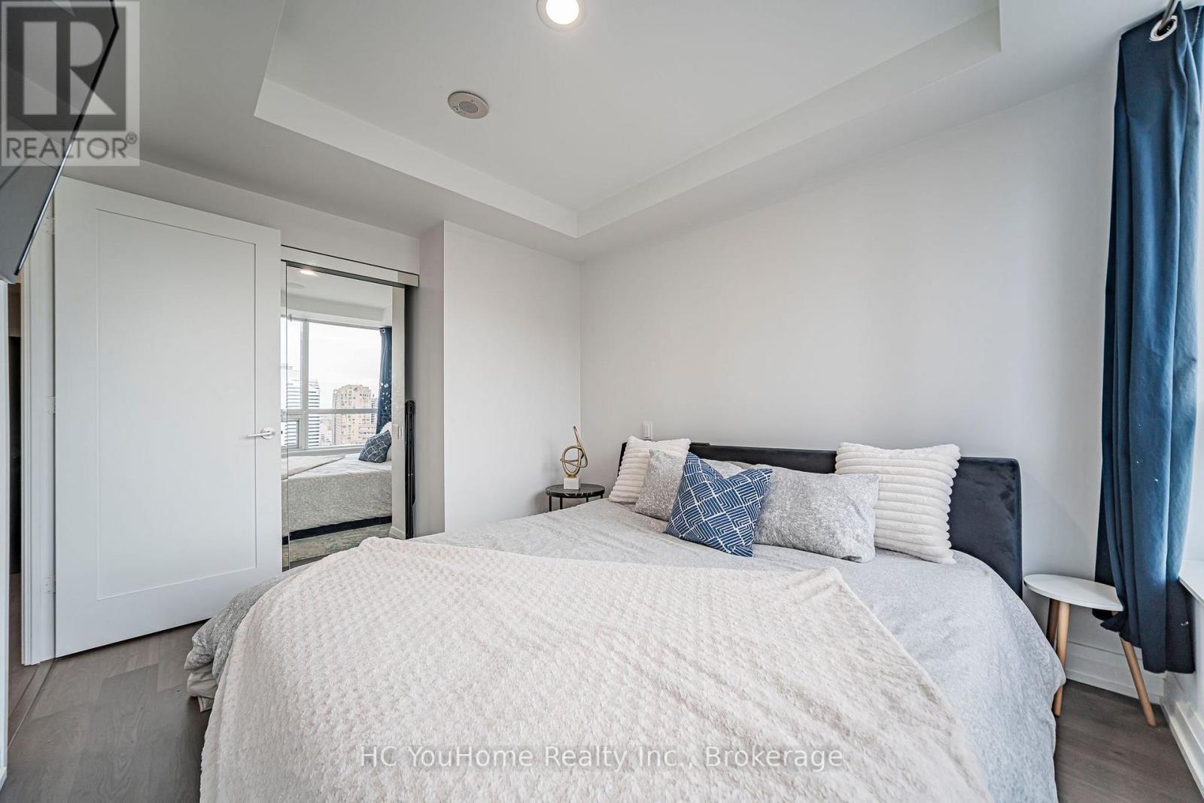
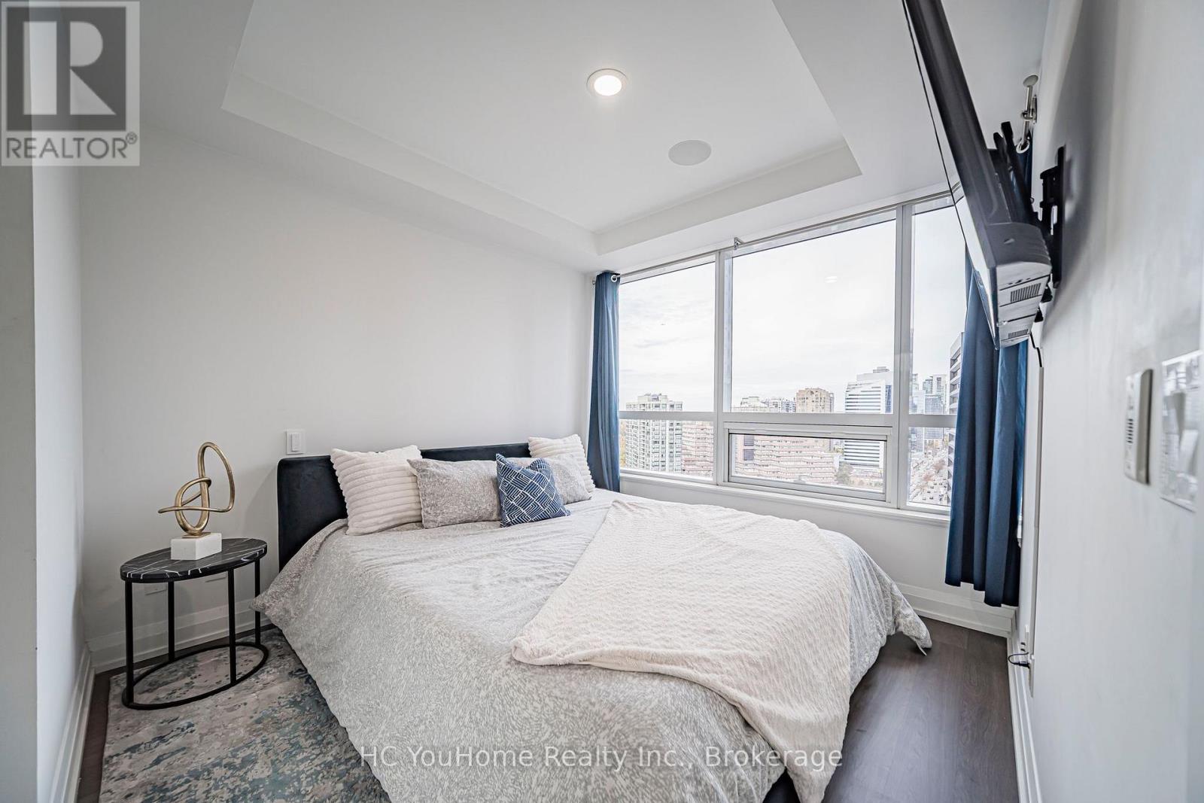
Main Level Primary Bedroom 3.6 m x 2.9 m

https://www.realtor.ca/real-estate/30493550/1803-2-anndale-drive-toronto-willowdale-east-willowdale-east

Contact Us

Contact us for more information

Generating Captcha

Joanna Wang
Salesperson

(416) 618-1528

Hc Youhome Realty Inc.
9206 Leslie St, 2nd Floor
Richmond Hill, Ontario L4B 2N8

(905) 889-9969
(905) 889-9979

Stacy Zhang
Salesperson

(905) 889-9969

Hc Youhome Realty Inc.
9206 Leslie St, 2nd Floor
Richmond Hill, Ontario L4B 2N8

(905) 889-9969
(905) 889-9979

Crystal Liu
Salesperson

(613) 484-3118
(613) 484-3118

Hc Youhome Realty Inc.
9206 Leslie St, 2nd Floor
Richmond Hill, Ontario L4B 2N8

(905) 889-9969
(905) 889-9979

Your Favourites


No Favourites Found
