4 Bedroom
5 Bathroom
1,100 - 1,500 sqft
Central Air Conditioning
Forced Air
$1,599,900
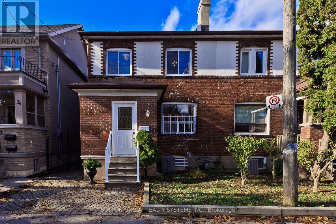
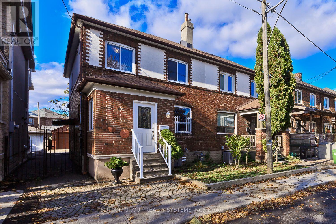
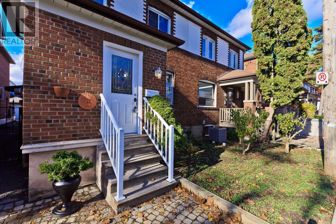
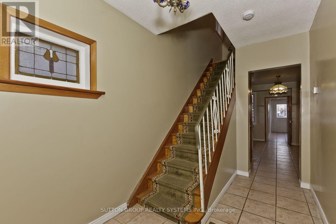
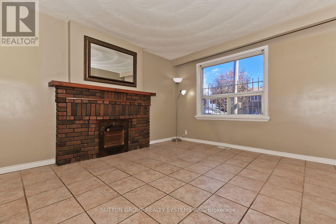
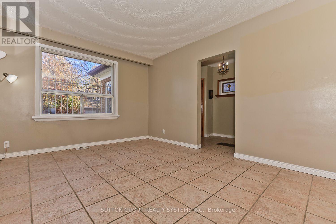
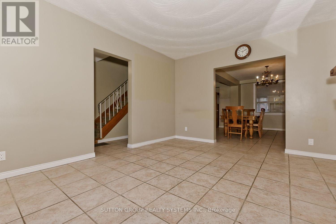
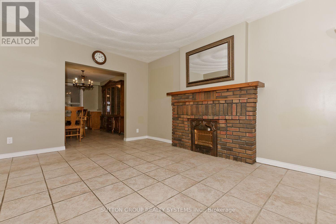
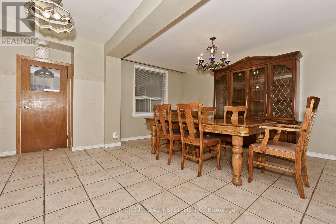
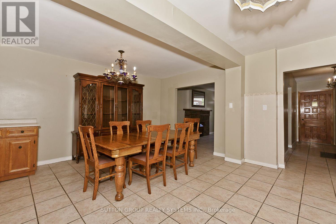
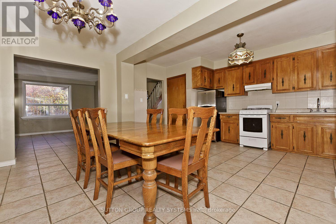
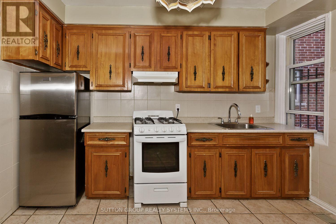
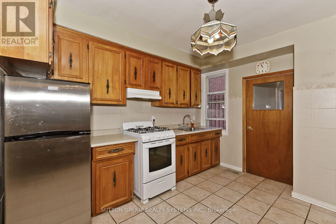
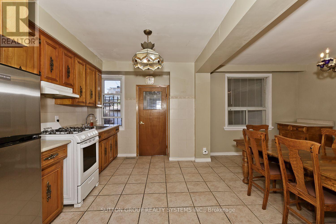
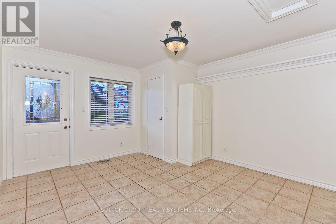
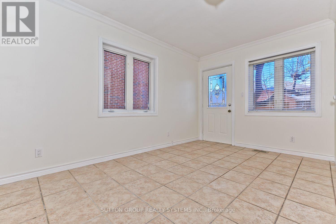
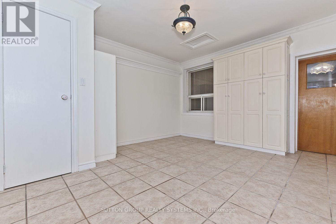
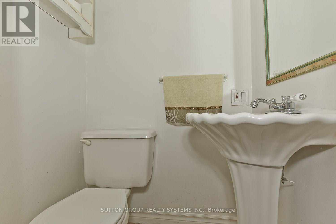
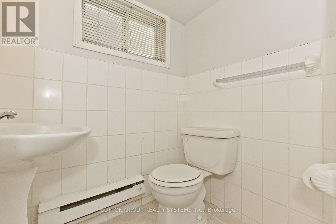
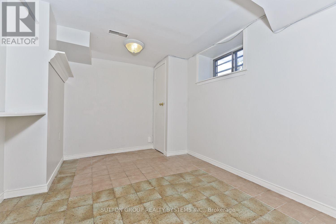
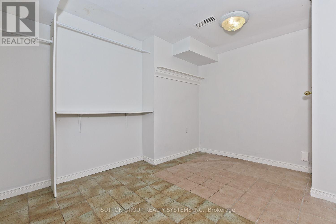
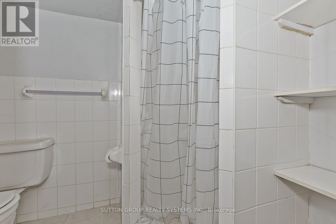
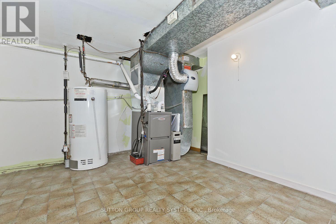
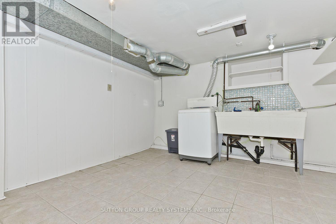
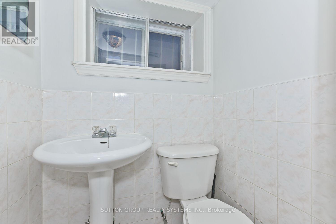
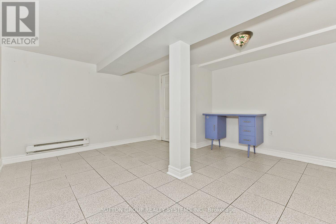
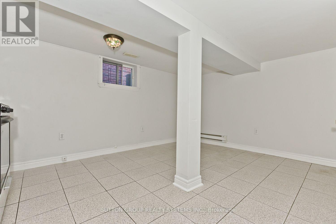
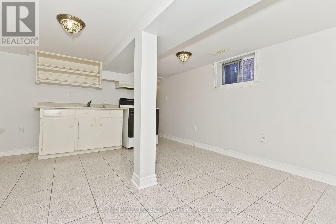
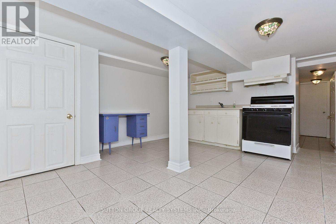
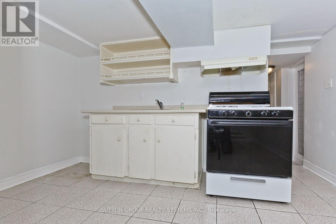
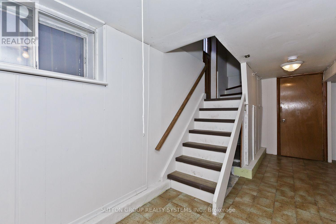
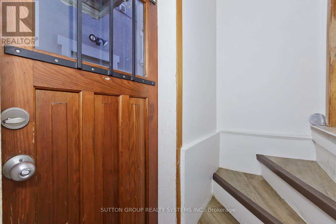
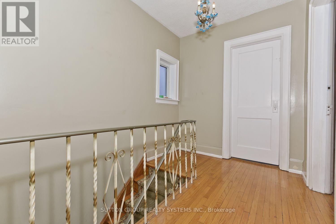
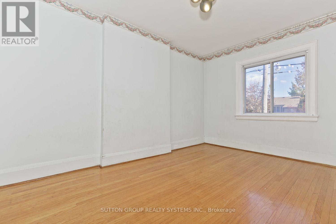
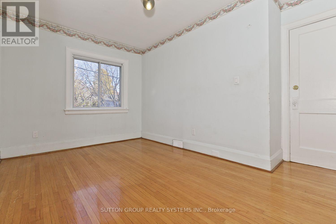
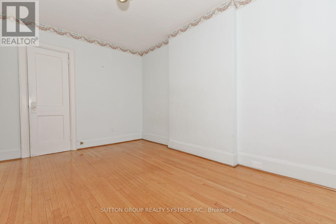
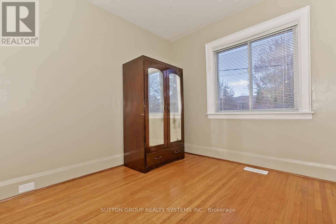
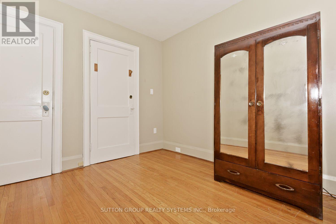
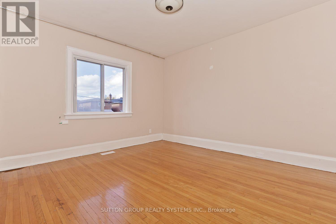
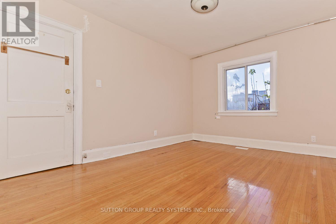
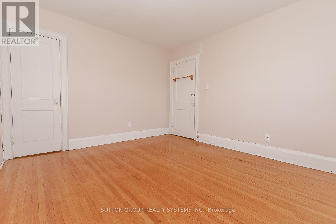
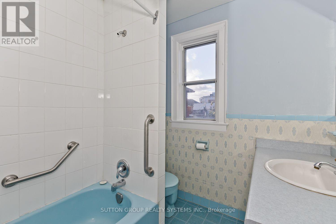
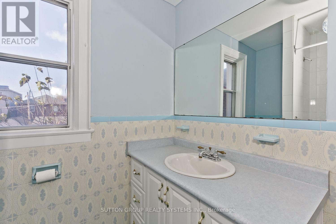
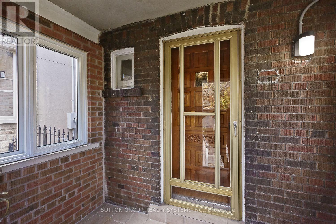
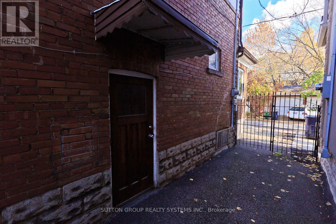
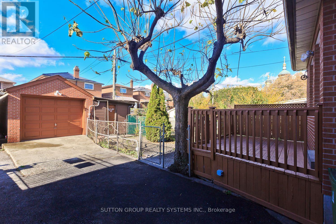
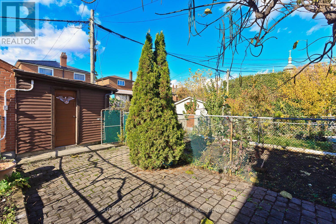
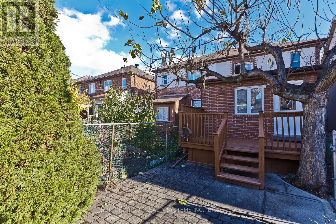
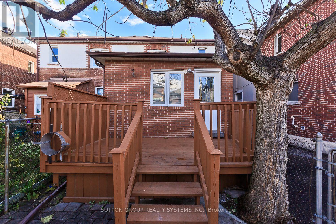
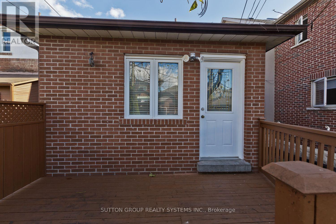
Outstanding downtown location in vibrant "Bloorcourt Village" - just steps to Bloor St and the Bloor/Ossington Subway ! Meticulously maintained and updated by the original owners, this exceptionally bright, solid brick semi-detached home offers a modern, open-concept main floor featuring a large living room, dining room, and kitchen with a fridge and gas stove. The main level also boasts a versatile rear family room addition - ideal for a private home office or a fourth bedroom - complete with a private 2-piece ensuite and a walk out leading to a lovely 11' x 8' deck. Upstairs features three bedrooms and a 4-piece bath. The finished basement offers excellent multi-generational potential as an inlaw, guest or nanny suite, complete with above-ground windows, a separate side entrance, a laundry room and two separate rooms, (one of which is an additional room underneath the main floor family room addition noted as Rec. Rm above) each featuring their own private 3-piece bathroom. There is also a covered/enclosed sunporch entrance adding an additional approximately 59 SF.The Property has a mutual driveway, leading to a one-car garage with an adjoining shed. A brand-new furnace and AC was installed in July 2026, This turnkey property is a rare, transit-oriented opportunity in downtown with stores and shopping steps away.Not to be missed - must be seen! (id:50976)
Open House
This property has open houses!
Starts at:
2:00 pm
Ends at:
4:00 pm
Starts at:
2:00 pm
Ends at:
4:00 pm
Property Details
|
MLS® Number
|
W14164070 |
|
Property Type
|
Single Family |
|
Community Name
|
Dovercourt-Wallace Emerson-Junction |
|
Equipment Type
|
Water Heater |
|
Features
|
Irregular Lot Size |
|
Parking Space Total
|
1 |
|
Rental Equipment Type
|
Water Heater |
Building
|
Bathroom Total
|
5 |
|
Bedrooms Above Ground
|
3 |
|
Bedrooms Below Ground
|
1 |
|
Bedrooms Total
|
4 |
|
Age
|
51 To 99 Years |
|
Appliances
|
Blinds, Gas Stove(s), Washer, Refrigerator |
|
Basement Features
|
Separate Entrance |
|
Basement Type
|
N/a |
|
Construction Style Attachment
|
Semi-detached |
|
Cooling Type
|
Central Air Conditioning |
|
Exterior Finish
|
Brick |
|
Foundation Type
|
Block |
|
Half Bath Total
|
3 |
|
Heating Fuel
|
Natural Gas |
|
Heating Type
|
Forced Air |
|
Stories Total
|
2 |
|
Size Interior
|
1,100 - 1,500 Sqft |
|
Type
|
House |
|
Utility Water
|
Municipal Water |
Parking
Land
|
Acreage
|
No |
|
Sewer
|
Sanitary Sewer |
|
Size Depth
|
110 Ft |
|
Size Frontage
|
24 Ft |
|
Size Irregular
|
24 X 110 Ft ; Irregular |
|
Size Total Text
|
24 X 110 Ft ; Irregular |
Rooms
| Level |
Type |
Length |
Width |
Dimensions |
|
Second Level |
Primary Bedroom |
3.95 m |
3.37 m |
3.95 m x 3.37 m |
|
Second Level |
Bedroom 2 |
4.08 m |
2.72 m |
4.08 m x 2.72 m |
|
Second Level |
Bedroom 3 |
2.89 m |
2.68 m |
2.89 m x 2.68 m |
|
Basement |
Recreational, Games Room |
4.37 m |
3.65 m |
4.37 m x 3.65 m |
|
Basement |
Office |
3.16 m |
2.49 m |
3.16 m x 2.49 m |
|
Basement |
Laundry Room |
3.15 m |
2.25 m |
3.15 m x 2.25 m |
|
Ground Level |
Living Room |
4.38 m |
3.54 m |
4.38 m x 3.54 m |
|
Ground Level |
Dining Room |
4.5 m |
2.79 m |
4.5 m x 2.79 m |
|
Ground Level |
Kitchen |
4.43 m |
2.76 m |
4.43 m x 2.76 m |
|
Ground Level |
Family Room |
4.4 m |
3.72 m |
4.4 m x 3.72 m |
https://www.realtor.ca/real-estate/30495752/36-carling-avenue-toronto-dovercourt-wallace-emerson-junction-dovercourt-wallace-emerson-junction