

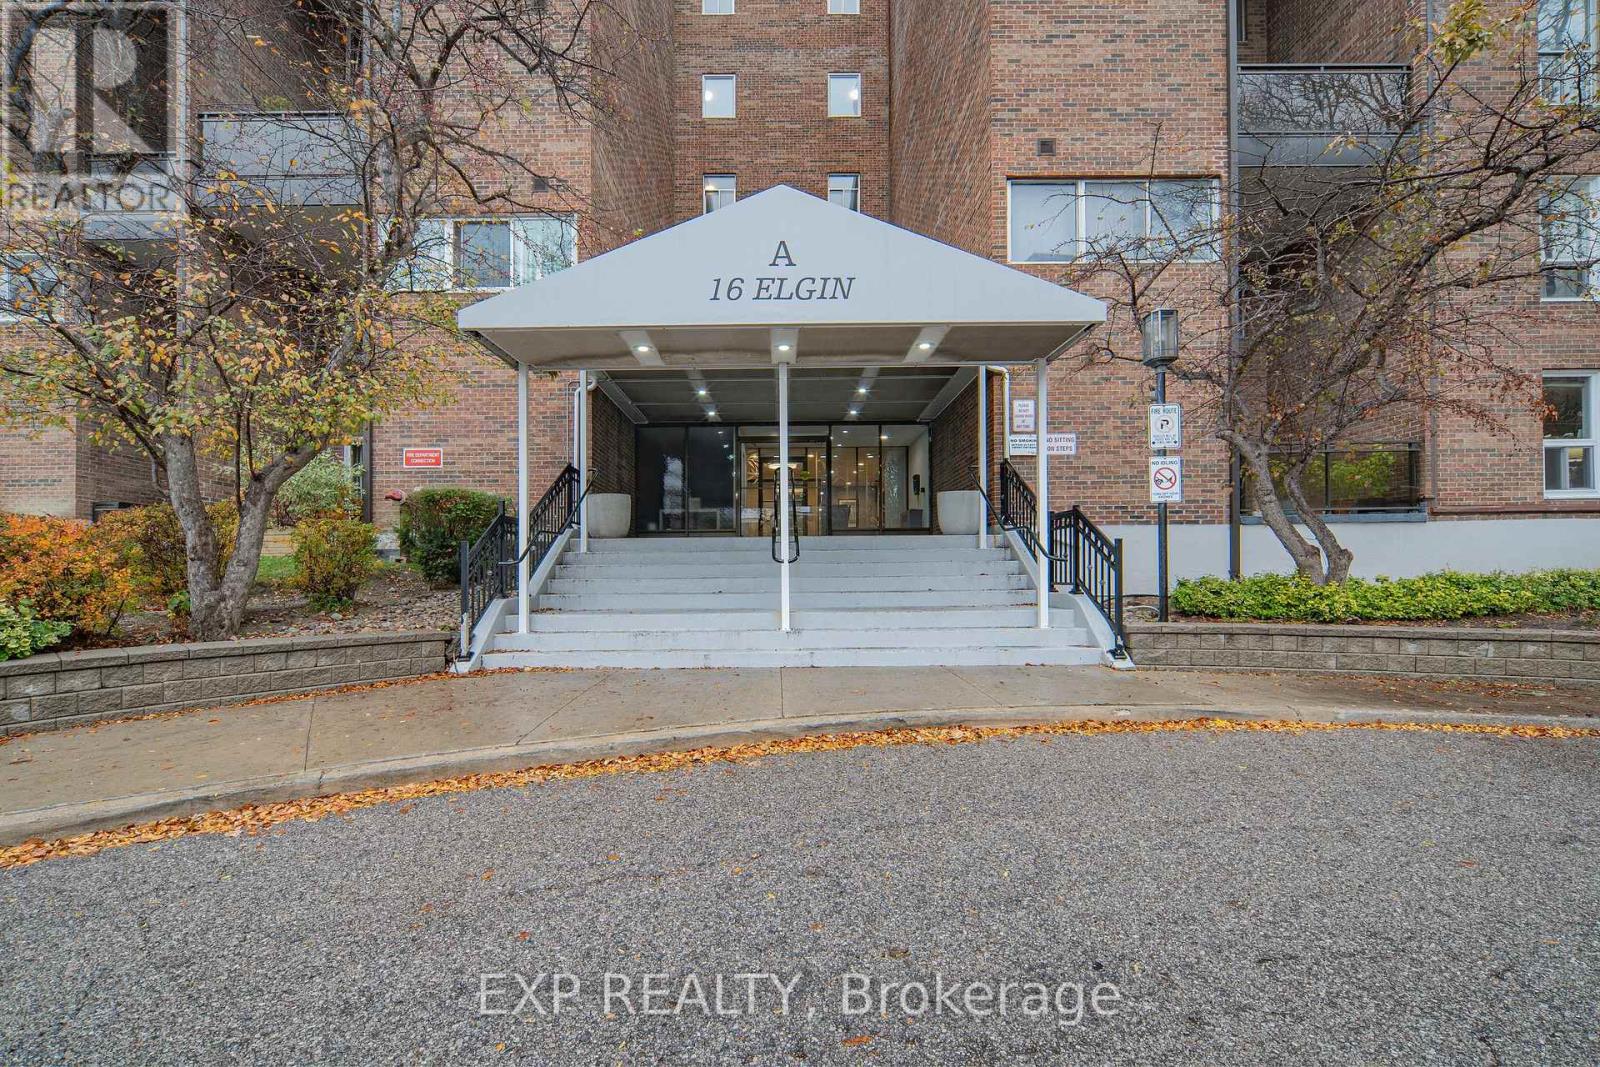
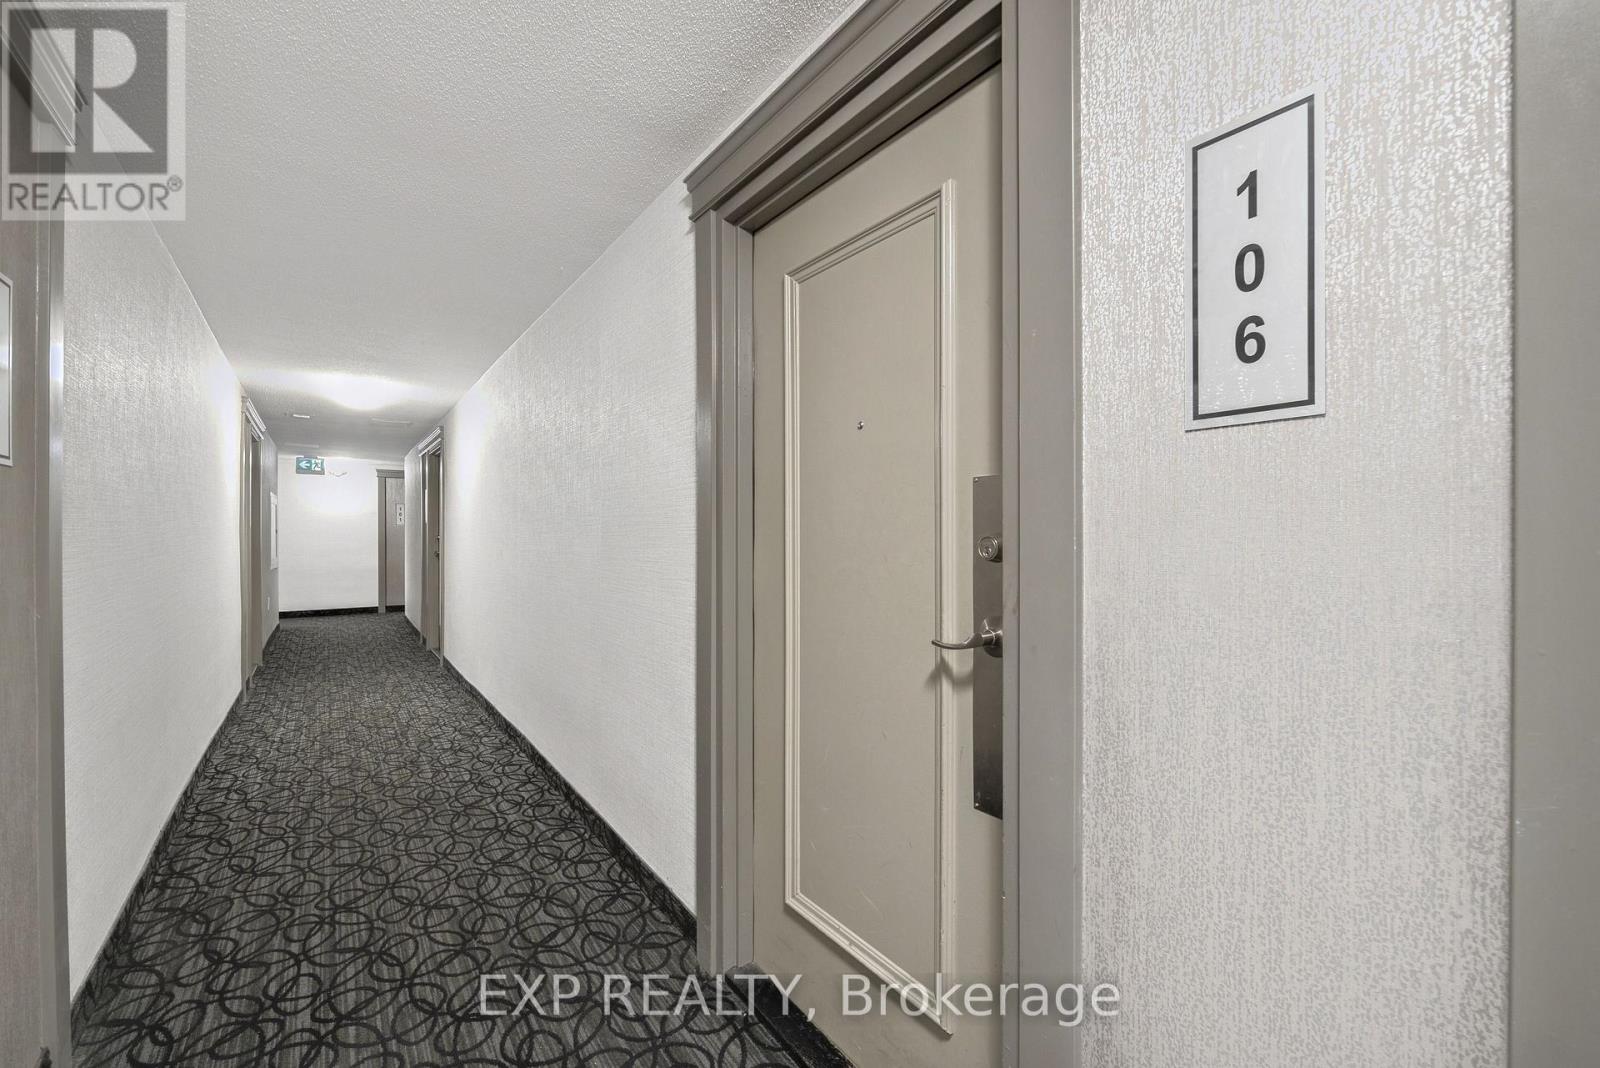




7 – 16 Elgin Street, Markham, Ontario L3T 4T4 (30496463)

7 - 16 Elgin Street Markham, Ontario L3T 4T4

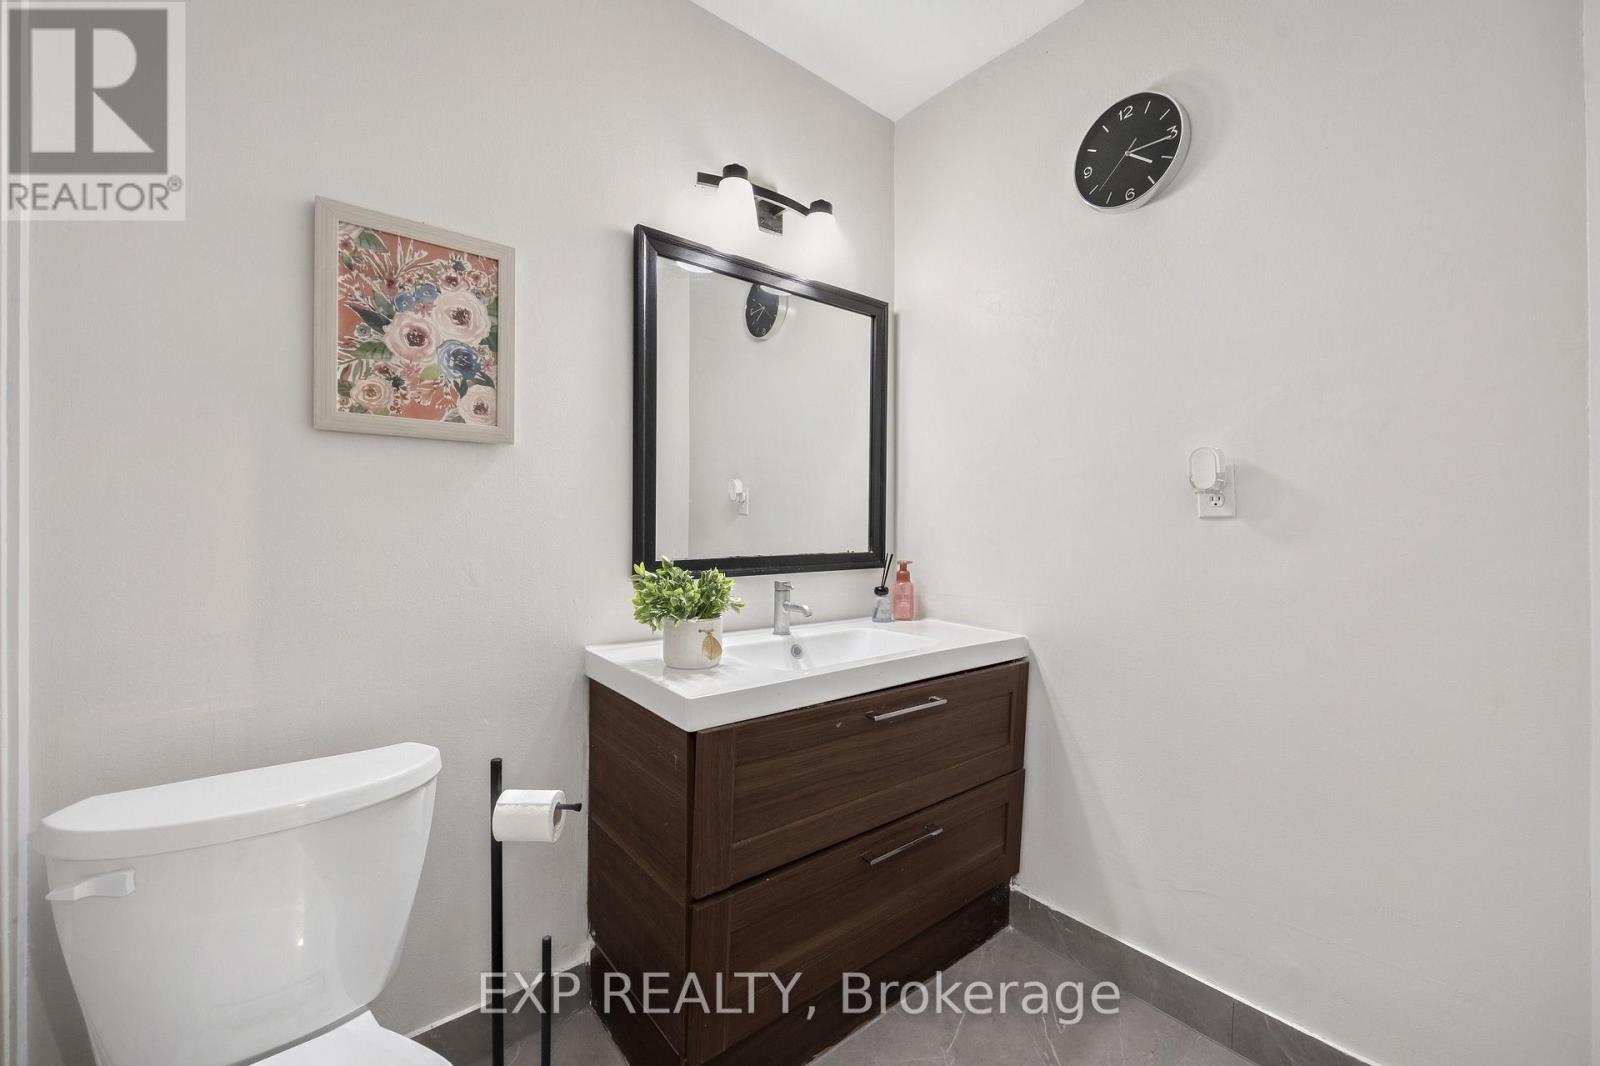
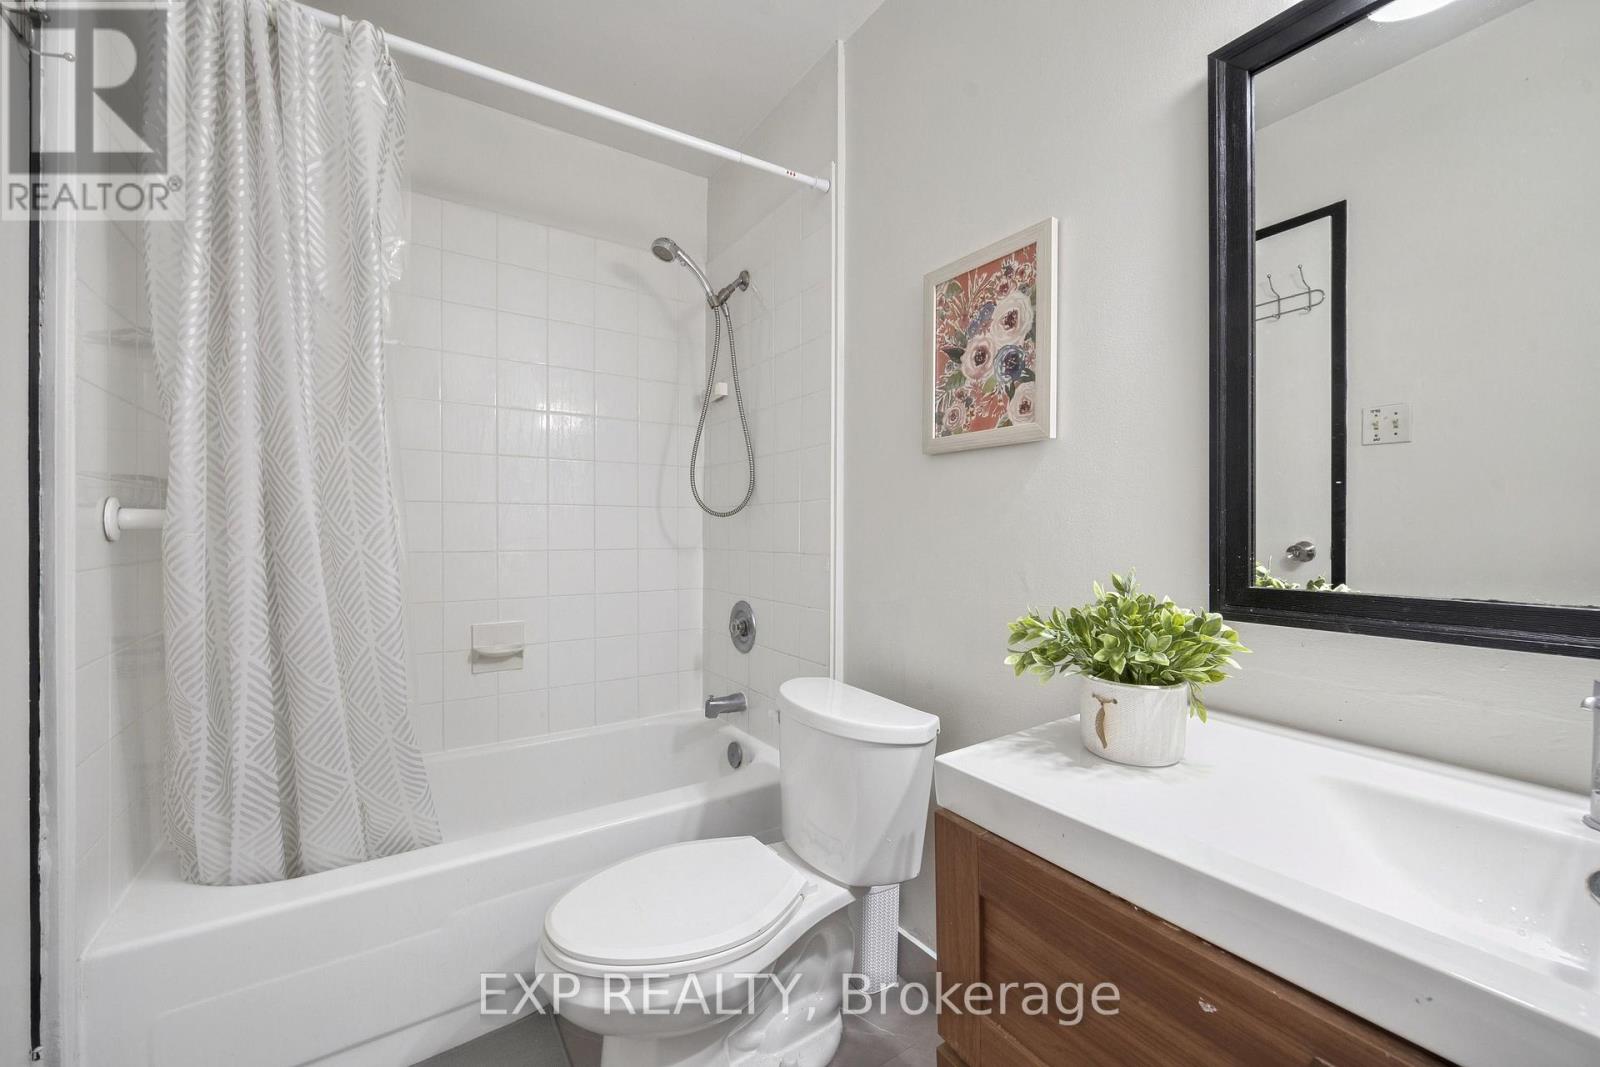
3 Bedroom 2 Bathroom 1,000 - 1,199 sqft
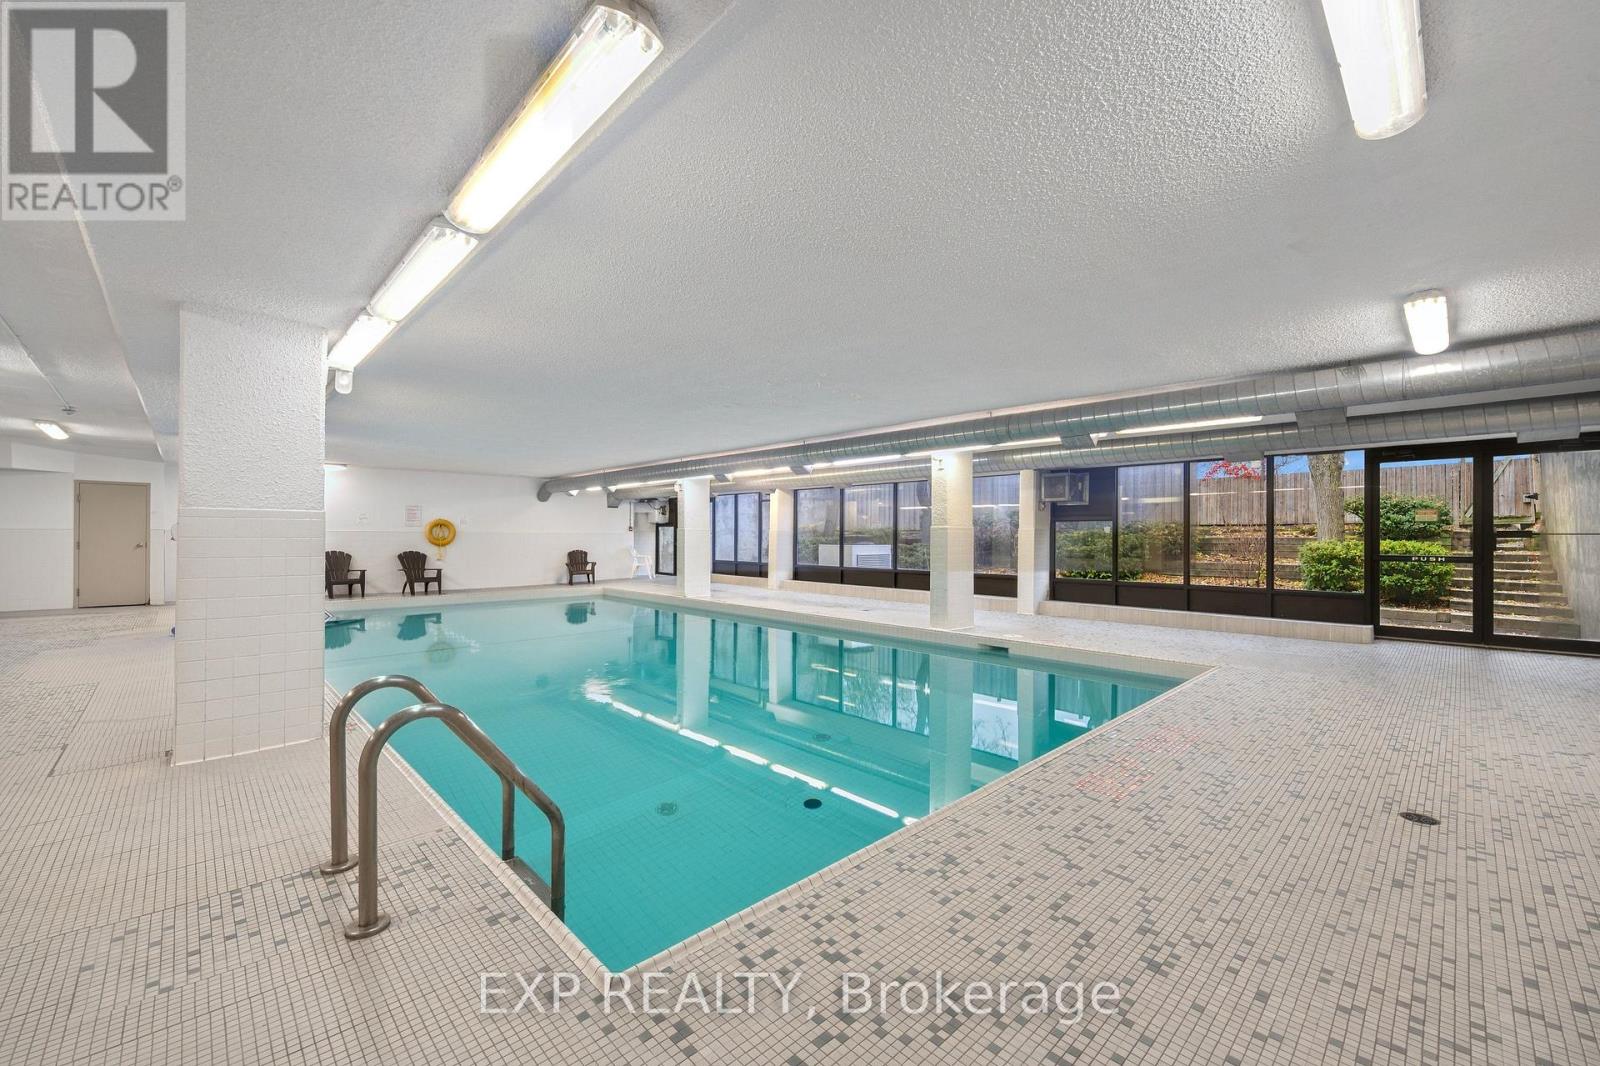
Indoor Pool Central Air Conditioning Forced Air

$629,900

Maintenance, Heat, Electricity, Water, Cable TV, Common Area Maintenance, Insurance, Parking

$763.53 Monthly

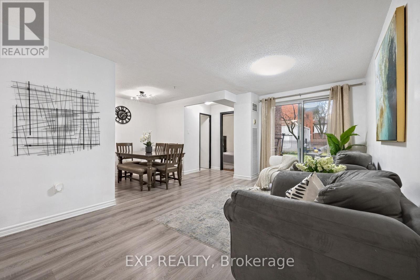
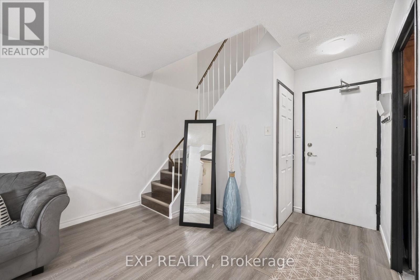
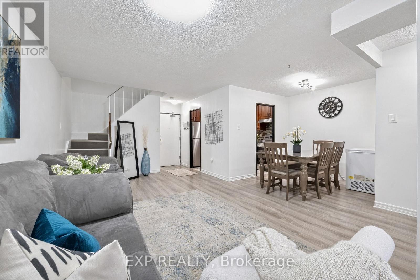
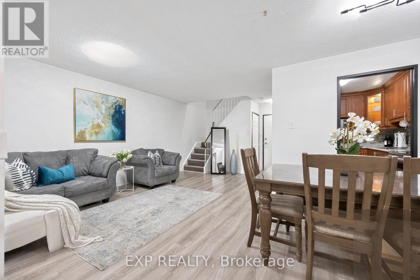
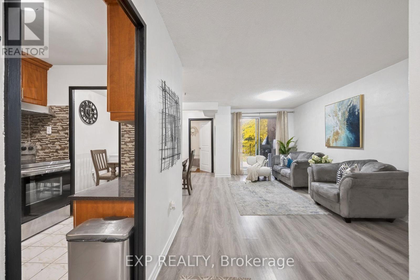
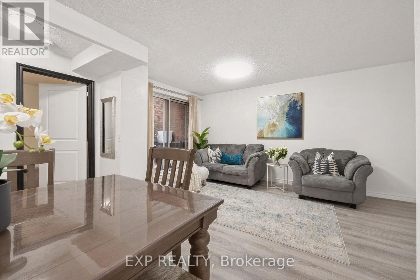
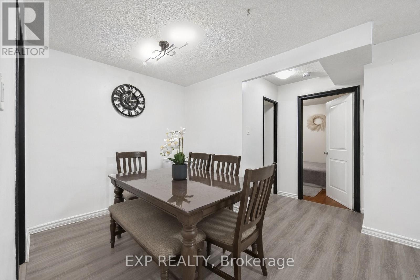
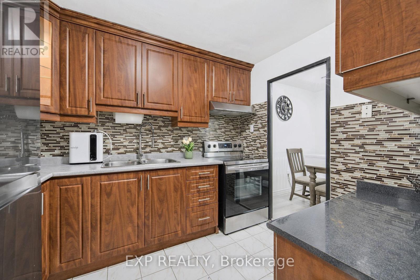
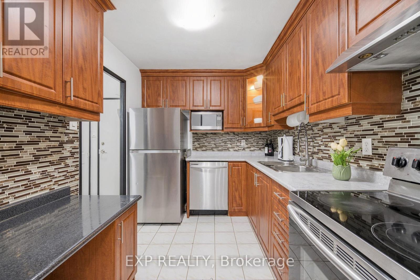
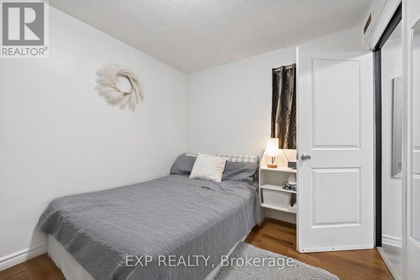
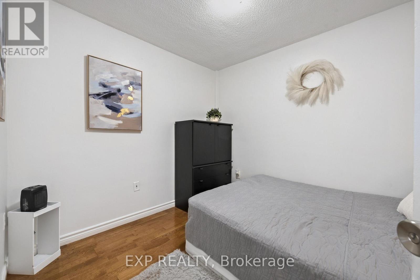
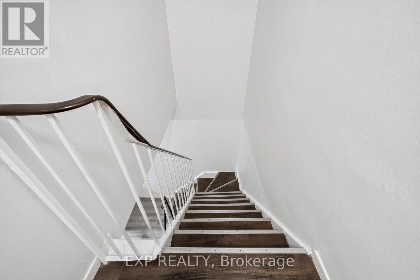
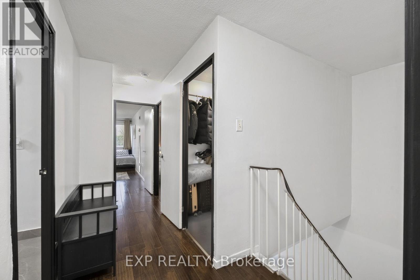
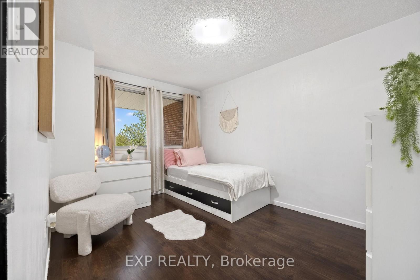
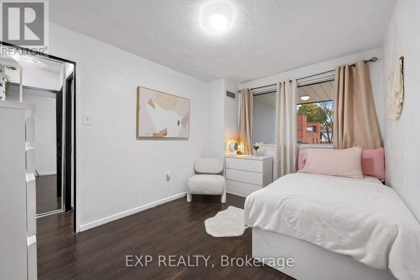
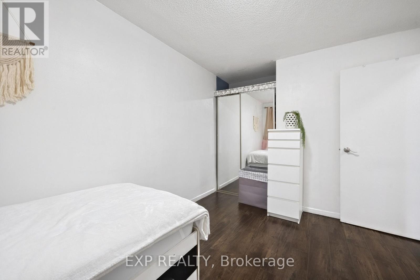
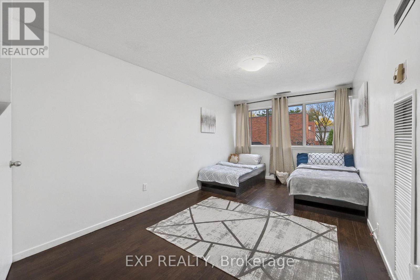
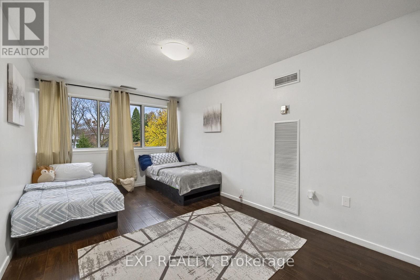
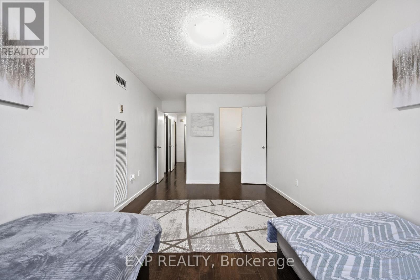
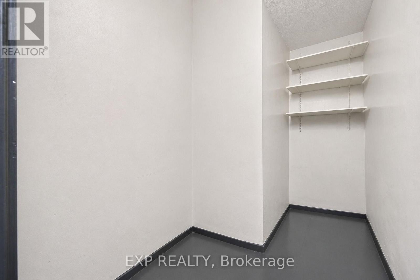
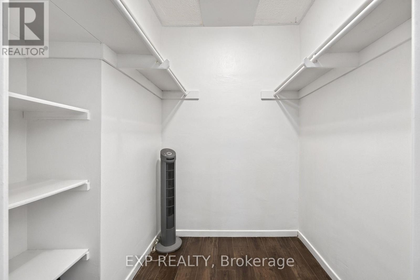
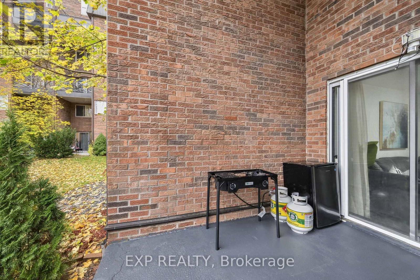
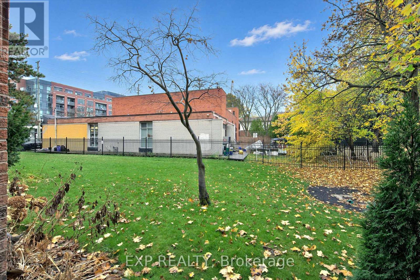
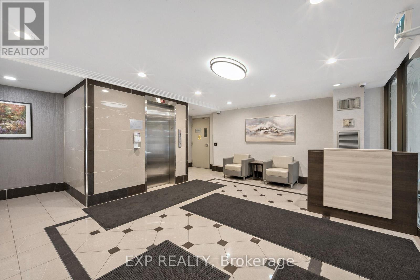
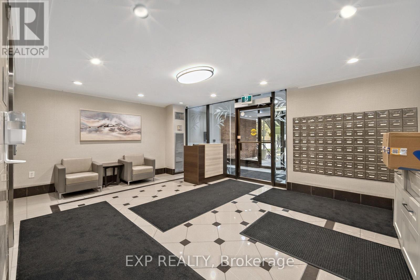
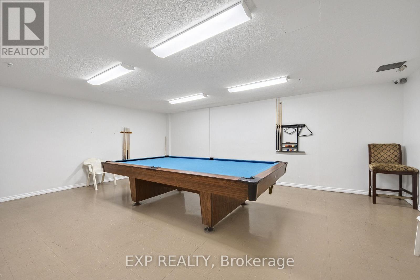
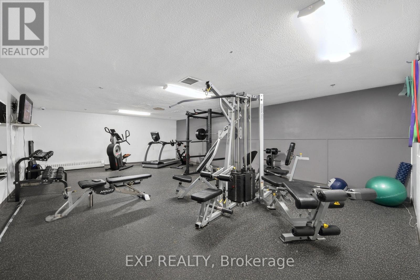
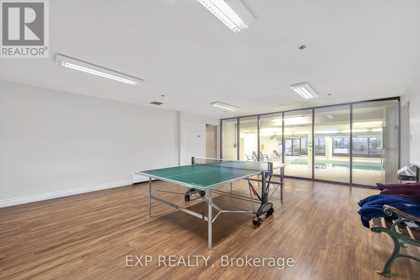
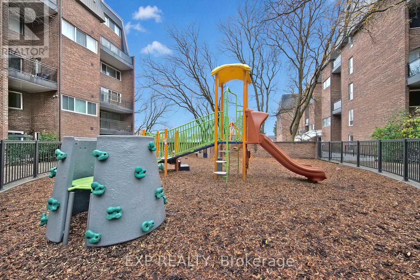
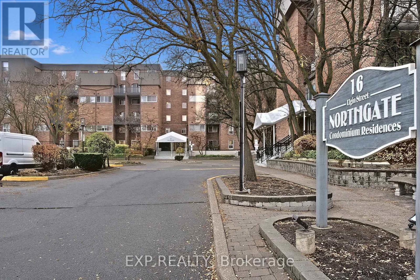
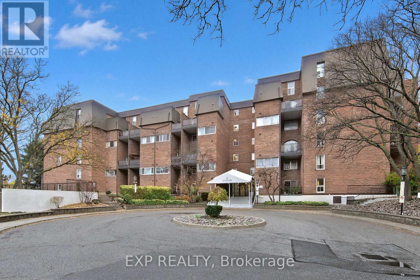
Bright, Spacious & Family-Friendly Living in Sought-After Thornhill! Welcome to this beautifully maintained 3-bedrooms, 2-storey condo offering the perfect blend of comfort, space, and convenience. Featuring a functional layout with a main-floor bedroom with window, a spacious primary bedroom with a walk-in closet, and an upgraded kitchen with stainless steel appliances. Enjoy the convenience of direct walkout access to the backyard, perfect for family enjoyment, plus an open balcony ideal for BBQs and outdoor relaxation. Additional highlights include ensuite laundry and a spacious ensuite locker for extra storage. Take advantage of fantastic building amenities, including an indoor pool, sauna, gym, party room, and more. Enjoy the ultimate convenience of public transit right at your doorstep, making daily commuting and getting around a breeze. Best of all, maintenance fees include all utilities, cable TV, and internet! A fantastic opportunity for families seeking spacious, low-maintenance living in a desirable Thornhill community. Don't miss out on this exceptional home! (id:50976)

Property Details

MLS® Number N14164926
Property Type Single Family
Community Name Thornhill
Community Features Pets Allowed With Restrictions
Features Elevator, Balcony, Carpet Free
Parking Space Total 1
Pool Type Indoor Pool

Building

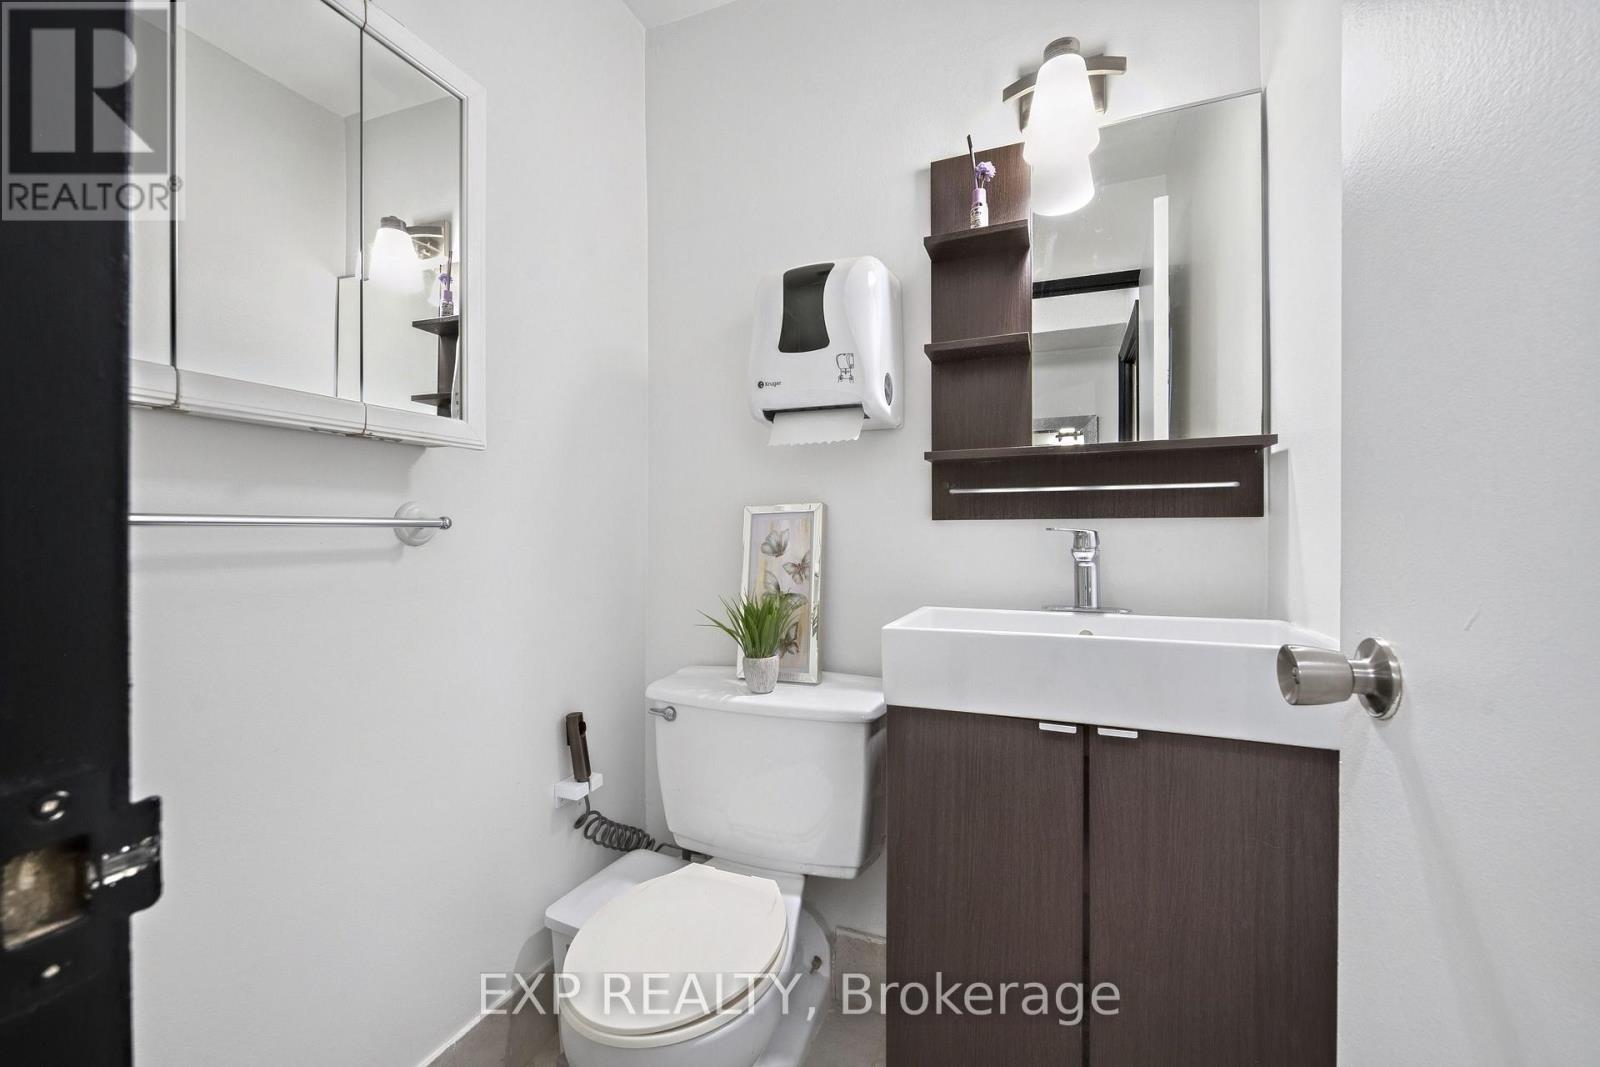
Bathroom Total 2
Bedrooms Above Ground 3
Bedrooms Total 3
Amenities Exercise Centre, Visitor Parking, Sauna
Appliances Dishwasher, Dryer, Stove, Washer, Window Coverings, Refrigerator
Basement Type None
Cooling Type Central Air Conditioning
Exterior Finish Brick
Flooring Type Laminate, Ceramic, Hardwood
Half Bath Total 1
Heating Fuel Natural Gas
Heating Type Forced Air
Stories Total 2
Size Interior 1,000 - 1,199 Sqft
Type Apartment

Parking

Underground
Garage

Land

Acreage No

Rooms

Level Type Dimensions
Second Level Bedroom 2 3.96 m x 2.74 m
Second Level Primary Bedroom 4.88 m x 3.05 m
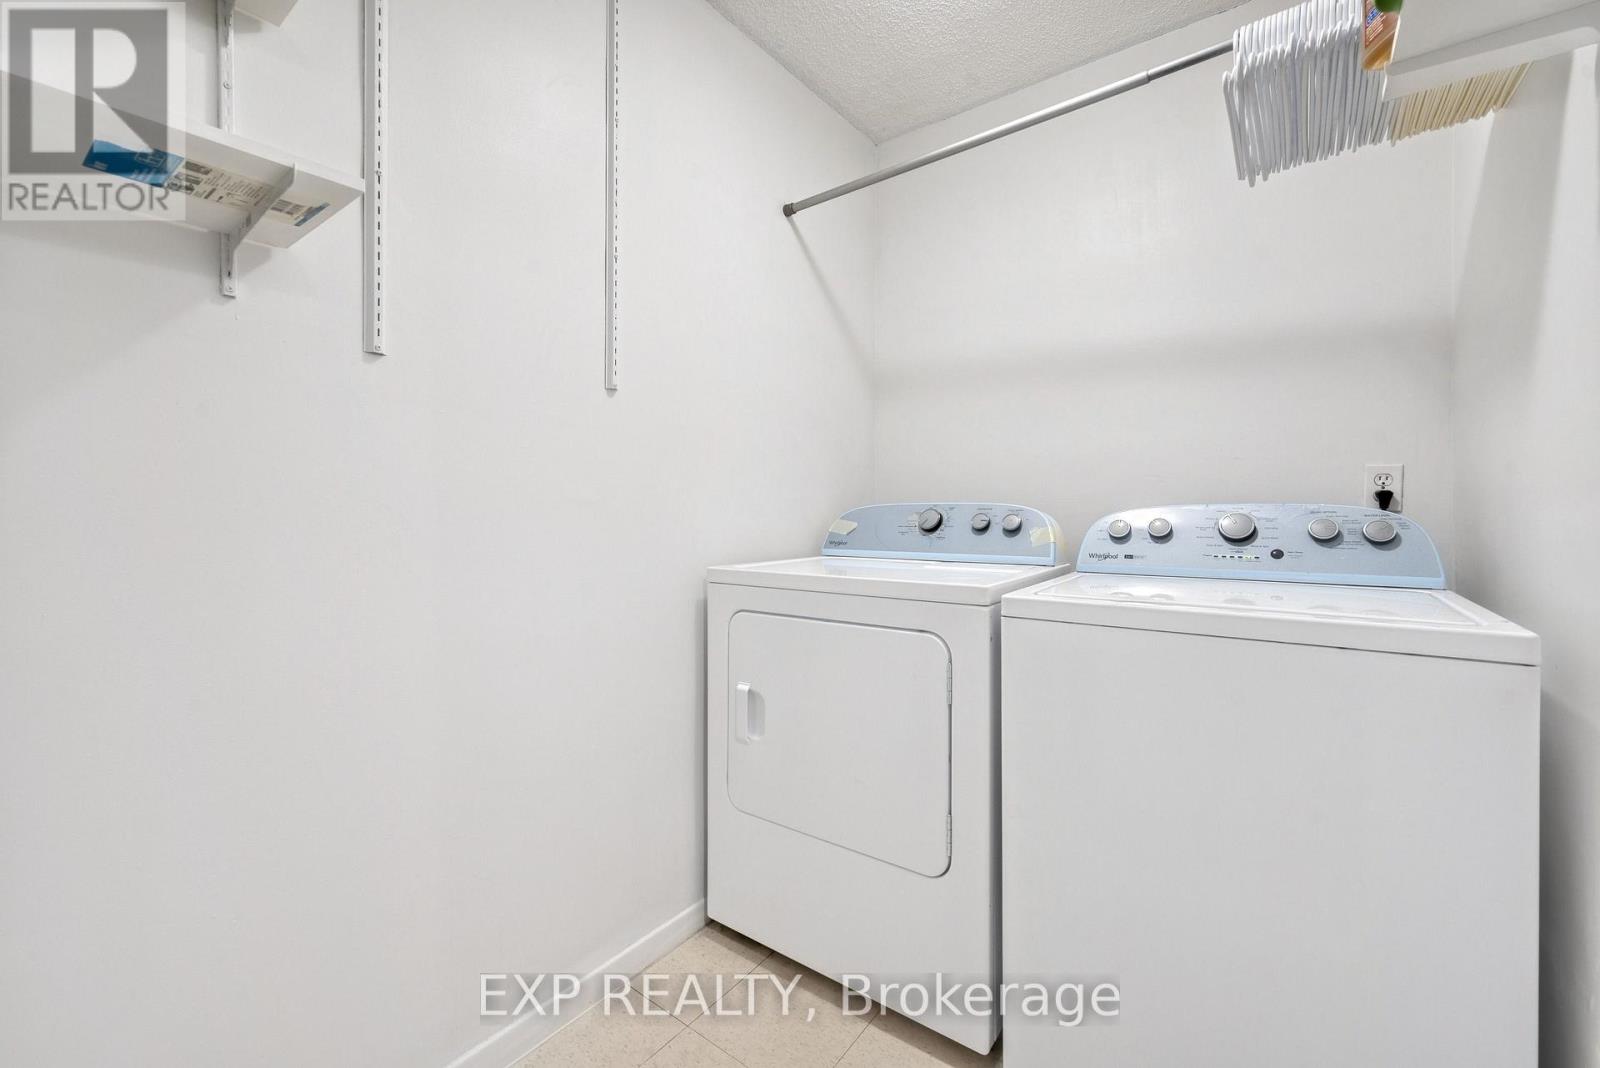
Second Level Laundry Room 2.06 m x 1.55 m
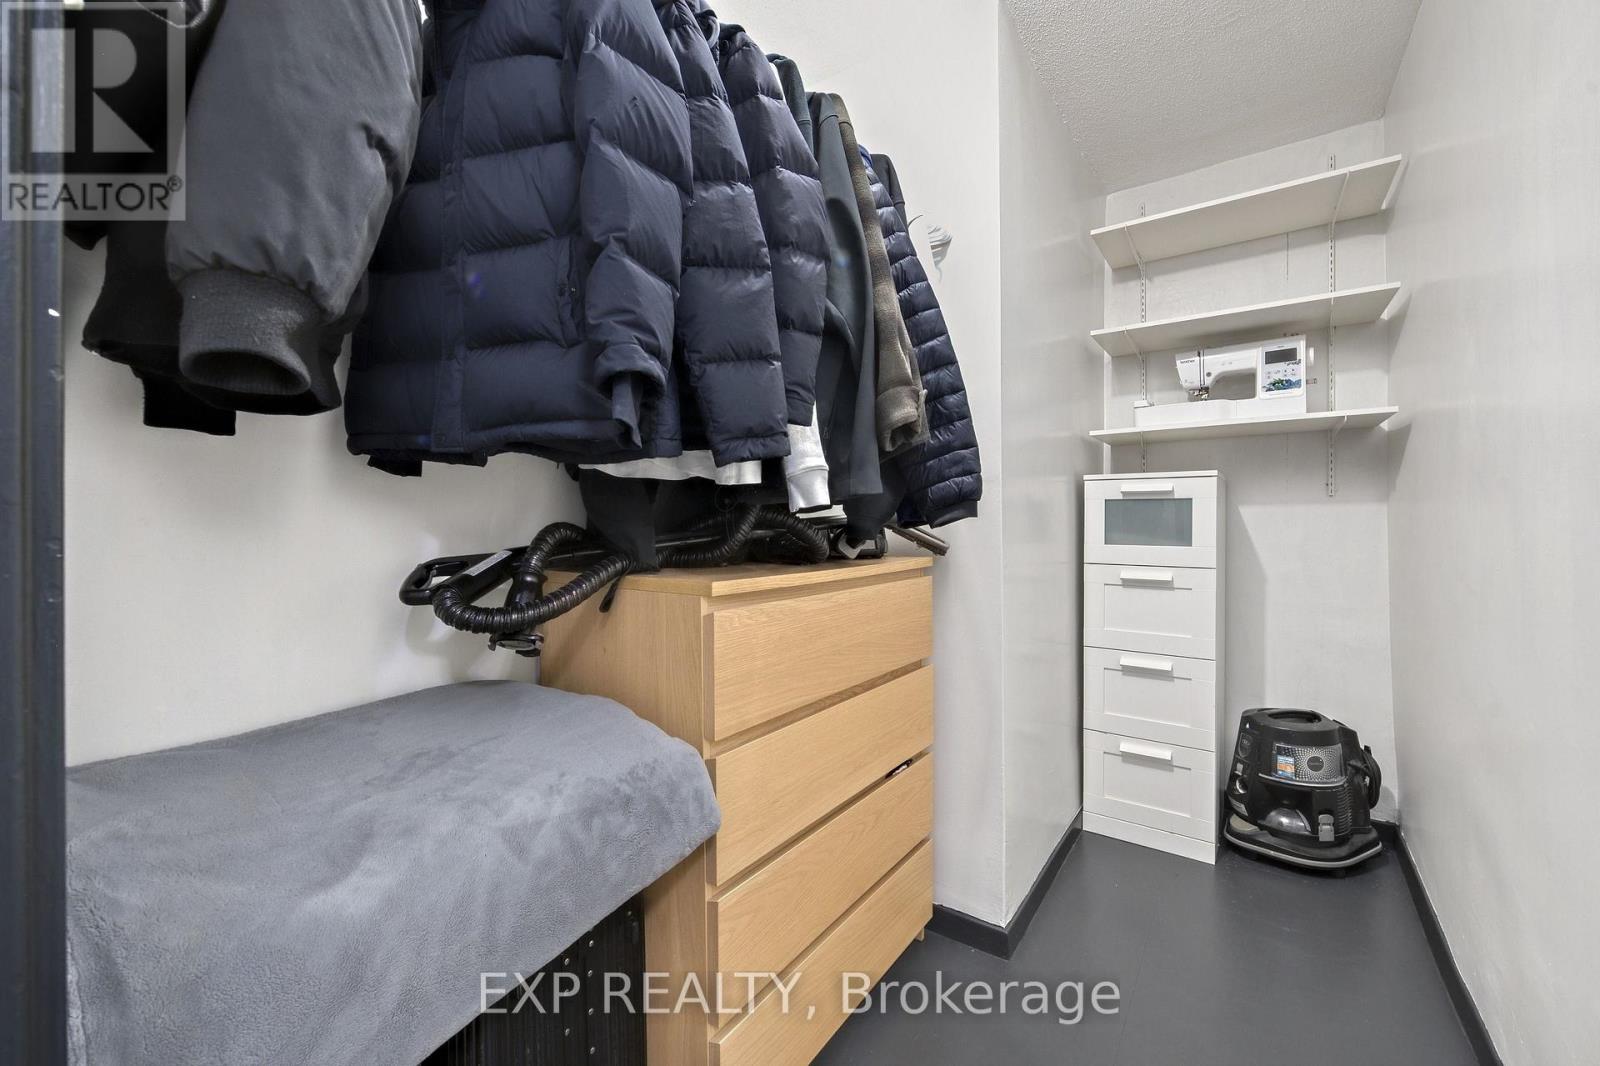
Second Level Storage 2.88 m x 1.55 m
Main Level Living Room 5.79 m x 3.35 m
Main Level Dining Room 2.44 m x 2.44 m
Main Level Kitchen 3.05 m x 2.44 m
Main Level Bedroom 3 3.05 m x 2.74 m

https://www.realtor.ca/real-estate/30496463/7-16-elgin-street-markham-thornhill-thornhill

Contact Us

Contact us for more information

Generating Captcha

Arlene Marques
Salesperson

(416) 885-6627
www.arlenemarques.com/
arlenemarques88/

Exp Realty
4711 Yonge St 10th Flr, 106430
Toronto, Ontario M2N 6K8

(866) 530-7737

Robert John Kennedy
Salesperson

(866) 530-7737
www.rjkennedyrealestate.com/

Exp Realty
4711 Yonge St 10th Flr, 106430
Toronto, Ontario M2N 6K8

(866) 530-7737

Your Favourites


No Favourites Found
