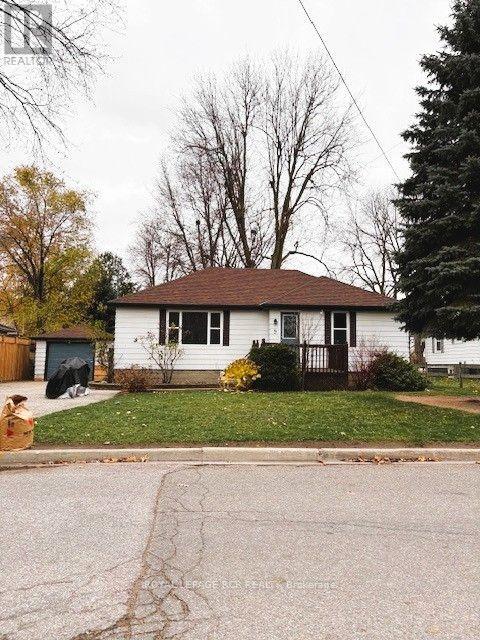
4 Bedroom
2 Bathroom
700 - 1,100 sqft
Bungalow
None
Forced Air
$674,900
Opportunity is knocking in the heart of Alliston! This bungalow offers an appealing opportunity for investors or buyers looking for a home with rental income already in place. Featuring three main floor bedrooms and a self contained one bedroom apartment with separate entrance, the property is being sold subject to the existing tenancy. A detached single car garage, private driveway, and yard add everyday appeal while the established location puts you close to downtown shops, restaurants, parks, and local amenities. Build your investment portfolio or explore the possibilities of homeownership with supplementary rental income. (id:50976)
Property Details
|
MLS® Number
|
N14164798 |
|
Property Type
|
Single Family |
|
Community Name
|
Alliston |
|
Amenities Near By
|
Hospital, Park, Place Of Worship |
|
Community Features
|
Community Centre |
|
Equipment Type
|
Water Heater |
|
Features
|
Irregular Lot Size, Flat Site |
|
Parking Space Total
|
6 |
|
Rental Equipment Type
|
Water Heater |
Building
|
Bathroom Total
|
2 |
|
Bedrooms Above Ground
|
3 |
|
Bedrooms Below Ground
|
1 |
|
Bedrooms Total
|
4 |
|
Age
|
51 To 99 Years |
|
Amenities
|
Fireplace(s) |
|
Appliances
|
Dishwasher, Dryer, Microwave, Stove, Washer, Refrigerator |
|
Architectural Style
|
Bungalow |
|
Basement Development
|
Finished |
|
Basement Features
|
Separate Entrance |
|
Basement Type
|
N/a, Full, N/a (finished) |
|
Construction Style Attachment
|
Detached |
|
Cooling Type
|
None |
|
Exterior Finish
|
Aluminum Siding |
|
Flooring Type
|
Laminate |
|
Foundation Type
|
Block |
|
Heating Fuel
|
Natural Gas |
|
Heating Type
|
Forced Air |
|
Stories Total
|
1 |
|
Size Interior
|
700 - 1,100 Sqft |
|
Type
|
House |
|
Utility Water
|
Municipal Water |
Parking
Land
|
Acreage
|
No |
|
Land Amenities
|
Hospital, Park, Place Of Worship |
|
Sewer
|
Sanitary Sewer |
|
Size Depth
|
71 Ft ,9 In |
|
Size Frontage
|
65 Ft ,10 In |
|
Size Irregular
|
65.9 X 71.8 Ft |
|
Size Total Text
|
65.9 X 71.8 Ft|under 1/2 Acre |
|
Zoning Description
|
Residential |
Rooms
| Level |
Type |
Length |
Width |
Dimensions |
|
Basement |
Living Room |
5.69 m |
3.39 m |
5.69 m x 3.39 m |
|
Basement |
Kitchen |
1.99 m |
3.39 m |
1.99 m x 3.39 m |
|
Basement |
Bedroom |
3.6 m |
2.89 m |
3.6 m x 2.89 m |
|
Basement |
Laundry Room |
4.4 m |
2.89 m |
4.4 m x 2.89 m |
|
Main Level |
Kitchen |
3.3 m |
3.09 m |
3.3 m x 3.09 m |
|
Main Level |
Living Room |
5.59 m |
3.3 m |
5.59 m x 3.3 m |
|
Main Level |
Primary Bedroom |
3.7 m |
2.8 m |
3.7 m x 2.8 m |
|
Main Level |
Bedroom 2 |
3.49 m |
2.89 m |
3.49 m x 2.89 m |
|
Main Level |
Bedroom 3 |
3.3 m |
2.89 m |
3.3 m x 2.89 m |
Utilities
|
Cable
|
Available |
|
Electricity
|
Installed |
|
Sewer
|
Installed |
https://www.realtor.ca/real-estate/30496458/9-tupper-street-w-new-tecumseth-alliston-alliston