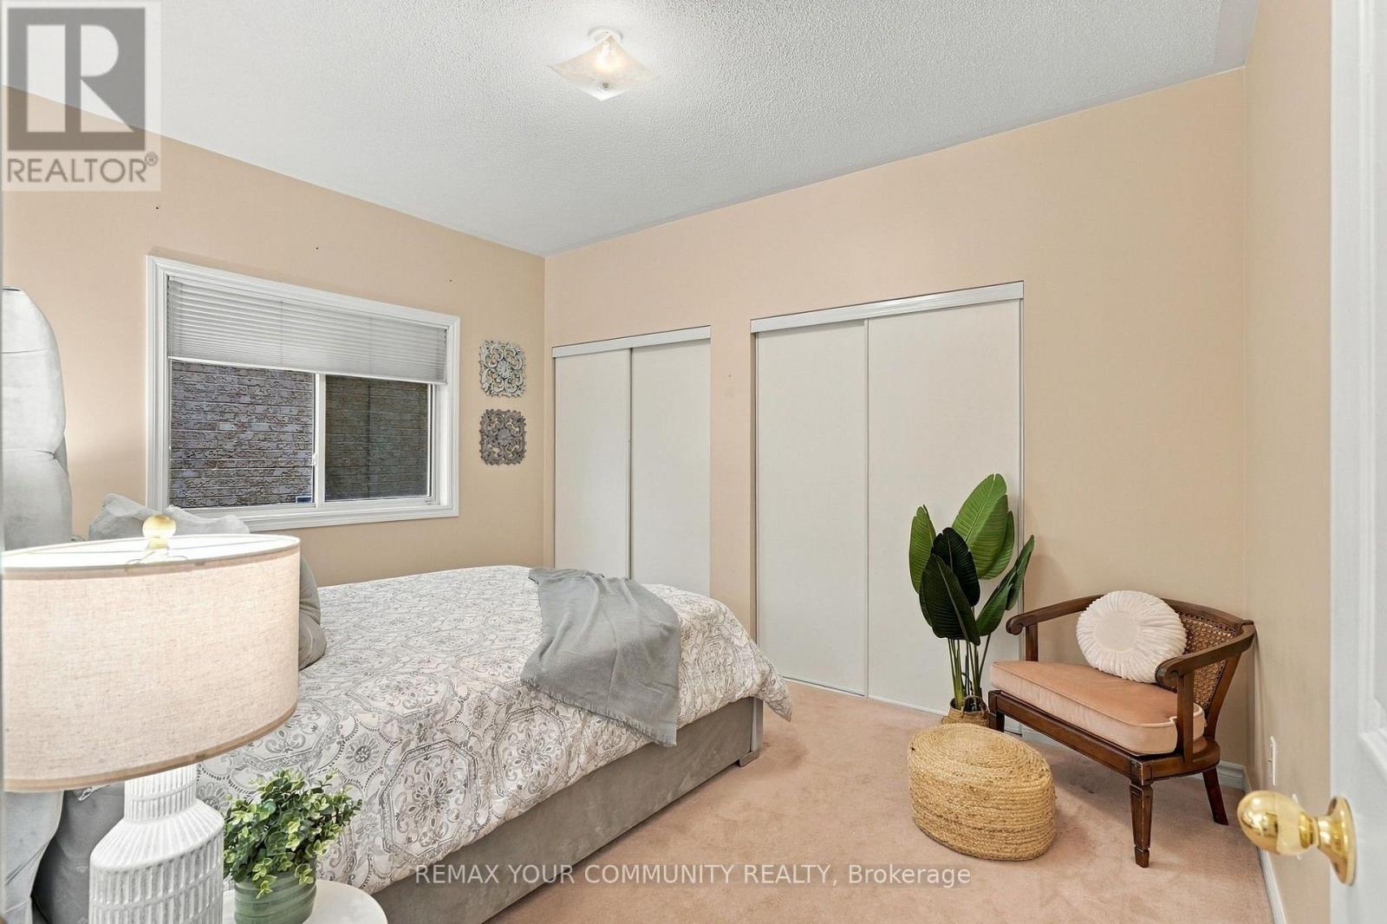
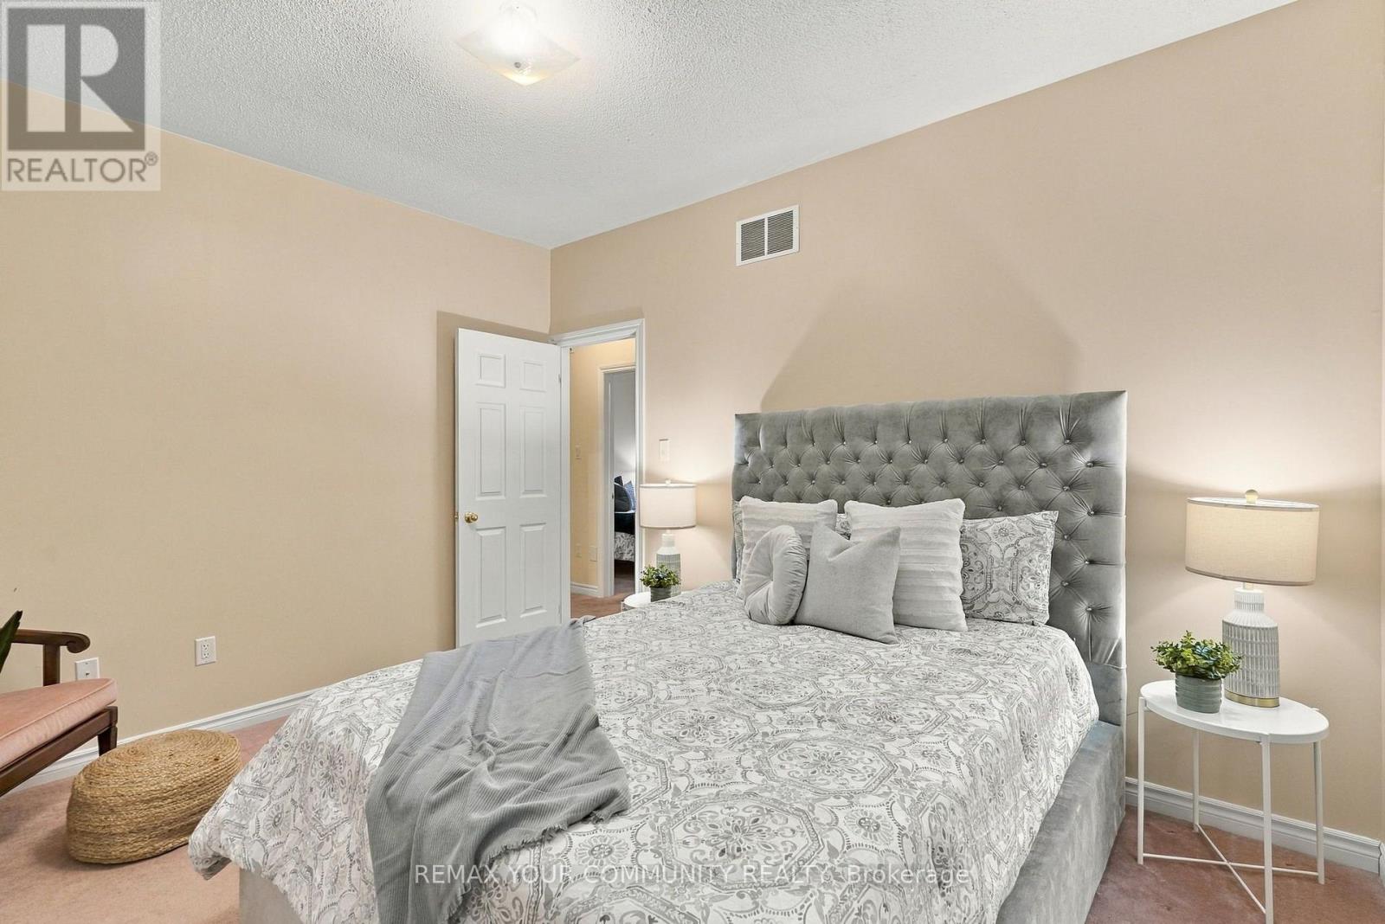
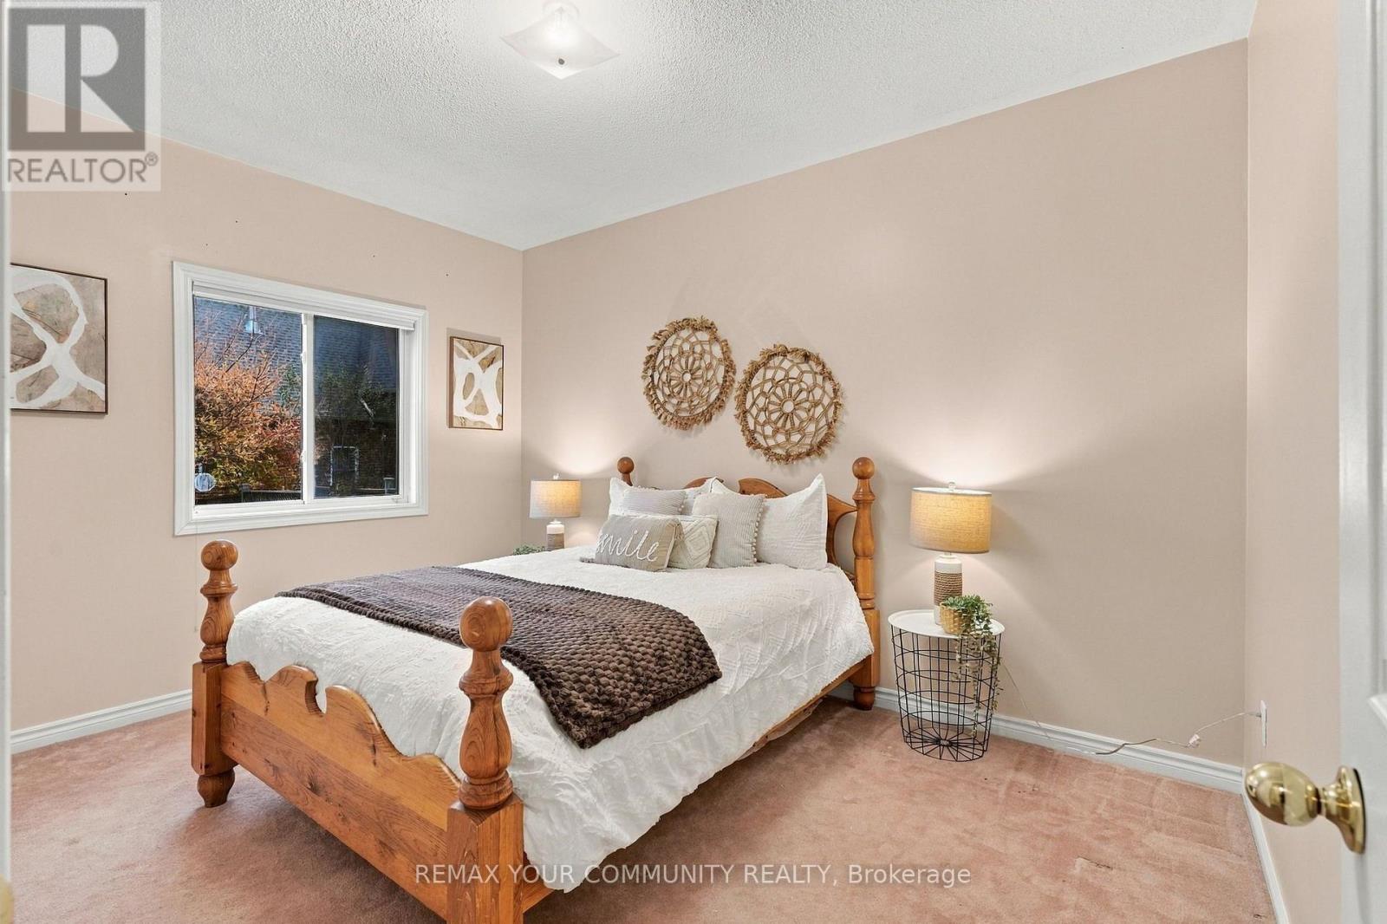
3 Bedroom
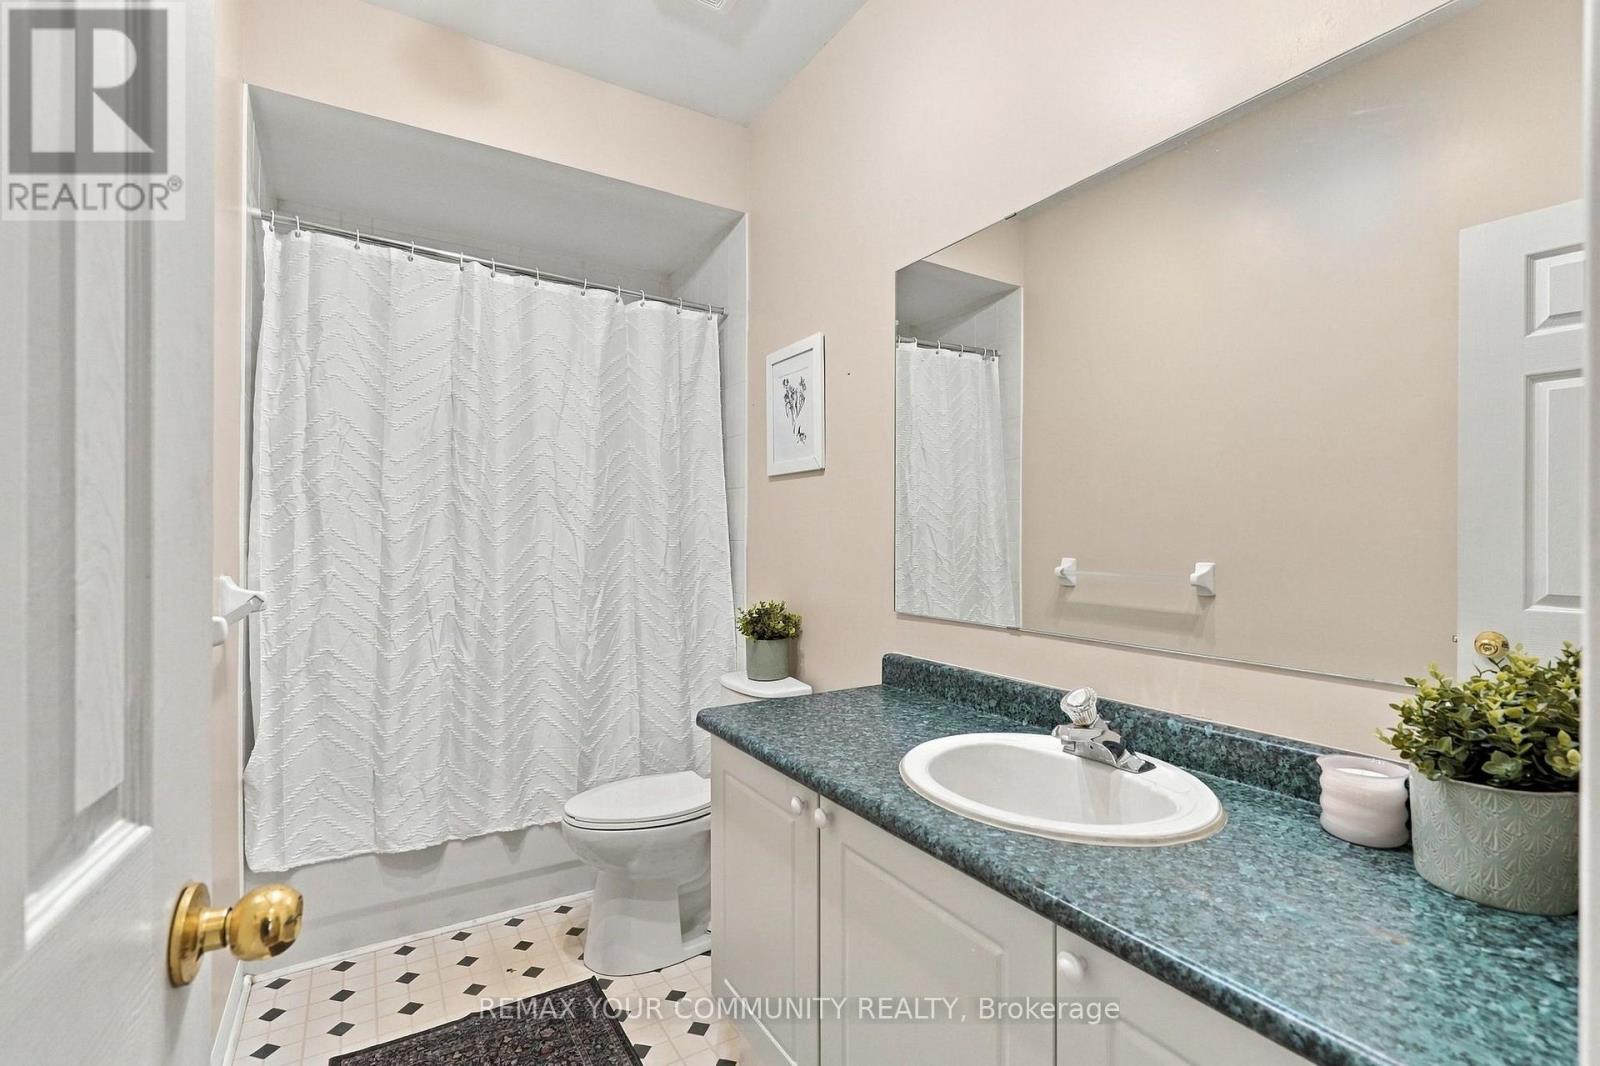
2 Bathroom
1,100 - 1,500 sqft
Raised Bungalow
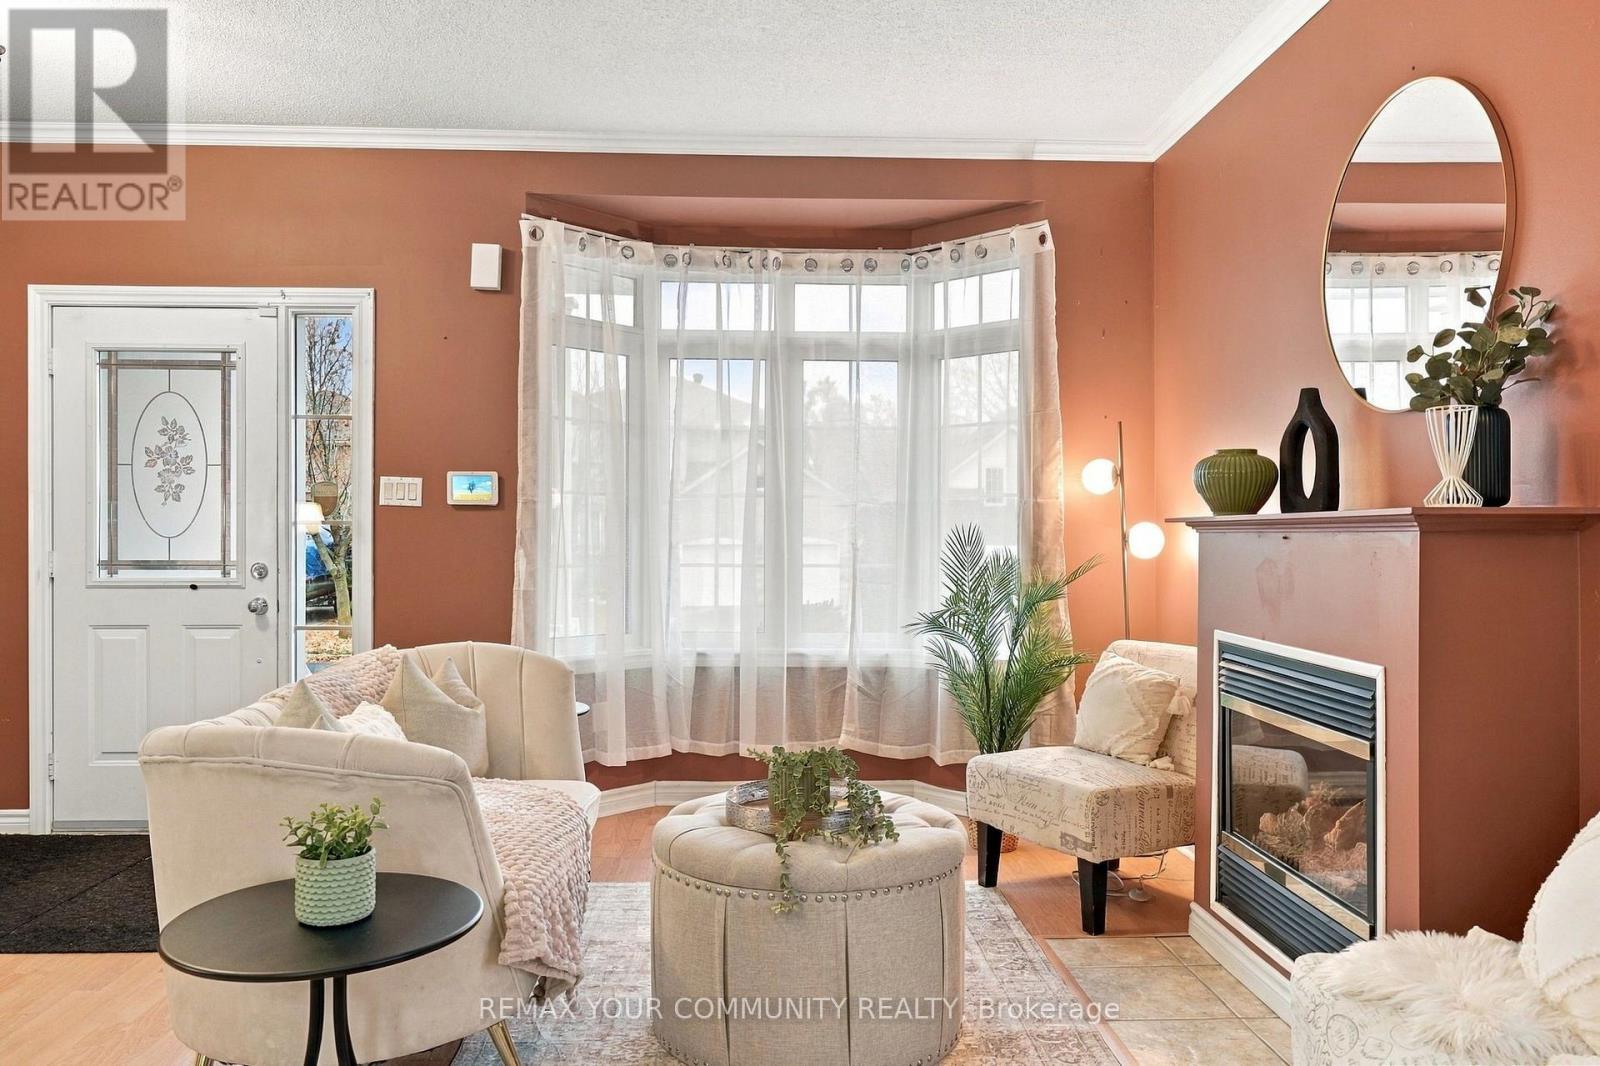
Fireplace
Central Air Conditioning
Forced Air
$749,900
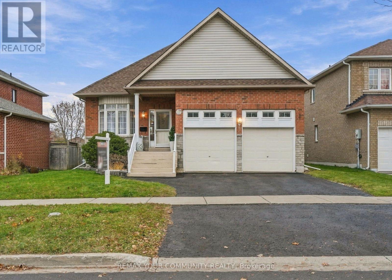
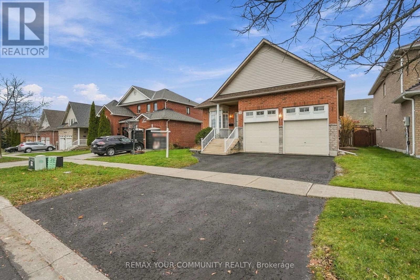
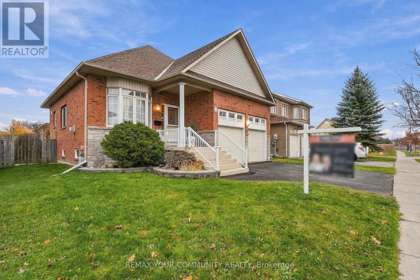
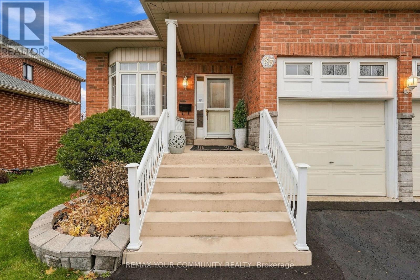
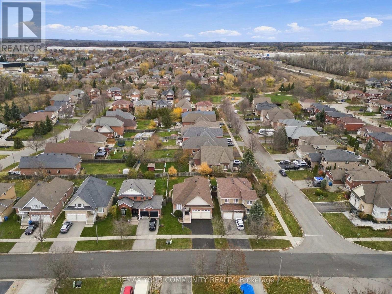
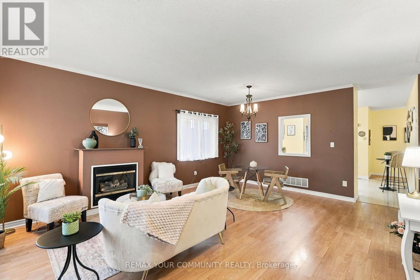
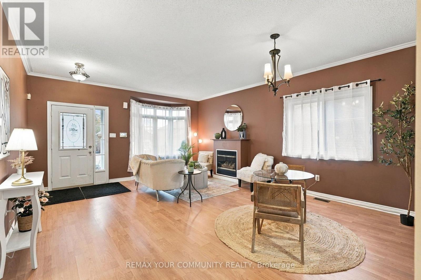
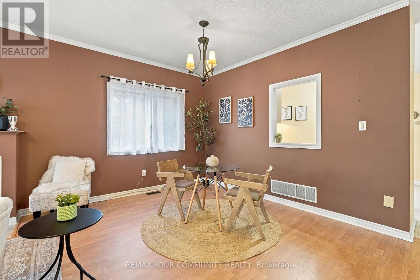
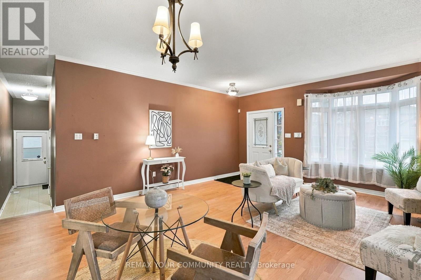
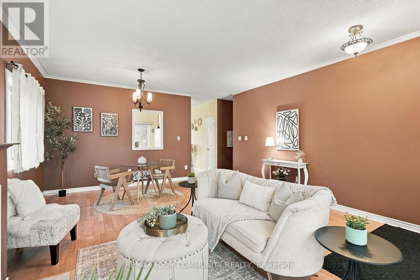
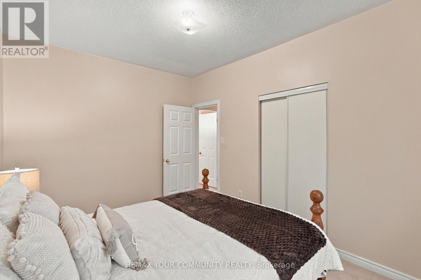
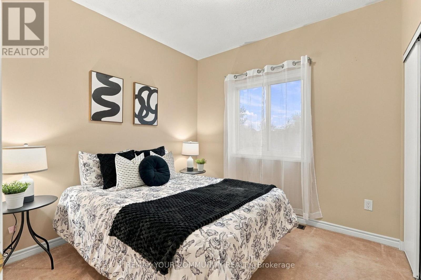
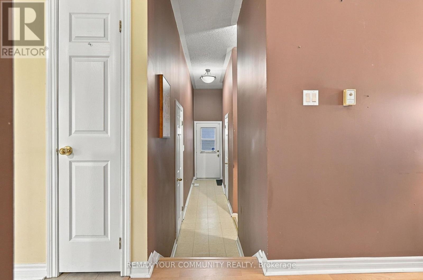
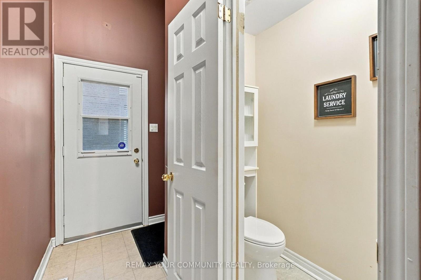
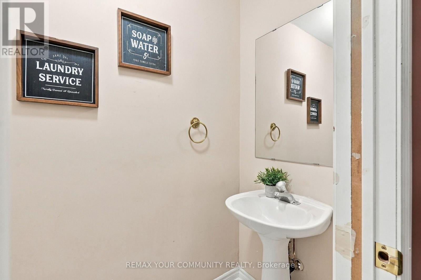
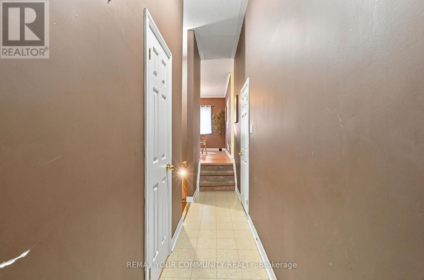
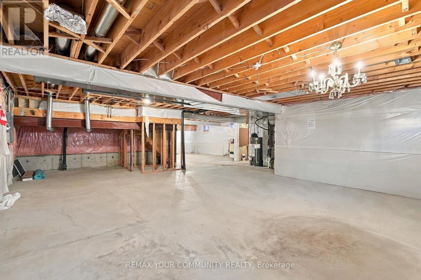
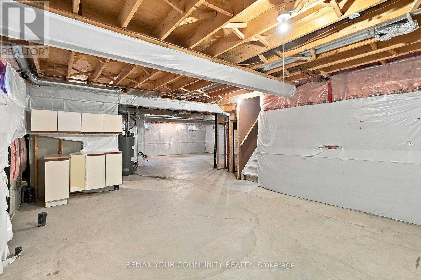
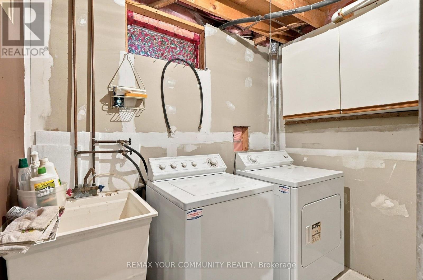
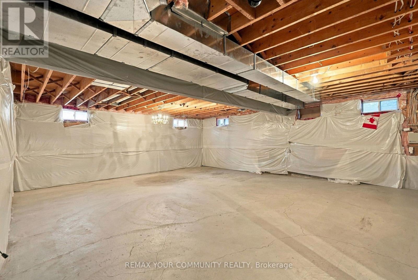
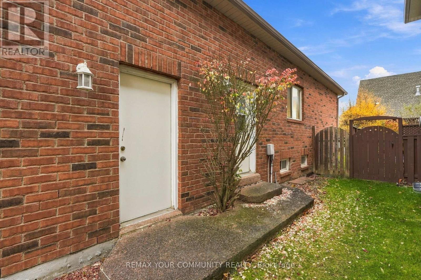
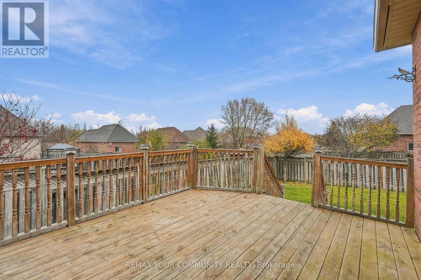
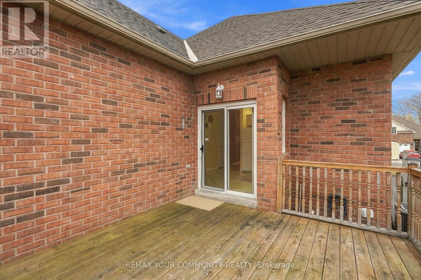
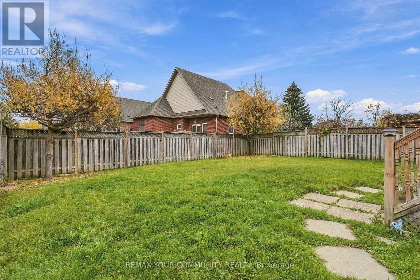
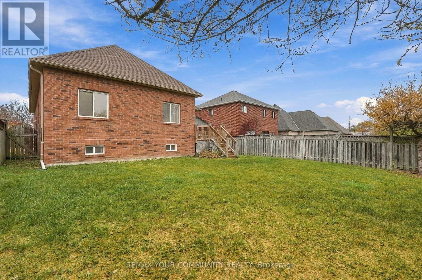
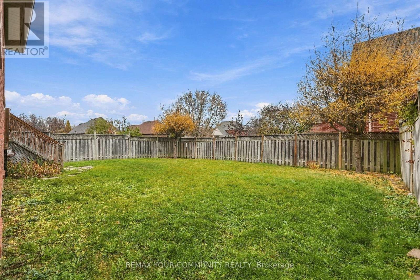
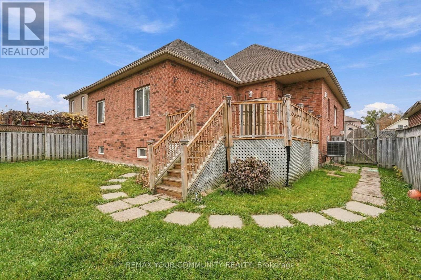
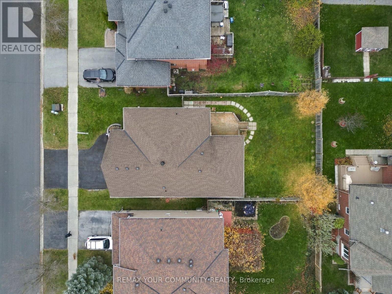
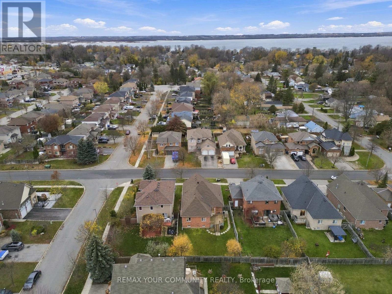
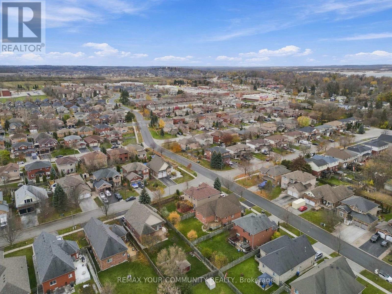
Who doesn't love a solid brick bungalow?! First time offered in over 25 years. This beauty has been well-maintained and cared for over the years with clear pride of ownership. With three generously sized bedrooms - this home has room for family growth or investment. Featuring a full-sized basement with high ceilings, unfinished and ready for you to see the potential! The main floor has a separate side-entrance to the basement that could be easily closed off for separate access to the basement - for second suite or in-law potential. Great size lot, with a fully fenced yard & generously sized deck! Furnace replaced in 2022, Roof 2017. (id:50976)
Property Details
|
MLS® Number
|
N14166554 |
|
Property Type
|
Single Family |
|
Community Name
|
Keswick South |
|
Amenities Near By
|
Park, Public Transit, Schools |
|
Community Features
|
Community Centre |
|
Equipment Type
|
Water Heater |
|
Parking Space Total
|
5 |
|
Rental Equipment Type
|
Water Heater |
Building
|
Bathroom Total
|
2 |
|
Bedrooms Above Ground
|
3 |
|
Bedrooms Total
|
3 |
|
Age
|
0 To 5 Years |
|
Amenities
|
Fireplace(s) |
|
Appliances
|
Water Heater, Blinds, Dishwasher, Dryer, Stove, Washer, Refrigerator |
|
Architectural Style
|
Raised Bungalow |
|
Basement Development
|
Unfinished |
|
Basement Type
|
Full (unfinished) |
|
Construction Style Attachment
|
Detached |
|
Cooling Type
|
Central Air Conditioning |
|
Exterior Finish
|
Brick, Stone |
|
Fireplace Present
|
Yes |
|
Fireplace Total
|
1 |
|
Flooring Type
|
Laminate, Carpeted |
|
Foundation Type
|
Concrete |
|
Half Bath Total
|
1 |
|
Heating Fuel
|
Natural Gas |
|
Heating Type
|
Forced Air |
|
Stories Total
|
1 |
|
Size Interior
|
1,100 - 1,500 Sqft |
|
Type
|
House |
|
Utility Water
|
Municipal Water |
Parking
Land
|
Acreage
|
No |
|
Fence Type
|
Fenced Yard |
|
Land Amenities
|
Park, Public Transit, Schools |
|
Sewer
|
Sanitary Sewer |
|
Size Depth
|
112 Ft ,10 In |
|
Size Frontage
|
49 Ft ,2 In |
|
Size Irregular
|
49.2 X 112.9 Ft |
|
Size Total Text
|
49.2 X 112.9 Ft|under 1/2 Acre |
|
Zoning Description
|
Res |
Rooms
| Level |
Type |
Length |
Width |
Dimensions |
|
Ground Level |
Living Room |
4.75 m |
5.9 m |
4.75 m x 5.9 m |
|
Ground Level |
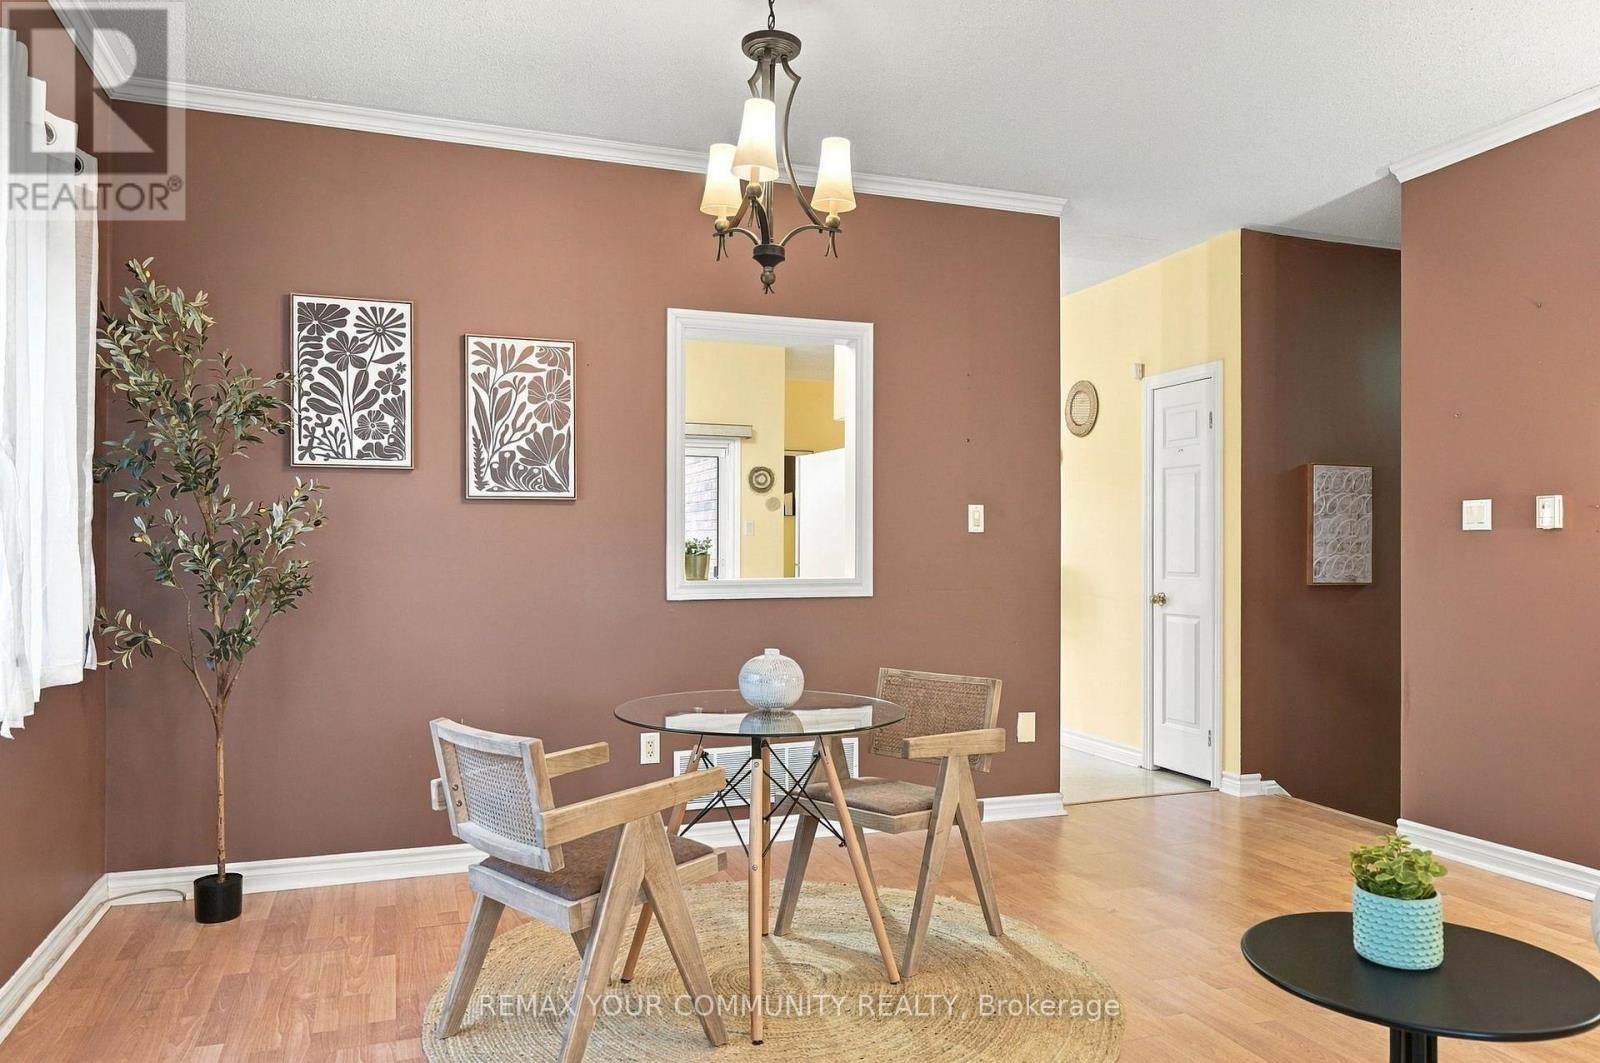
Dining Room |
4.75 m |
5.9 m |
4.75 m x 5.9 m |
|
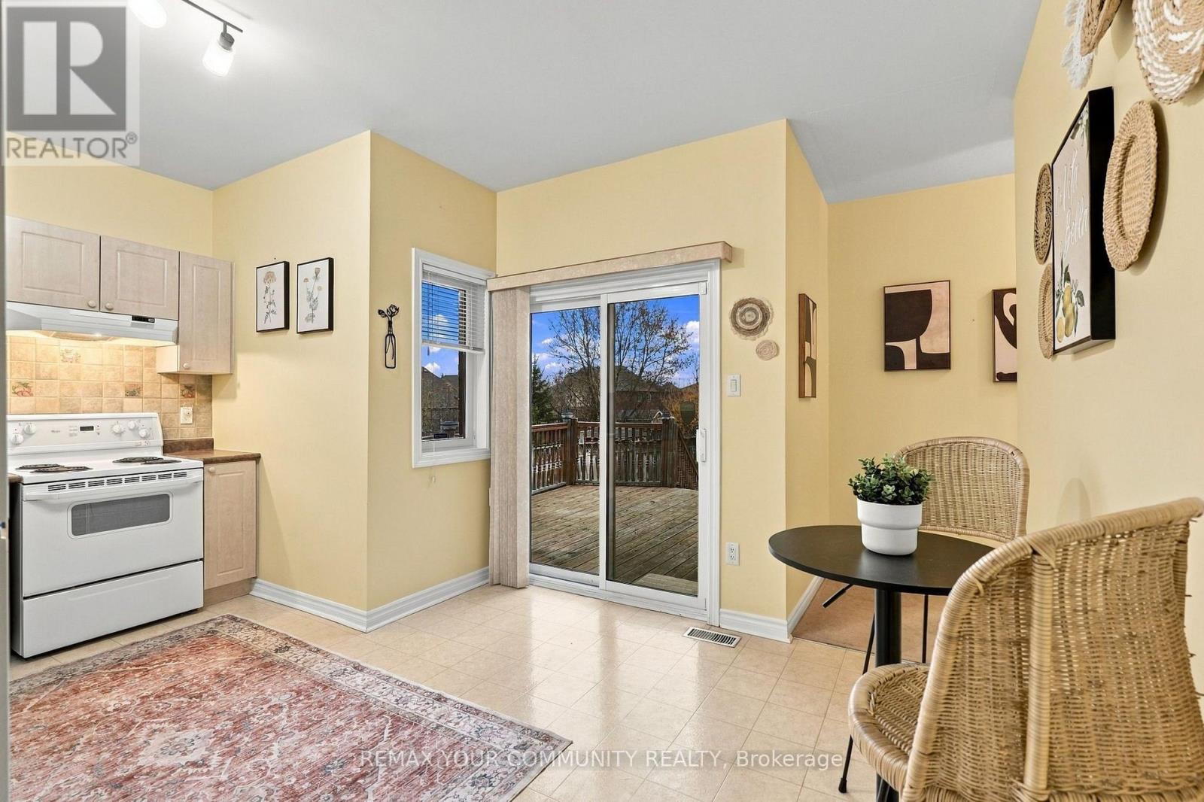
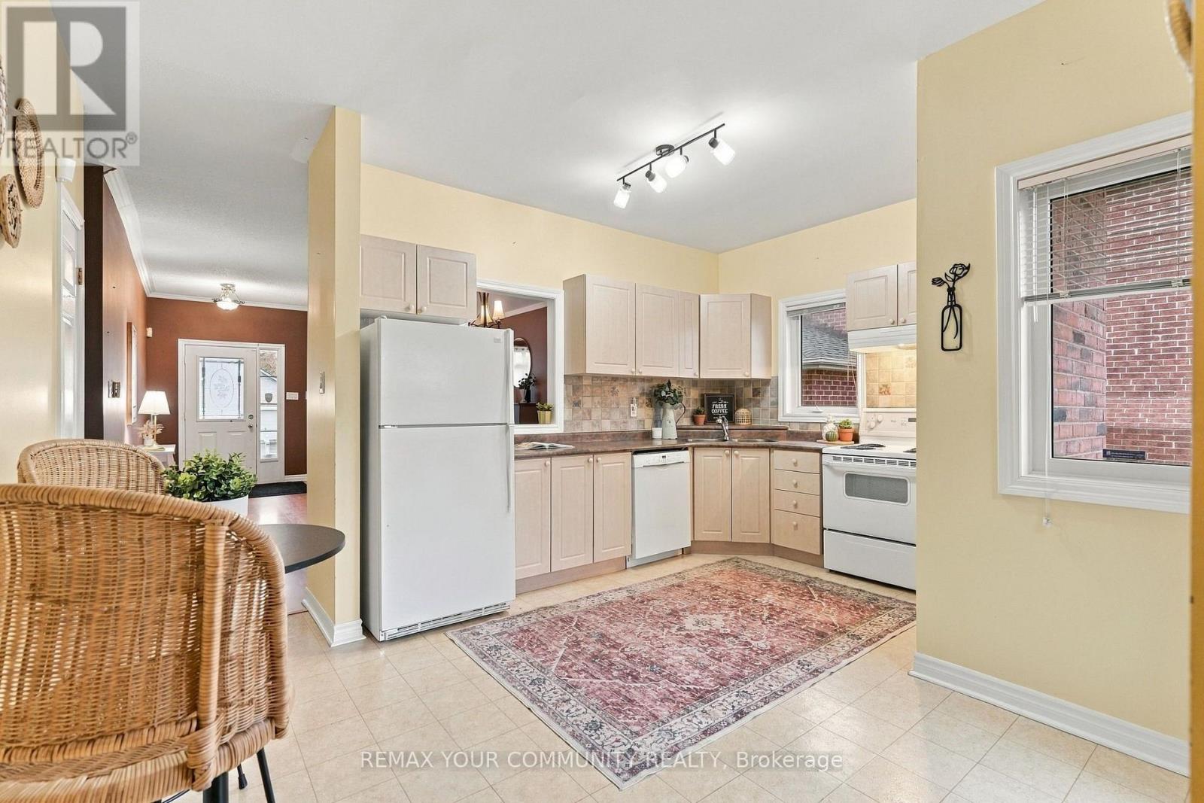
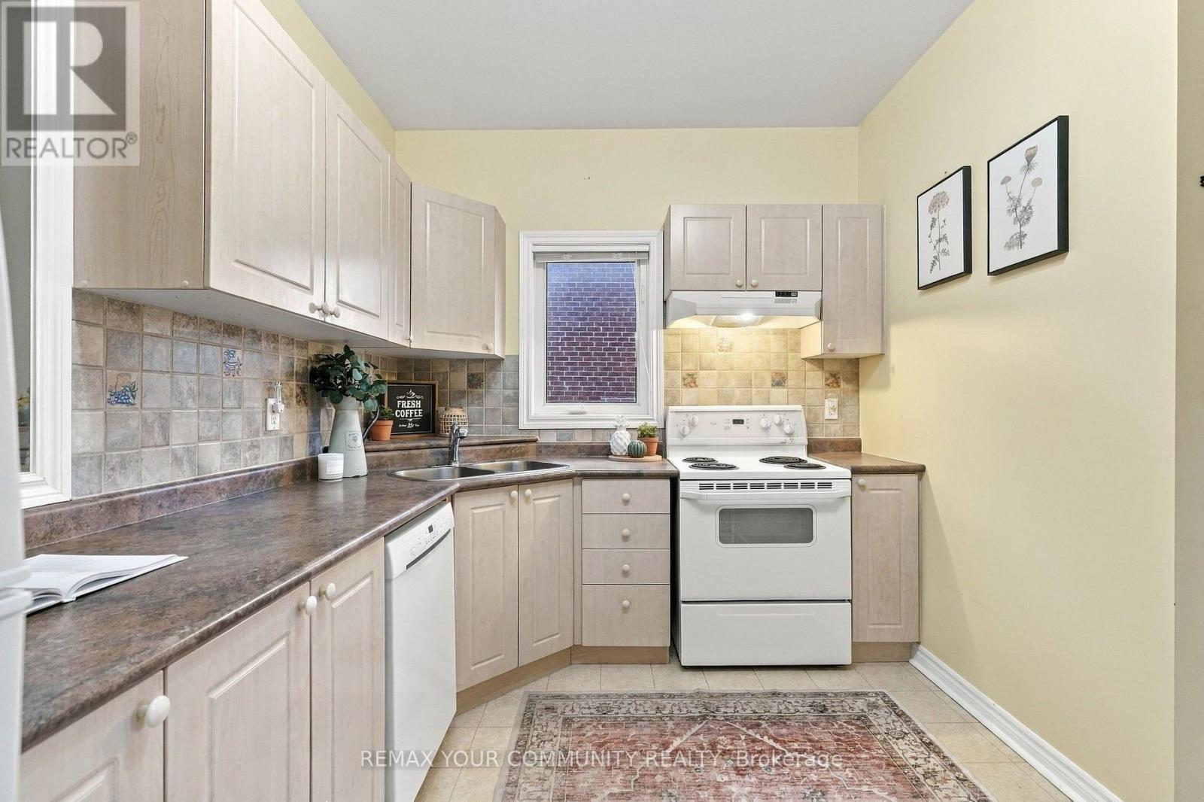
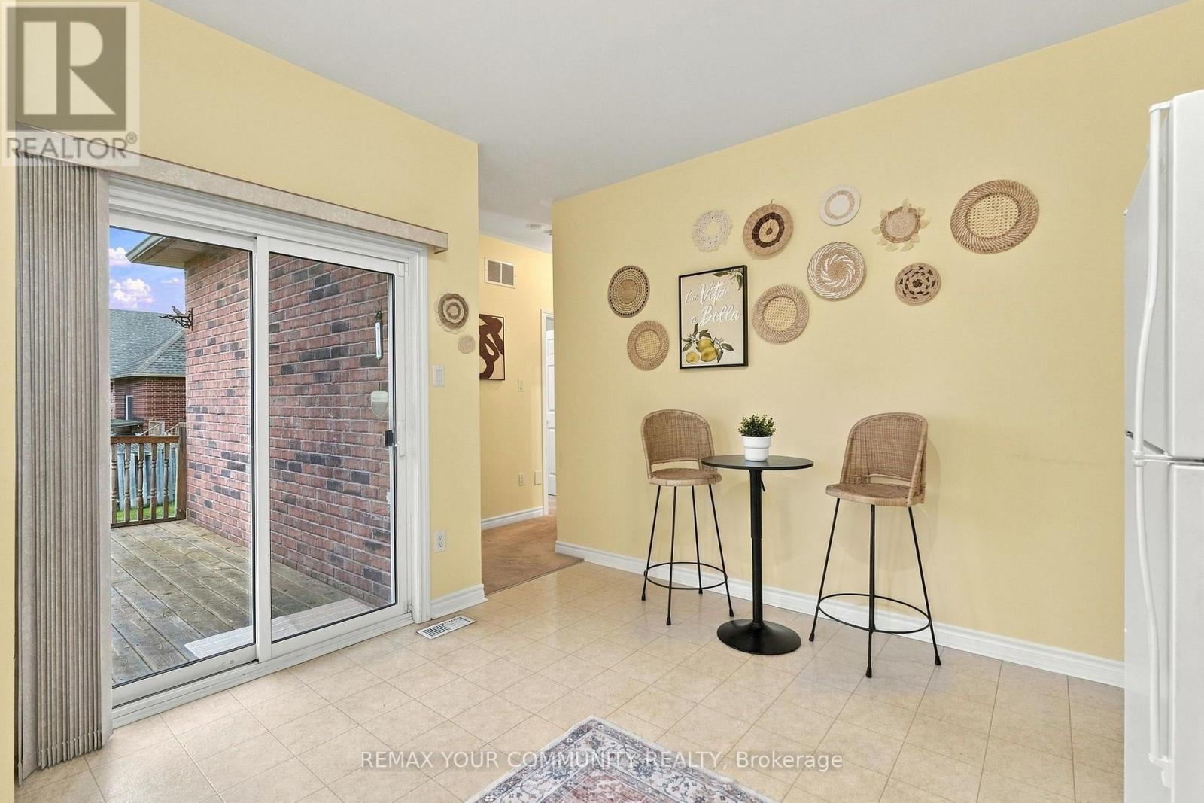
Ground Level |
Kitchen |
4.75 m |
3.6 m |
4.75 m x 3.6 m |
|
Ground Level |
Primary Bedroom |
3.98 m |
3.14 m |
3.98 m x 3.14 m |
|
Ground Level |
Bedroom 2 |
2.97 m |
4.06 m |
2.97 m x 4.06 m |
|
Ground Level |
Bedroom 3 |
2.94 m |
2.86 m |
2.94 m x 2.86 m |
https://www.realtor.ca/real-estate/30498312/85-lowndes-avenue-georgina-keswick-south-keswick-south