6 Bedroom
4 Bathroom
2,000 - 2,500 sqft
Fireplace
Central Air Conditioning
Forced Air
$1,398,000
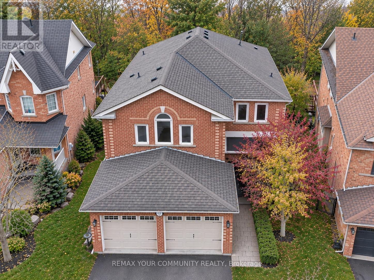
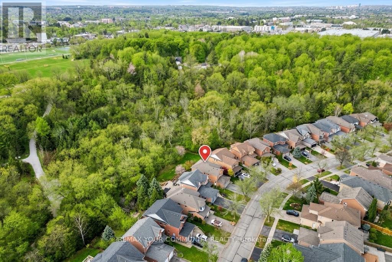
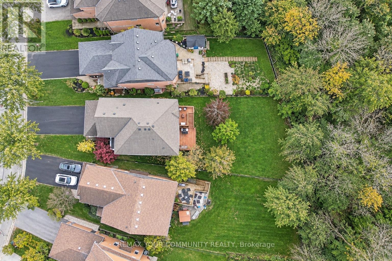
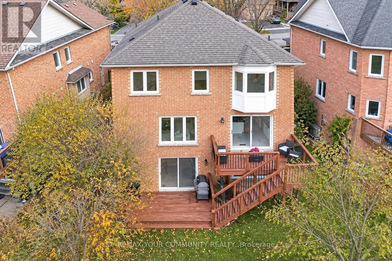
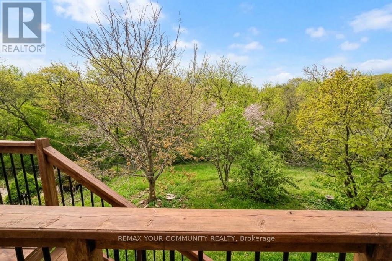
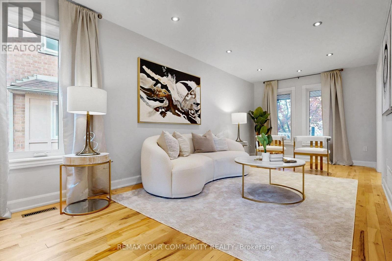
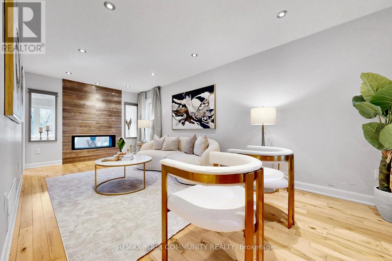
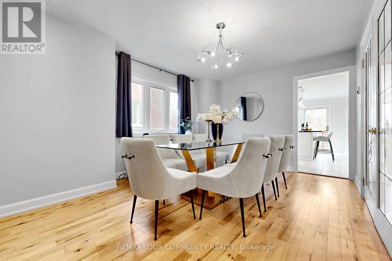
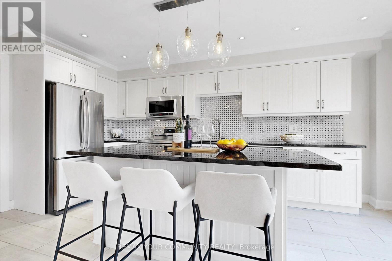
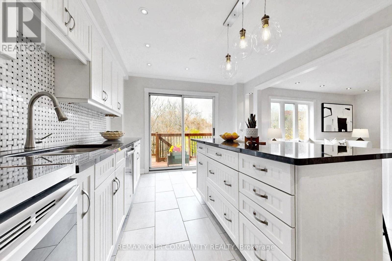
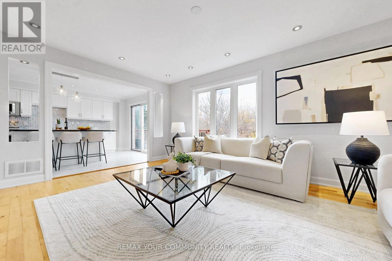
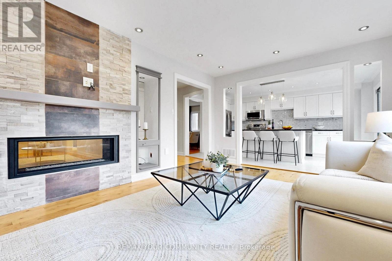
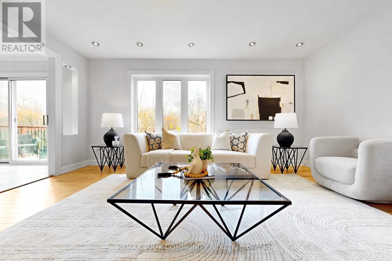
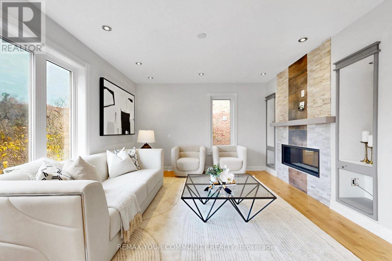
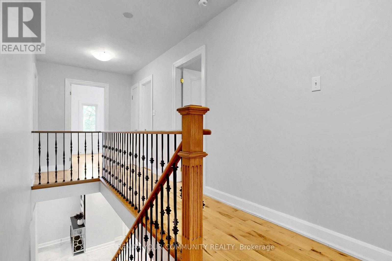
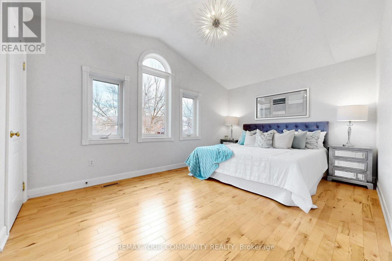
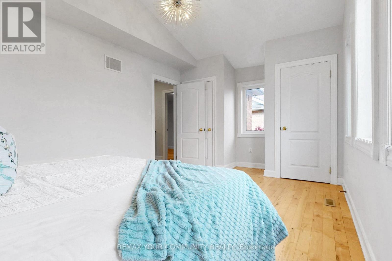
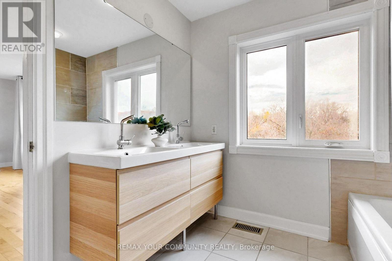
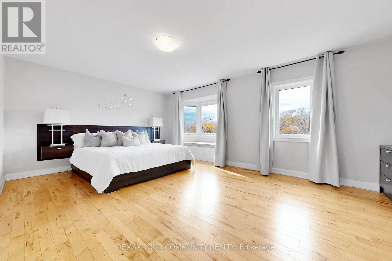
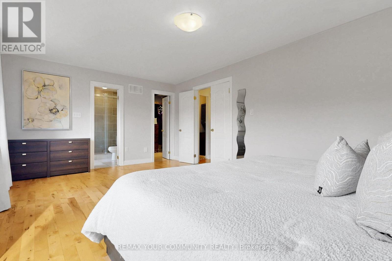
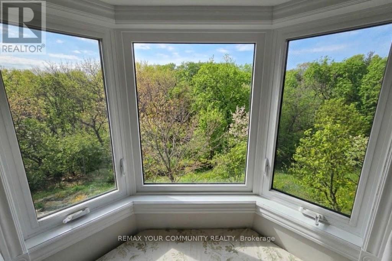
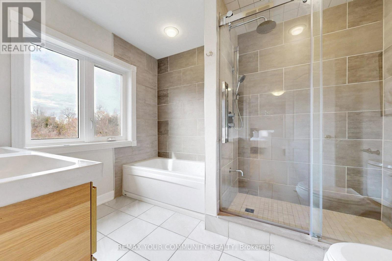
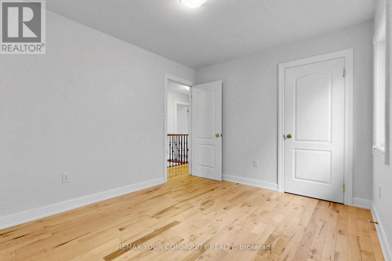
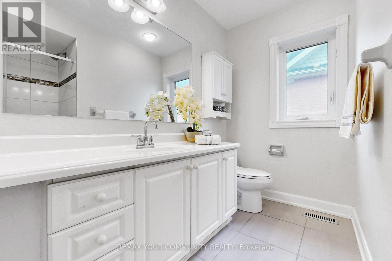
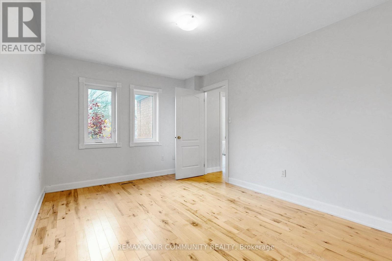
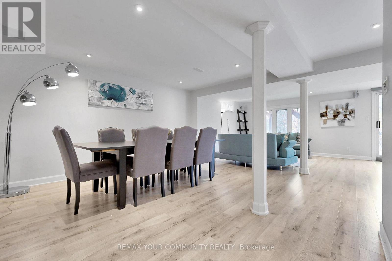
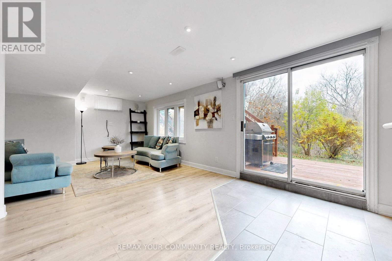
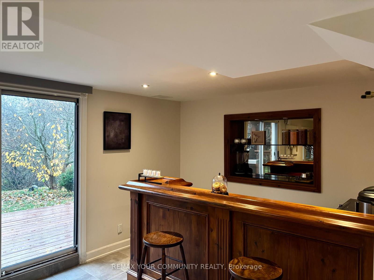
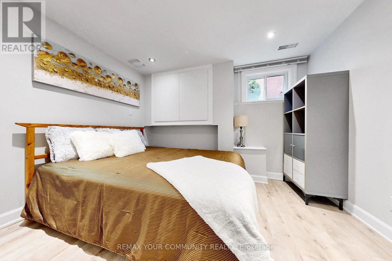
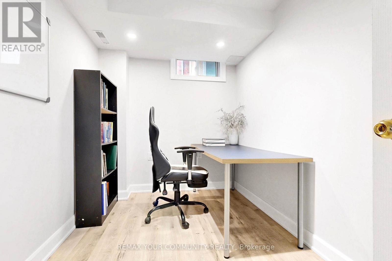
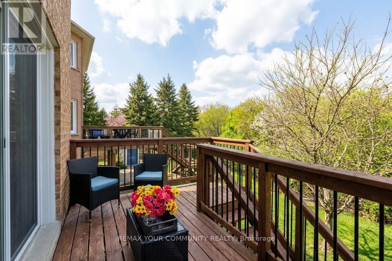
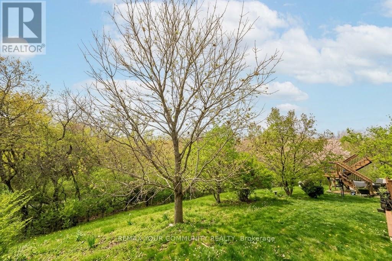
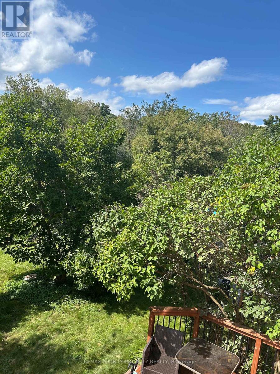
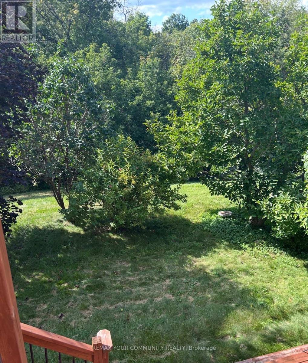
Desirable Community In Aurora! ..Live And Enjoy The Gorgeous Ravine Views.. Private Backyard..Sun-Filled, Bright House, Well-Maintained, Painted, Great Design, Elegant Family Rm W/ Beautiful Ravine View, Hardwood Floor Throughout MainFloor and Second Floor.. Close to 3,000 sq ft of living space With Basement.. Spacious Master Bedroom Features 5 Piece Ensuite. Finished Walkout Basement W/ Over-Sized Windows With Two Bedrooms, With Potential to Generate Rental Income..The Driveway Fits Up To Four Cars..Close To All Amenities, Go Train & Hwy 404/400, Mnts To Transit .. Just Move In & Enjoy! (id:50976)
Open House
This property has open houses!
Starts at:
2:00 pm
Ends at:
4:00 pm
Starts at:
2:00 pm
Ends at:
4:00 pm
Property Details
|
MLS® Number
|
N14166454 |
|
Property Type
|
Single Family |
|
Community Name
|
Aurora Grove |
|
Equipment Type
|
Water Heater |
|
Parking Space Total
|
6 |
|
Rental Equipment Type
|
Water Heater |
Building
|
Bathroom Total
|
4 |
|
Bedrooms Above Ground
|
4 |
|
Bedrooms Below Ground
|
2 |
|
Bedrooms Total
|
6 |
|
Amenities
|
Fireplace(s) |
|
Appliances
|
Cooktop, Dryer, Hood Fan, Stove, Washer, Window Coverings, Wine Fridge, Refrigerator |
|
Basement Development
|
Finished |
|
Basement Features
|
Walk Out |
|
Basement Type
|
N/a (finished) |
|
Construction Style Attachment
|
Detached |
|
Cooling Type
|
Central Air Conditioning |
|
Exterior Finish
|
Brick |
|
Fireplace Present
|
Yes |
|
Flooring Type
|
Hardwood |
|
Foundation Type
|
Unknown |
|
Half Bath Total
|
1 |
|
Heating Fuel
|
Natural Gas |
|
Heating Type
|
Forced Air |
|
Stories Total
|
2 |
|
Size Interior
|
2,000 - 2,500 Sqft |
|
Type
|
House |
|
Utility Water
|
Municipal Water |
Parking
Land
|
Acreage
|
No |
|
Sewer
|
Sanitary Sewer |
|
Size Depth
|
52.28 M |
|
Size Frontage
|
10.98 M |
|
Size Irregular
|
11 X 52.3 M ; 47.53m South Boundary |
|
Size Total Text
|
11 X 52.3 M ; 47.53m South Boundary |
Rooms
| Level |
Type |
Length |
Width |
Dimensions |
|
Second Level |
Primary Bedroom |
12.99 m |
19 m |
12.99 m x 19 m |
|
Second Level |
Bedroom 2 |
10.99 m |
15.49 m |
10.99 m x 15.49 m |
|
Second Level |
Bedroom 3 |
10.01 m |
12.01 m |
10.01 m x 12.01 m |
|
Second Level |
Bedroom 4 |
10.01 m |
12.01 m |
10.01 m x 12.01 m |
|
Basement |
Recreational, Games Room |
26.02 m |
26.51 m |
26.02 m x 26.51 m |
|
Ground Level |
Family Room |
12.01 m |
16.01 m |
12.01 m x 16.01 m |
|
Ground Level |
Living Room |
10.01 m |
10.99 m |
10.01 m x 10.99 m |
|
Ground Level |
Dining Room |
11.48 m |
11.52 m |
11.48 m x 11.52 m |
|
Ground Level |
Kitchen |
10.99 m |
10.99 m |
10.99 m x 10.99 m |
https://www.realtor.ca/real-estate/30498308/174-deerglen-terrace-aurora-aurora-grove-aurora-grove