4 Bedroom
3 Bathroom
2,154 sqft
Bungalow
Fireplace
Central Air Conditioning
Forced Air
$1,398,000
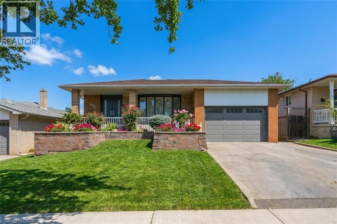
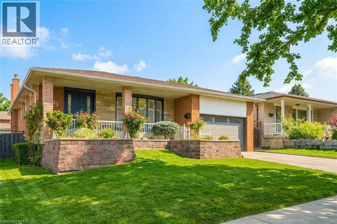
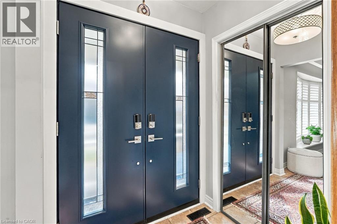
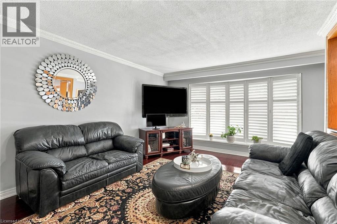
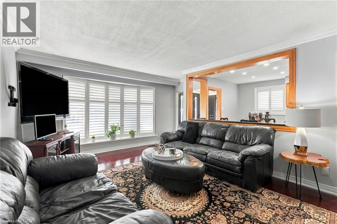
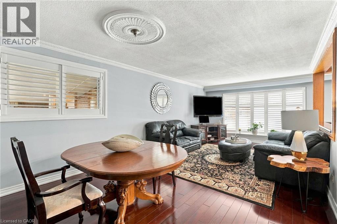
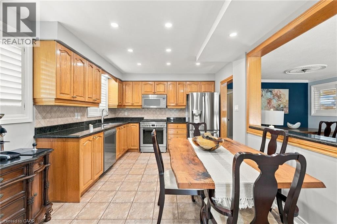
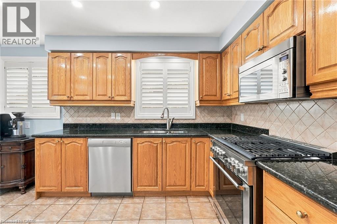
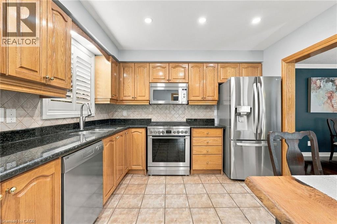
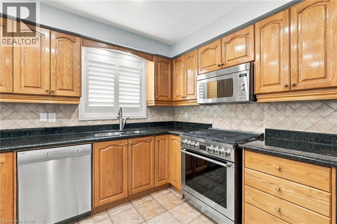
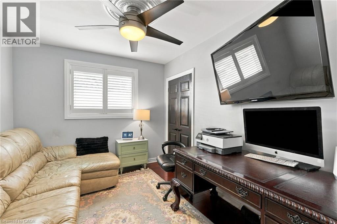
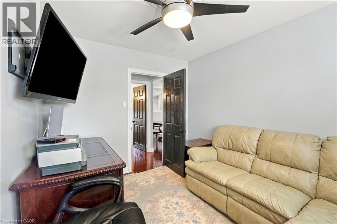
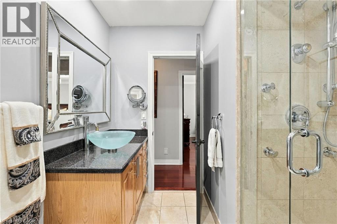
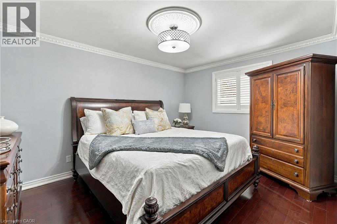
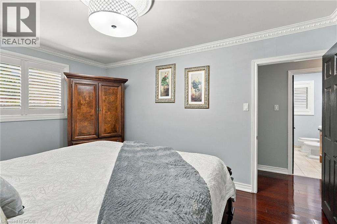
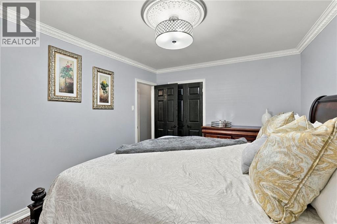
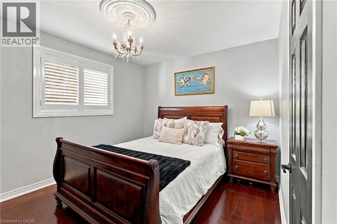
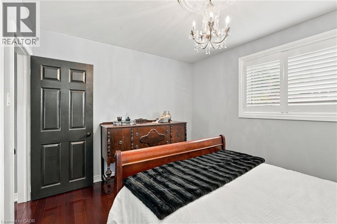
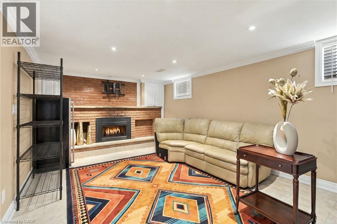
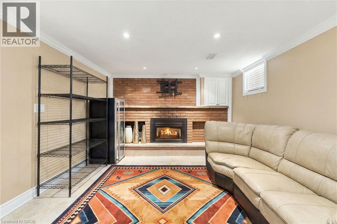
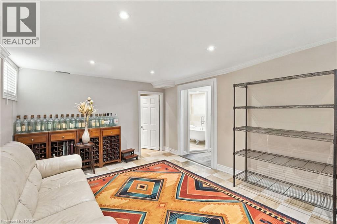
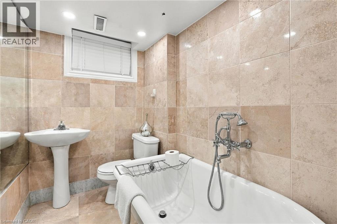
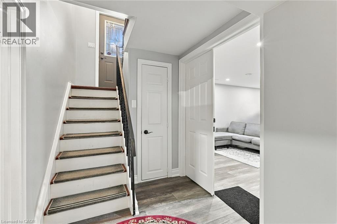
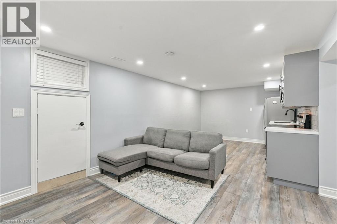
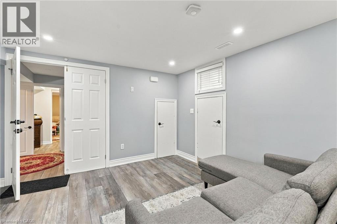
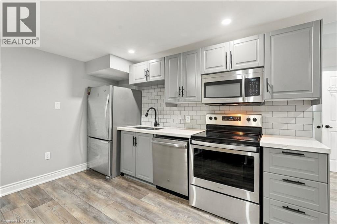
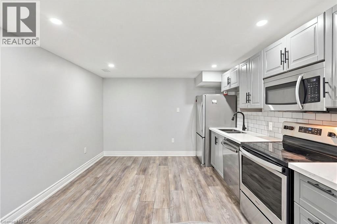
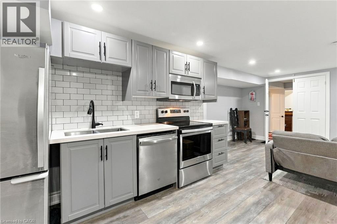
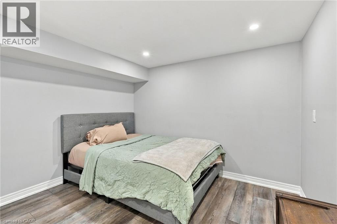
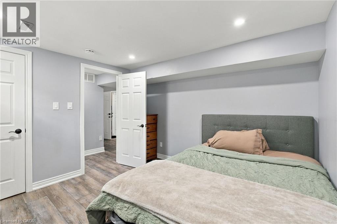
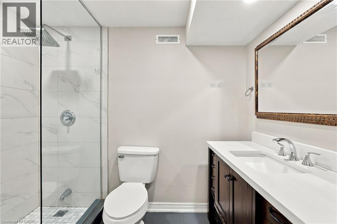
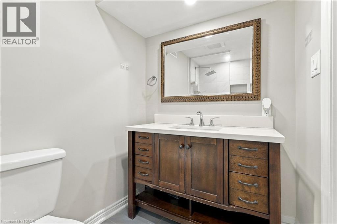
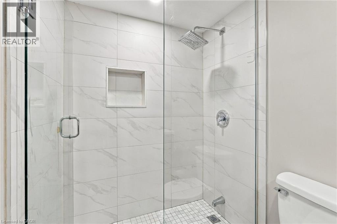
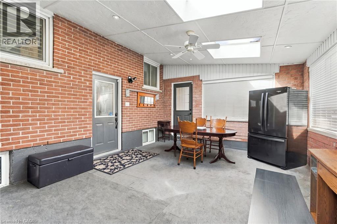
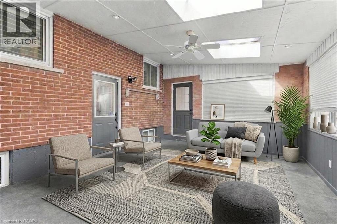
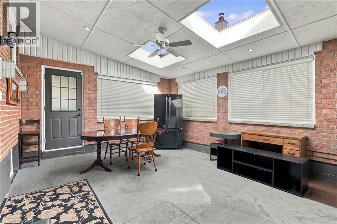
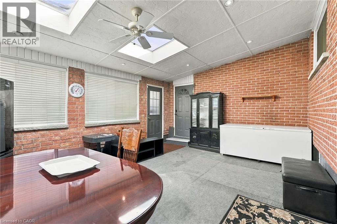
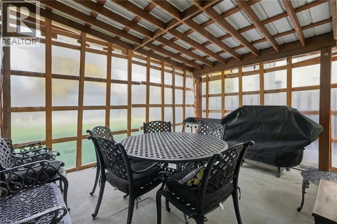
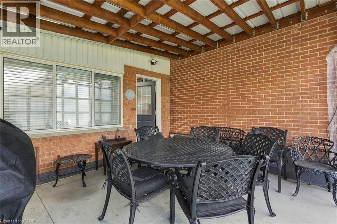
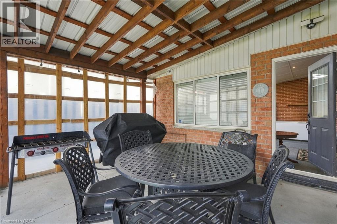
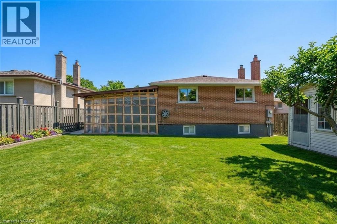
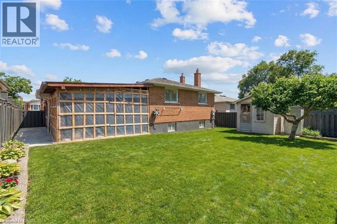
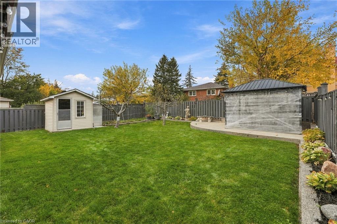
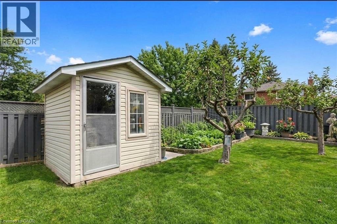
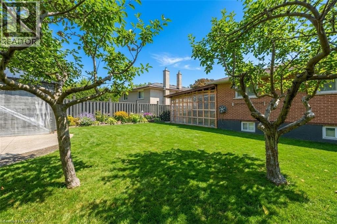
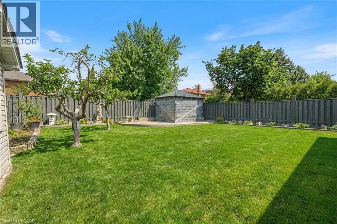
From family celebrations to quiet evenings sharing cheese and wine in the backyard, this lovingly maintained bungalow has been a place to gather, grow and make memories. With three-plus-one bedrooms, a finished lower level and a three-season sunroom, it offers space for togetherness and room for everyone to enjoy their own corner. The main-floor kitchen features granite countertops and solid wood cabinetry, while pot lights, California shutters and a gas fireplace add warmth and character throughout the living spaces. Three main-floor bedrooms are complemented by a four-piece bath with a bidet. Downstairs, an in-law suite with its own kitchen, fourth bedroom, generous living areas and a separate walk-up entrance offers flexibility for extended family or teenagers ready for more independence. A clawfoot tub adds character to one of the lower-level bathrooms. The sunroom extends the gathering space, overlooking a backyard with a concrete patio, two apple trees and room to unwind around the fire with family and friends. Practical features include a storage shed, in-ground sprinklers with indoor timer controls, a garage with a Wi-Fi-enabled door opener and camera, and a double-wide driveway accommodating approximately three to four vehicles. A Carrier furnace installed in 2020, an upgraded electrical panel and on-demand hot water complete the picture. A home with a rich family story and space for your next chapter. (id:50976)
Property Details
|
MLS® Number
|
40876502 |
|
Property Type
|
Single Family |
|
Amenities Near By
|
Park, Place Of Worship, Public Transit, Schools, Shopping |
|
Equipment Type
|
Water Heater |
|
Features
|
Paved Driveway, Automatic Garage Door Opener |
|
Parking Space Total
|
3 |
|
Rental Equipment Type
|
Water Heater |
Building
|
Bathroom Total
|
3 |
|
Bedrooms Above Ground
|
3 |
|
Bedrooms Below Ground
|
1 |
|
Bedrooms Total
|
4 |
|
Appliances
|
Central Vacuum, Dishwasher, Dryer, Refrigerator, Stove, Washer, Microwave Built-in, Window Coverings, Garage Door Opener |
|
Architectural Style
|
Bungalow |
|
Basement Development
|
Finished |
|
Basement Type
|
Full (finished) |
|
Constructed Date
|
1967 |
|
Construction Style Attachment
|
Detached |
|
Cooling Type
|
Central Air Conditioning |
|
Exterior Finish
|
Brick |
|
Fire Protection
|
Security System |
|
Fireplace Present
|
Yes |
|
Fireplace Total
|
1 |
|
Fixture
|
Ceiling Fans |
|
Foundation Type
|
Block |
|
Heating Fuel
|
Natural Gas |
|
Heating Type
|
Forced Air |
|
Stories Total
|
1 |
|
Size Interior
|
2,154 Sqft |
|
Type
|
House |
|
Utility Water
|
Municipal Water |
Parking
Land
|
Acreage
|
No |
|
Land Amenities
|
Park, Place Of Worship, Public Transit, Schools, Shopping |
|
Sewer
|
Municipal Sewage System |
|
Size Depth
|
120 Ft |
|
Size Frontage
|
50 Ft |
|
Size Total Text
|
Under 1/2 Acre |
|
Zoning Description
|
R3 |
Rooms
| Level |
Type |
Length |
Width |
Dimensions |
|
Basement |
Utility Room |
|
|
8'9'' x 12'9'' |
|
Basement |
Storage |
|
|
3'7'' x 11'10'' |
|
Basement |
Recreation Room |
|
|
13'7'' x 10'7'' |
|
Basement |
Kitchen |
|
|
11'1'' x 11'7'' |
|
Basement |
Family Room |
|
|
19'0'' x 11'10'' |
|
Basement |
Cold Room |
|
|
4'11'' x 8'3'' |
|
Basement |
Bedroom |
|
|
10'11'' x 11'1'' |
|
Basement |
3pc Bathroom |
|
|
8'0'' x 5'0'' |
|
Basement |
3pc Bathroom |
|
|
7'0'' x 4'8'' |
|
Main Level |
Sunroom |
|
|
14'6'' x 12'0'' |
|
Main Level |
Sunroom |
|
|
14'3'' x 19'4'' |
|
Main Level |
Primary Bedroom |
|
|
10'9'' x 13'11'' |
|
Main Level |
Living Room |
|
|
14'10'' x 14'11'' |
|
Main Level |
Kitchen |
|
|
10'9'' x 15'11'' |
|
Main Level |
Dining Room |
|
|
12'0'' x 7'9'' |
|
Main Level |
Breakfast |
|
|
2'5'' x 9'10'' |
|
Main Level |
Bedroom |
|
|
12'0'' x 9'11'' |
|
Main Level |
Bedroom |
|
|
10'9'' x 9'1'' |
|
Main Level |
4pc Bathroom |
|
|
8'6'' x 7'1'' |
https://www.realtor.ca/real-estate/30498280/1213-fairdale-drive-mississauga