

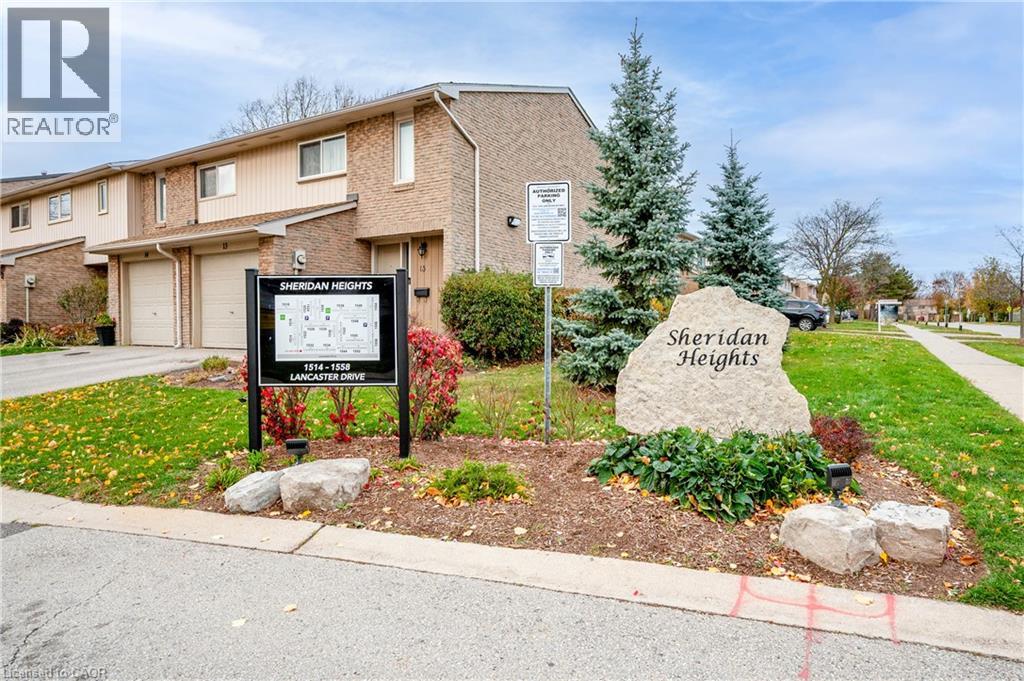



1516 Lancaster Drive Unit# 3, Oakville, Ontario L6H 2Z2 (30499119)

1516 Lancaster Drive Unit# 3 Oakville, Ontario L6H 2Z2

3 Bedroom 2 Bathroom 1,207 sqft
Central Air Conditioning Forced Air

$689,888

Maintenance, Insurance, Common Area Maintenance, Water, Parking

$290 Monthly

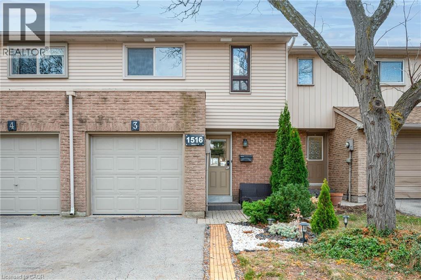
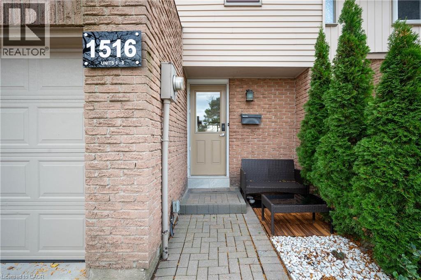
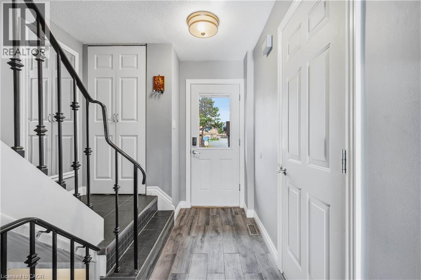
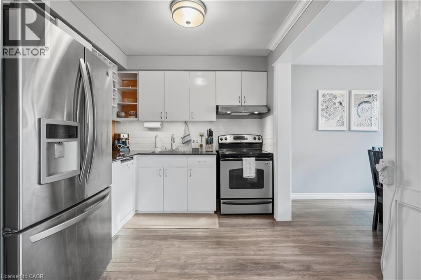
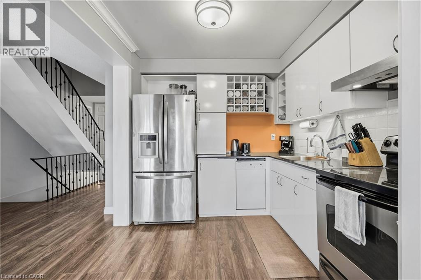
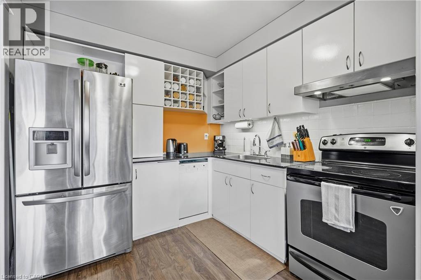
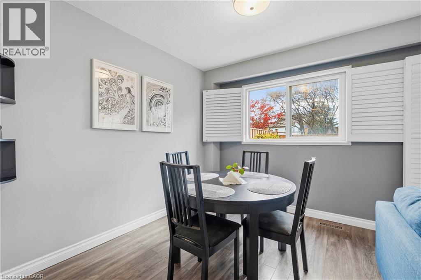
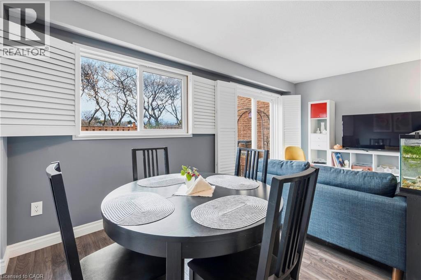
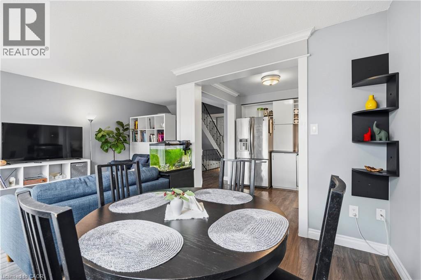
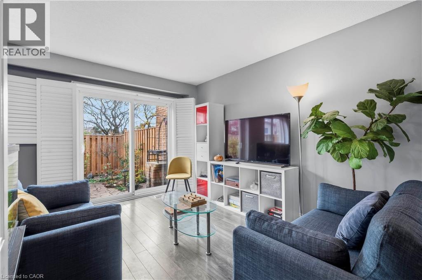
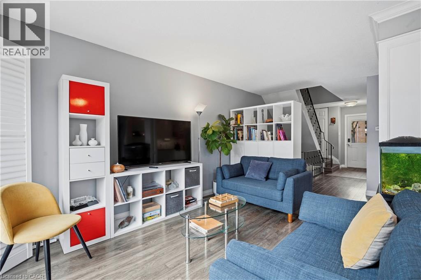
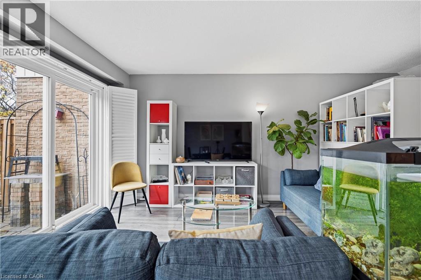
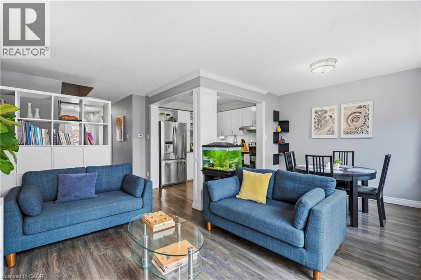
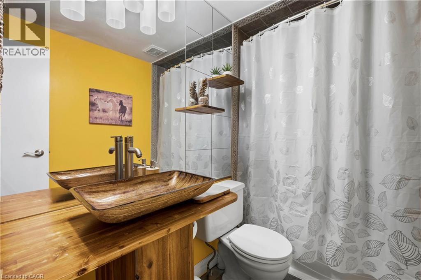
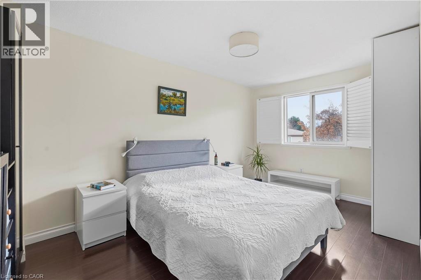
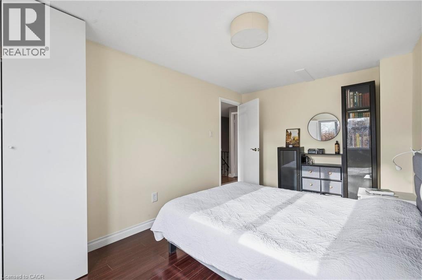
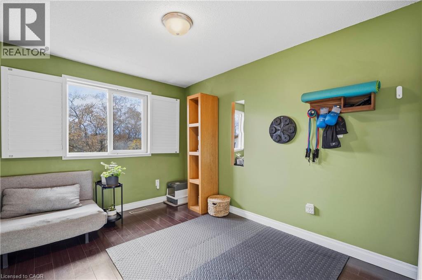
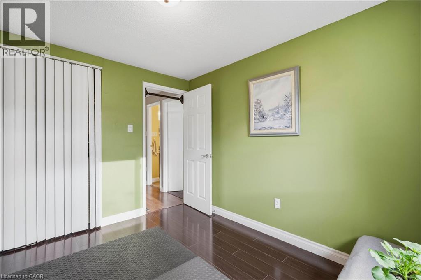
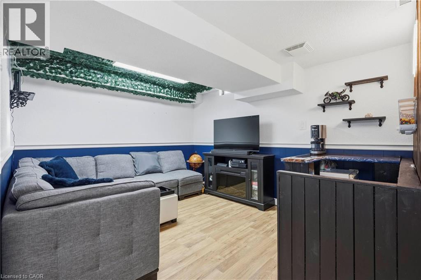
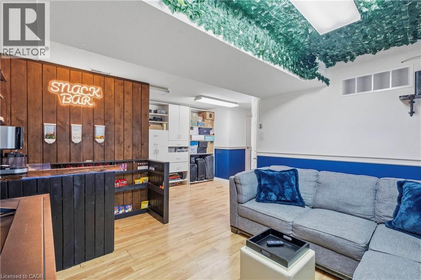
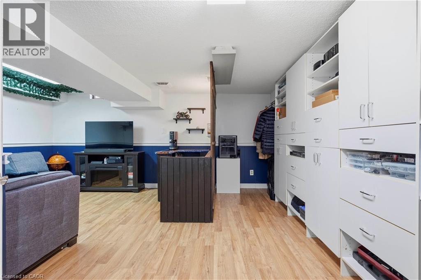
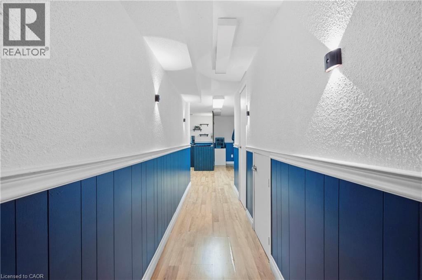
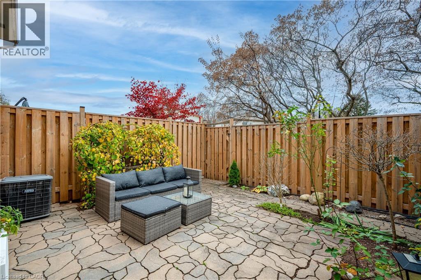
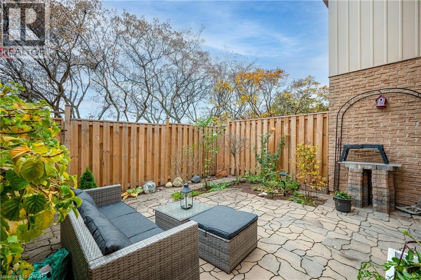
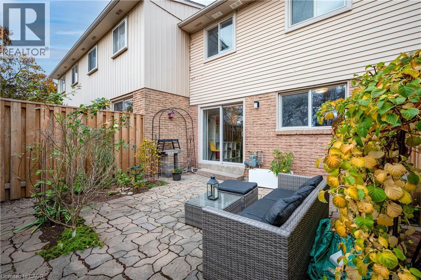
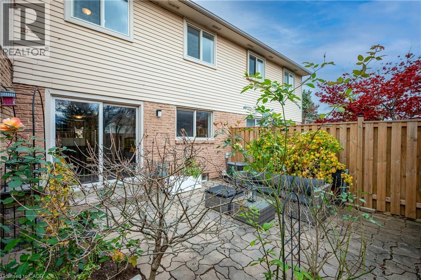
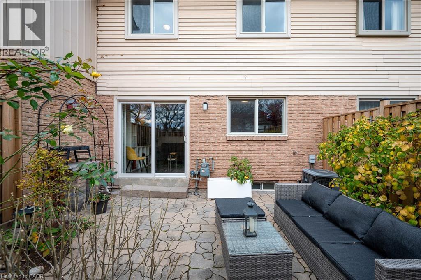
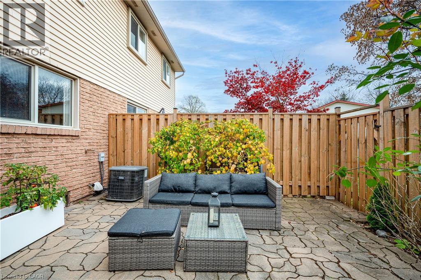
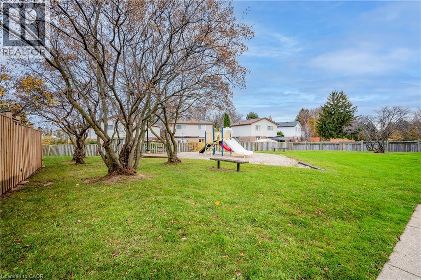
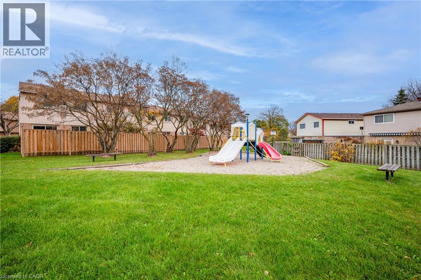
Spacious and updated condo townhome in the highly sought-after Falgarwood community! Backing onto a beautiful park and playground, this immaculate home features neutral décor, a private backyard, and a bright open-concept layout perfect for modern living. The professionally refinished interior includes an updated kitchen with granite countertops, breakfast bar, stainless steel appliances, and top-of-the-line washer and dryer. The finished basement offers additional living space and a convenient extra bathroom, making it ideal for growing families, first-time buyers, or those seeking a low-maintenance lifestyle. Enjoy a 2-car driveway, low condo fees, and a prime Oakville location just steps to parks, schools, shopping, transit, and all amenities. A fantastic opportunity for first-time buyers or investors. Move-in ready and a must-see! (id:50976)

Open House

This property has open houses!

November
14
Saturday
Starts at:

2:00 pm

Ends at:

4:00 pm

Property Details

MLS® Number 40877482
Property Type Single Family
Amenities Near By Hospital, Playground, Schools, Shopping
Community Features School Bus
Equipment Type Water Heater
Features Cul-de-sac
Parking Space Total 3
Rental Equipment Type Water Heater

Building

Bathroom Total 2
Bedrooms Above Ground 3
Bedrooms Total 3
Appliances Dishwasher, Dryer, Refrigerator, Stove, Water Meter, Washer
Basement Development Finished
Basement Type Full (finished)
Construction Style Attachment Attached
Cooling Type Central Air Conditioning
Exterior Finish Aluminum Siding, Brick
Half Bath Total 1
Heating Fuel Natural Gas
Heating Type Forced Air
Stories Total 2
Size Interior 1,207 Sqft
Type Row / Townhouse
Utility Water Municipal Water

Parking

Attached Garage

Land

Access Type Highway Access
Acreage No
Land Amenities Hospital, Playground, Schools, Shopping
Sewer Municipal Sewage System
Size Total 0|under 1/2 Acre
Size Total Text 0|under 1/2 Acre
Zoning Description Rm1 Sp:98

Rooms

Level Type Dimensions
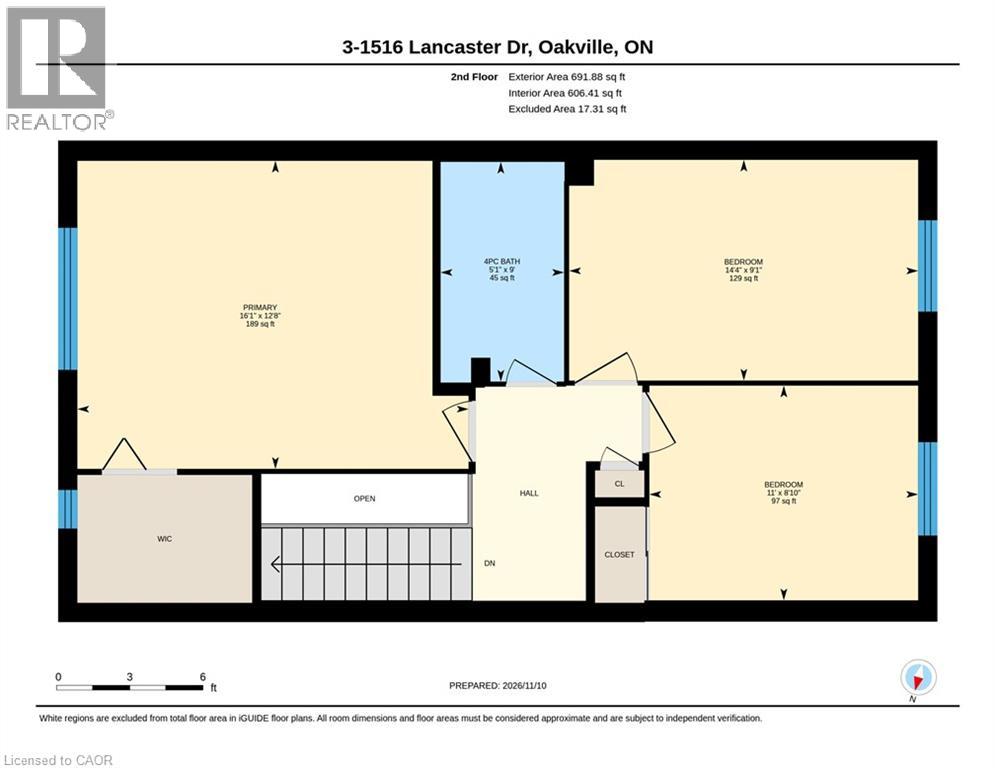
Second Level 4pc Bathroom 9'0'' x 5'1''
Second Level Bedroom 9'1'' x 14'4''
Second Level Bedroom 8'10'' x 11'0''
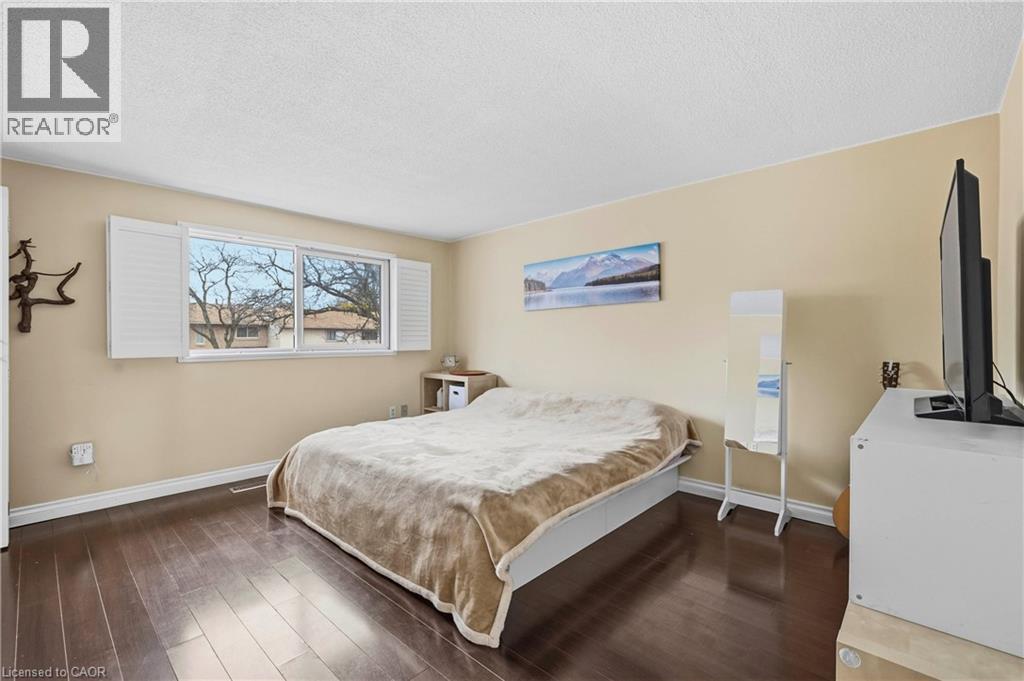
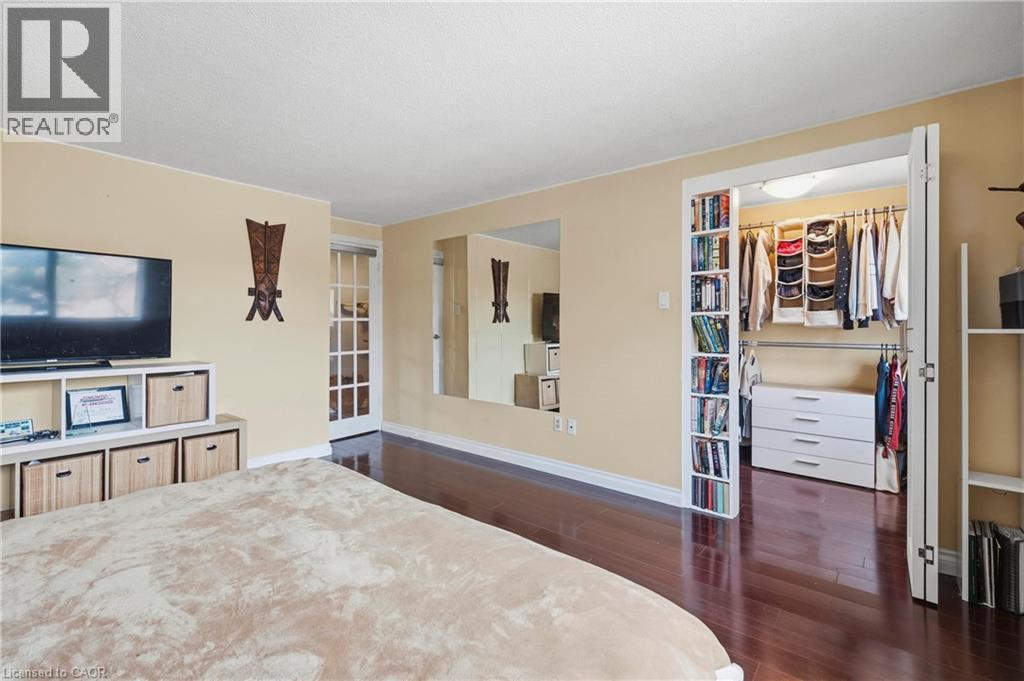
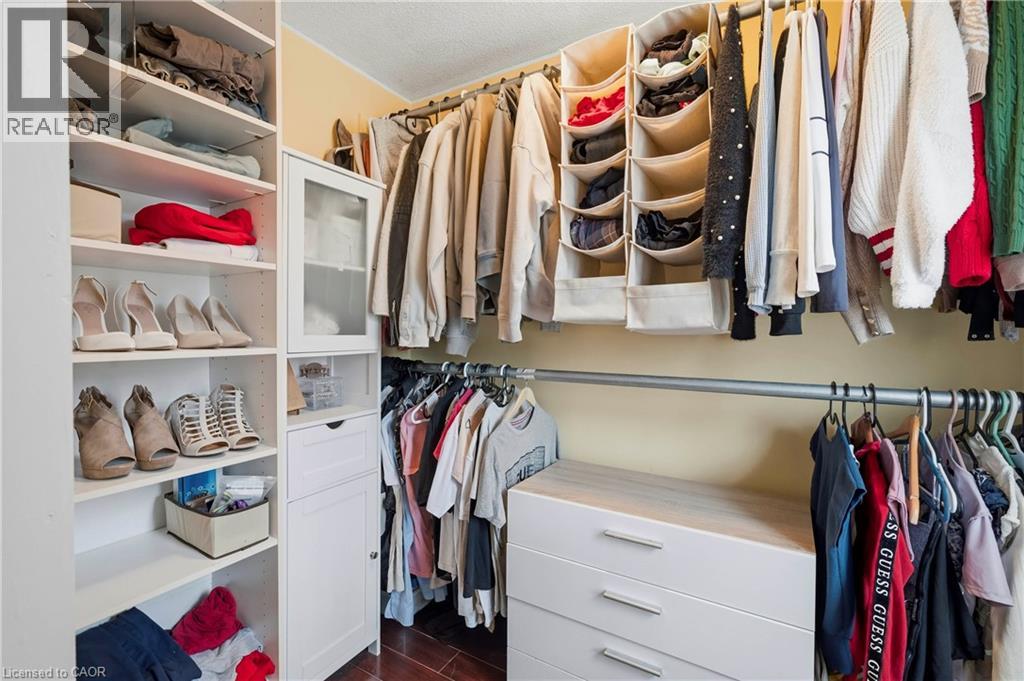
Second Level Primary Bedroom 12'8'' x 16'1''
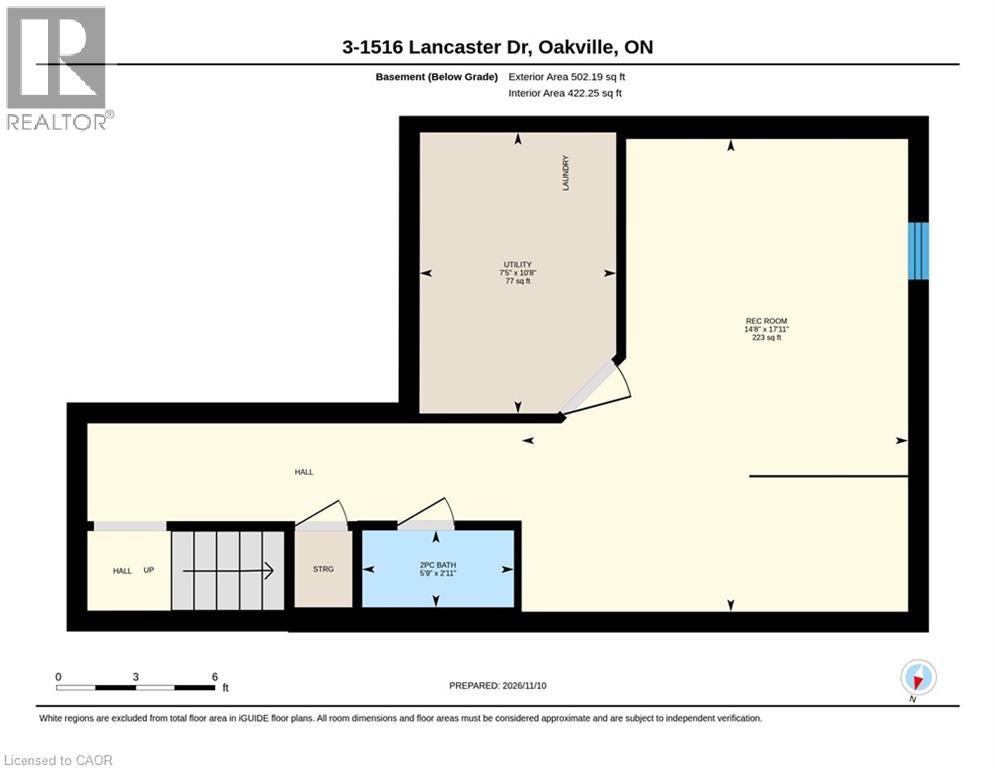
Basement Utility Room 10'8'' x 7'5''
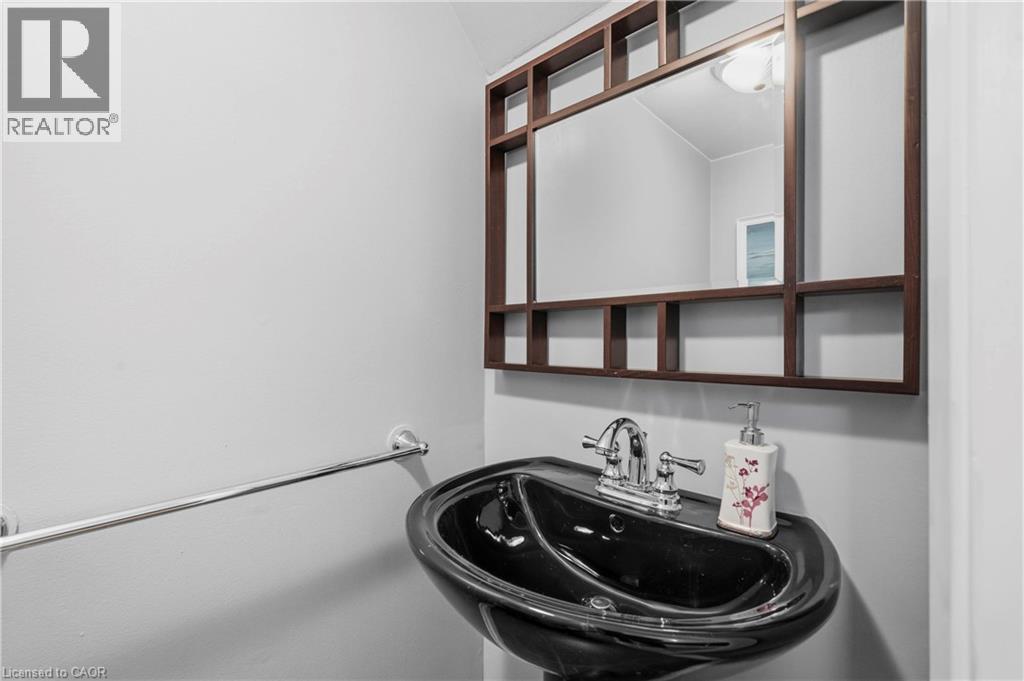
Basement 2pc Bathroom 5'9'' x 2'11''
Basement Recreation Room 17'11'' x 14'8''
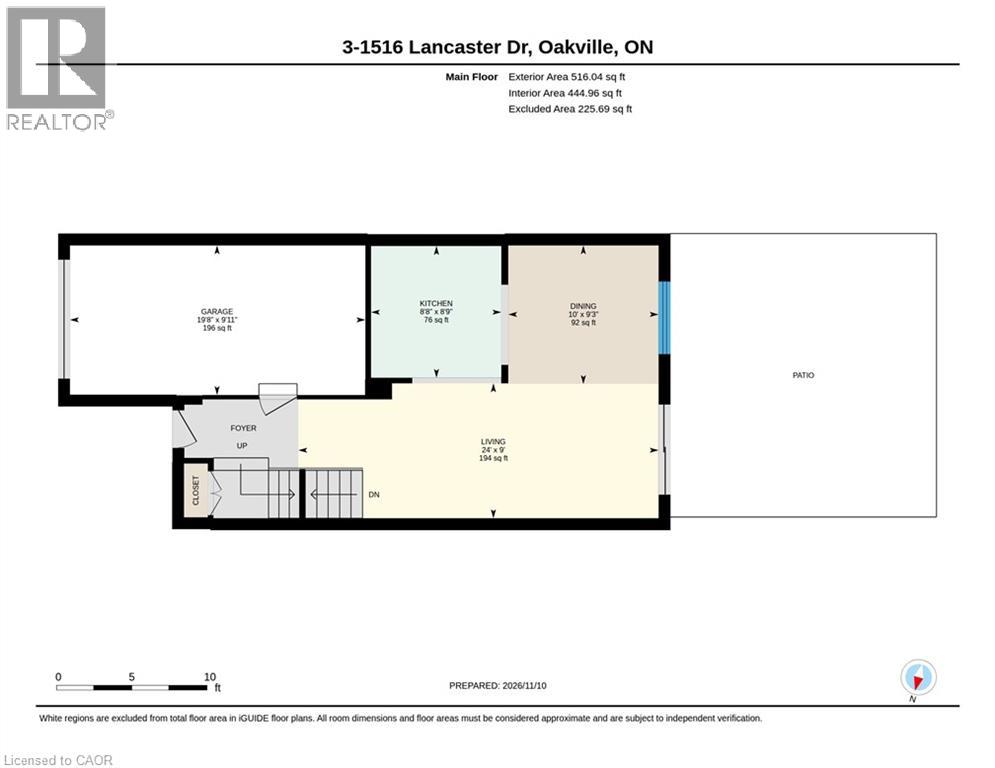
Main Level Dining Room 9'3'' x 10'0''
Main Level Kitchen 8'8'' x 8'9''
Main Level Living Room 9'0'' x 24'0''

https://www.realtor.ca/real-estate/30499119/1516-lancaster-drive-unit-3-oakville

Contact Us

Contact us for more information

Generating Captcha

Wesley Niedzielski
Salesperson

(416) 726-4089

Sutton Group Quantum Realty Inc
260 Lakeshore Rd East
Oakville, Ontario L6J 1J1

(905) 822-5000
(905) 822-5617
suttonquantum.com/

Your Favourites


No Favourites Found
