3 Bedroom
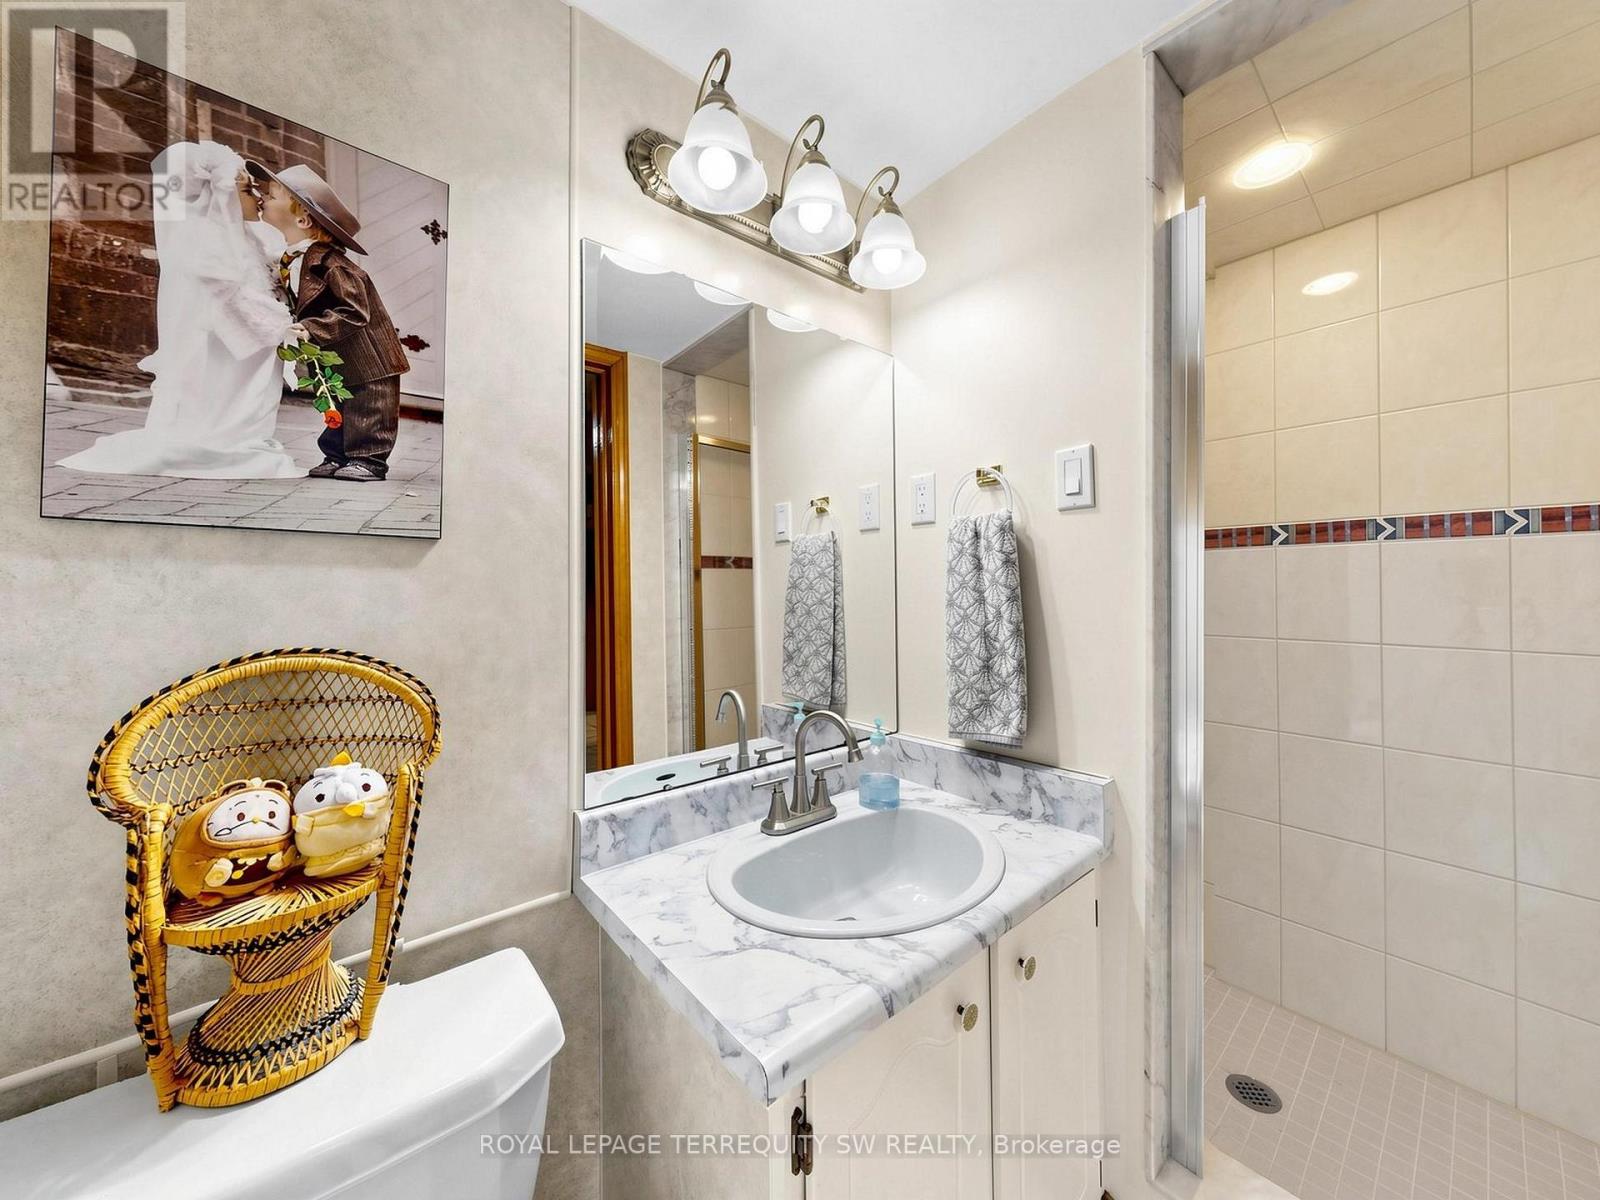
3 Bathroom
1,100 - 1,500 sqft
Fireplace
Central Air Conditioning
Forced Air
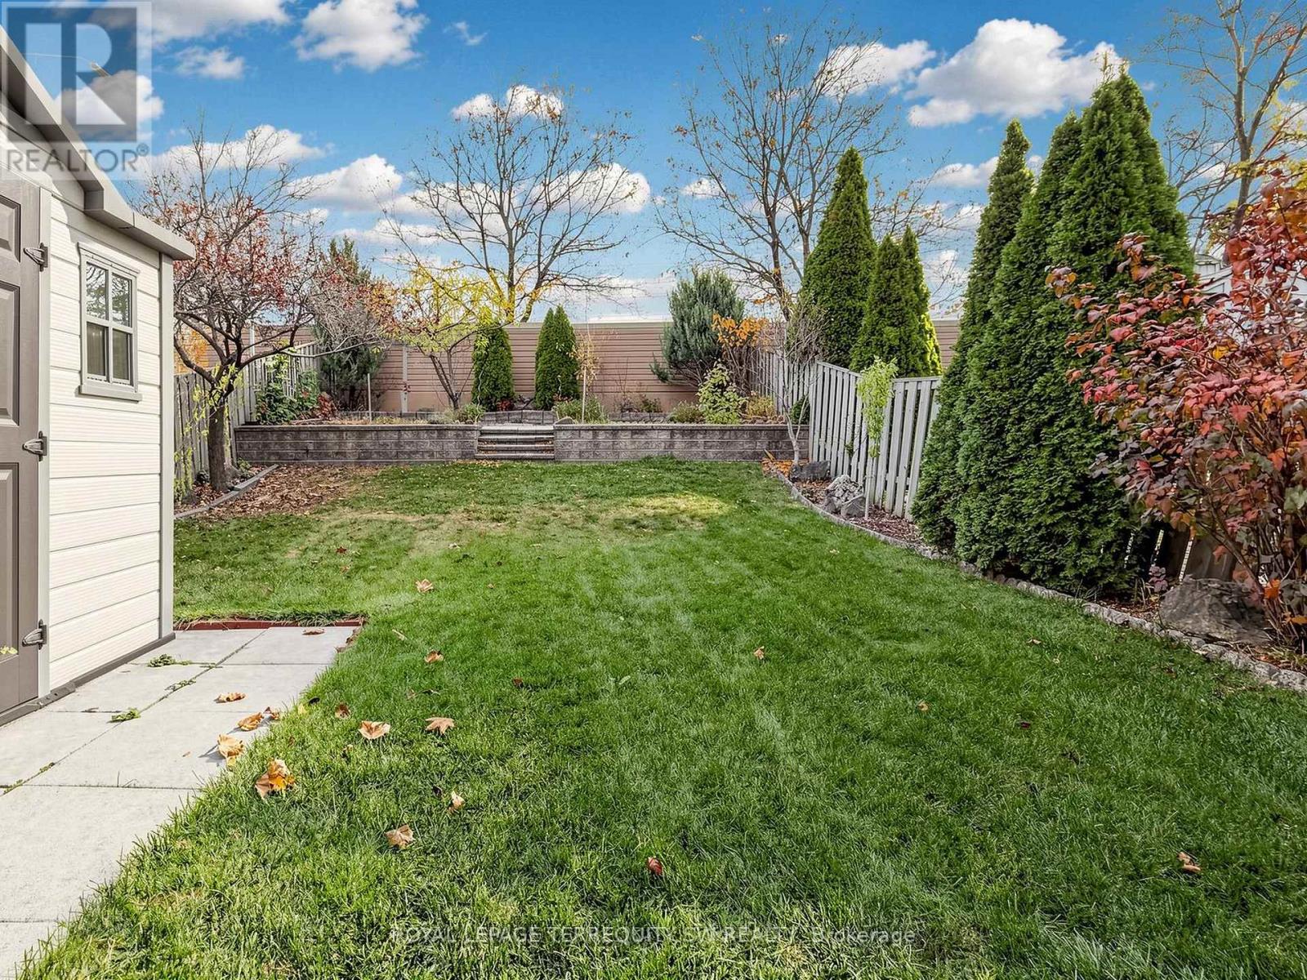
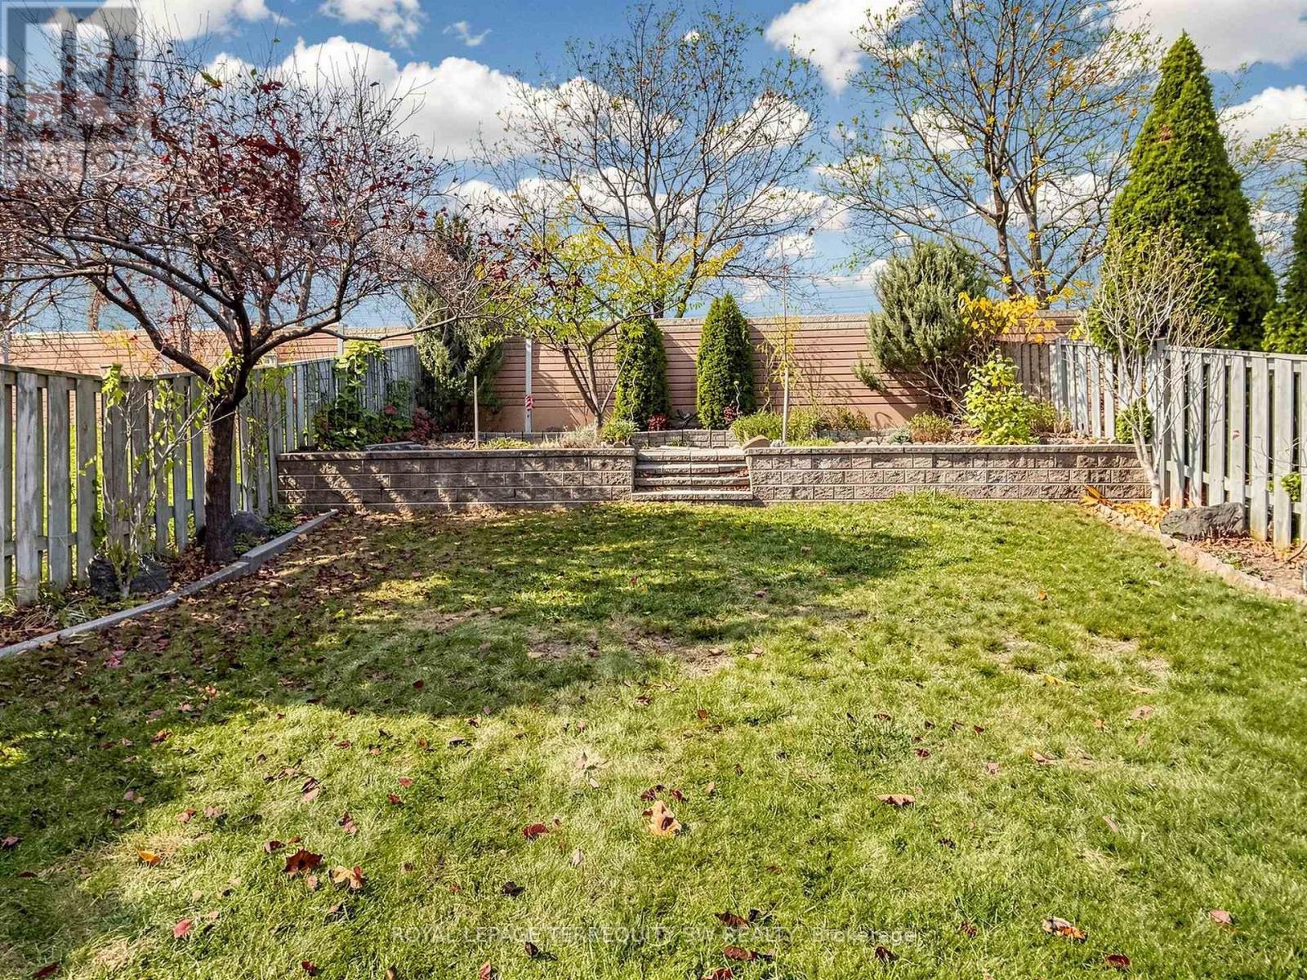
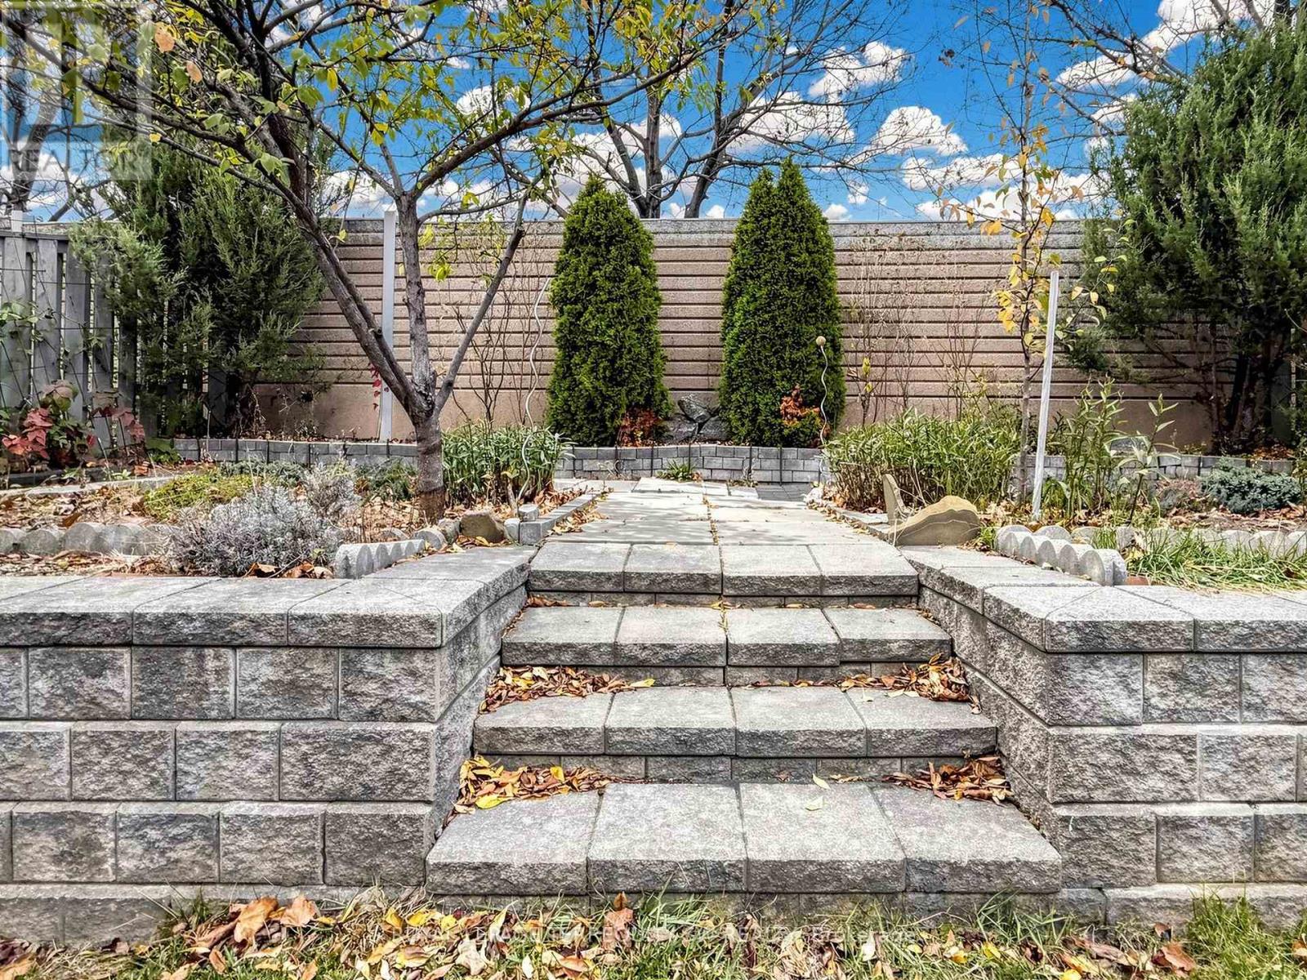
Landscaped
$997,000
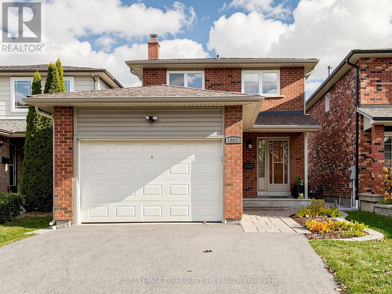
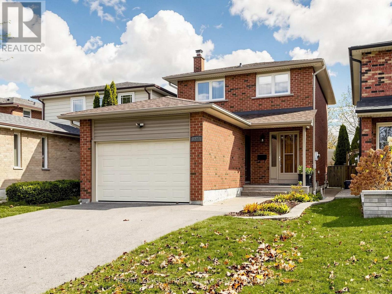
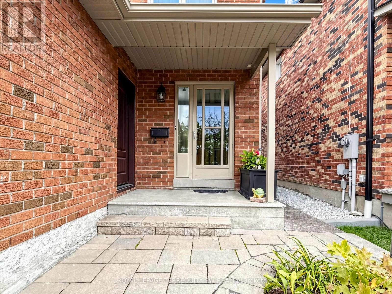
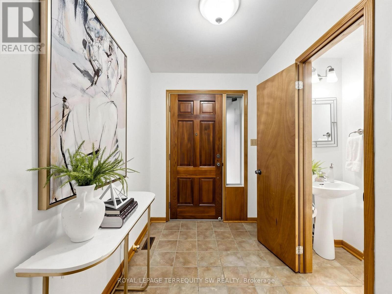
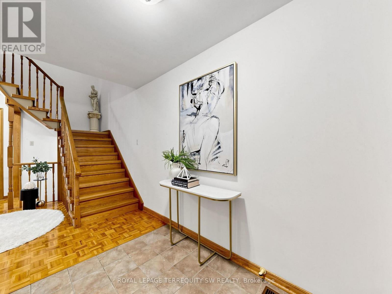
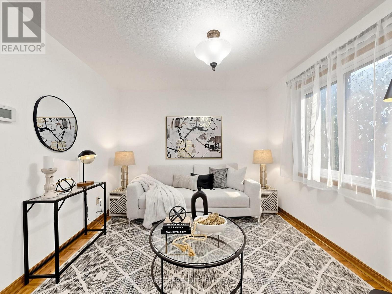
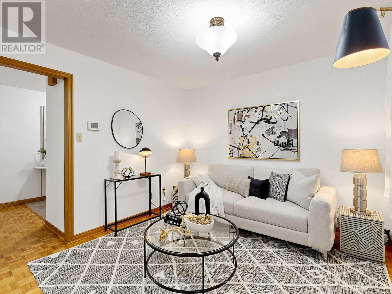
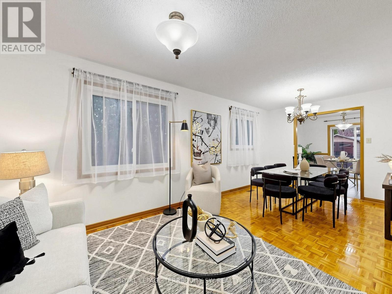
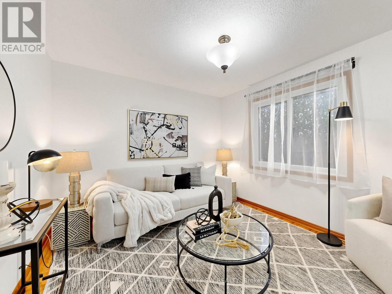
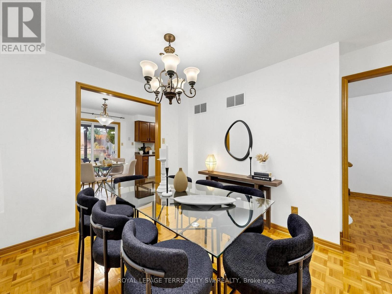
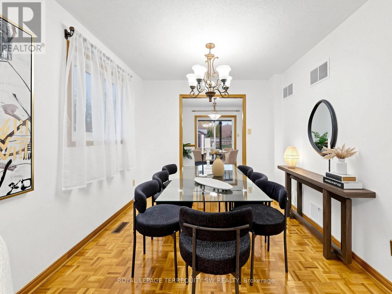
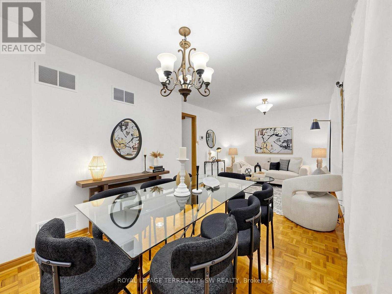
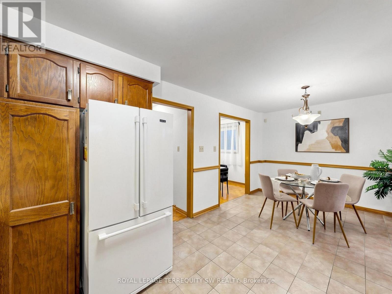
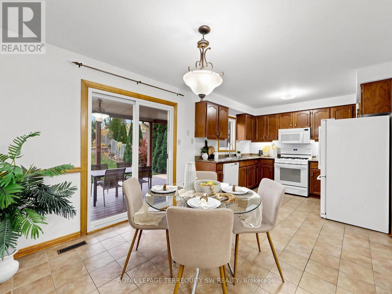
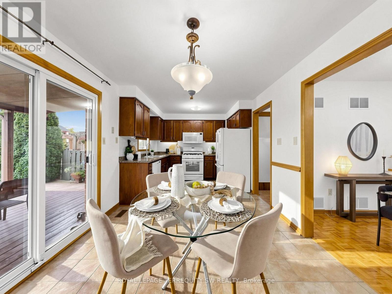
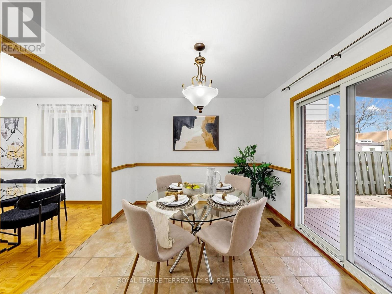
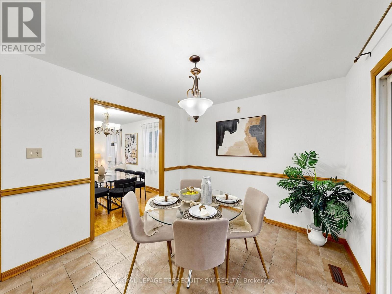
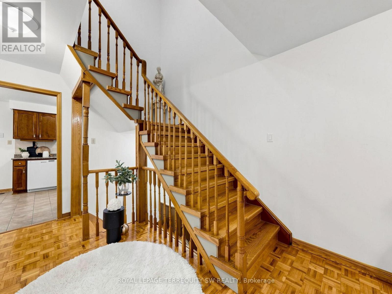
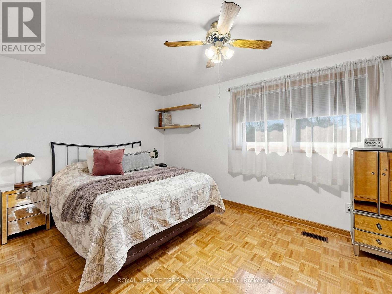
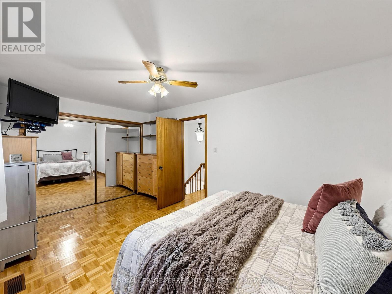
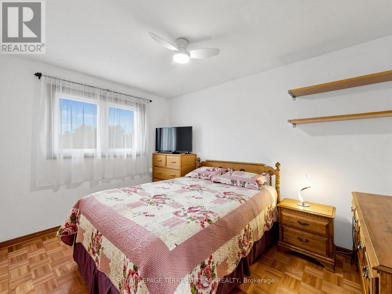
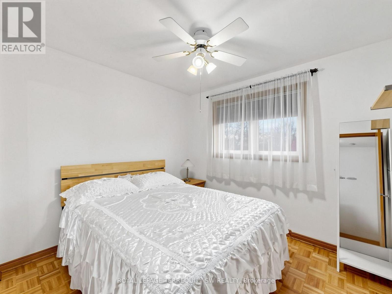
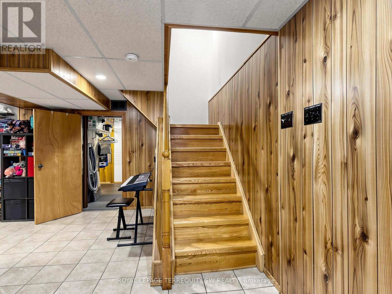
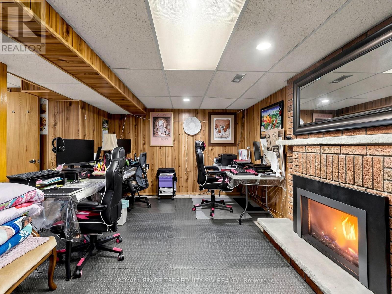
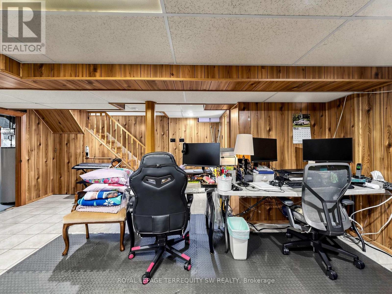
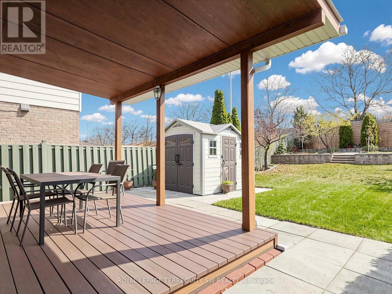
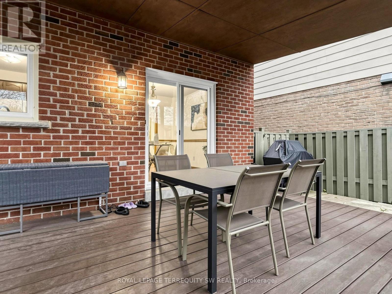
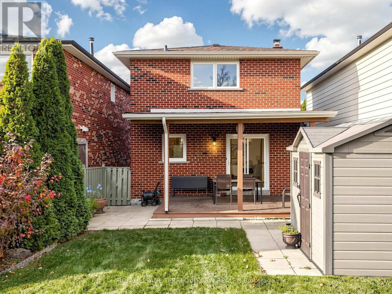
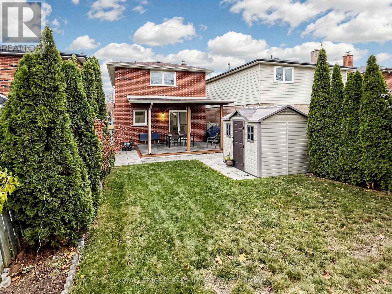
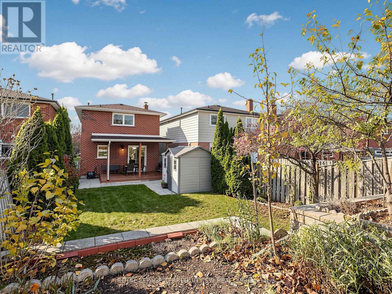
Welcome to 1387 Underwood Drive, ideally located in a desirable Mississauga neighbourhood! This inviting 3-bedroom home offers comfortable living space, complemented by a finished basement providing valuable additional space for family living, entertaining or a home office. Perfect for families, first-time buyers or those looking for a wonderful place to call home. Conveniently situated close to schools, parks, shopping, restaurants, public transit and major highways. A fantastic opportunity to own in an established and convenient neighbourhood. Don't miss it! (id:50976)
Property Details
|
MLS® Number
|
W14168116 |
|
Property Type
|
Single Family |
|
Community Name
|
Rathwood |
|
Amenities Near By
|
Park, Public Transit, Schools |
|
Equipment Type
|
None |
|
Features
|
Carpet Free |
|
Parking Space Total
|
5 |
|
Rental Equipment Type
|
None |
|
Structure
|
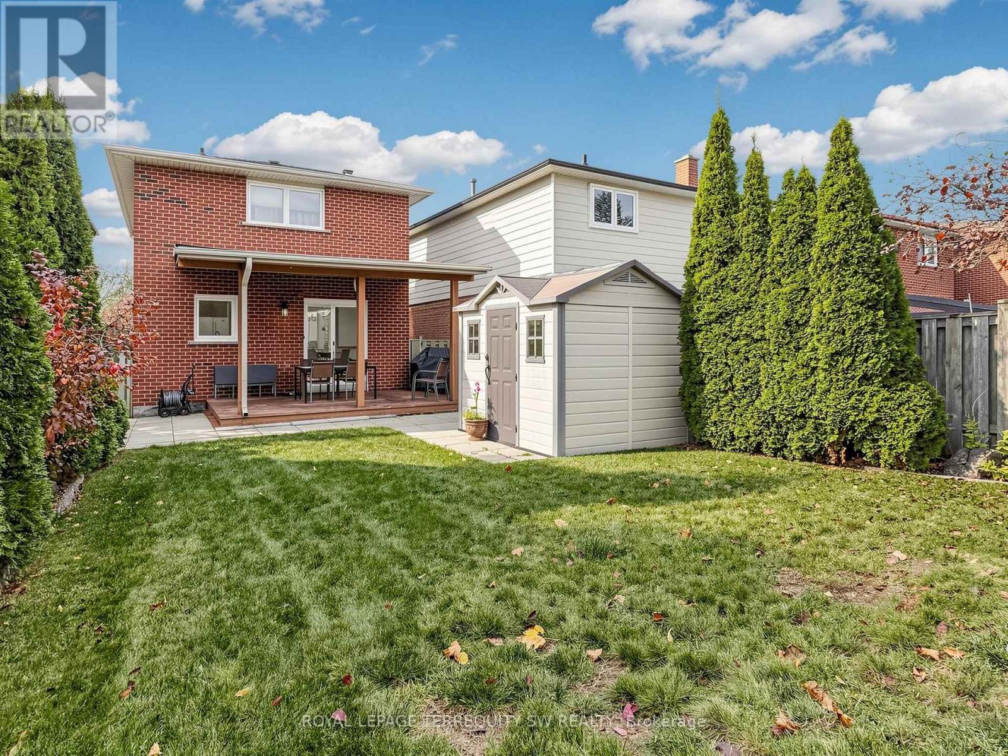
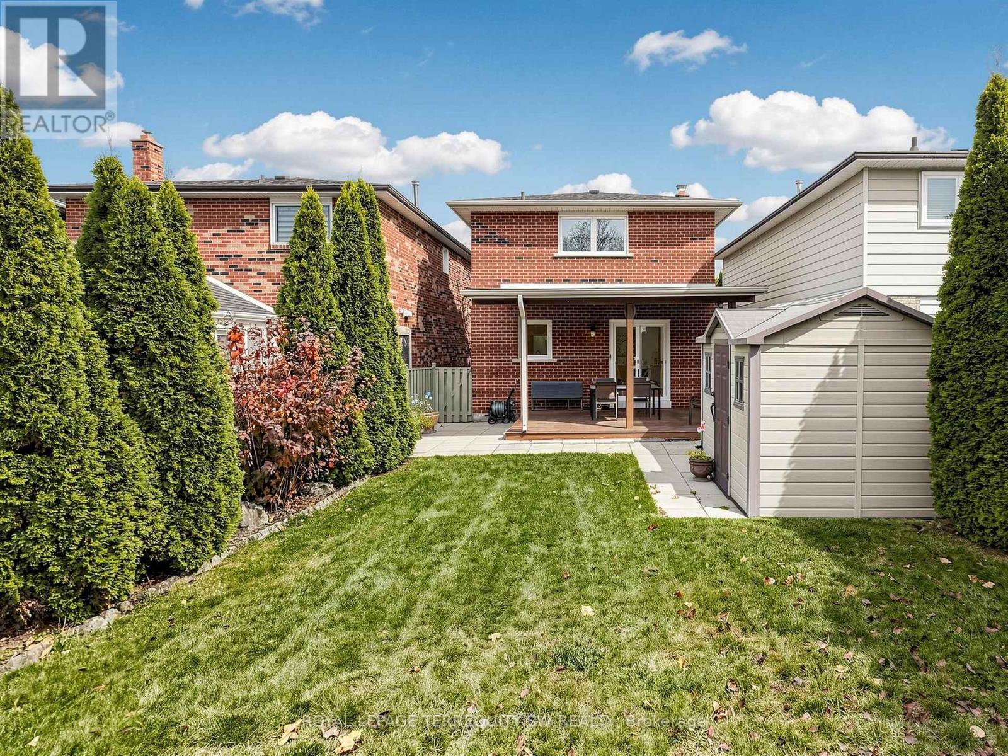
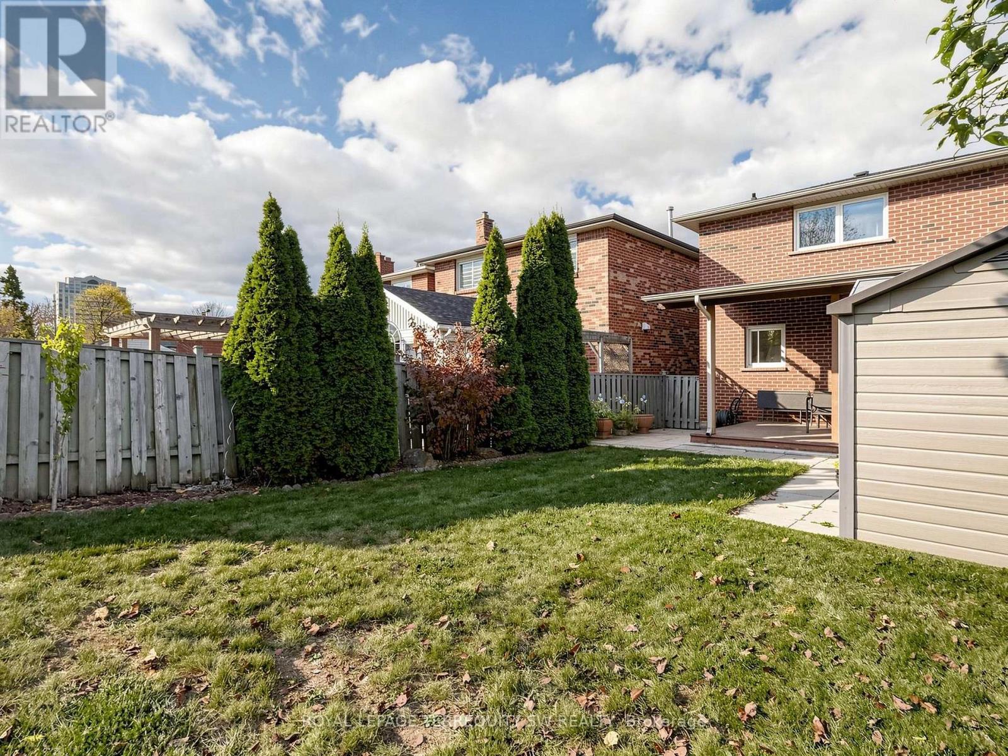
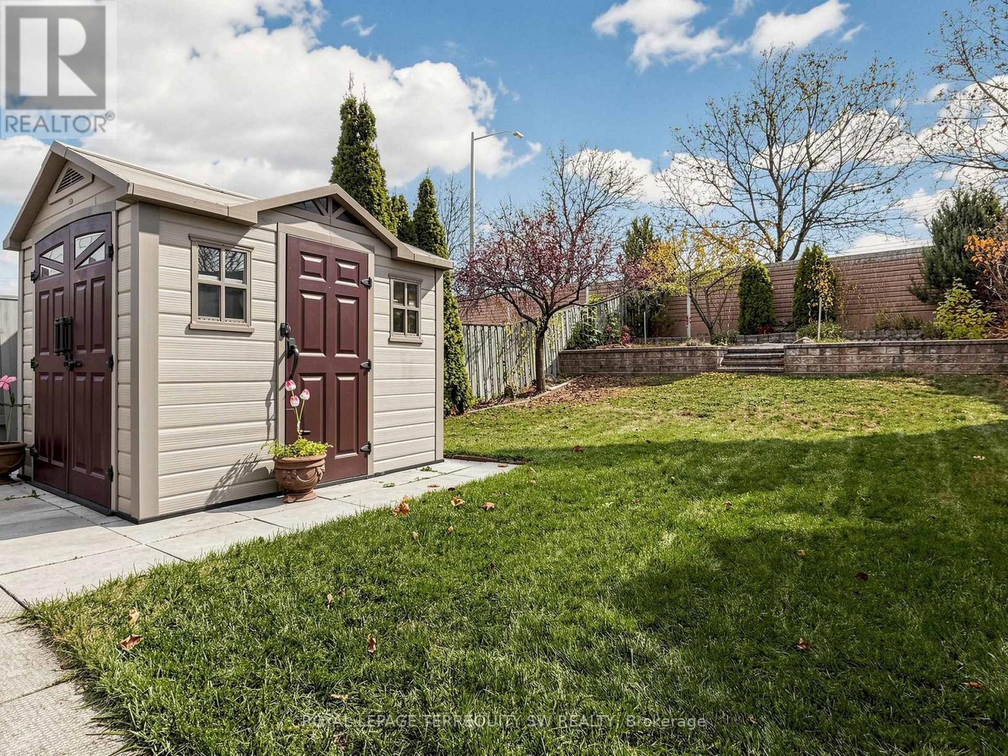
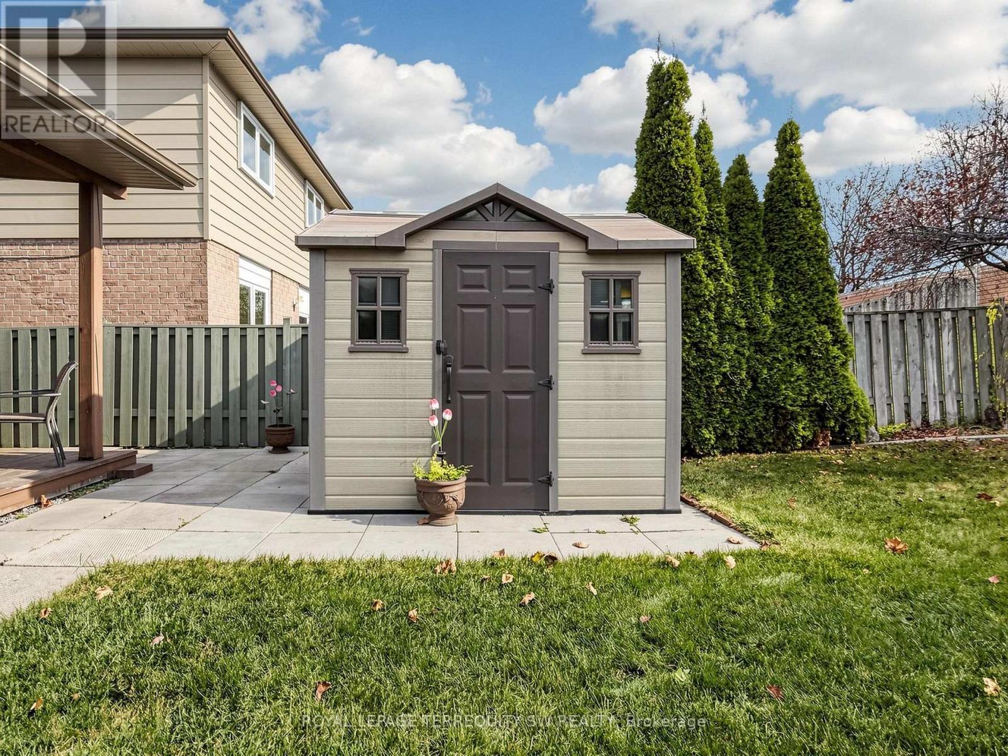
Deck, Patio(s), Shed |
Building
|
Bathroom Total
|
3 |
|
Bedrooms Above Ground
|
3 |
|
Bedrooms Total
|
3 |
|
Age
|
31 To 50 Years |
|
Amenities
|
Fireplace(s) |
|
Appliances
|
Garage Door Opener Remote(s), Central Vacuum, Dishwasher, Dryer, Freezer, Garage Door Opener, Microwave, Gas Stove(s), Washer, Window Coverings, Refrigerator |
|
Basement Development
|
Finished |
|
Basement Type
|
N/a (finished) |
|
Construction Style Attachment
|
Detached |
|
Cooling Type
|
Central Air Conditioning |
|
Exterior Finish
|
Brick |
|
Fireplace Present
|
Yes |
|
Flooring Type
|
Parquet, Tile |
|
Foundation Type
|
Concrete |
|
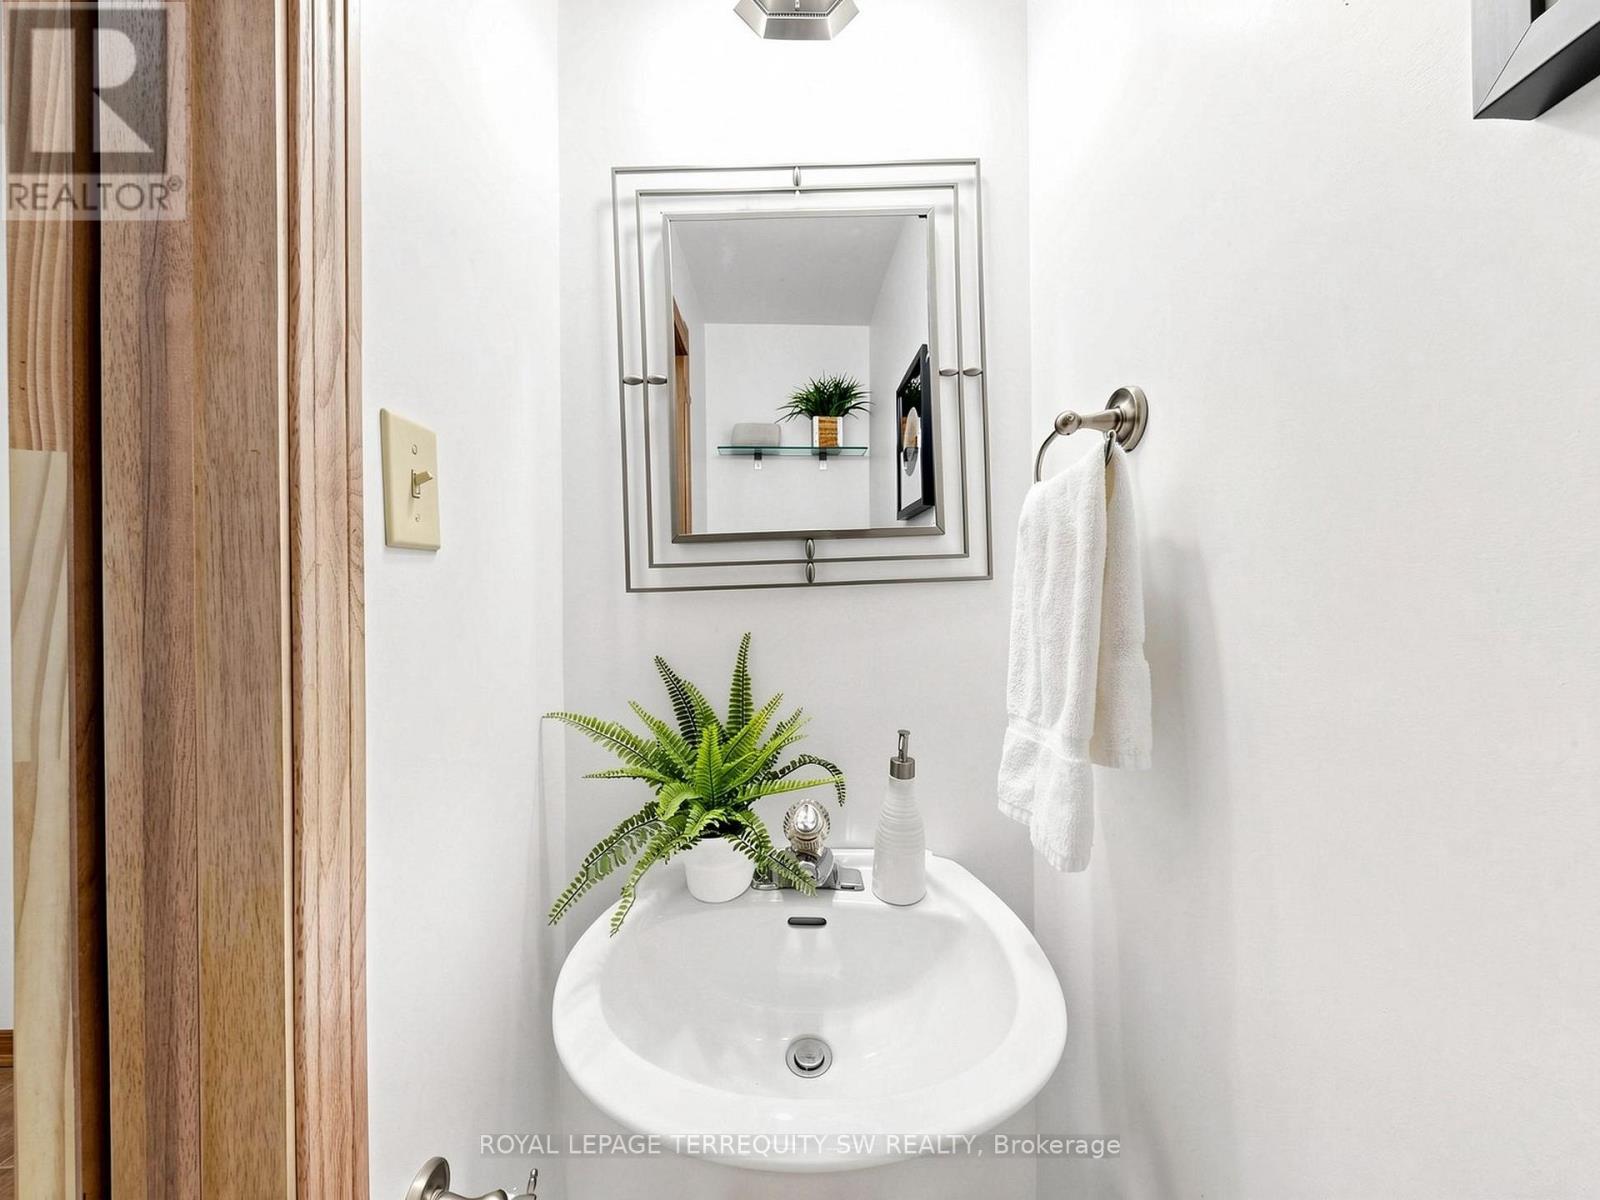
Half Bath Total
|
1 |
|
Heating Fuel
|
Natural Gas |
|
Heating Type
|
Forced Air |
|
Stories Total
|
2 |
|
Size Interior
|
1,100 - 1,500 Sqft |
|
Type
|
House |
|
Utility Water
|
Municipal Water |
Parking
Land
|
Acreage
|
No |
|
Fence Type
|
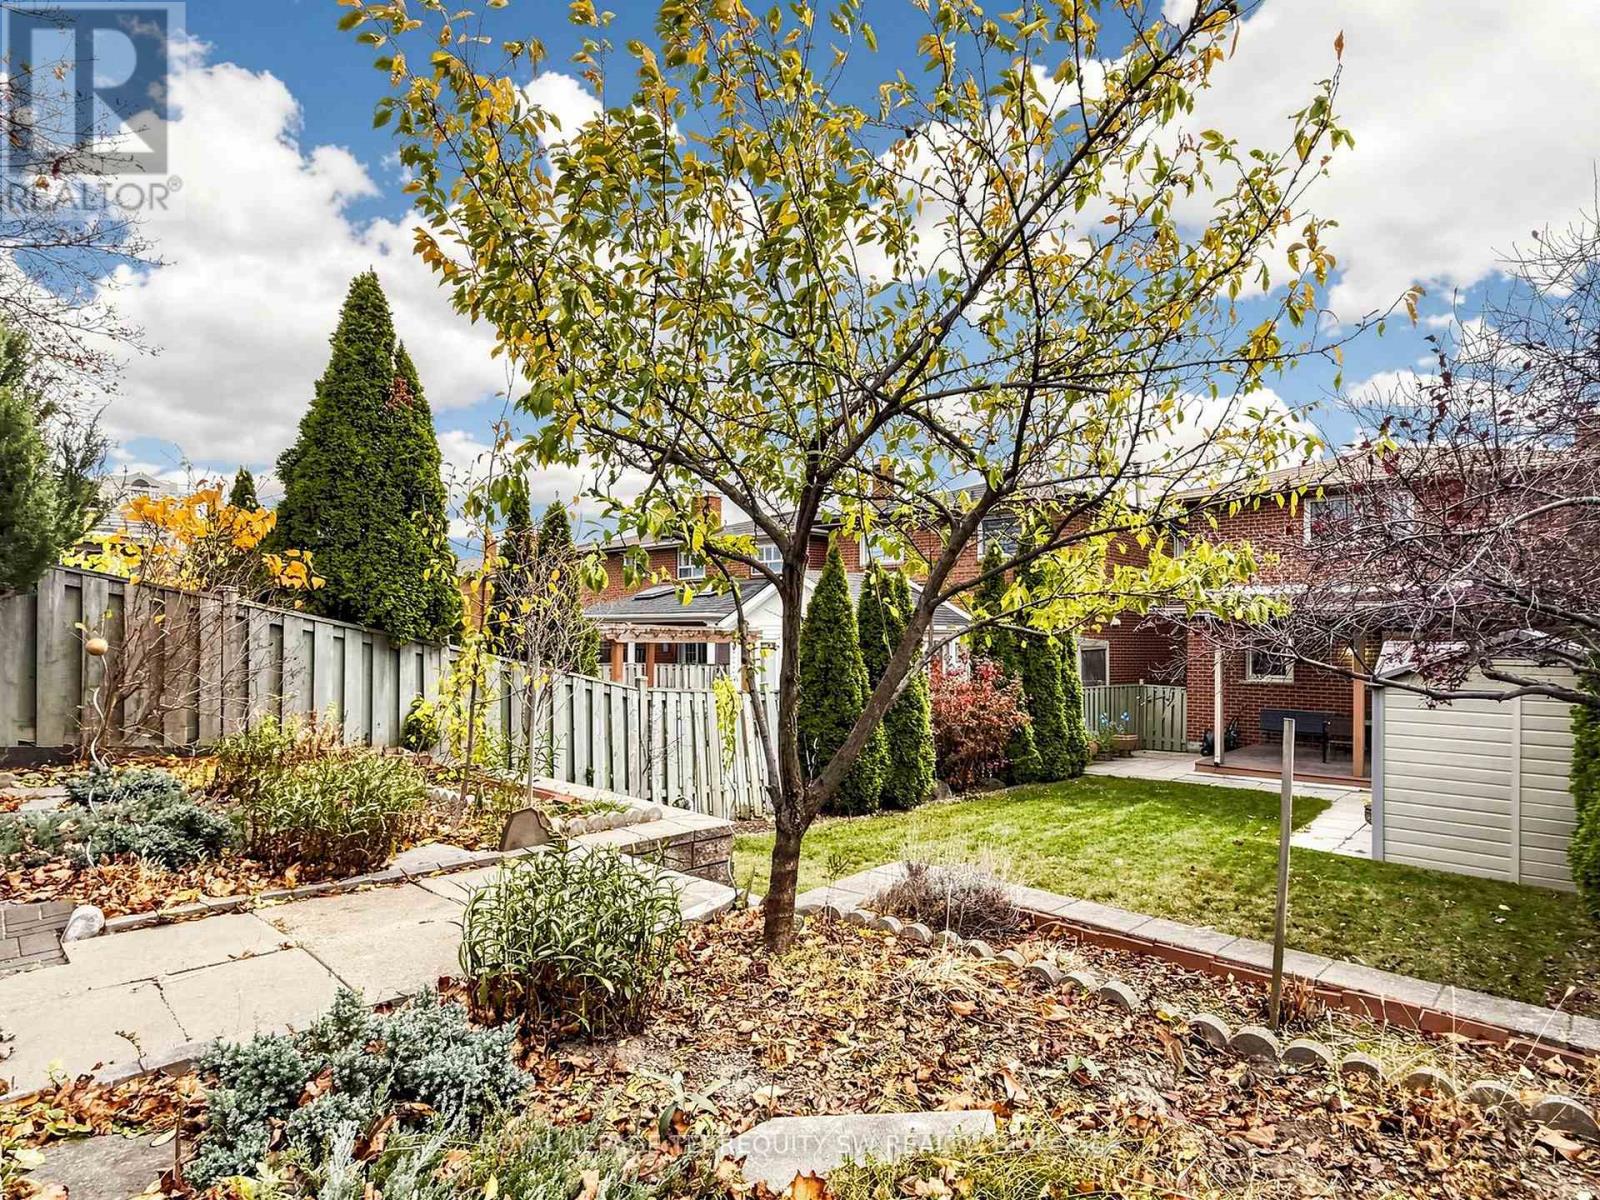
Fully Fenced, Fenced Yard |
|
Land Amenities
|
Park, Public Transit, Schools |
|
Landscape Features
|
Landscaped |
|
Sewer
|
Sanitary Sewer |
|
Size Depth
|
150 Ft ,3 In |
|
Size Frontage
|
29 Ft ,3 In |
|
Size Irregular
|
29.3 X 150.3 Ft |
|
Size Total Text
|
29.3 X 150.3 Ft|under 1/2 Acre |
|
Zoning Description
|
Residential |
Rooms
| Level |
Type |
Length |
Width |
Dimensions |
|
Second Level |
Primary Bedroom |
5.09 m |
3.03 m |
5.09 m x 3.03 m |
|
Second Level |
Bedroom 2 |
3.71 m |
2.71 m |
3.71 m x 2.71 m |
|
Second Level |
Bedroom 3 |
2.98 m |
2.79 m |
2.98 m x 2.79 m |
|
Basement |
Recreational, Games Room |
5.89 m |
5.6 m |
5.89 m x 5.6 m |
|
Main Level |
Living Room |
6.01 m |
3.17 m |
6.01 m x 3.17 m |
|
Main Level |
Dining Room |
6.01 m |
2.83 m |
6.01 m x 2.83 m |
|
Main Level |
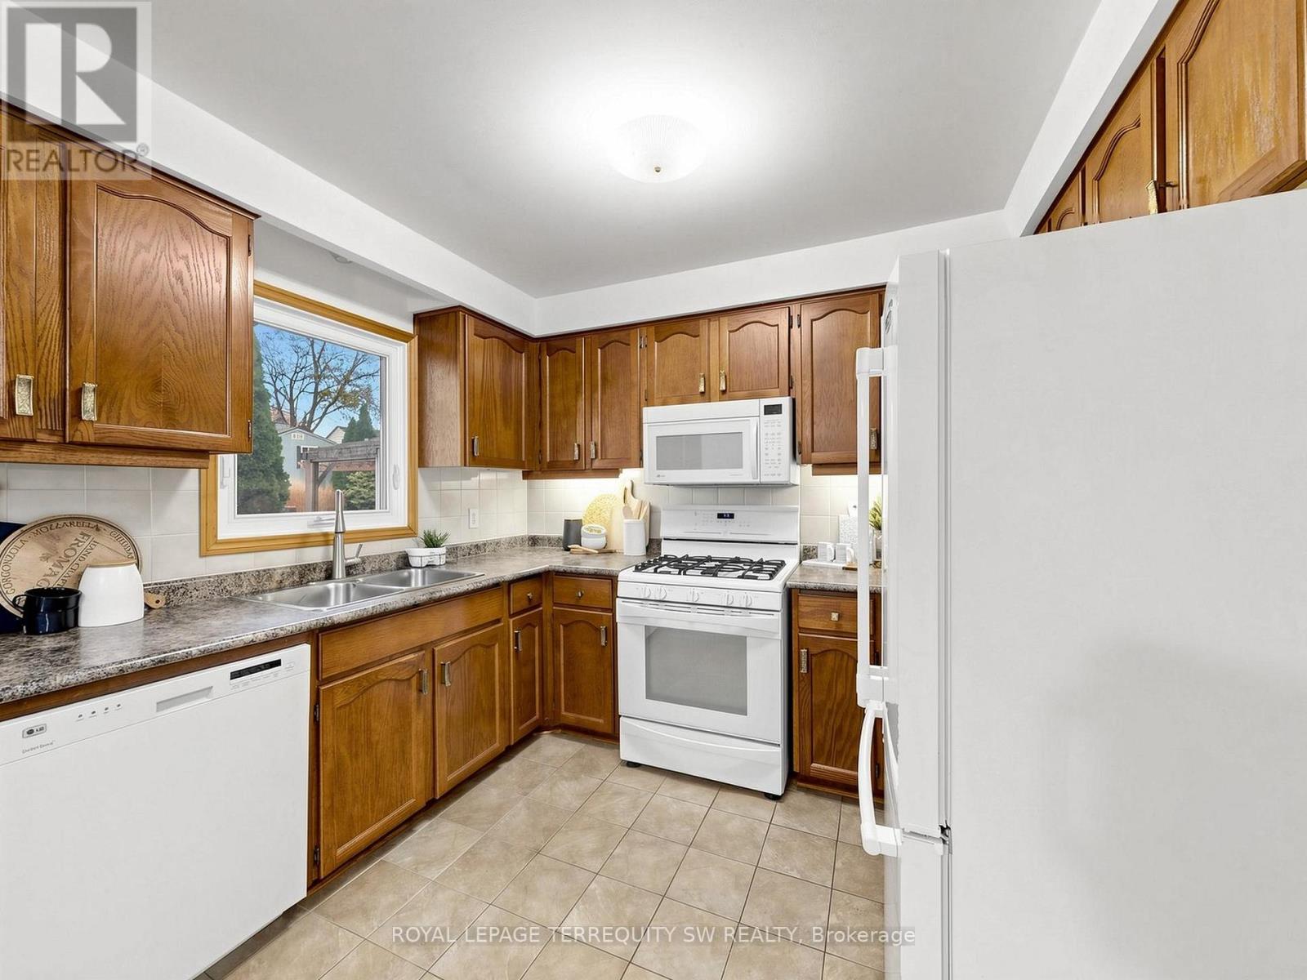
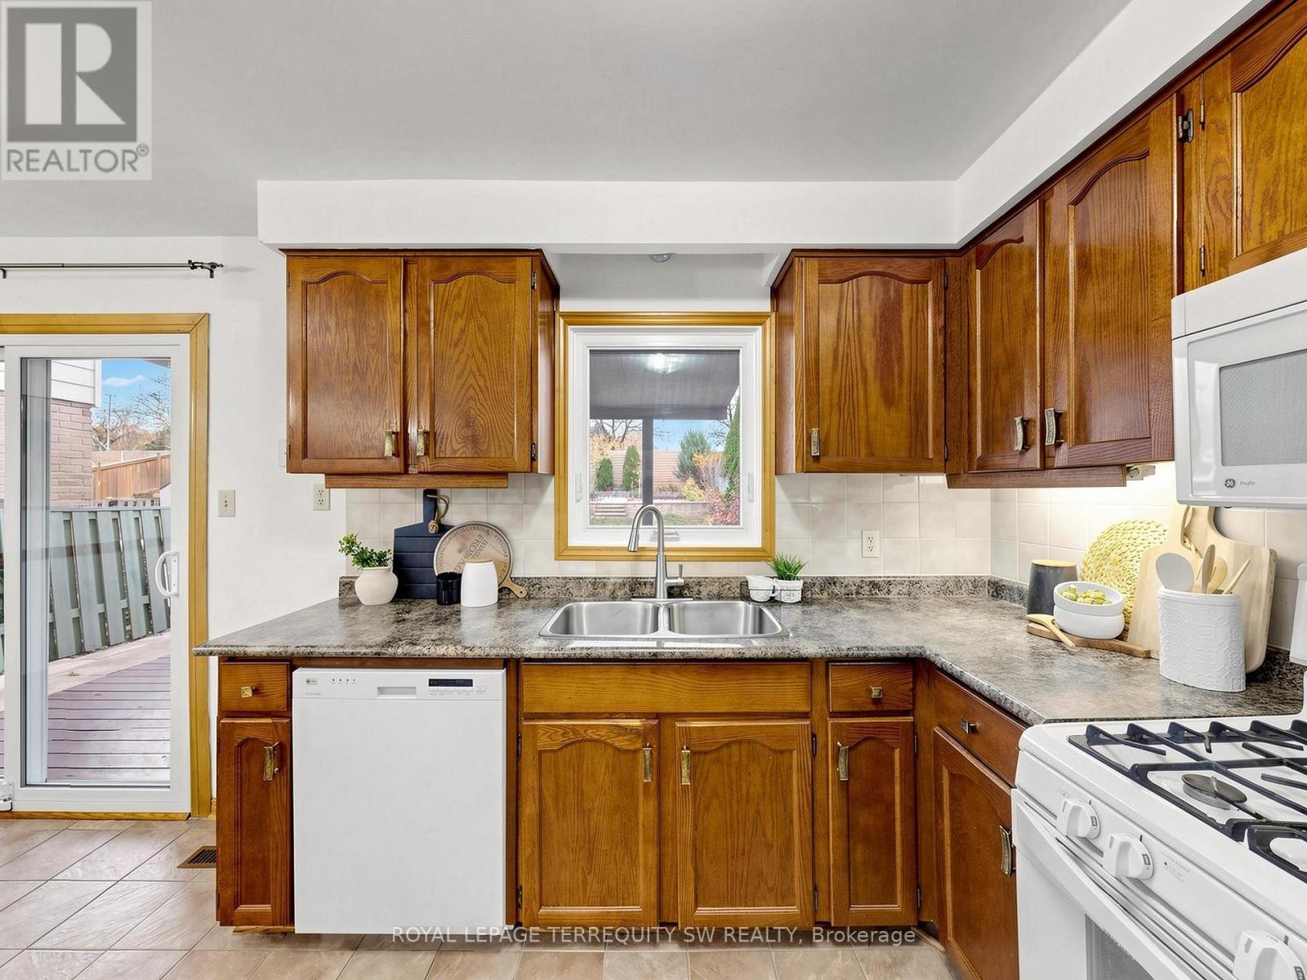
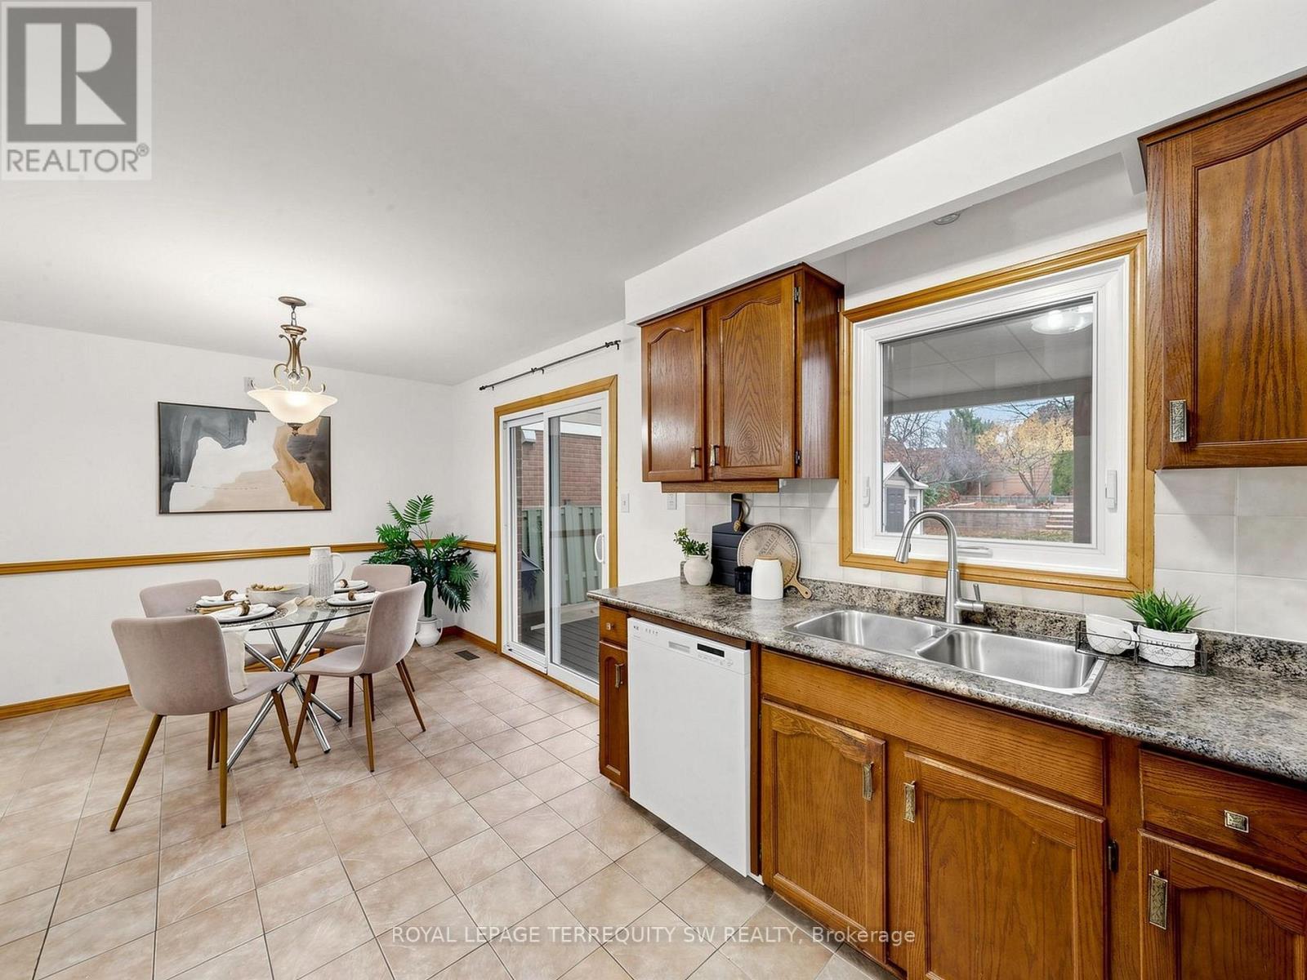
Kitchen |
5.18 m |
3.03 m |
5.18 m x 3.03 m |
https://www.realtor.ca/real-estate/30500143/1387-underwood-drive-mississauga-rathwood-rathwood