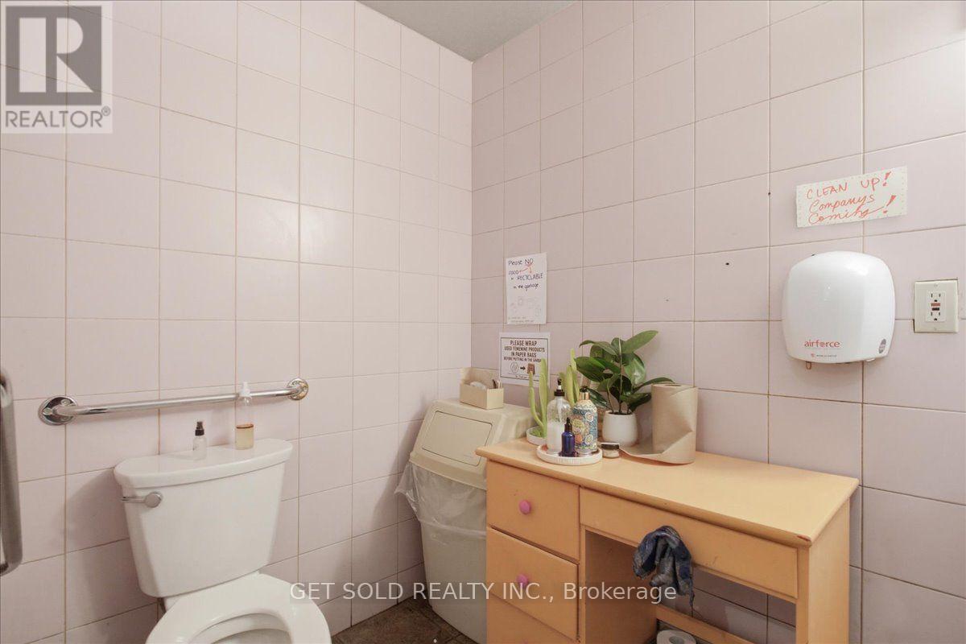
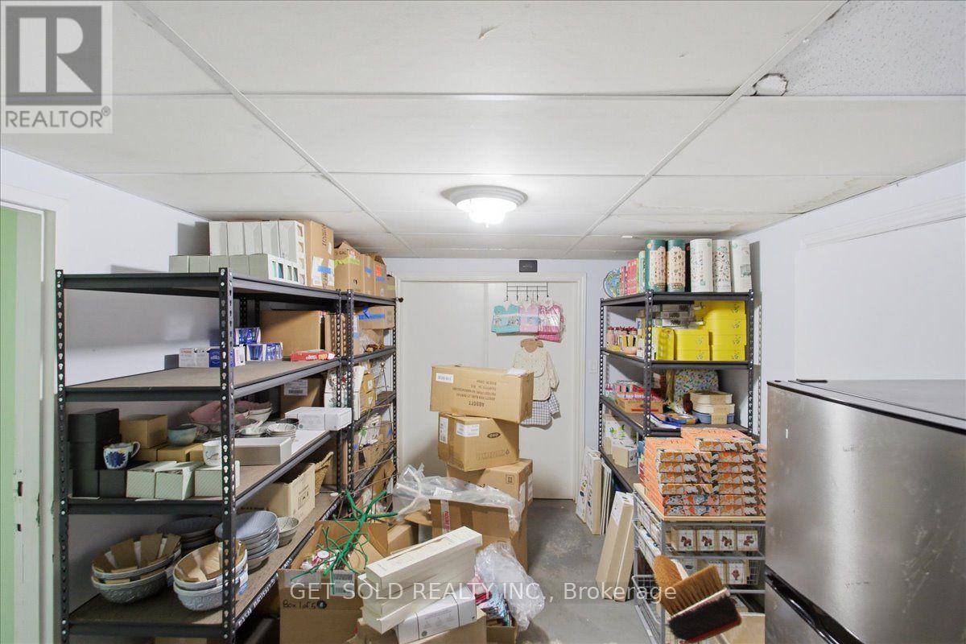
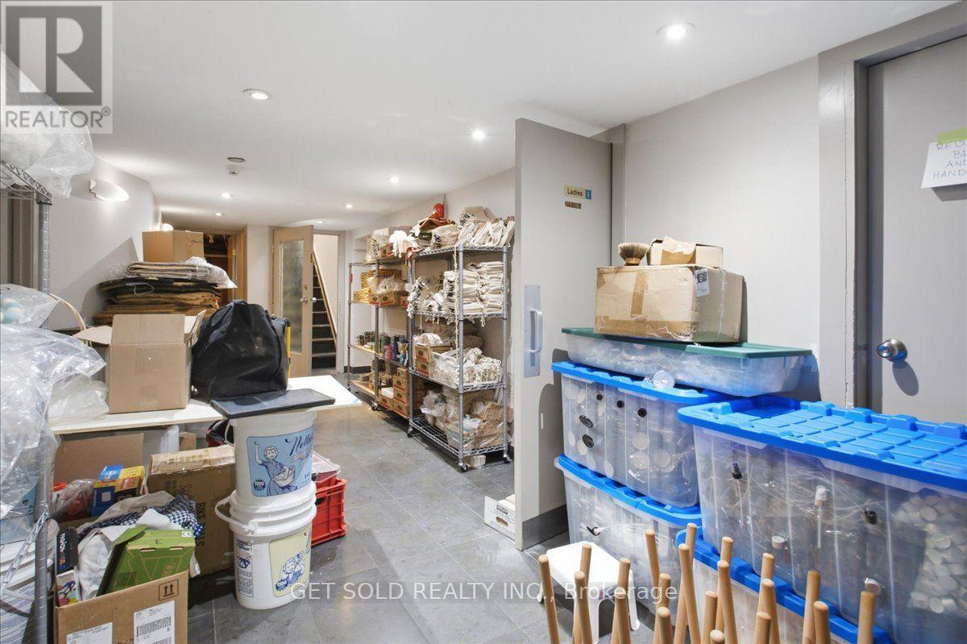
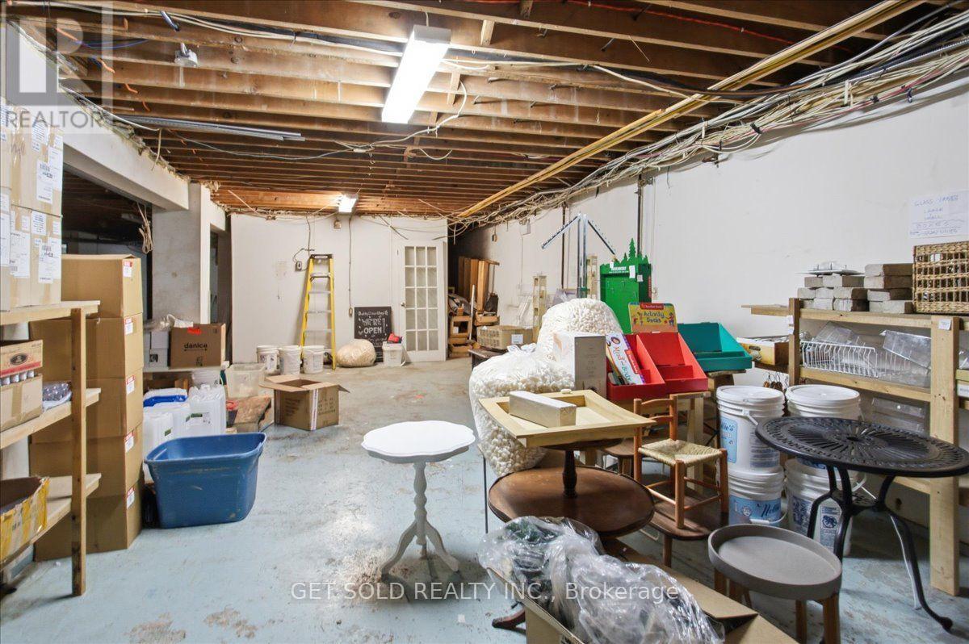
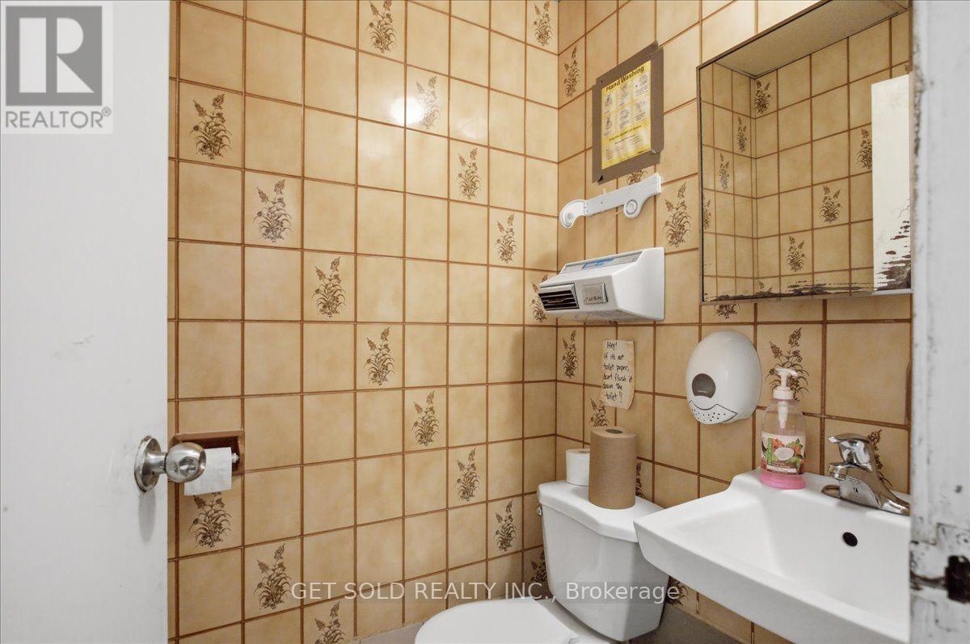
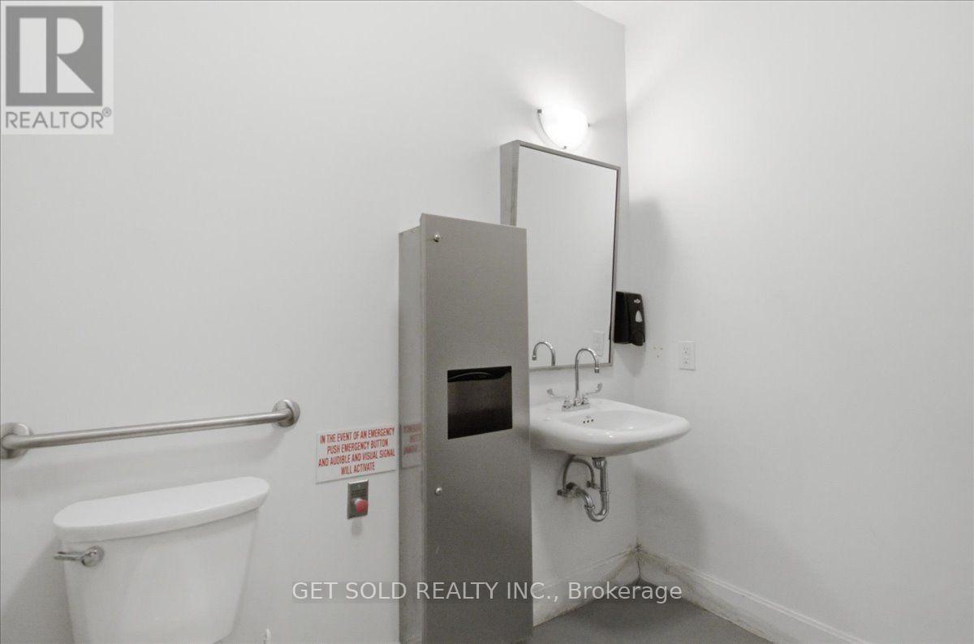
5 Bathroom
9,940 sqft
Partially Air Conditioned
Other
$7,999,000
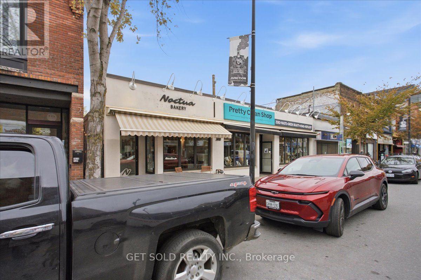
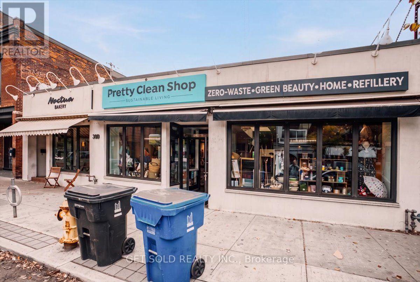
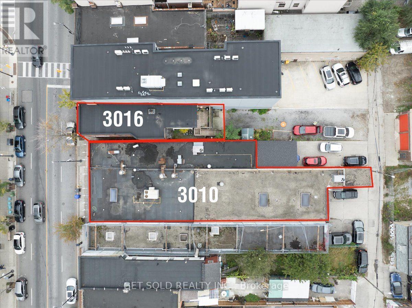
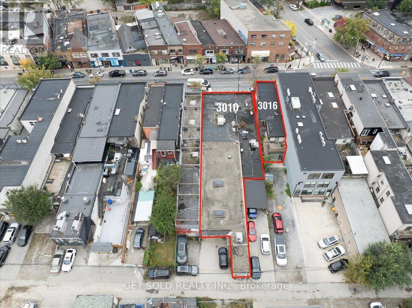
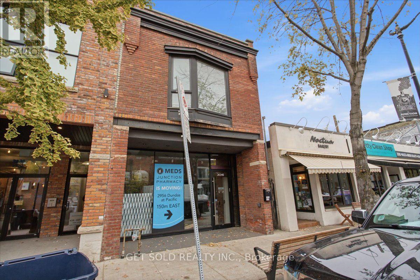
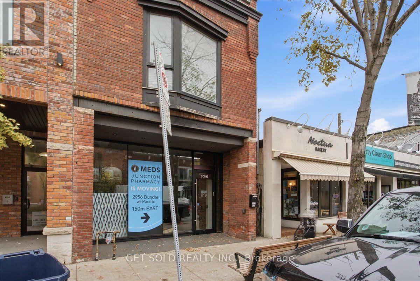
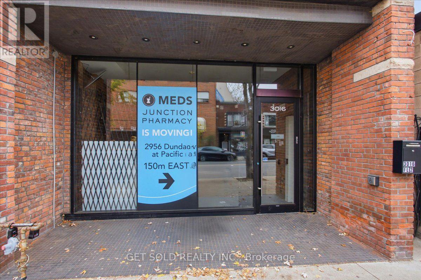
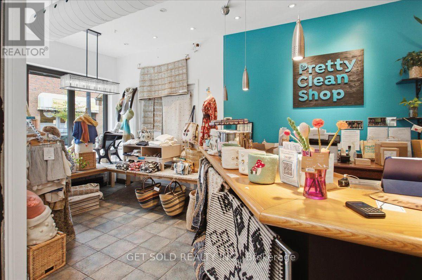
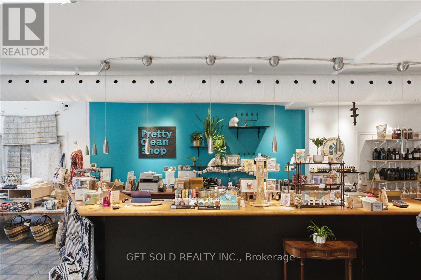
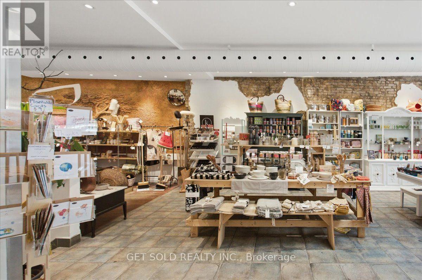
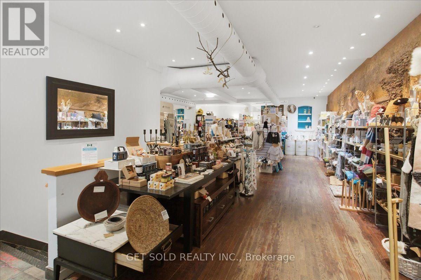
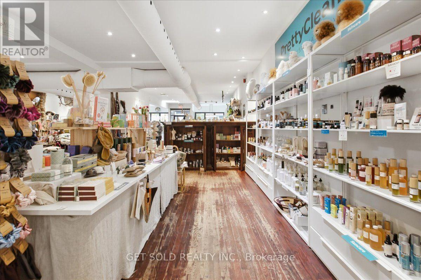
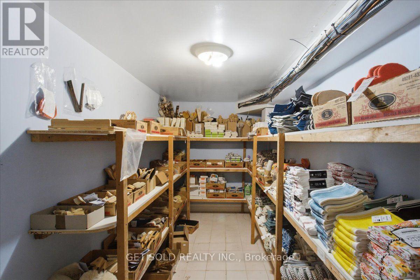
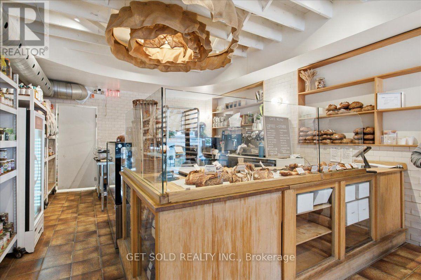
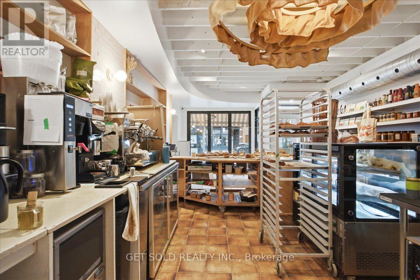
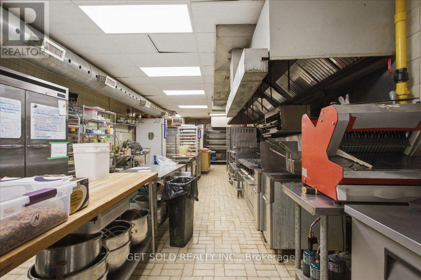
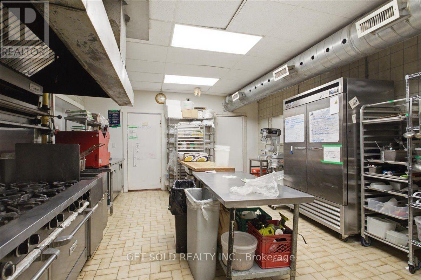
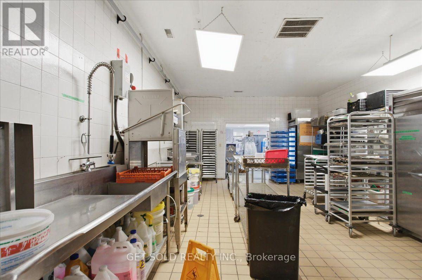
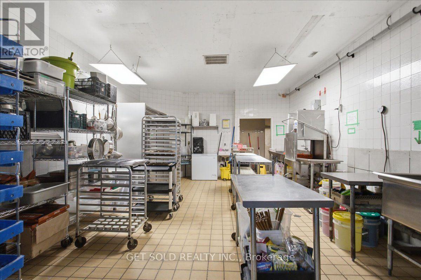
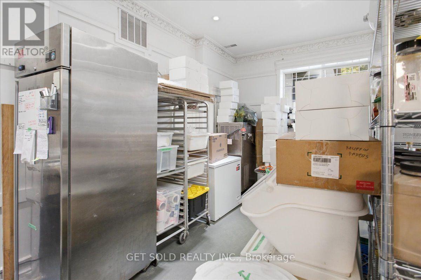
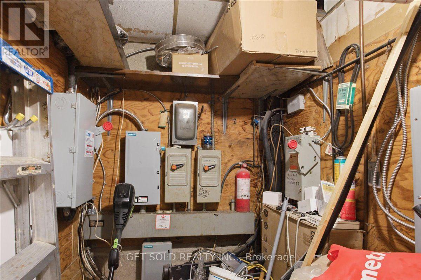
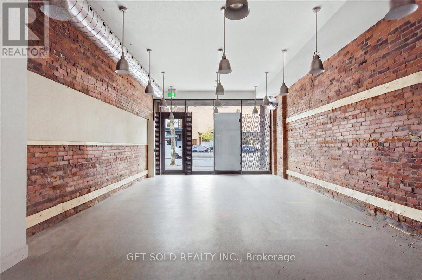
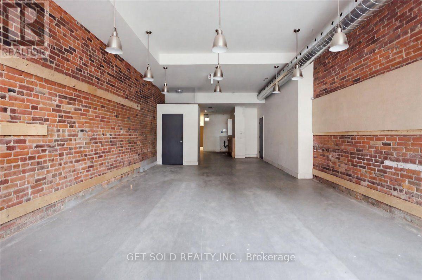
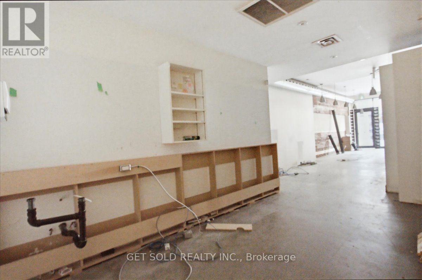
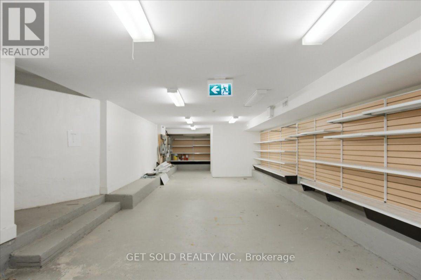
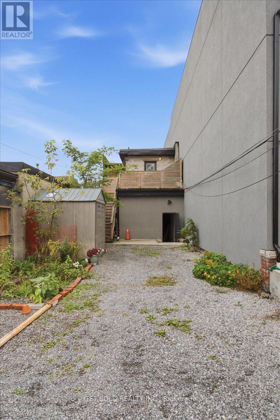
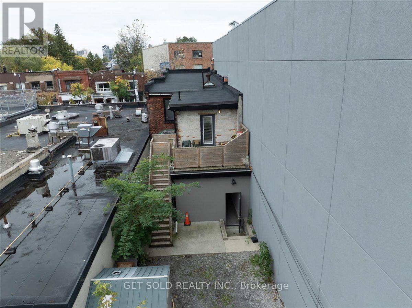
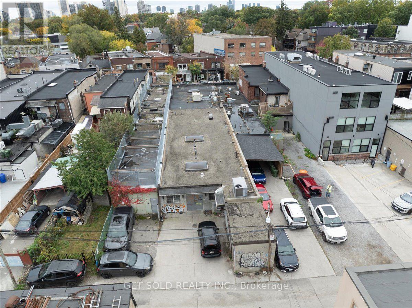
RARE JUNCTION MIXED-USE INVESTMENT WITH MAJOR DEVELOPMENT UPSIDE! Prime 69.25 ft frontage x 173 ft depth on Dundas St W in the heart of The Junction, one of Toronto's most sought-after and fastest-growing neighbourhoods. Approx. 9,940 gross sq ft featuring 3 retail units plus 1 residential unit, with 5 washrooms. Strong in-place income: total potential revenue of $314,000 and NOI of $277,393. Collect stable cash flow today while you plan for tomorrow. HUGE DEVELOPMENT POTENTIAL: The proposed development for the site is a mixed-use, mid-rise commercial/residential rental complex containing 15 storeys, with 2 commercial rental units and 123 proposed residential rental units. The proposed GFA is approximately 117,950 SF (9.49 FSI). Zoned CR (Commercial Residential) within a Mixed Use Areas designation. Surrounded by trendy cafes, restaurants, breweries and boutiques, with TTC at your door and quick access to the UP Express, Bloor GO and the Junction Triangle. Ideal for investors, developers and end-users alike. Opportunities like this on Dundas West don't come along often. Don't miss it! Receivership sale, sold "as is, where is" without representations or warranties. (id:50976)
Property Details
|
MLS® Number
|
W14167904 |
|
Property Type
|
Retail |
|
Community Name
|
Junction Area |
|
Parking Space Total
|
6 |
Building
|
Bathroom Total
|
5 |
|
Age
|
51 To 99 Years |
|
Cooling Type
|
Partially Air Conditioned |
|
Heating Type
|
Other |
|
Size Exterior
|
9940 Sqft |
|
Size Interior
|
9,940 Sqft |
|
Utility Water
|
Municipal Water |
Land
|
Acreage
|
No |
|
Size Depth
|
173 Ft |
|
Size Frontage
|
32 Ft ,2 In |
|
Size Irregular
|
Bldg=32.2 X 173 Ft |
|
Size Total Text
|
Bldg=32.2 X 173 Ft |
|
Zoning Description
|
Cr2.5(c1;r2*2220) |
https://www.realtor.ca/real-estate/30499967/3010-3016-dundas-street-w-toronto-junction-area-junction-area