3 Bedroom
1 Bathroom
1,002 sqft
Cape Cod
Central Air Conditioning
Forced Air
$409,900
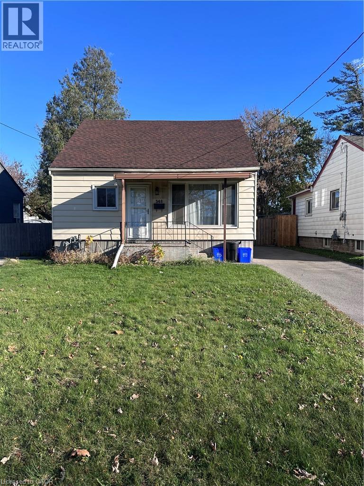
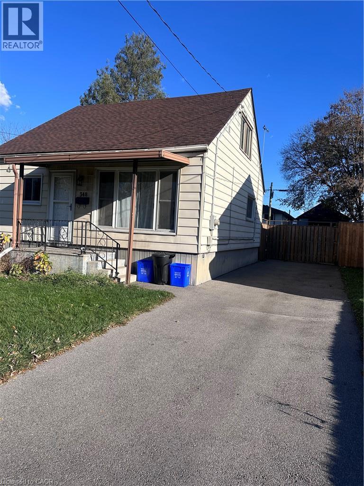
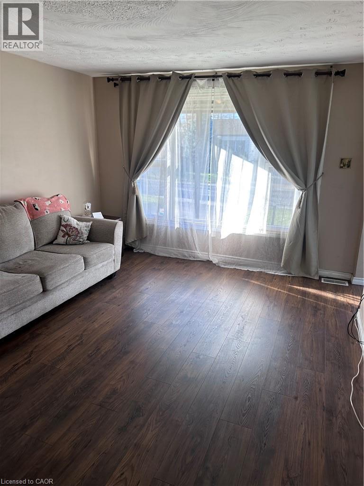
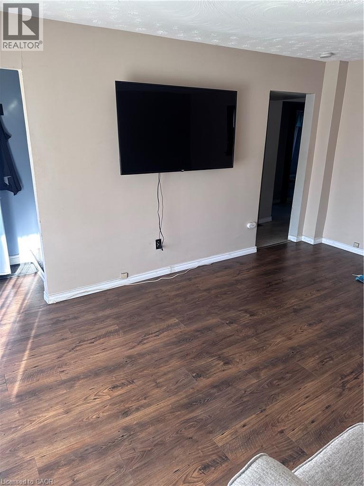
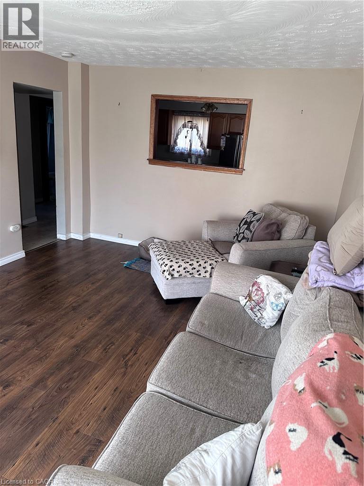
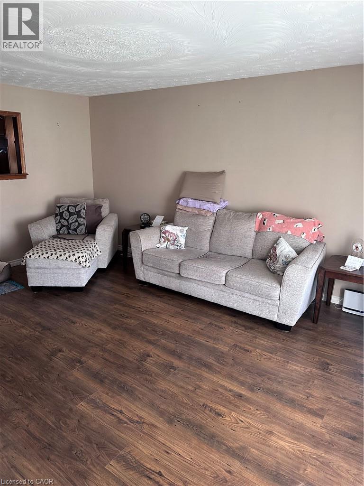
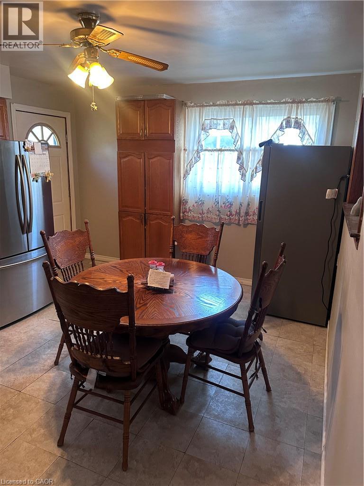
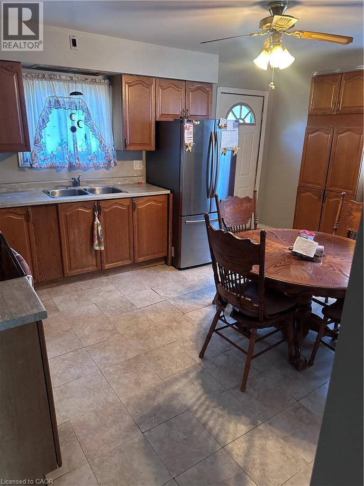
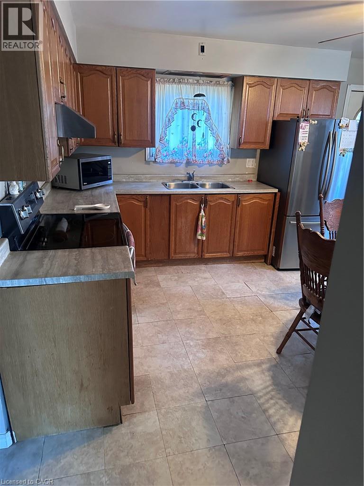
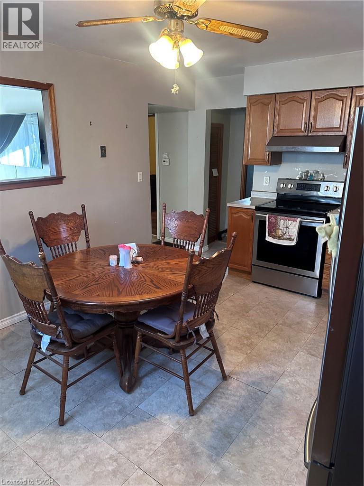
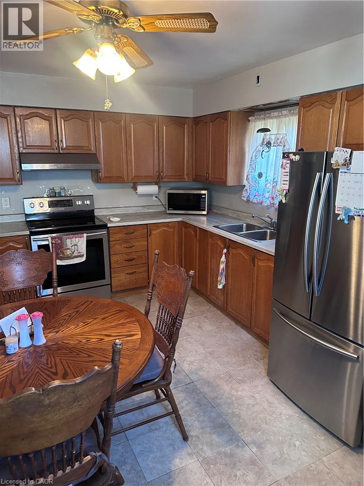
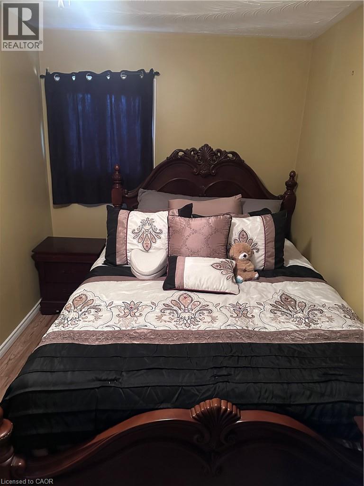
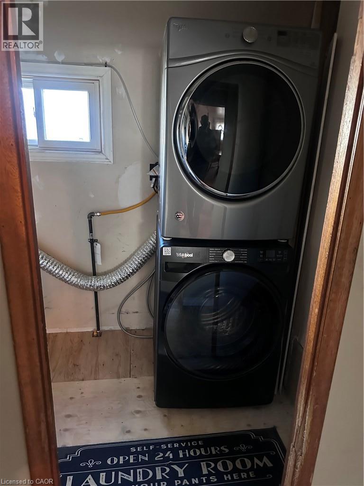
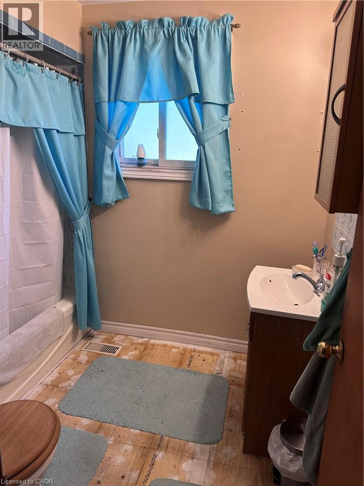
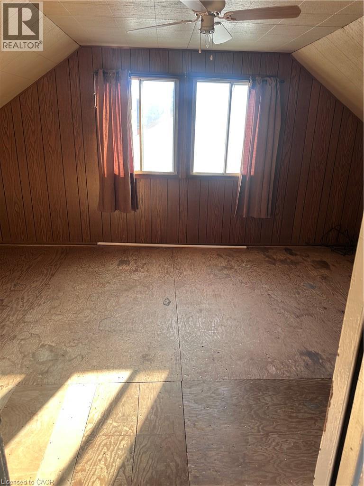
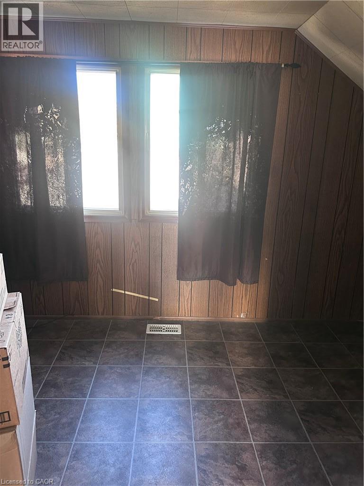
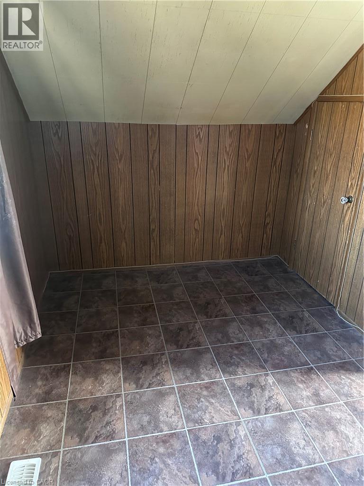
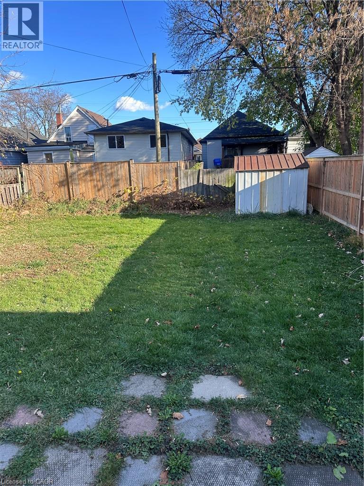
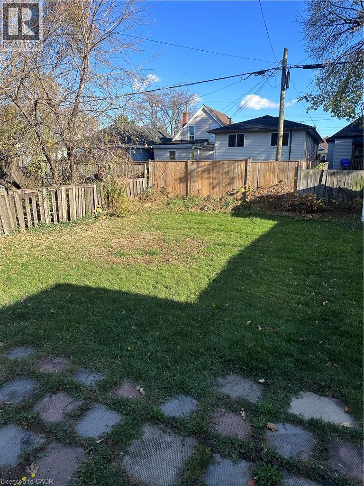
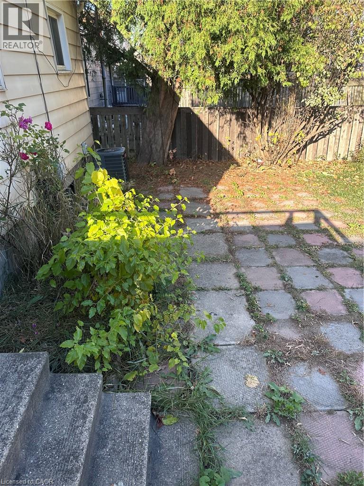
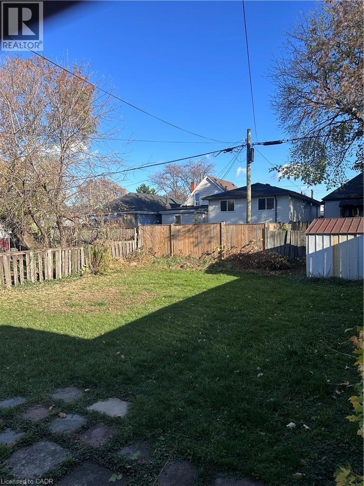
Charming detached 1.5-storey home on a quiet, non-through street in Hamilton's Homeside neighbourhood. The main floor features a bright eat-in kitchen, a comfortable living room, a bedroom, a 4-piece bathroom and convenient laundry, with two additional bedrooms upstairs. Step outside to a private fenced backyard with plenty of room for kids, pets and entertaining, plus a long driveway with parking for three or more vehicles. Close to public transit, parks, schools, shopping and major routes, this is a great fit for first-time buyers, growing families, or anyone looking for a detached home in a convenient central location. (id:50976)
Property Details
|
MLS® Number
|
40877714 |
|
Property Type
|
Single Family |
|
Amenities Near By
|
Park, Public Transit, Schools, Shopping |
|
Equipment Type
|
Water Heater |
|
Parking Space Total
|
3 |
|
Rental Equipment Type
|
Water Heater |
Building
|
Bathroom Total
|
1 |
|
Bedrooms Above Ground
|
3 |
|
Bedrooms Total
|
3 |
|
Appliances
|
Dryer, Refrigerator, Stove, Washer |
|
Architectural Style
|
Cape Cod |
|
Basement Development
|
Unfinished |
|
Basement Type
|
Crawl Space (unfinished) |
|
Construction Style Attachment
|
Detached |
|
Cooling Type
|
Central Air Conditioning |
|
Exterior Finish
|
Vinyl Siding |
|
Foundation Type
|
Unknown |
|
Heating Fuel
|
Natural Gas |
|
Heating Type
|
Forced Air |
|
Stories Total
|
2 |
|
Size Interior
|
1,002 Sqft |
|
Type
|
House |
|
Utility Water
|
Municipal Water |
Land
|
Acreage
|
No |
|
Land Amenities
|
Park, Public Transit, Schools, Shopping |
|
Sewer
|
Municipal Sewage System |
|
Size Depth
|
112 Ft |
|
Size Frontage
|
40 Ft |
|
Size Irregular
|
0.1 |
|
Size Total
|
0.1 Ac|under 1/2 Acre |
|
Size Total Text
|
0.1 Ac|under 1/2 Acre |
|
Zoning Description
|
C |
Rooms
| Level |
Type |
Length |
Width |
Dimensions |
|
Second Level |
Bedroom |
|
|
15'0'' x 8'0'' |
|
Second Level |
Bedroom |
|
|
15'0'' x 12'0'' |
|
Lower Level |
Other |
|
|
Measurements not available |
|
Main Level |
Laundry Room |
|
|
7'3'' x 5'0'' |
|
Main Level |
Primary Bedroom |
|
|
13'8'' x 7'8'' |
|
Main Level |
4pc Bathroom |
|
|
6'7'' x 8'4'' |
|
Main Level |
Kitchen |
|
|
15'5'' x 12'0'' |
|
Main Level |
Living Room |
|
|
16'0'' x 11'8'' |
https://www.realtor.ca/real-estate/30500698/348-weir-street-n-hamilton