4 Bedroom
3 Bathroom
1,727 sqft
Other
Fireplace
Central Air Conditioning
Forced Air
$729,900
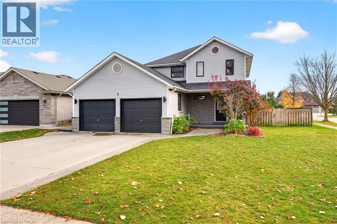
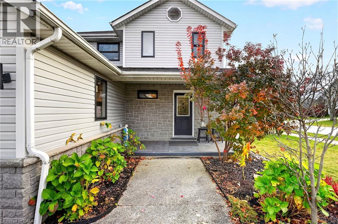
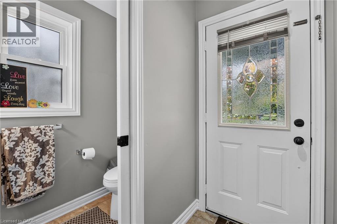
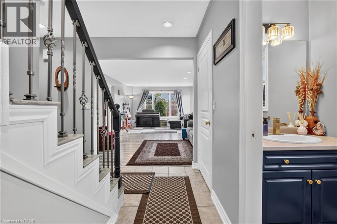
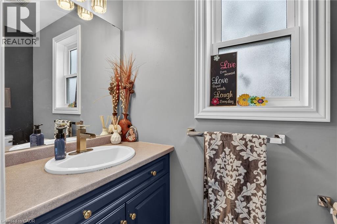
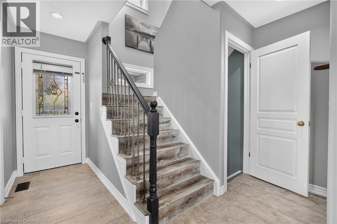
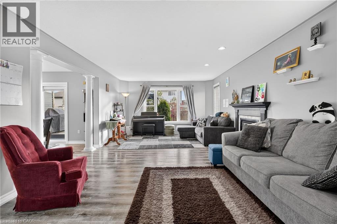
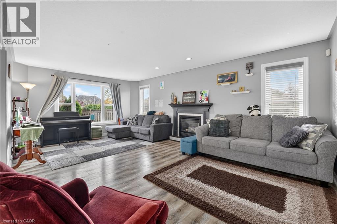
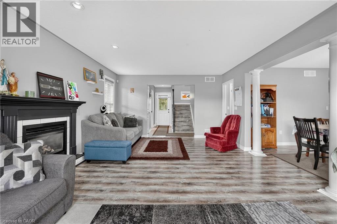
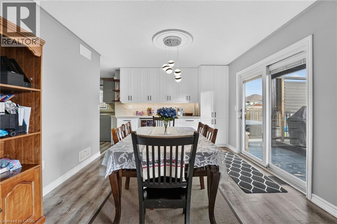
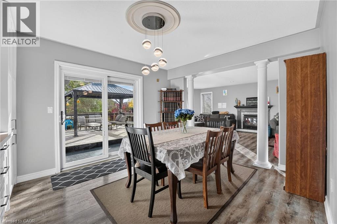
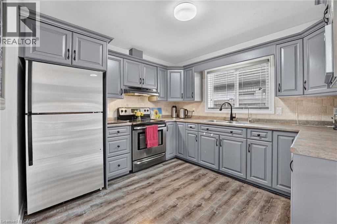
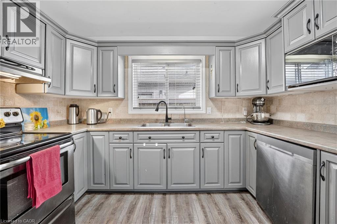
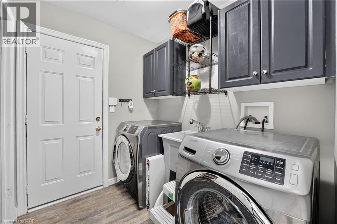
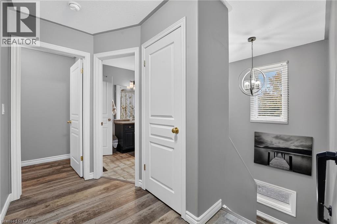
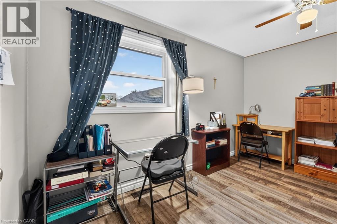
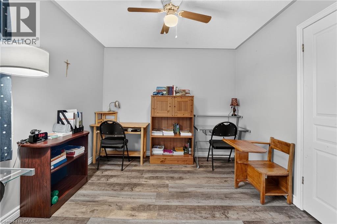
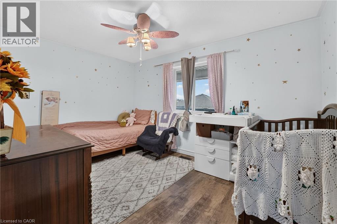
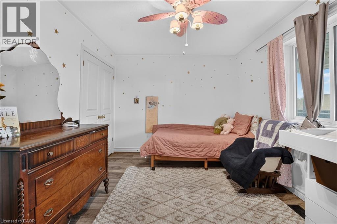
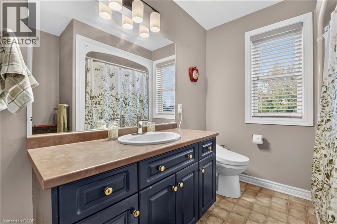
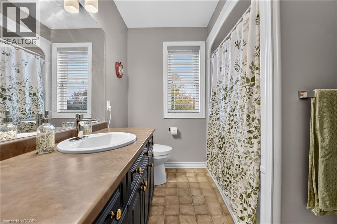
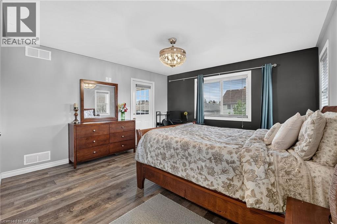
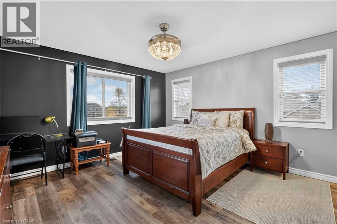
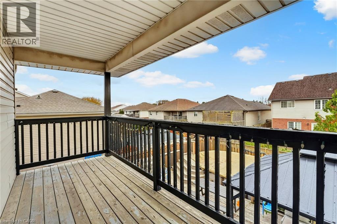
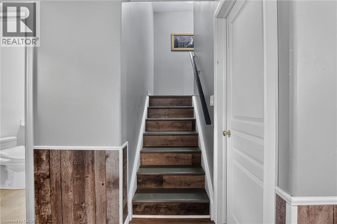
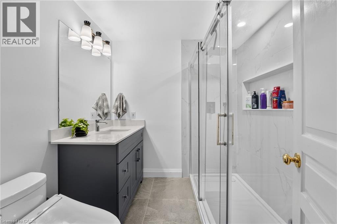
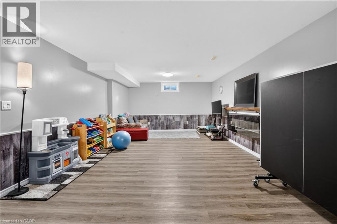
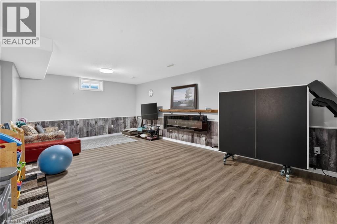
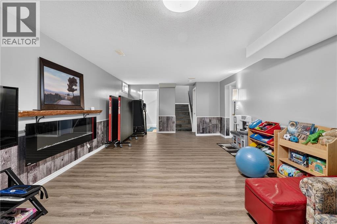
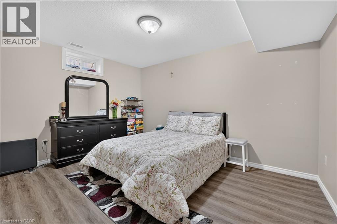
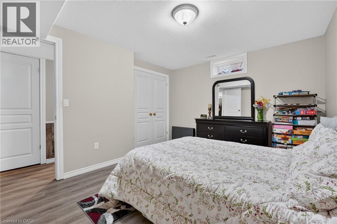
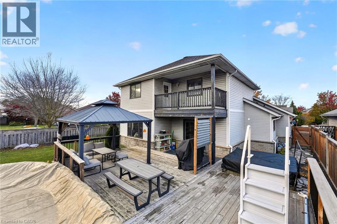
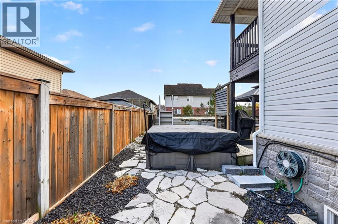
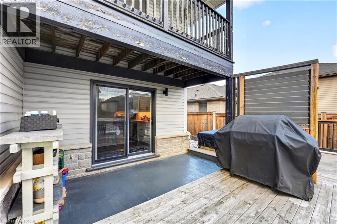
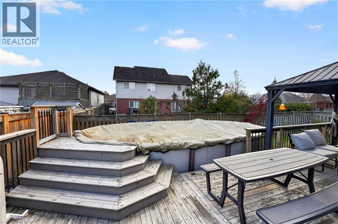
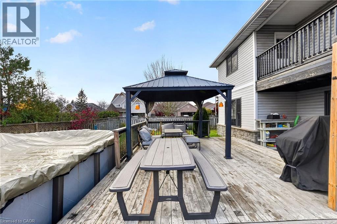
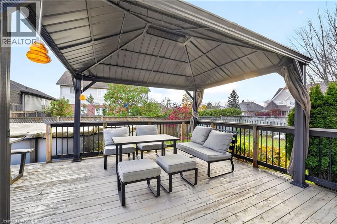
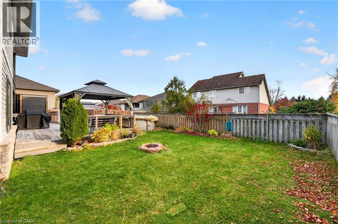
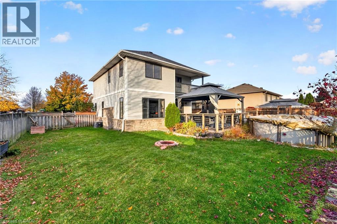
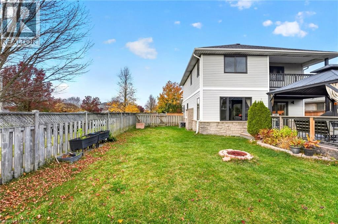
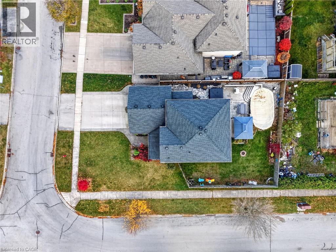
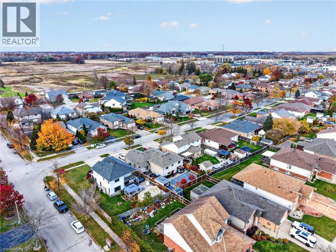
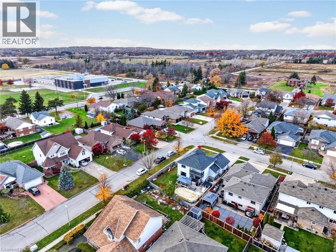
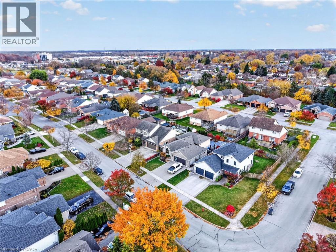
Set on a generous corner lot in a quiet, established North End neighbourhood, 5 Wellandvale Drive offers room to grow inside and out. The double garage and four-car driveway mean plenty of parking. A sunny side yard is a rare bonus for gardeners, kids and pets.The main floor flows easily from a modern kitchen into the dining room, where new custom built-ins add storage and style. Step out to the large deck for summer dinners. Main-floor laundry keeps busy days simple. Upstairs are three bedrooms, including a primary retreat with a walk-in closet and its own private balcony. The bathroom has been freshened up with new fixtures. Downstairs, the fully finished lower level adds a fourth bedroom and a completely renovated bathroom. It works well as a guest suite, home office or in-law space.The backyard is made for staycations: a saltwater above-ground pool, a hot tub and a gazebo. Other extras include an owned hot water heater and a reverse-osmosis drinking water system. Niagara College, schools, parks, shopping and Hwy 406 are all close by. Well cared for and move-in ready. Book your showing today! (id:50976)
Open House
This property has open houses!
Starts at:
2:00 pm
Ends at:
4:00 pm
Property Details
|
MLS® Number
|
40877793 |
|
Property Type
|
Single Family |
|
Amenities Near By
|
Golf Nearby, Hospital, Park, Place Of Worship, Playground, Public Transit, Schools, Shopping |
|
Community Features
|
Quiet Area, School Bus |
|
Features
|
Sump Pump, Automatic Garage Door Opener |
|
Parking Space Total
|
6 |
Building
|
Bathroom Total
|
3 |
|
Bedrooms Above Ground
|
3 |
|
Bedrooms Below Ground
|
1 |
|
Bedrooms Total
|
4 |
|
Appliances
|
Dishwasher, Dryer, Refrigerator, Stove, Water Purifier, Washer, Hood Fan, Window Coverings, Wine Fridge, Garage Door Opener, Hot Tub |
|
Architectural Style
|
Other |
|
Basement Development
|
Finished |
|
Basement Type
|
Full (finished) |
|
Constructed Date
|
2001 |
|
Construction Style Attachment
|
Detached |
|
Cooling Type
|
Central Air Conditioning |
|
Exterior Finish
|
Stone, Vinyl Siding |
|
Fireplace Fuel
|
Electric |
|
Fireplace Present
|
Yes |
|
Fireplace Total
|
2 |
|
Fireplace Type
|
Other - See Remarks |
|
Half Bath Total
|
1 |
|
Heating Fuel
|
Natural Gas |
|
Heating Type
|
Forced Air |
|
Stories Total
|
1 |
|
Size Interior
|
1,727 Sqft |
|
Type
|
House |
|
Utility Water
|
Municipal Water |
Parking
Land
|
Access Type
|
Highway Access |
|
Acreage
|
No |
|
Land Amenities
|
Golf Nearby, Hospital, Park, Place Of Worship, Playground, Public Transit, Schools, Shopping |
|
Sewer
|
Municipal Sewage System |
|
Size Depth
|
113 Ft |
|
Size Frontage
|
59 Ft |
|
Size Total Text
|
Under 1/2 Acre |
|
Zoning Description
|
Rl1 |
Rooms
| Level |
Type |
Length |
Width |
Dimensions |
|
Second Level |
4pc Bathroom |
|
|
Measurements not available |
|
Second Level |
Bedroom |
|
|
9'9'' x 9'10'' |
|
Second Level |
Bedroom |
|
|
13'5'' x 13'9'' |
|
Second Level |
Primary Bedroom |
|
|
13'5'' x 13'10'' |
|
Basement |
3pc Bathroom |
|
|
Measurements not available |
|
Basement |
Utility Room |
|
|
7'10'' x 15'6'' |
|
Basement |
Bedroom |
|
|
10'2'' x 13'3'' |
|
Basement |
Family Room |
|
|
13'9'' x 23'10'' |
|
Main Level |
2pc Bathroom |
|
|
Measurements not available |
|
Main Level |
Laundry Room |
|
|
6'2'' x 7'2'' |
|
Main Level |
Kitchen |
|
|
10'0'' x 10'10'' |
|
Main Level |
Dining Room |
|
|
13'7'' x 11'2'' |
|
Main Level |
Living Room |
|
|
12'5'' x 21'1'' |
https://www.realtor.ca/real-estate/30501953/5-wellandvale-drive-welland