3 Bedroom
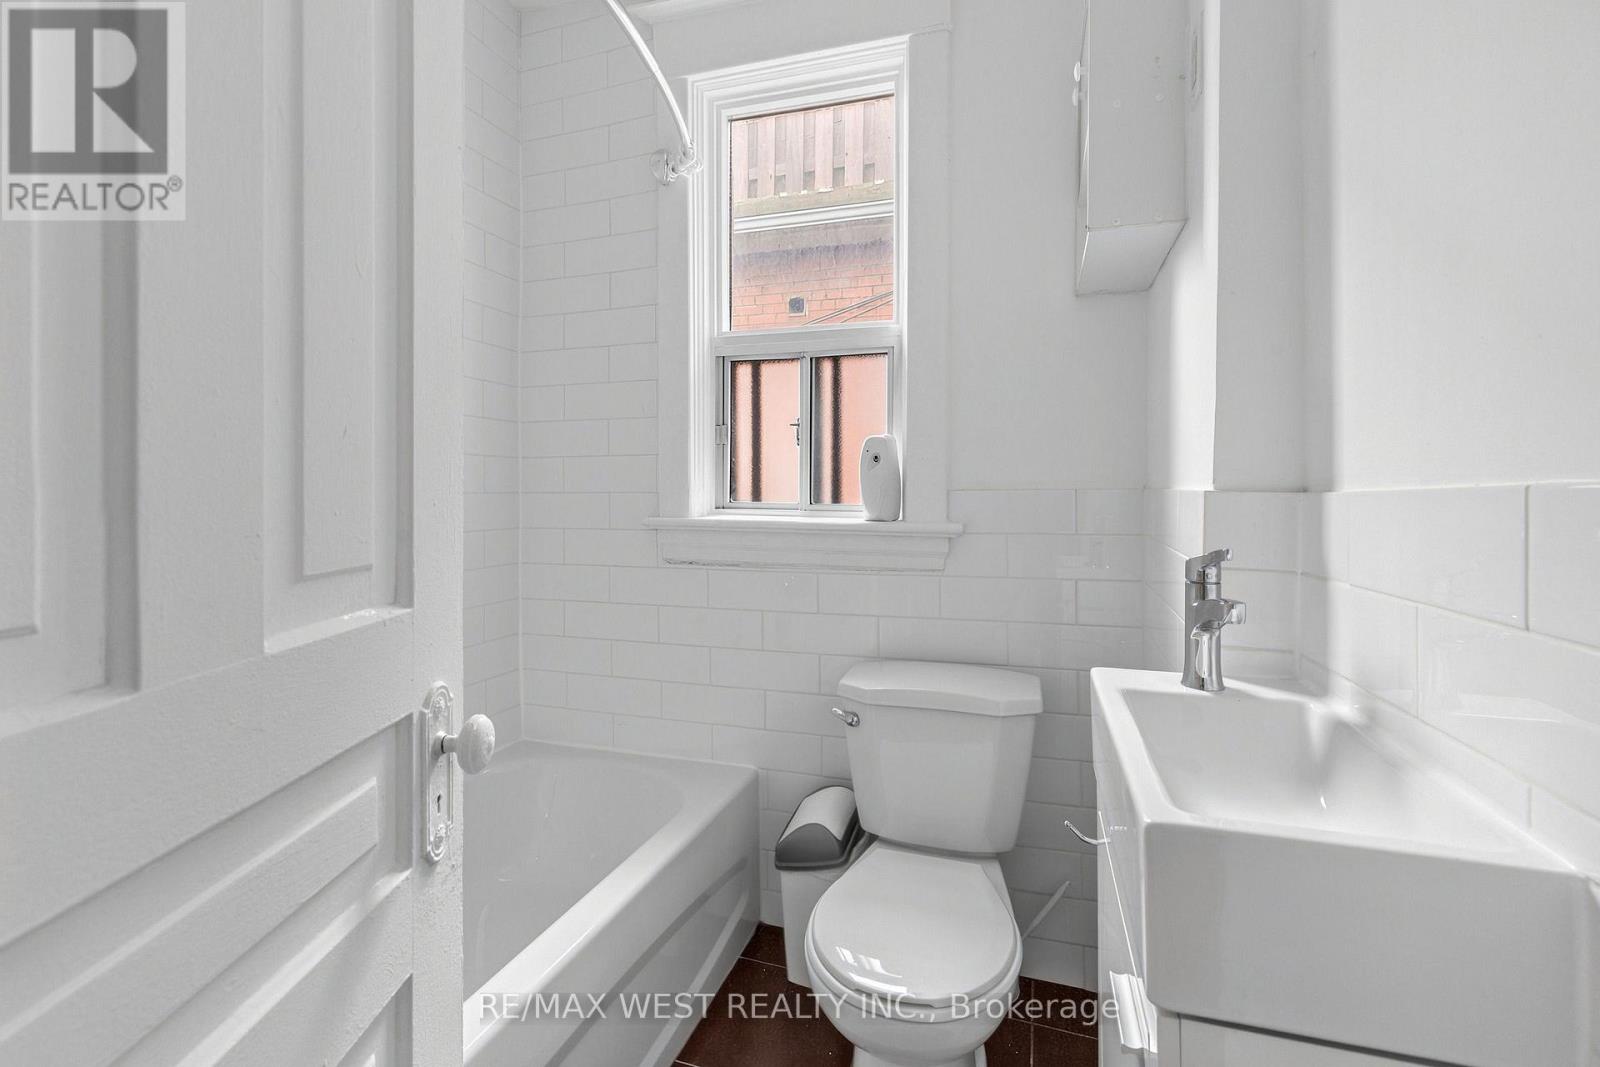
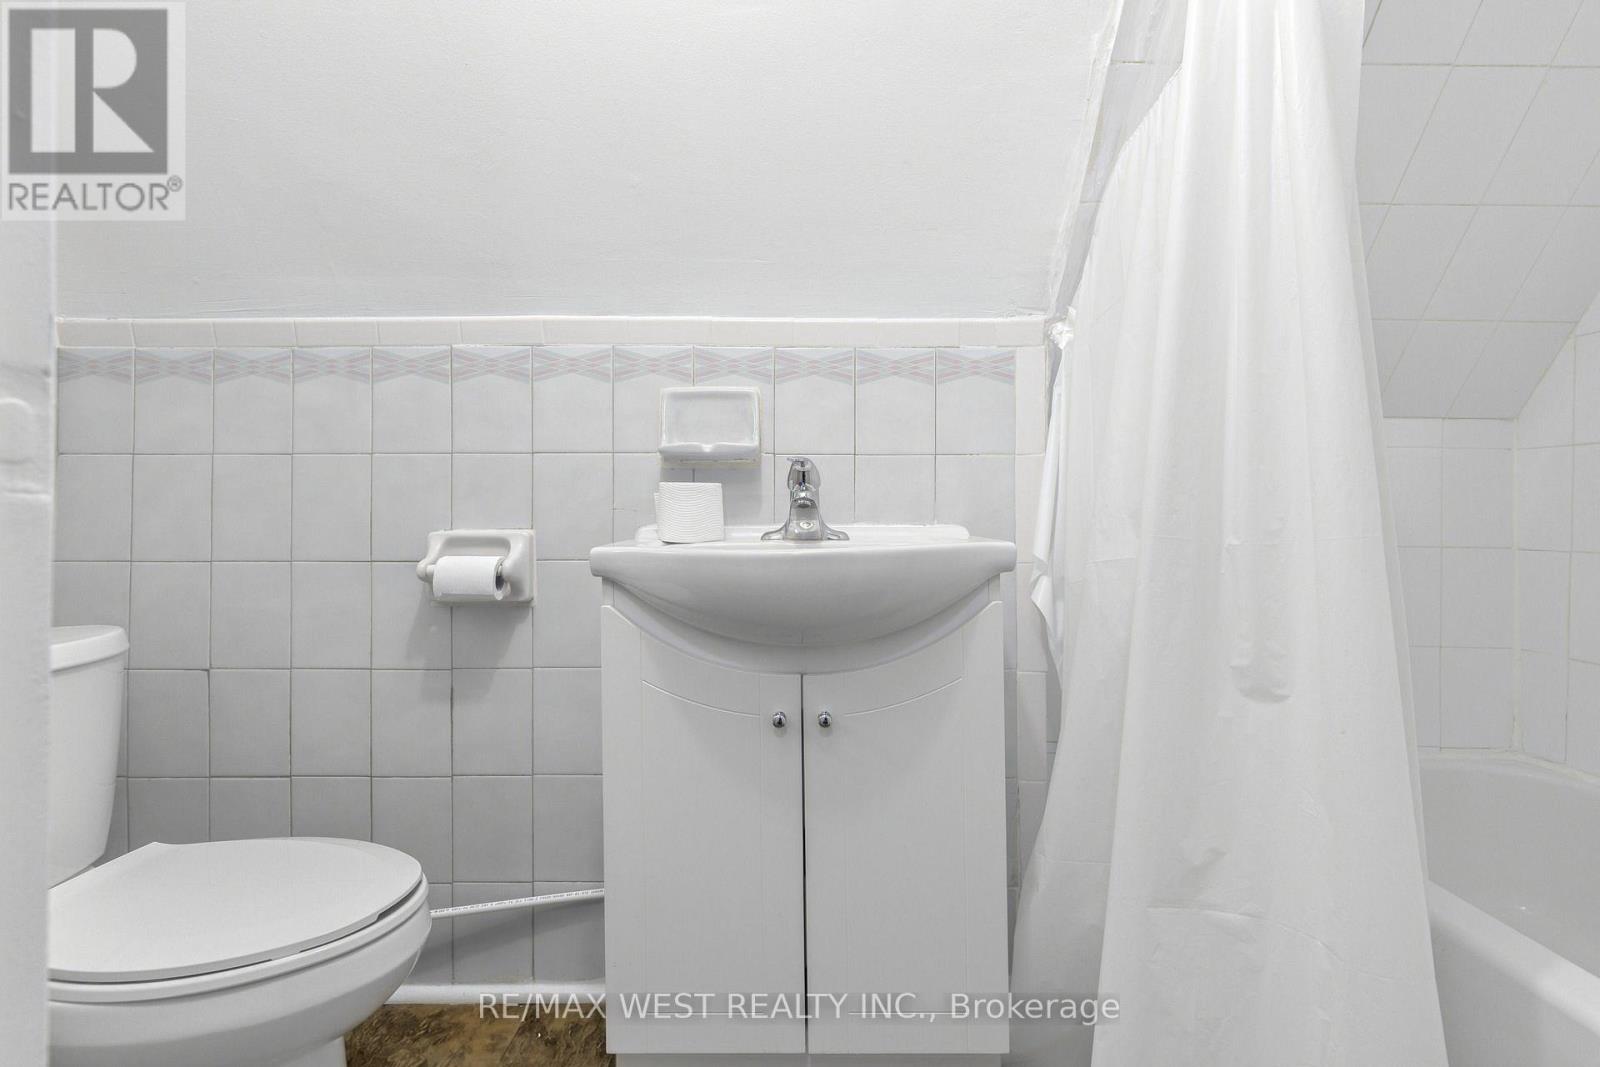
3 Bathroom
1,500 - 2,000 sqft
None
Forced Air
$999,000
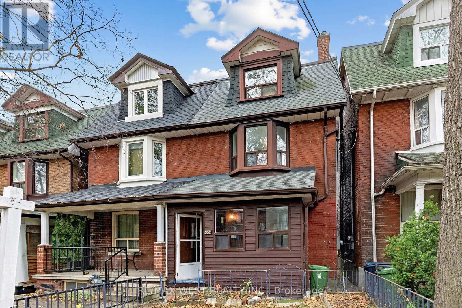
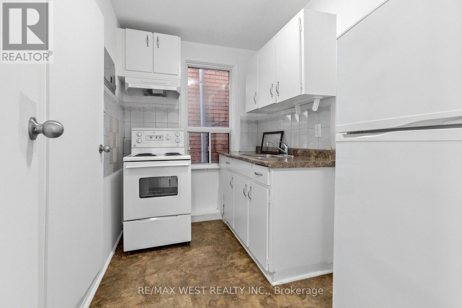
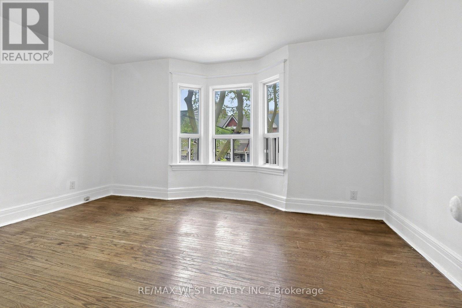
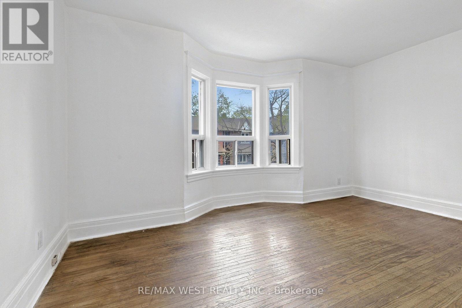
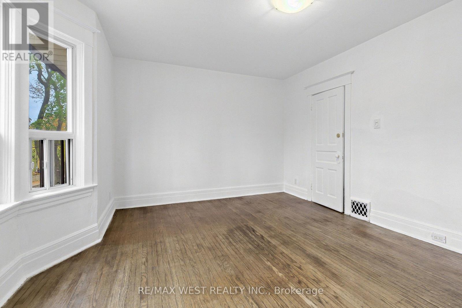
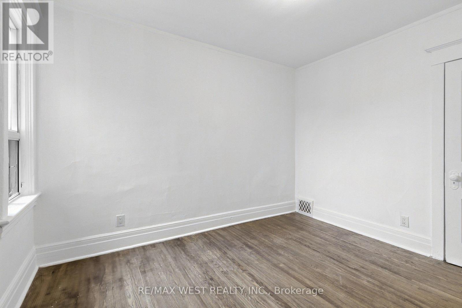
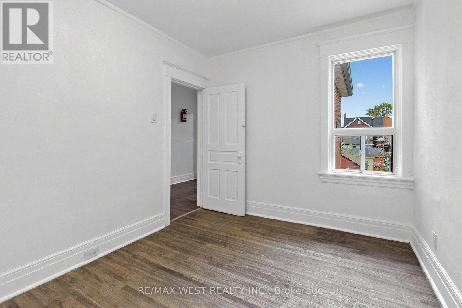
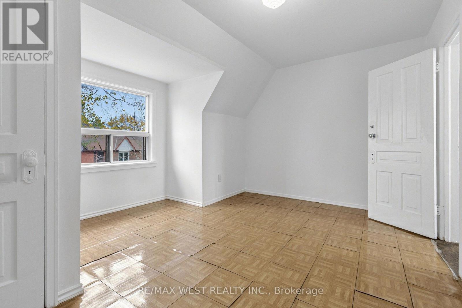
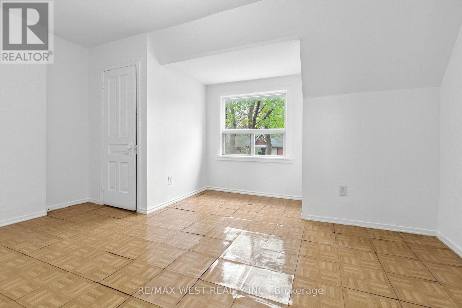
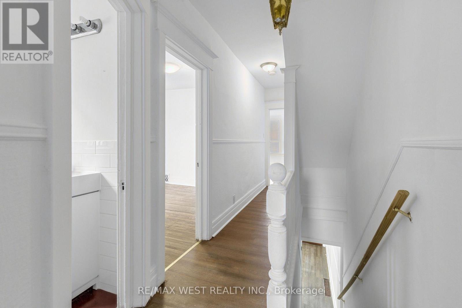
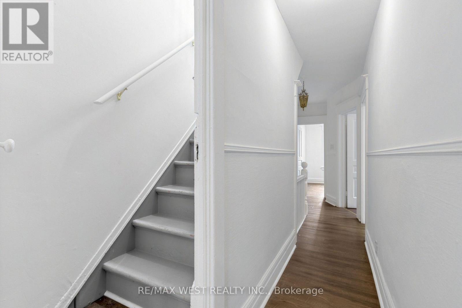
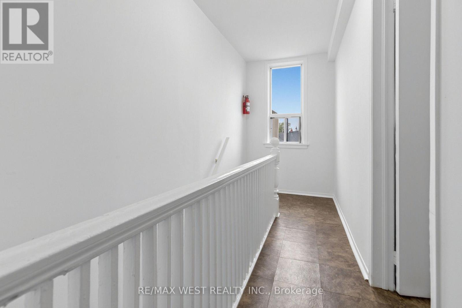
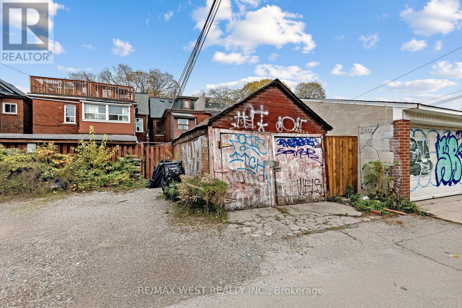
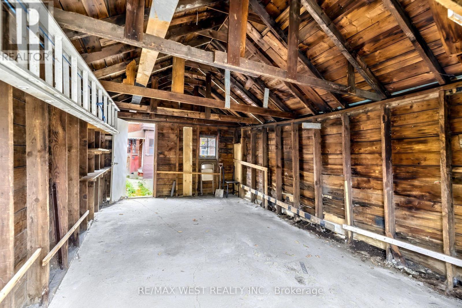
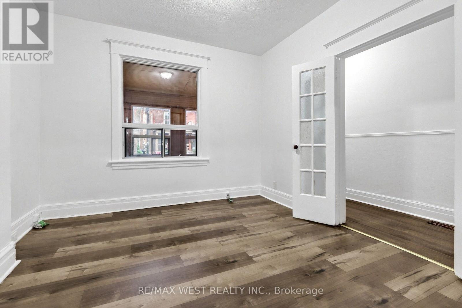
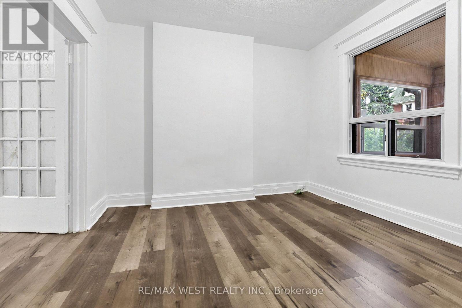
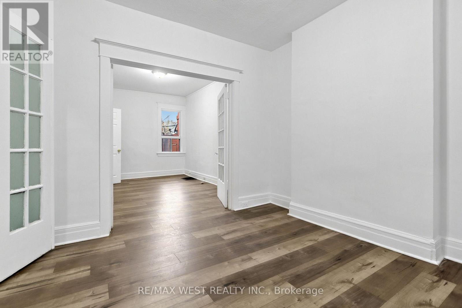
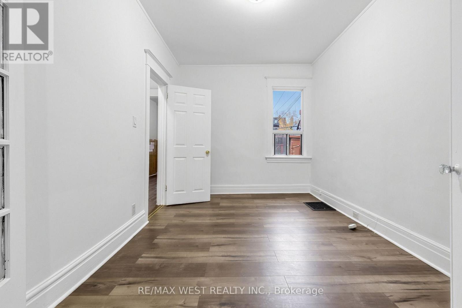
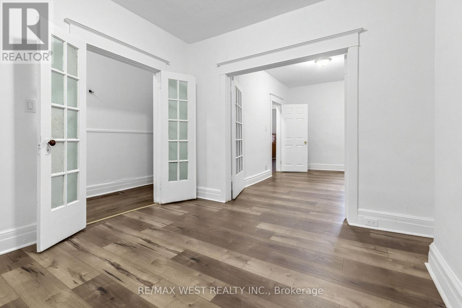
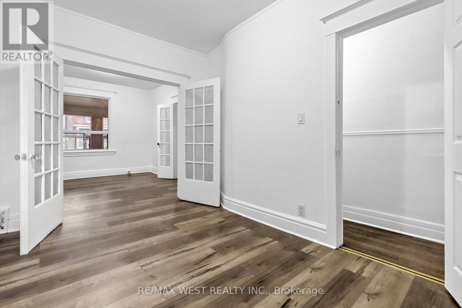
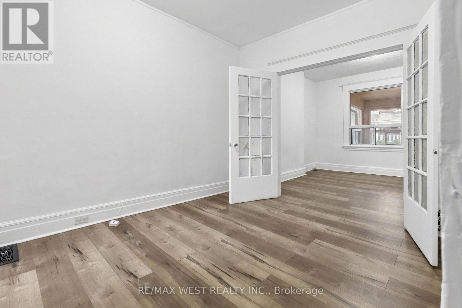
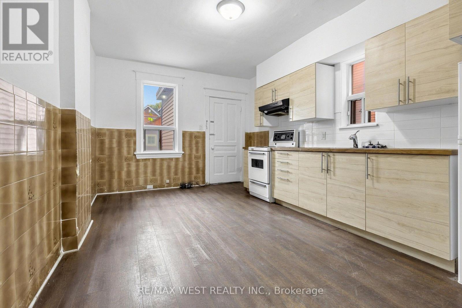
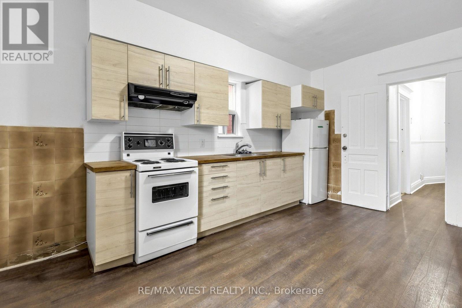
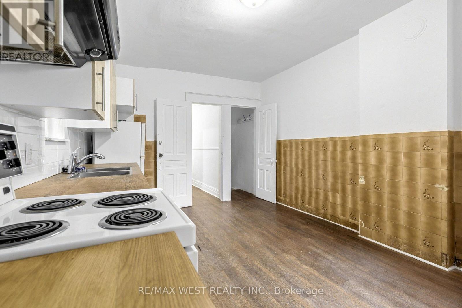
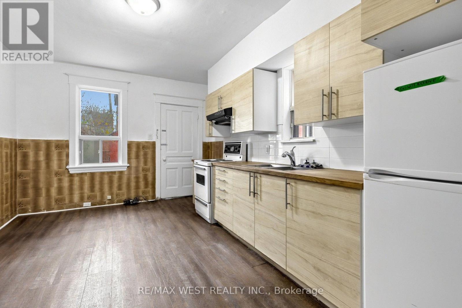
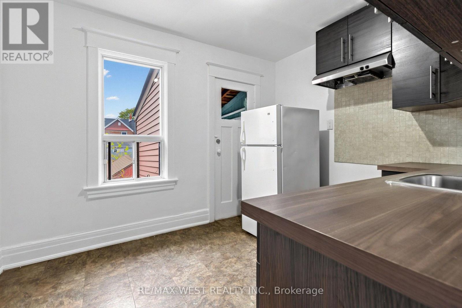
A home with possibilities, in a neighbourhood that's hard to leave. Set on a sought-after stretch of Montrose Avenue, just south of Harbord, this 2.5-storey semi offers generous space, flexibility and the opportunity to make it your own. Move in, settle in and bring your vision to life over time, creating a home that reflects your style and the way you live. The unfinished basement offers additional possibilities, while a detached garage with laneway access is a welcome convenience in this walkable neighbourhood. And the location? It's one of the home's greatest assets. Across from a highly regarded elementary school, just a seven-minute walk to the subway, and surrounded by the independent cafés, bakeries, restaurants and shops that give this neighbourhood its character. Whether it's a morning coffee, an evening out or simply enjoying the convenience of having so much within walking distance, this is a location that makes everyday living easy. A home to make your own, in a neighbourhood you'll love calling home. (id:50976)
Property Details
|
MLS® Number
|
C14170080 |
|
Property Type
|
Single Family |
|
Community Name
|
Palmerston-Little Italy |
|
Amenities Near By
|
Hospital, Public Transit, Schools, Park |
|
Community Features
|
Community Centre |
|
Equipment Type
|
Water Heater |
|
Features
|
Lane, Carpet Free |
|
Parking Space Total
|
1 |
|
Rental Equipment Type
|
Water Heater |
Building
|
Bathroom Total
|
3 |
|
Bedrooms Above Ground
|
3 |
|
Bedrooms Total
|
3 |
|
Appliances
|
Window Coverings |
|
Basement Development
|
Unfinished |
|
Basement Type
|
N/a (unfinished) |
|
Construction Style Attachment
|
Semi-detached |
|
Cooling Type
|
None |
|
Exterior Finish
|
Brick |
|
Flooring Type
|
Laminate, Hardwood, Vinyl |
|
Foundation Type
|
Unknown |
|
Heating Fuel
|
Natural Gas |
|
Heating Type
|
Forced Air |
|
Stories Total
|
3 |
|
Size Interior
|
1,500 - 2,000 Sqft |
|
Type
|
House |
|
Utility Water
|
Municipal Water |
Parking
Land
|
Acreage
|
No |
|
Land Amenities
|
Hospital, Public Transit, Schools, Park |
|
Sewer
|
Sanitary Sewer |
|
Size Depth
|
116 Ft |
|
Size Frontage
|
17 Ft ,4 In |
|
Size Irregular
|
17.4 X 116 Ft |
|
Size Total Text
|
17.4 X 116 Ft |
Rooms
| Level |
Type |
Length |
Width |
Dimensions |
|
Second Level |
Bedroom |
4.5 m |
3.25 m |
4.5 m x 3.25 m |
|
Second Level |
Bedroom |
2.66 m |
3.48 m |
2.66 m x 3.48 m |
|
Second Level |
Kitchen |
3.31 m |
2.82 m |
3.31 m x 2.82 m |
|
Third Level |
Kitchen |
2.79 m |
1.85 m |
2.79 m x 1.85 m |
|
Third Level |
Bedroom |
4.43 m |
3.36 m |
4.43 m x 3.36 m |
|
Main Level |
Living Room |
3.33 m |
3.45 m |
3.33 m x 3.45 m |
|
Main Level |
Dining Room |
2.86 m |
4.14 m |
2.86 m x 4.14 m |
|
Main Level |
Kitchen |
3.22 m |
4.73 m |
3.22 m x 4.73 m |
https://www.realtor.ca/real-estate/30502396/352-montrose-avenue-toronto-palmerston-little-italy-palmerston-little-italy