4 Bedroom
4 Bathroom
2,500 - 3,000 sqft
Fireplace
Central Air Conditioning, Ventilation System
Forced Air
$1,049,900
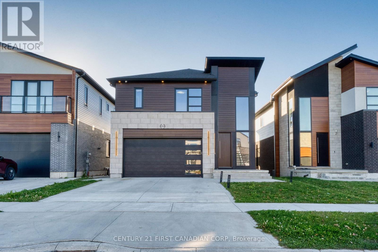
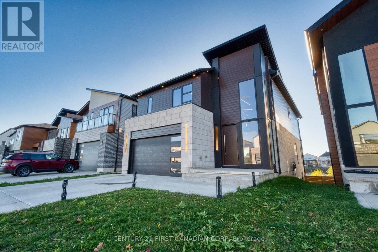
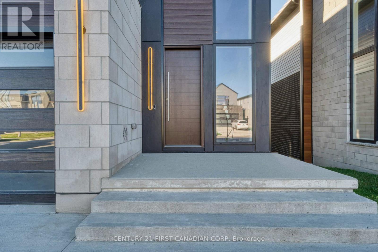
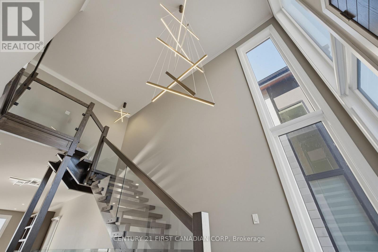
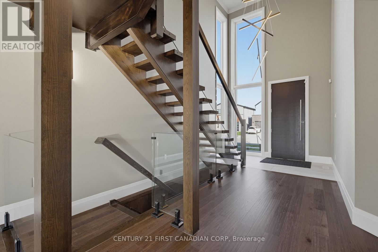
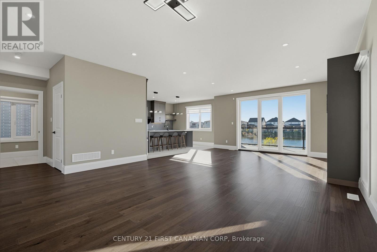
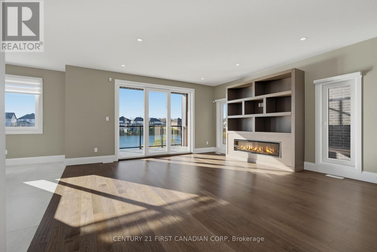
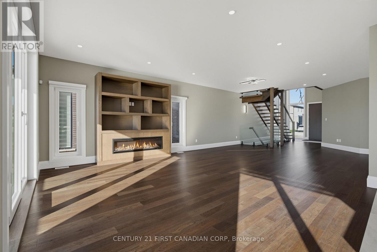
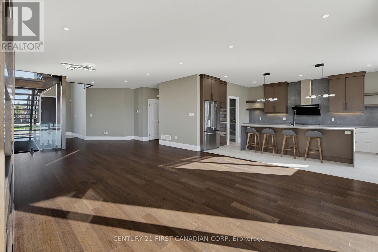
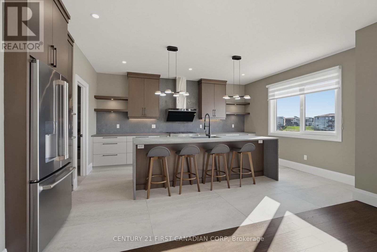
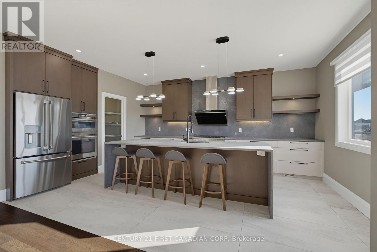
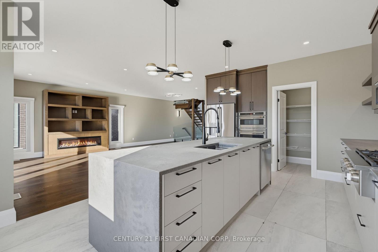
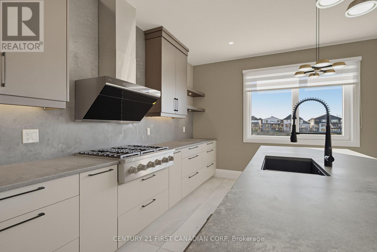
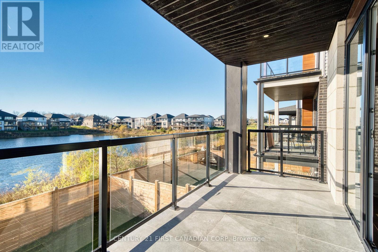
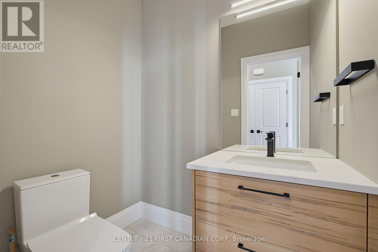
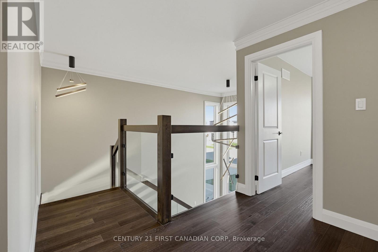
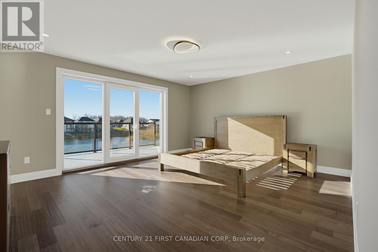
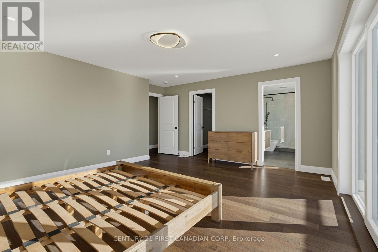
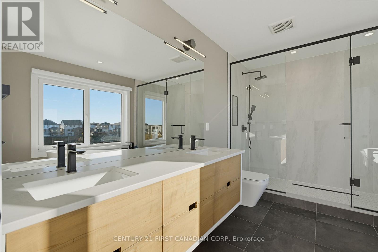
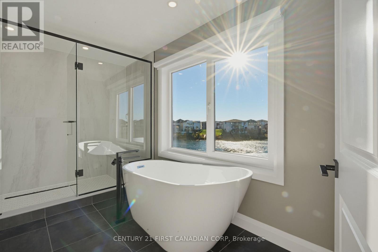
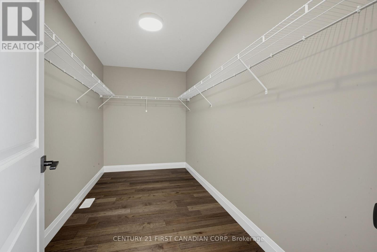
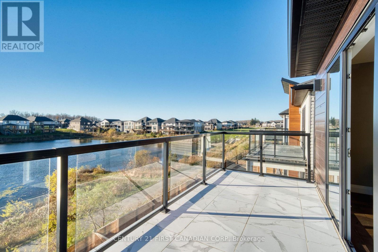
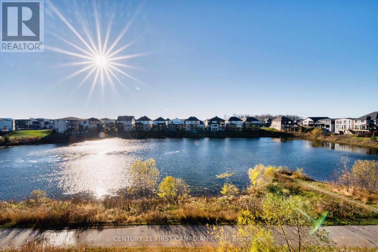
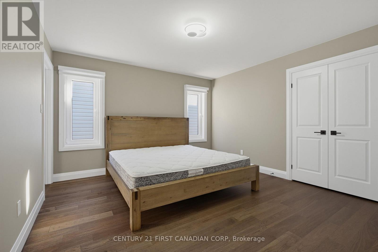
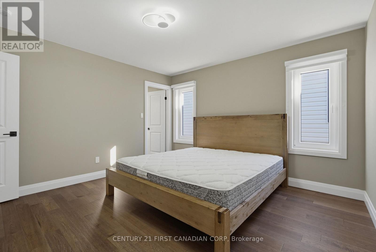
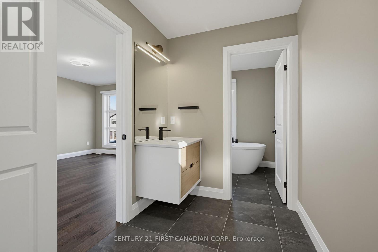
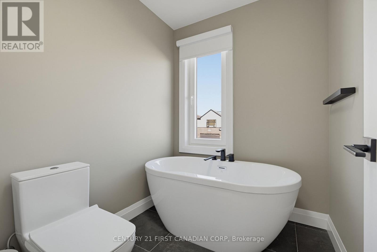
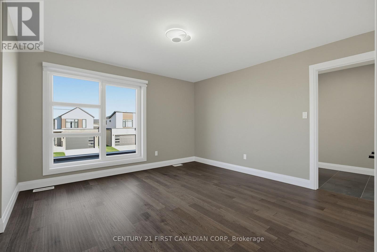
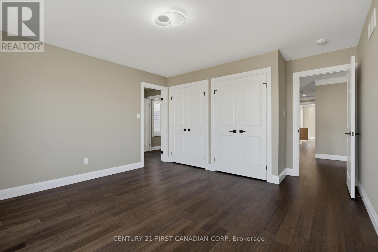
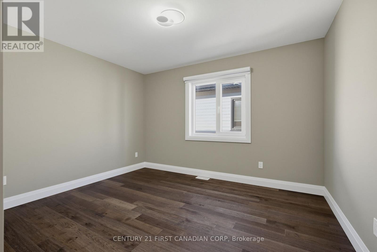
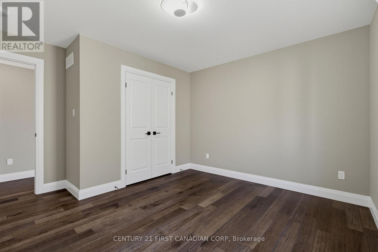
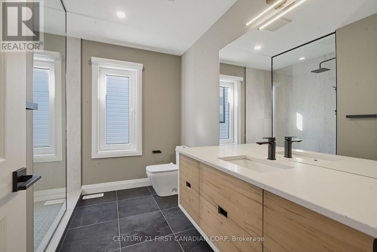
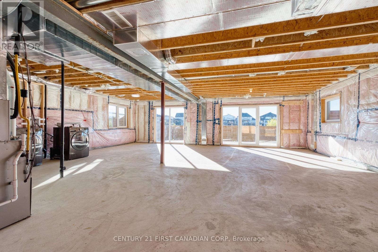
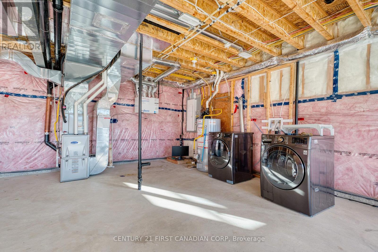
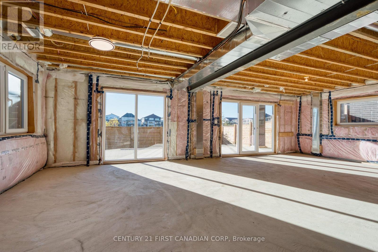
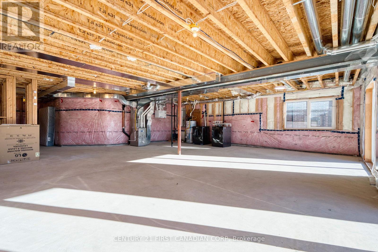
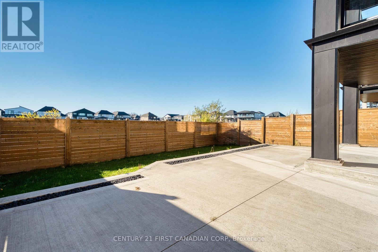
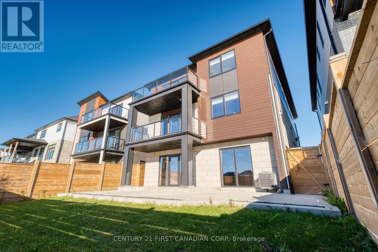
Welcome to 2184 Tokala Trail, a contemporary home built with extensive premium upgrades and backing onto the pond in sought-after North London. Built in 2021, this 4-bedroom, 3.5-bathhome offers approximately 2,656 sq. ft. above grade with high-end finishes throughout. The dramatic open-to-above foyer features an approximately 20-ft ceiling, striking chandelier, and open-riser staircase with glass railings. The main floor offers 9-ft ceilings, hardwood flooring, oversized windows, upgraded doors and windows, and a modern kitchen with premium appliances, quartz countertops, centre island and pantry. Enjoy southwest-facing pond views from the covered rear deck and private primary bedroom balcony. The primary suite includes a walk-in closet and luxurious 5-piece ensuite. Three additional bedrooms include a convenient Jack-and-Jill bathroom. A full unfinished walkout basement provides excellent future development potential. A distinctive home combining modern design, premium builder upgrades and an exceptional pond-side setting close to parks, schools, trails, shopping and North London amenities. (id:50976)
Property Details
|
MLS® Number
|
X14170520 |
|
Property Type
|
Single Family |
|
Community Name
|
North S |
|
Amenities Near By
|
Park, Schools |
|
Equipment Type
|
Water Heater |
|
Features
|
Carpet Free, Sump Pump |
|
Parking Space Total
|
4 |
|
Rental Equipment Type
|
Water Heater |
|
Structure
|
Deck |
|
View Type
|
View |
Building
|
Bathroom Total
|
4 |
|
Bedrooms Above Ground
|
4 |
|
Bedrooms Total
|
4 |
|
Amenities
|
Fireplace(s) |
|
Appliances
|
Oven - Built-in, Water Heater, Cooktop, Dishwasher, Dryer, Oven, Washer, Refrigerator |
|
Basement Development
|
Unfinished |
|
Basement Features
|
Walk Out |
|
Basement Type
|
Full, N/a (unfinished), N/a |
|
Construction Style Attachment
|
Detached |
|
Cooling Type
|
Central Air Conditioning, Ventilation System |
|
Exterior Finish
|
Brick, Wood |
|
Fire Protection
|
Monitored Alarm |
|
Fireplace Present
|
Yes |
|
Fireplace Total
|
1 |
|
Foundation Type
|
Concrete |
|
Half Bath Total
|
1 |
|
Heating Fuel
|
Natural Gas |
|
Heating Type
|
Forced Air |
|
Stories Total
|
2 |
|
Size Interior
|
2,500 - 3,000 Sqft |
|
Type
|
House |
|
Utility Water
|
Municipal Water |
Parking
Land
|
Acreage
|
No |
|
Fence Type
|
Fully Fenced |
|
Land Amenities
|
Park, Schools |
|
Sewer
|
Sanitary Sewer |
|
Size Depth
|
108 Ft ,2 In |
|
Size Frontage
|
40 Ft |
|
Size Irregular
|
40 X 108.2 Ft |
|
Size Total Text
|
40 X 108.2 Ft|under 1/2 Acre |
|
Surface Water
|
Lake/pond |
Utilities
|
Cable
|
Installed |
|
Electricity
|
Installed |
|
Sewer
|
Installed |
https://www.realtor.ca/real-estate/30502741/2184-tokala-trail-london-north-north-s-north-s