4 Bedroom
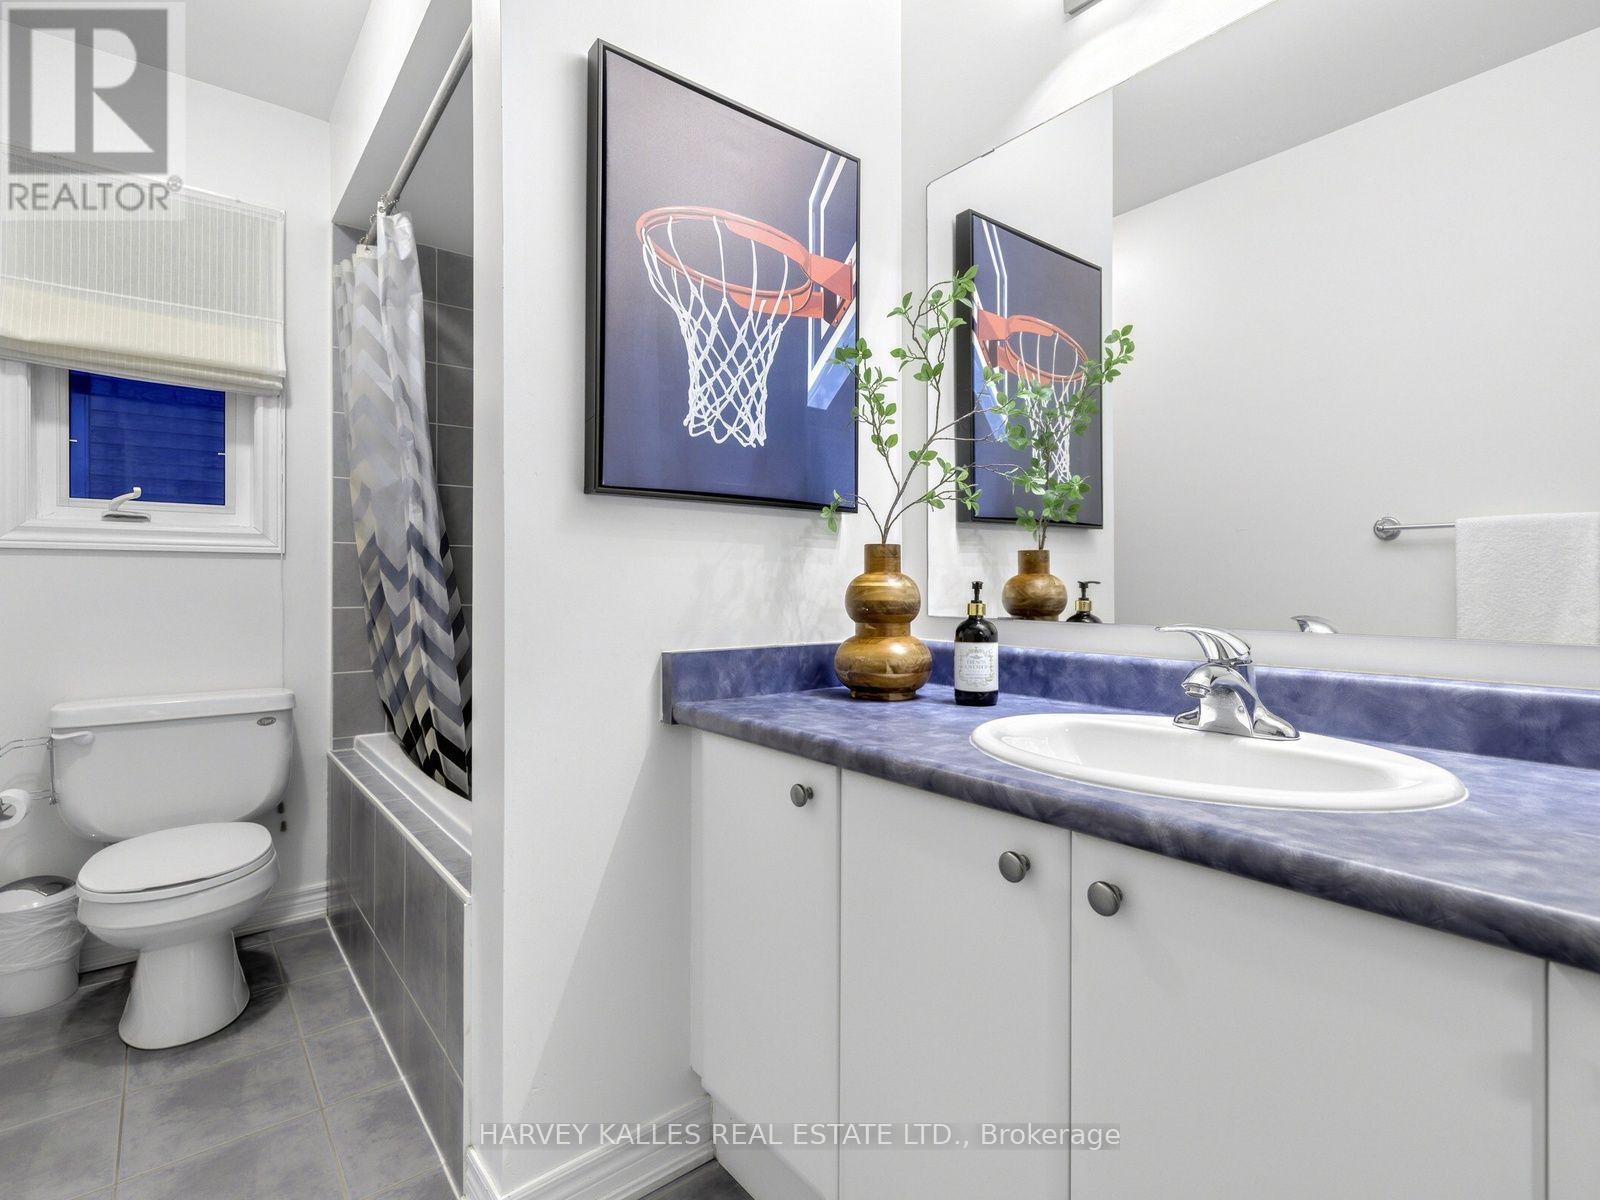
4 Bathroom
2,500 - 3,000 sqft
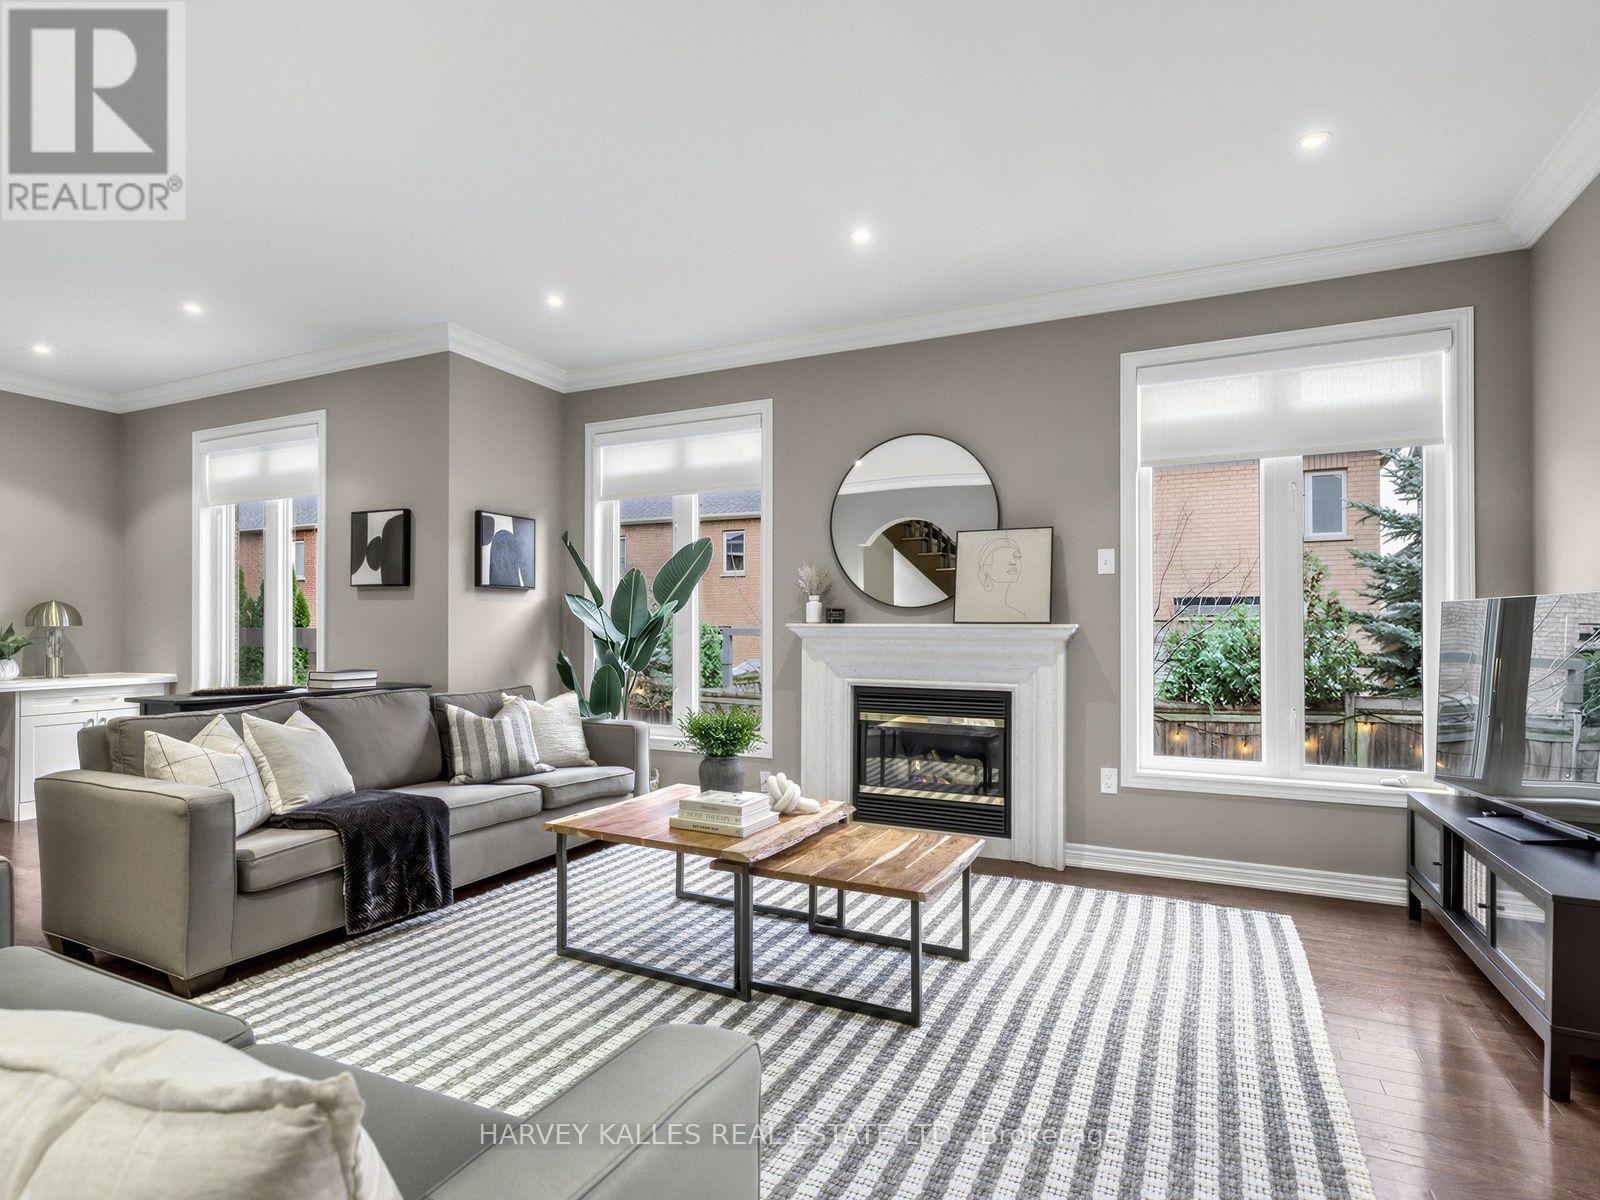
Fireplace
Inground Pool
Central Air Conditioning
Forced Air
Landscaped
$1,739,000
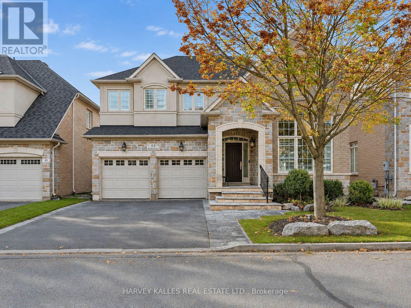
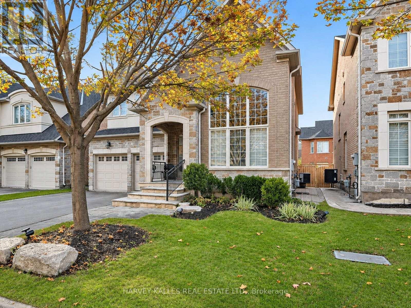
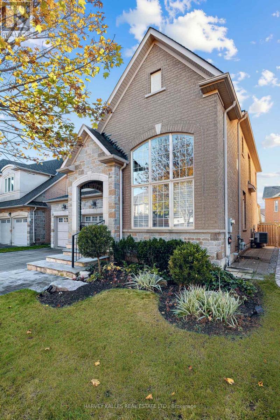
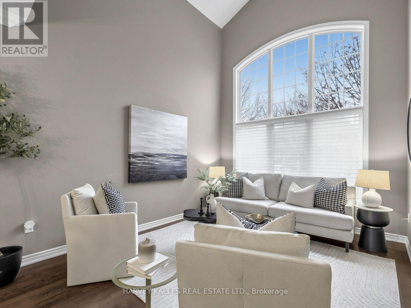
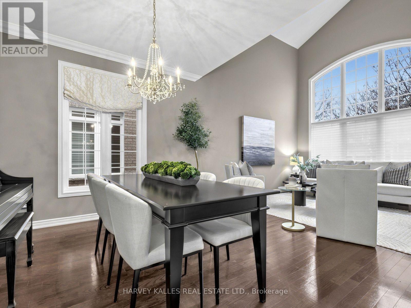
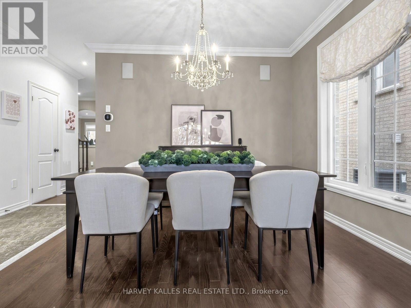
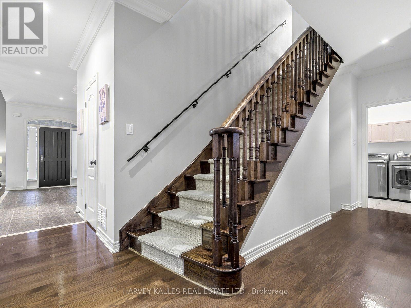
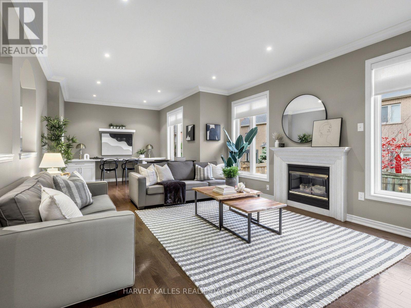
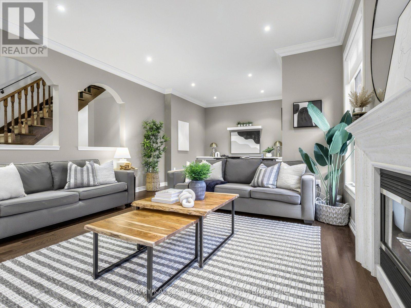
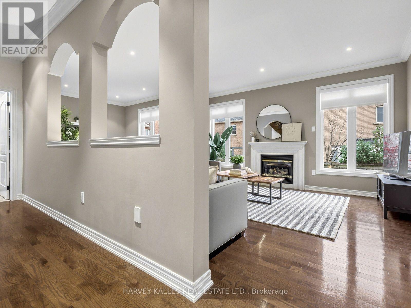
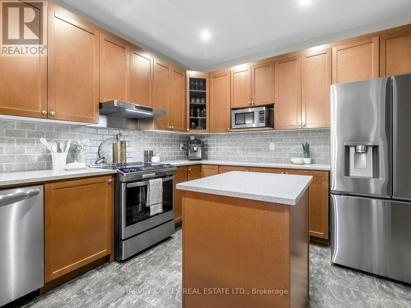
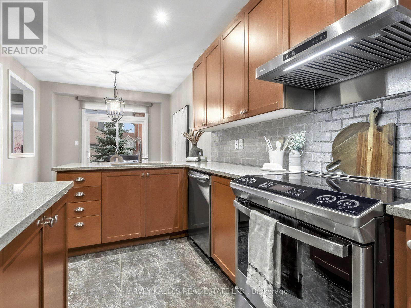
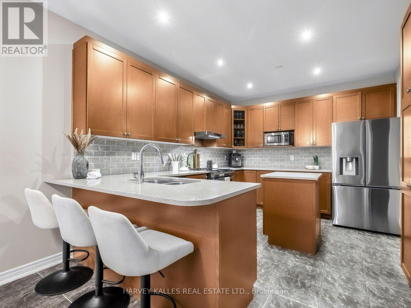
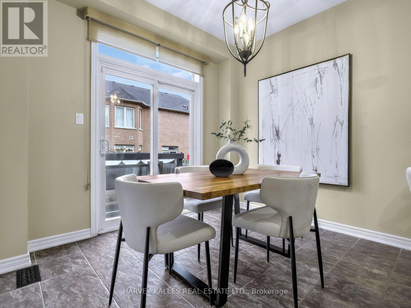
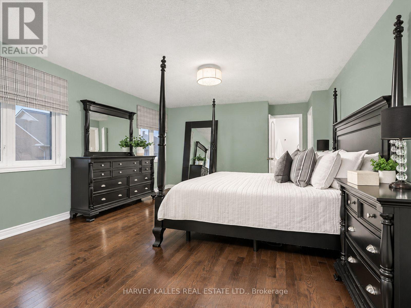
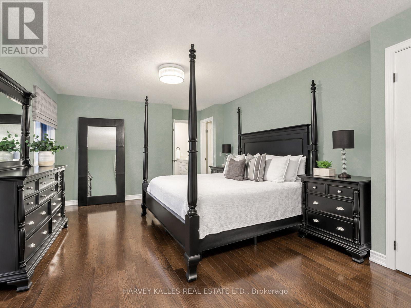
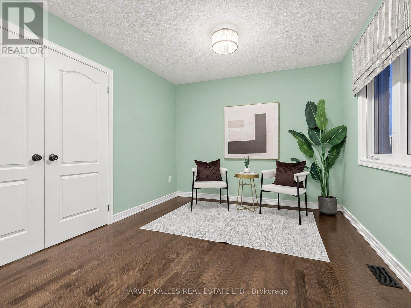
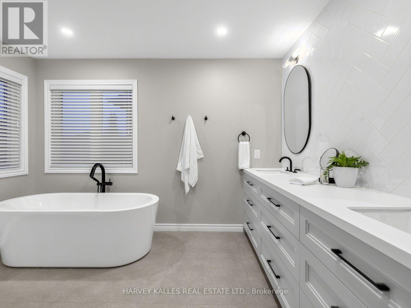
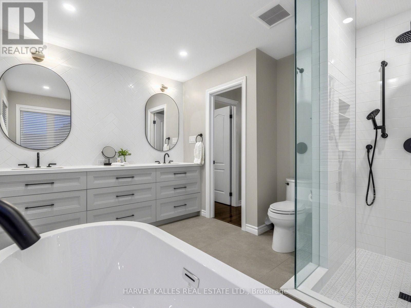
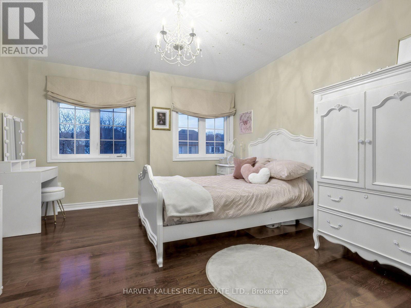
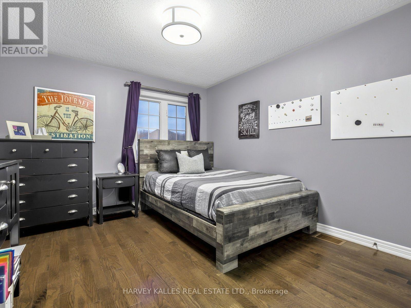
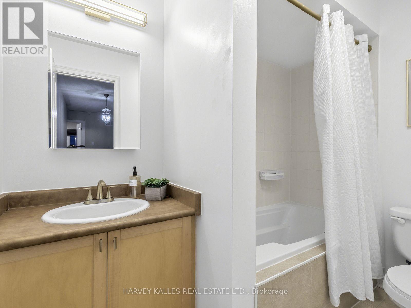
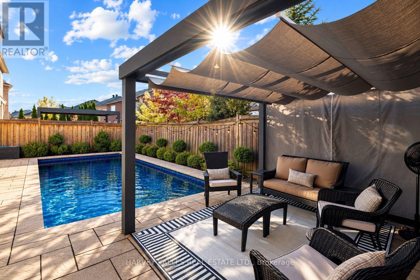
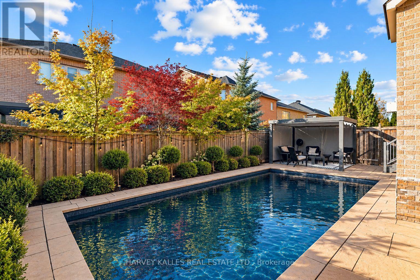
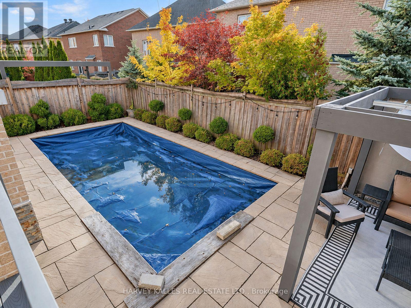
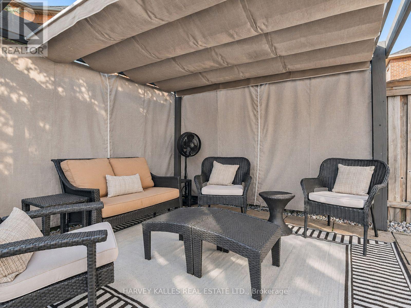
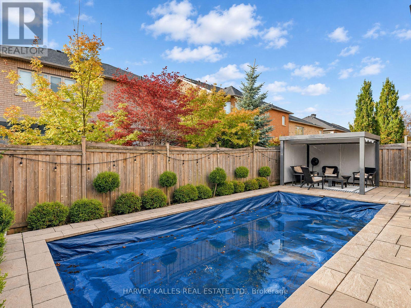
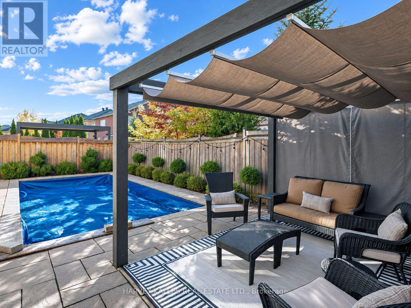
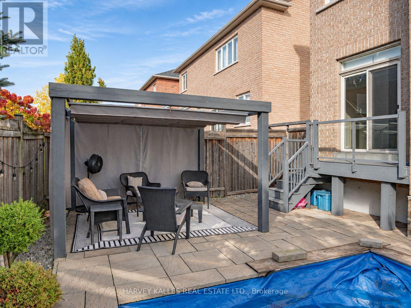
Welcome to this beautifully maintained Aspen Ridge Forest Hill model in the heart of ThornhillWoods! Warm, inviting and thoughtfully cared for, this wonderful family home offers the perfect blend of comfortable everyday living and exceptional entertaining space. Featuring 4 spacious bedrooms and 4 bathrooms, the home boasts an expansive living and dining area, along with an extra-large family room that is sure to become everyone's favourite gathering place. Whether hosting family and friends or enjoying a quiet evening curled up by the fireplace, this home offers space for every occasion. Retreat to the fabulous primary suite, complete with a designer-custom 5-piece ensuite, creating a private sanctuary to relax and unwind. The kitchen features all-new appliances, while the sun-filled south-facing backyard is an entertainer's dream, complete with a beautiful inground pool and plenty of room to relax and enjoy the outdoors. Ideally situated on a quiet, family-friendly street, just an easy walk to Stephen Lewis Secondary School, Bakersfield Public School, North Thornhill Community Centre, parks and scenic nature trails. Enjoy the added convenience of easy access to Highways 7 and 407, shopping and everyday amenities. A wonderful opportunity to enjoy the space, comfort and lifestyle your family deserves. A truly special place to call home! (id:50976)
Open House
This property has open houses!
Starts at:
2:00 pm
Ends at:
4:00 pm
Starts at:
2:00 pm
Ends at:
4:00 pm
Property Details
|
MLS® Number
|
N14171400 |
|
Property Type
|
Single Family |
|
Community Name
|
Patterson |
|
Amenities Near By
|
Park, Public Transit, Schools |
|
Community Features
|
Community Centre |
|
Equipment Type
|
Water Heater |
|
Features
|
Carpet Free |
|
Parking Space Total
|
4 |
|
Pool Type
|
Inground Pool |
|
Rental Equipment Type
|
Water Heater |
|
Structure
|
Deck |
Building
|
Bathroom Total
|
4 |
|
Bedrooms Above Ground
|
4 |
|
Bedrooms Total
|
4 |
|
Age
|
16 To 30 Years |
|
Amenities
|
Fireplace(s) |
|
Appliances
|
Garage Door Opener Remote(s), Dishwasher, Freezer, Garage Door Opener, Hood Fan, Microwave, Oven, Stove, Window Coverings, Refrigerator |
|
Basement Development
|
Unfinished |
|
Basement Type
|
N/a (unfinished) |
|
Construction Style Attachment
|
Detached |
|
Cooling Type
|
Central Air Conditioning |
|
Exterior Finish
|
Stone, Stucco |
|
Fire Protection
|
Alarm System |
|
Fireplace Present
|
Yes |
|
Fireplace Total
|
1 |
|
Flooring Type
|
Hardwood, Ceramic |
|
Foundation Type
|
Poured Concrete |
|
Half Bath Total
|
1 |
|
Heating Fuel
|
Natural Gas |
|
Heating Type
|
Forced Air |
|
Stories Total
|
2 |
|
Size Interior
|
2,500 - 3,000 Sqft |
|
Type
|
House |
|
Utility Water
|
Municipal Water |
Parking
Land
|
Acreage
|
No |
|
Fence Type
|
Fenced Yard |
|
Land Amenities
|
Park, Public Transit, Schools |
|
Landscape Features
|
Landscaped |
|
Sewer
|
Sanitary Sewer |
|
Size Depth
|
85 Ft ,3 In |
|
Size Frontage
|
44 Ft ,6 In |
|
Size Irregular
|
44.5 X 85.3 Ft |
|
Size Total Text
|
44.5 X 85.3 Ft |
Rooms
| Level |
Type |
Length |
Width |
Dimensions |
|
Second Level |
Bedroom 3 |
4.01 m |
3.58 m |
4.01 m x 3.58 m |
|
Second Level |
Bedroom 4 |
3.38 m |
3.35 m |
3.38 m x 3.35 m |
|
Second Level |
Primary Bedroom |
4.17 m |
8.08 m |
4.17 m x 8.08 m |
|
Second Level |
Bedroom 2 |
3.73 m |
3.4 m |
3.73 m x 3.4 m |
|
Basement |
Recreational, Games Room |
14.33 m |
11.35 m |
14.33 m x 11.35 m |
|
Basement |
Cold Room |
2.29 m |
1.98 m |
2.29 m x 1.98 m |
|
Main Level |
Foyer |
2.62 m |
2.36 m |
2.62 m x 2.36 m |
|
Main Level |
Living Room |
7.04 m |
3.35 m |
7.04 m x 3.35 m |
|
Main Level |
Dining Room |
7.04 m |
3.35 m |
7.04 m x 3.35 m |
|
Main Level |
Kitchen |
4.29 m |
3.35 m |
4.29 m x 3.35 m |
|
Main Level |
Eating Area |
2.77 m |
3.05 m |
2.77 m x 3.05 m |
|
Main Level |
Family Room |
4.22 m |
4.88 m |
4.22 m x 4.88 m |
|
Main Level |
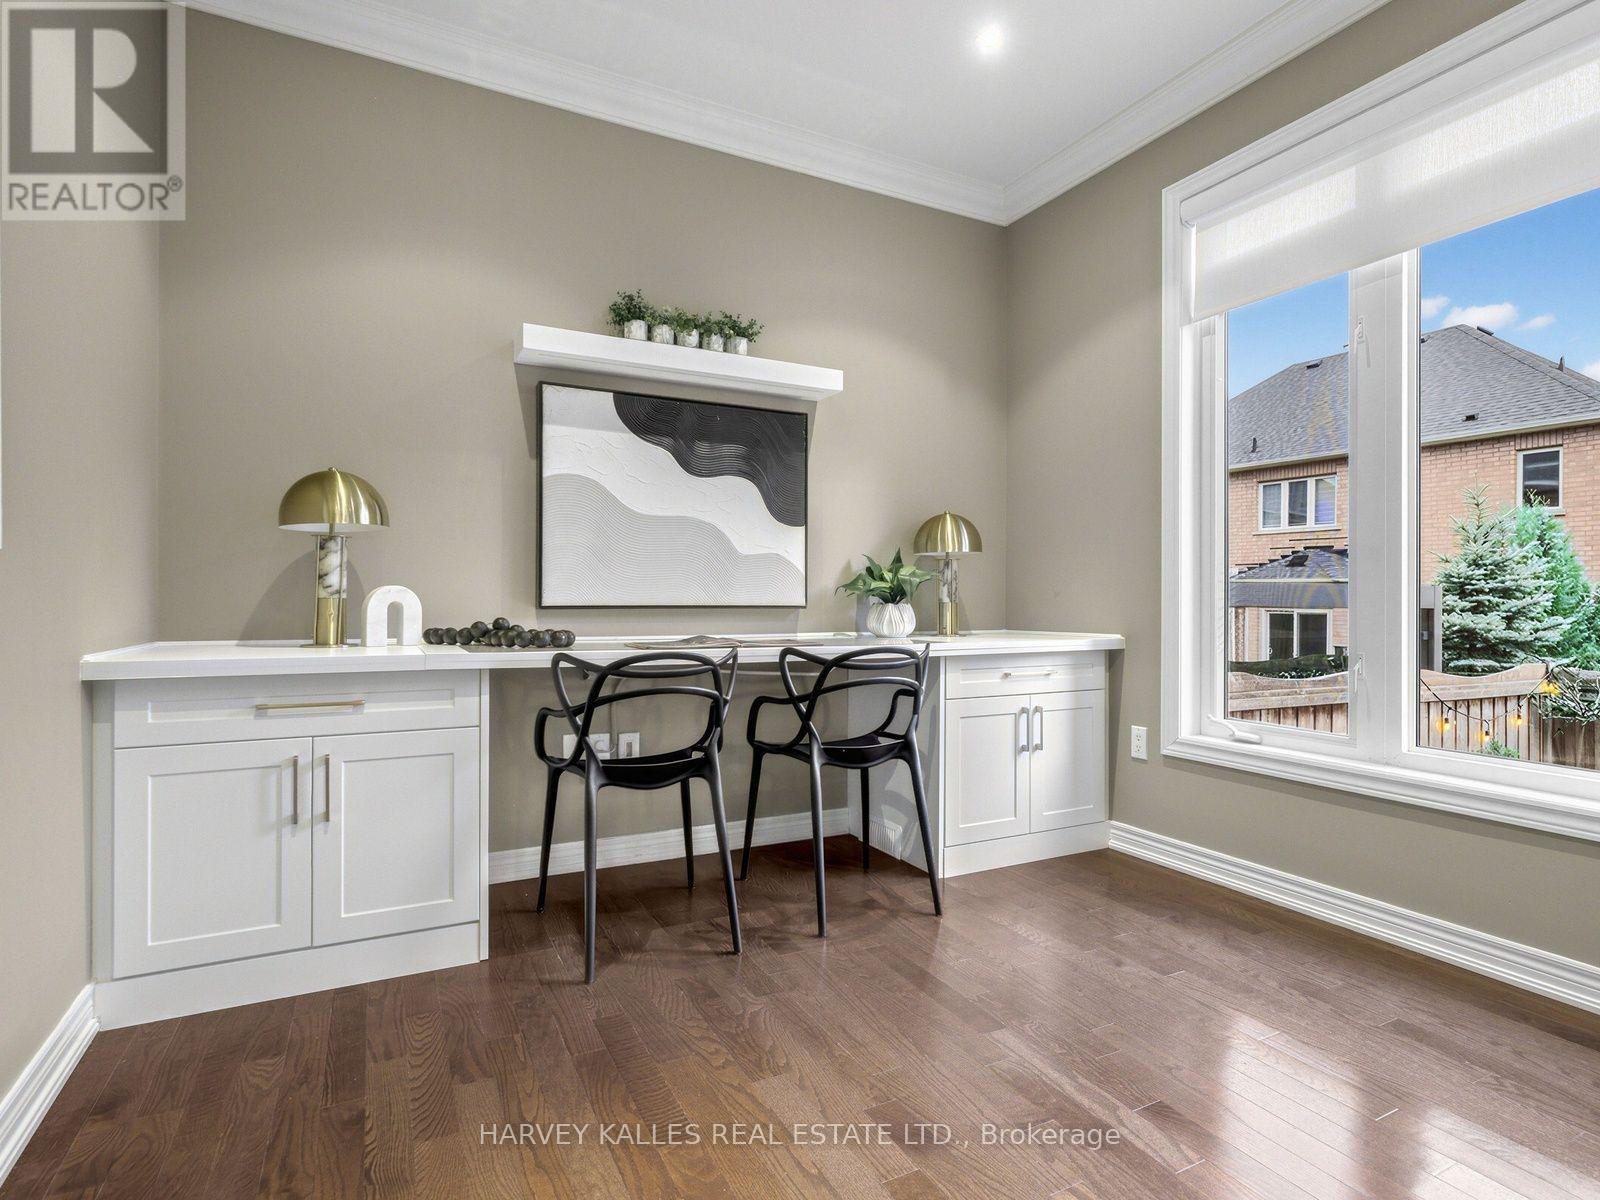
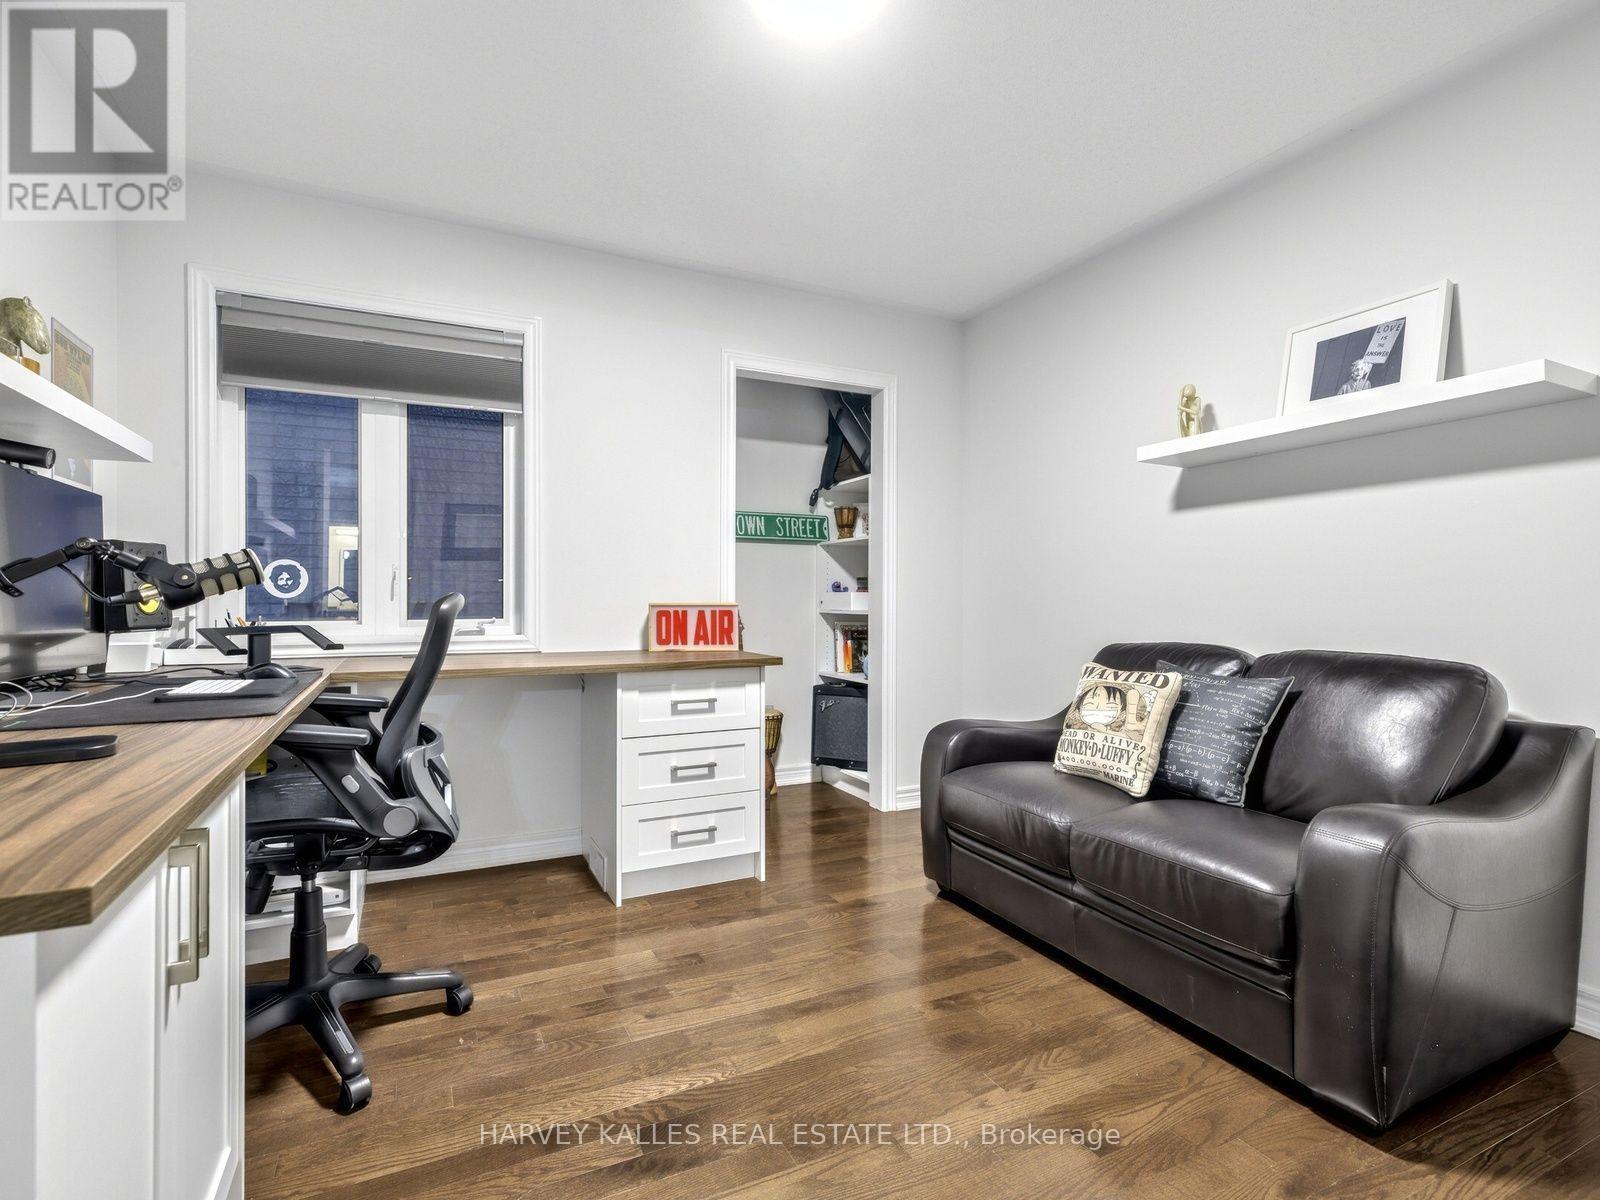
Office |
3.18 m |
3.3 m |
3.18 m x 3.3 m |
|
Main Level |
Laundry Room |
2.44 m |
2.13 m |
2.44 m x 2.13 m |
https://www.realtor.ca/real-estate/30503579/55-morisot-avenue-vaughan-patterson-patterson