1 Bedroom
1 Bathroom
0 - 499 sqft
Central Air Conditioning
Forced Air
$465,000Maintenance, Common Area Maintenance, Insurance
$373.19 Monthly
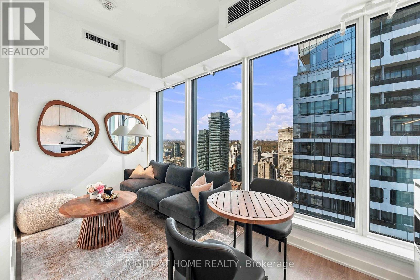
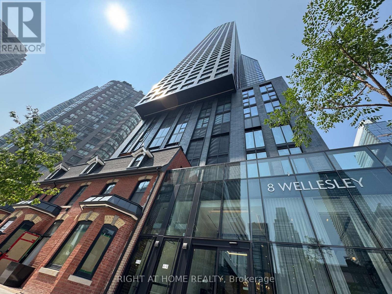
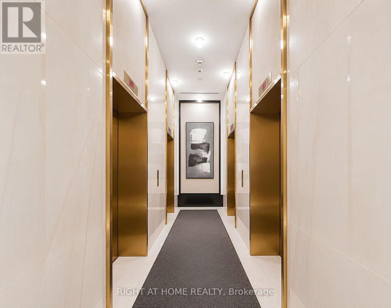
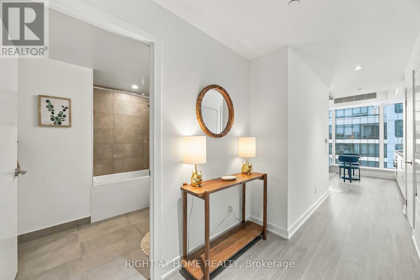
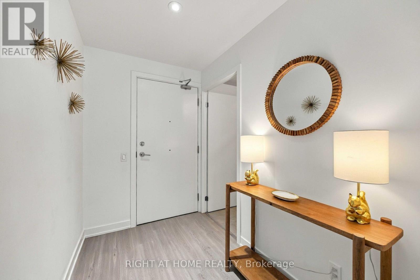
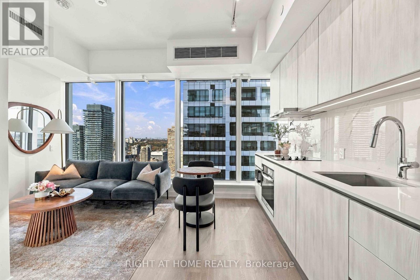
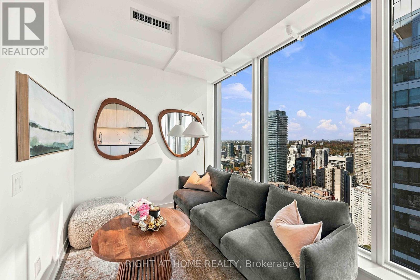
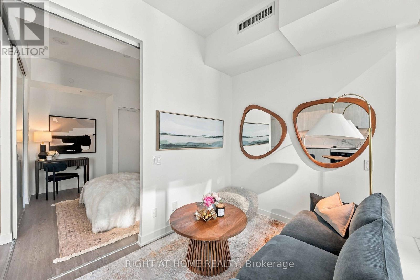
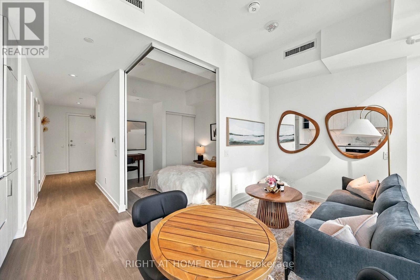
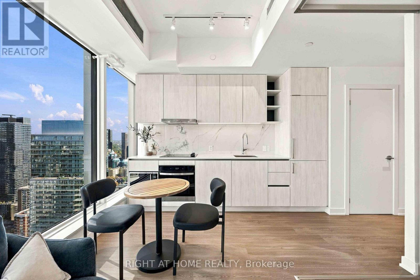
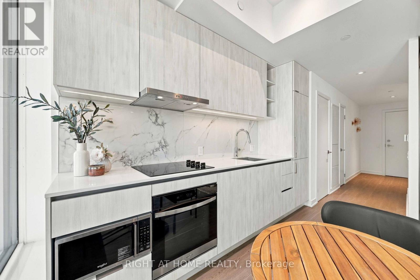
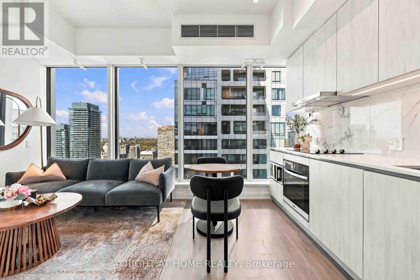
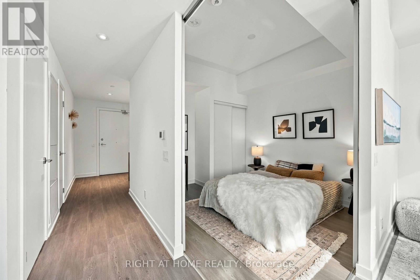
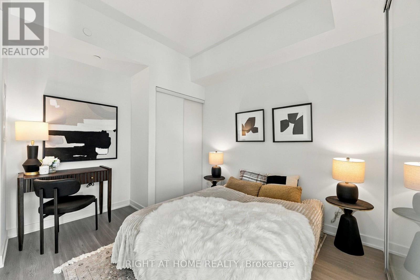
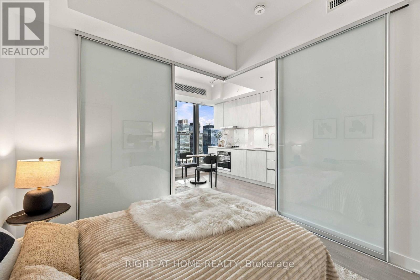
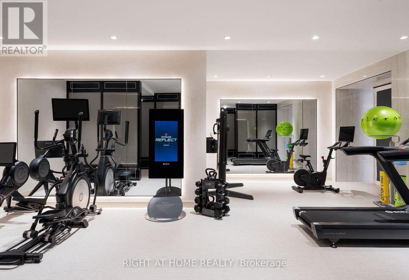
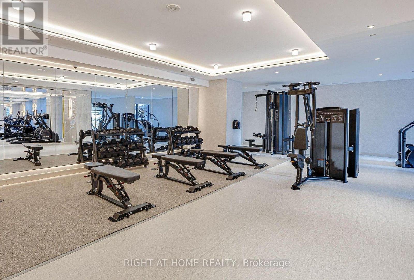
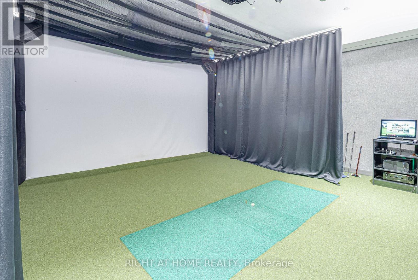
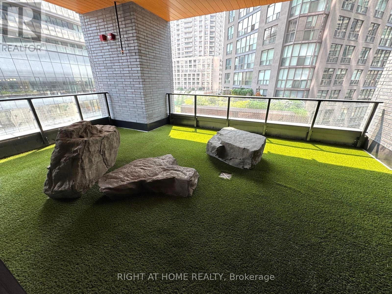
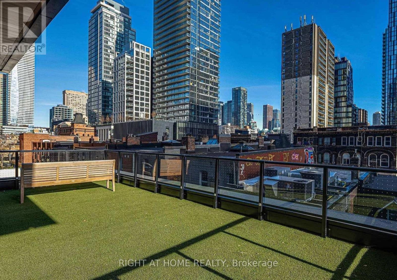
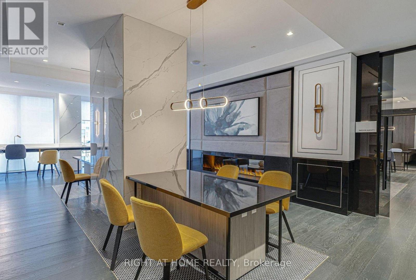
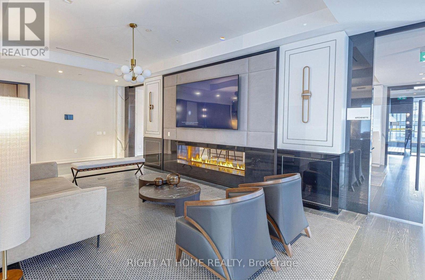
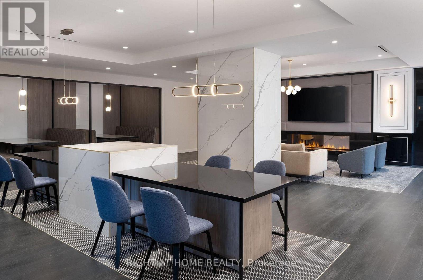
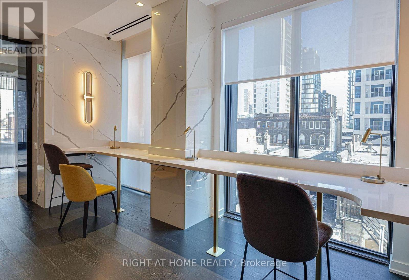
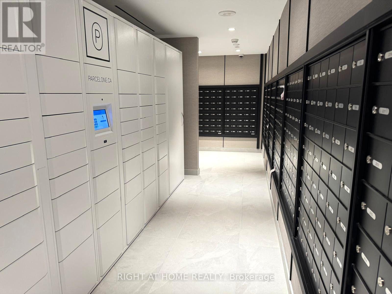
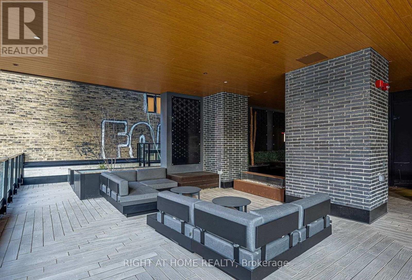
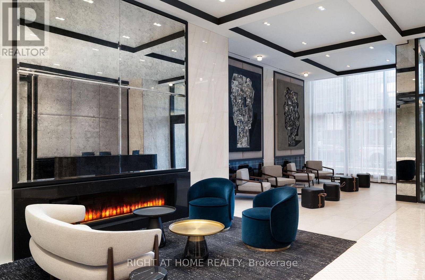
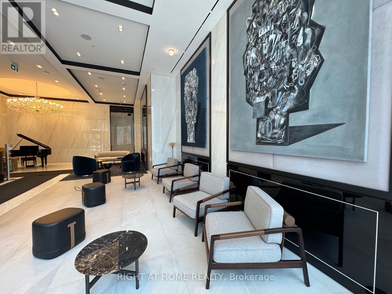
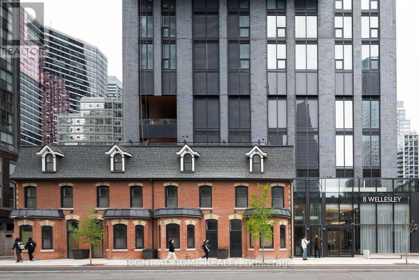
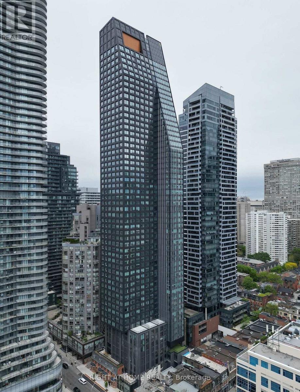
* Unbeatable downtown location, Breathtaking panoramic views & Numbers that make sense for owner-occupiers or investors! * Enjoy abundant natural light through floor to ceiling windows in this nearly new 1-year-old condo on the 52nd floor. Beautifully finished with contemporary design. Ideally situated close to Yonge/Bay & Bloor, you'll enjoy absolute convenience just steps from Yorkville, two subway lines, University of Toronto, major hospitals, world-class shopping, acclaimed restaurants, and countless urban amenities. Low maintenance fees, just $373.19/m. Residents have access to over 21,000 sq. ft. of exceptional resort-inspired amenities, including a state-of-the-art 6,300 sq. ft. fitness club, stylish co-working lounges, beautifully designed outdoor spaces, a pet spa, and much more. An outstanding opportunity for professionals, students, investors, or anyone seeking sophisticated city living in one of Toronto's most sought-after locations. A must-see! (id:50976)
Property Details
|
MLS® Number
|
C14171604 |
|
Property Type
|
Single Family |
|
Community Name
|
Bay Street Corridor |
|
Amenities Near By
|
Public Transit, Schools, Park, Hospital |
|
Community Features
|
Pets Allowed With Restrictions |
|
Features
|
Carpet Free |
|
View Type
|
View, City View |
Building
|
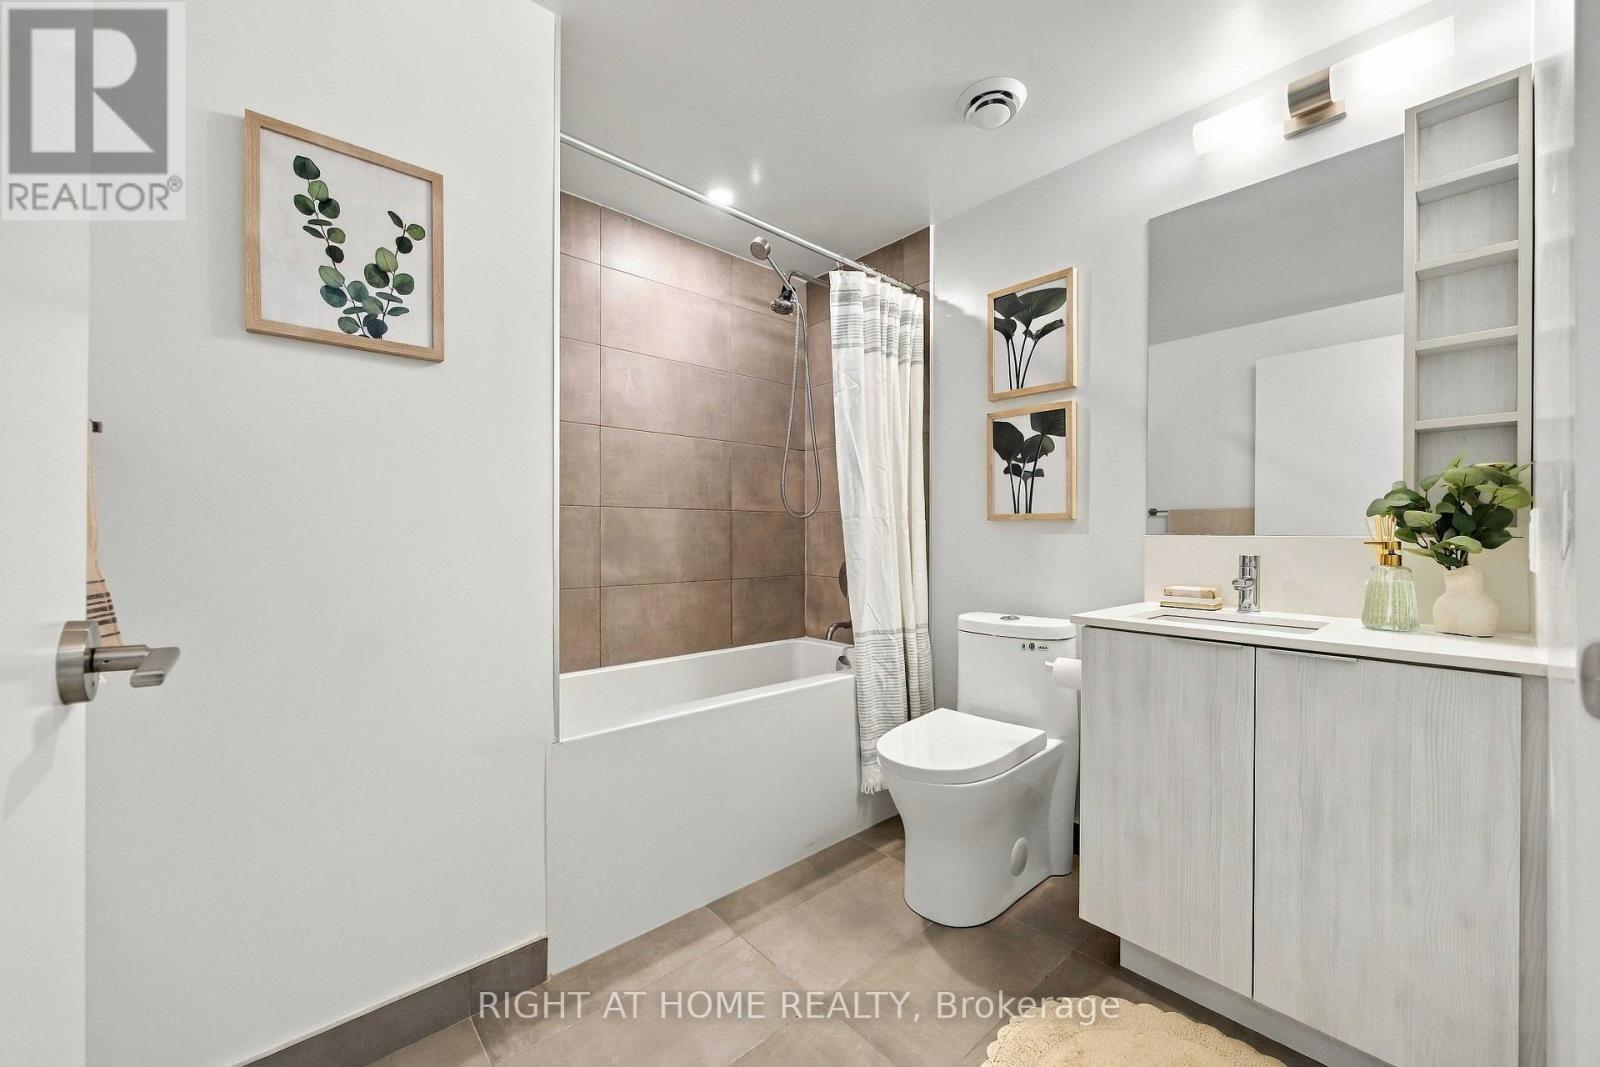
Bathroom Total
|
1 |
|
Bedrooms Above Ground
|
1 |
|
Bedrooms Total
|
1 |
|
Age
|
0 To 5 Years |
|
Amenities
|
Security/concierge, Exercise Centre, Party Room, Visitor Parking |
|
Appliances
|
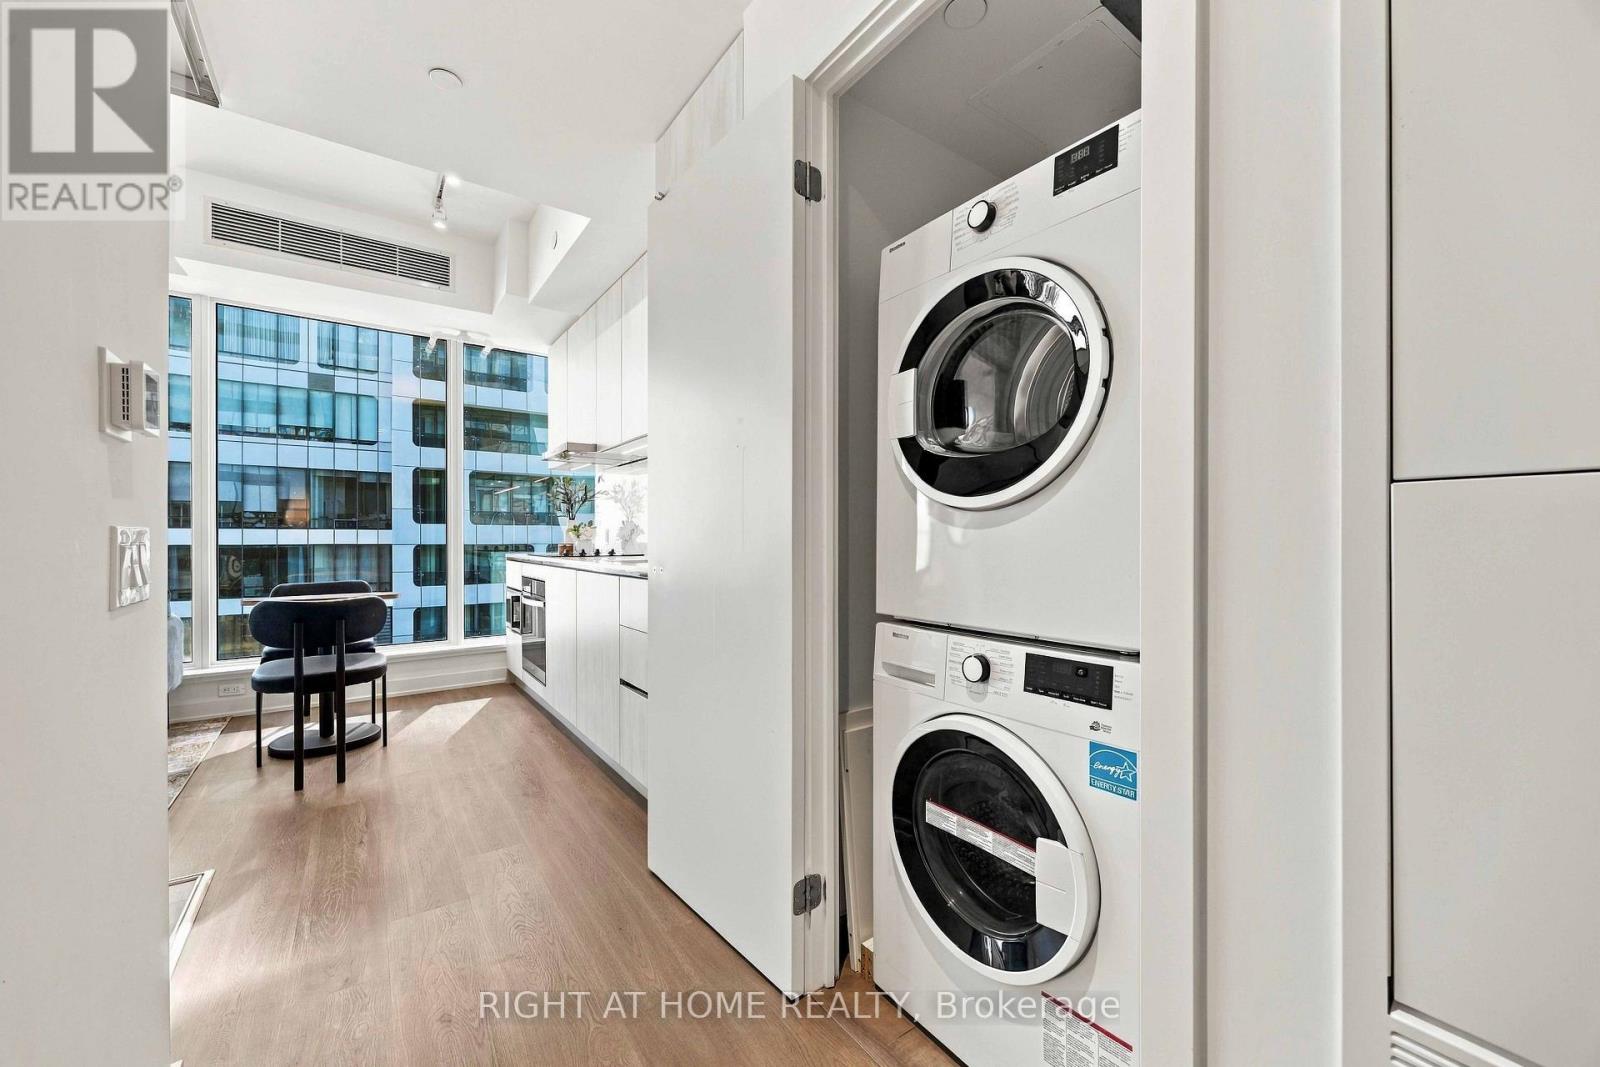
Cooktop, Dryer, Microwave, Oven, Washer, Refrigerator |
|
Basement Type
|
None |
|
Cooling Type
|
Central Air Conditioning |
|
Exterior Finish
|
Concrete |
|
Flooring Type
|
Vinyl |
|
Heating Fuel
|
Natural Gas |
|
Heating Type
|
Forced Air |
|
Size Interior
|
0 - 499 Sqft |
|
Type
|
Apartment |
Parking
Land
|
Acreage
|
No |
|
Land Amenities
|
Public Transit, Schools, Park, Hospital |
Rooms
| Level |
Type |
Length |
Width |
Dimensions |
|
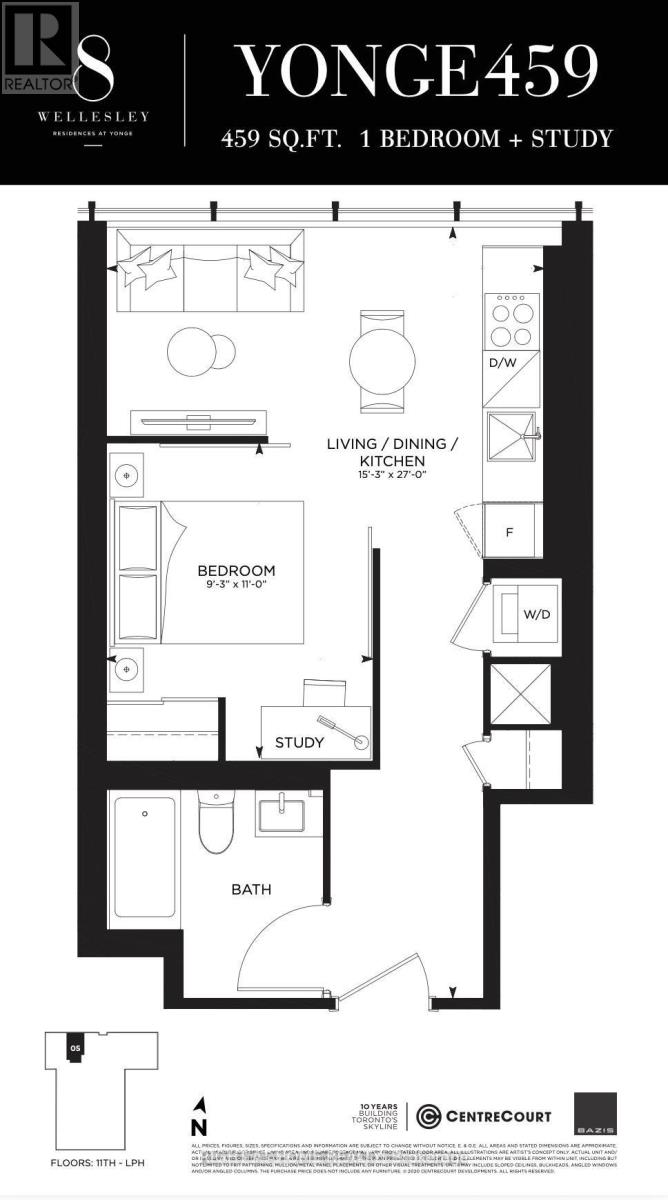
Flat |
Kitchen |
8.23 m |
4.65 m |
8.23 m x 4.65 m |
|
Flat |
Living Room |
8.23 m |
4.65 m |
8.23 m x 4.65 m |
|
Flat |
Dining Room |
8.23 m |
4.65 m |
8.23 m x 4.65 m |
|
Flat |
Bedroom |
3.35 m |
2.82 m |
3.35 m x 2.82 m |
https://www.realtor.ca/real-estate/30503564/5205-8-wellesley-street-w-toronto-bay-street-corridor-bay-street-corridor