6 Bedroom
6 Bathroom
3,500 - 5,000 sqft
Fireplace
Inground Pool
Central Air Conditioning
Forced Air
Landscaped
$4,485,000
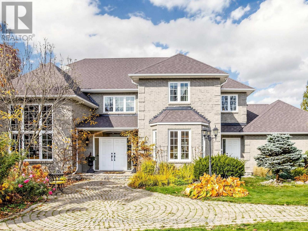
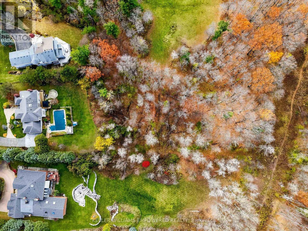
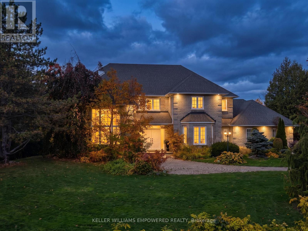
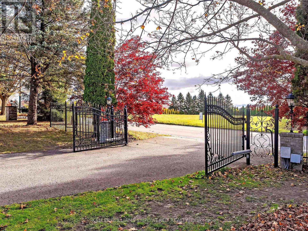
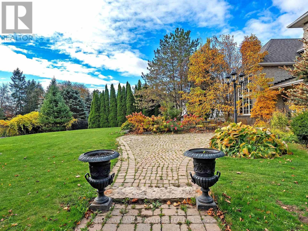
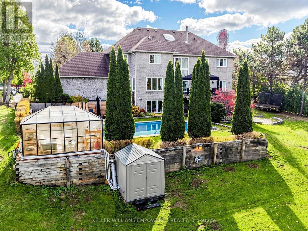
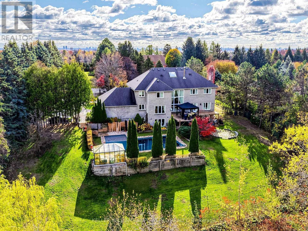
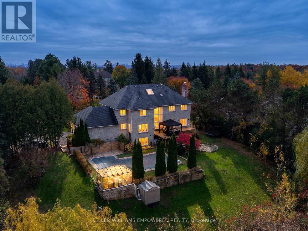
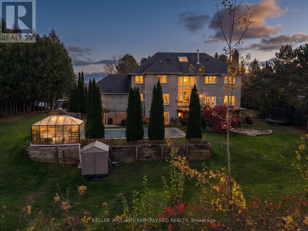
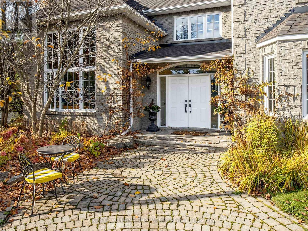
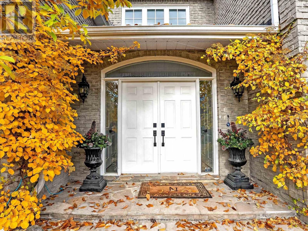
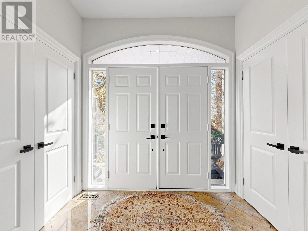
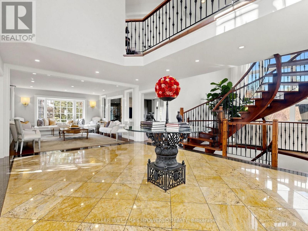
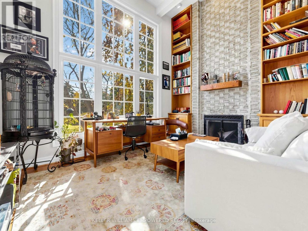
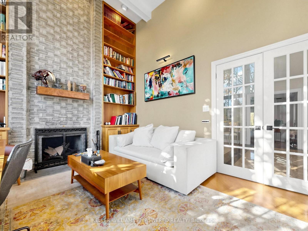
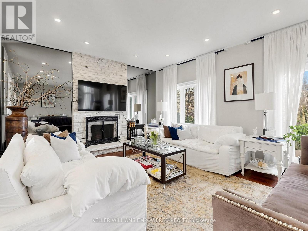
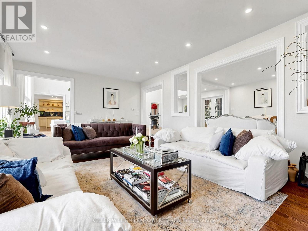
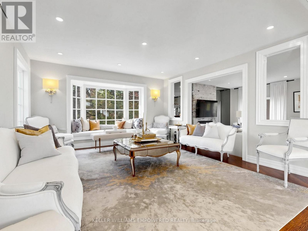
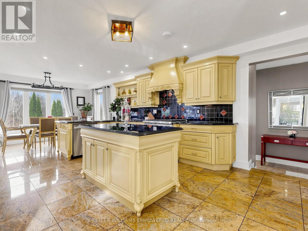
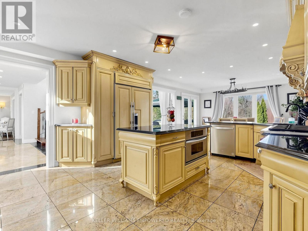
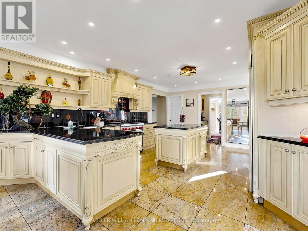
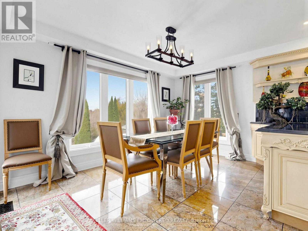
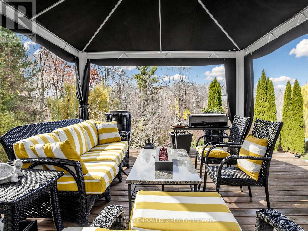
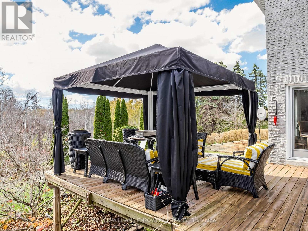
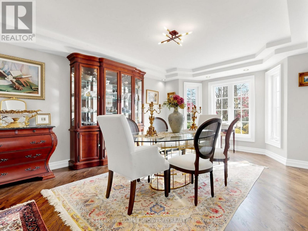
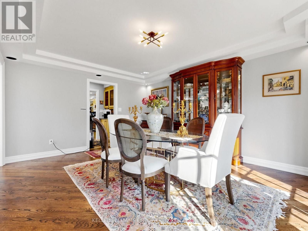
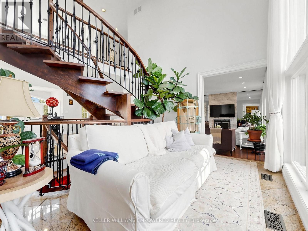
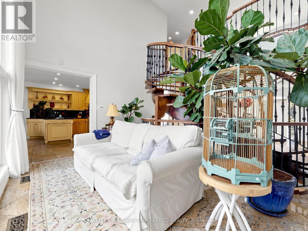
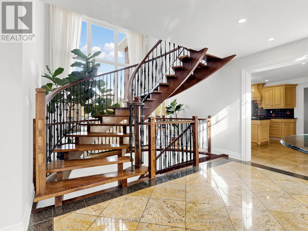
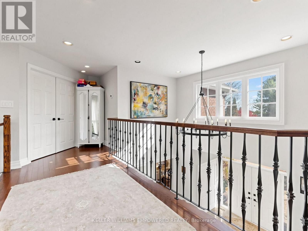
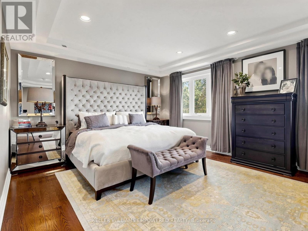
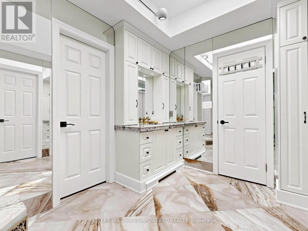
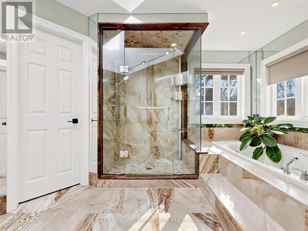
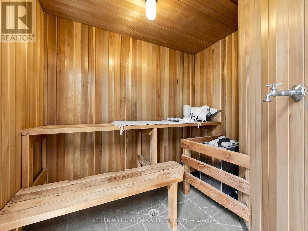
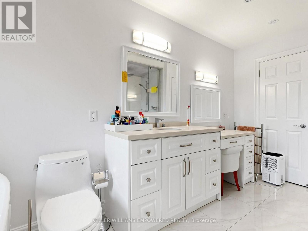
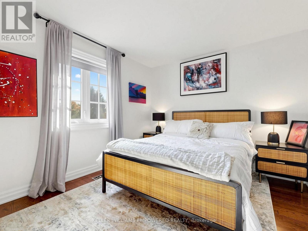
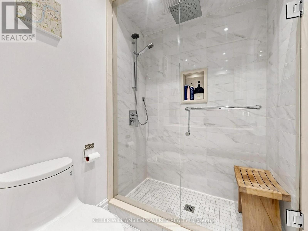
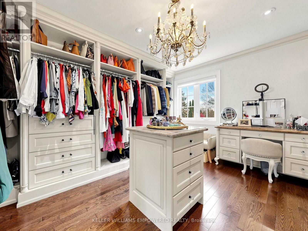
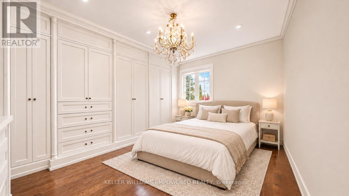
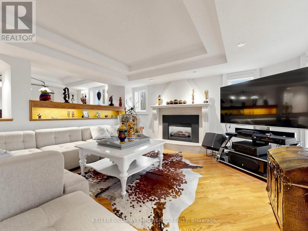
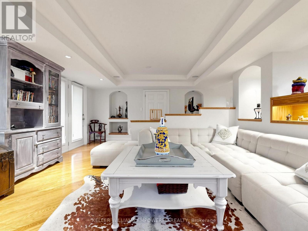
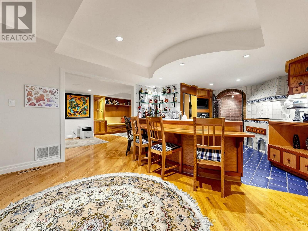
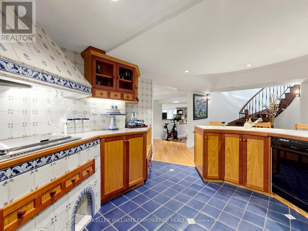
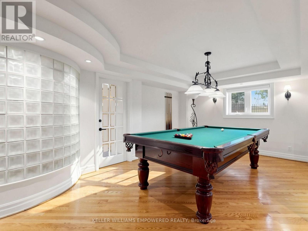
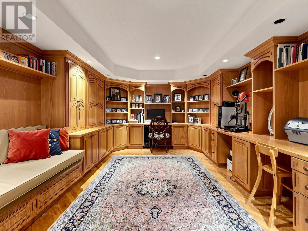
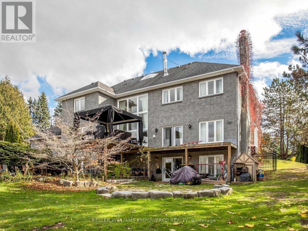
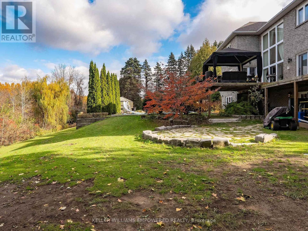
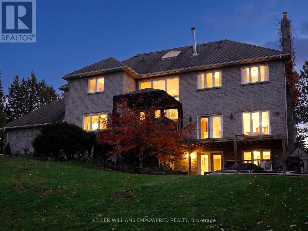
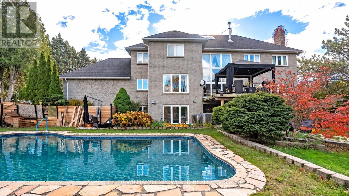
Grand custom estate home in prestigious "Woodland Acres", set behind a gated entry and wrought iron perimeter fence with towering mature trees for phenomenal privacy. Soaring two-storey foyer with granite floors, chandelier and open-riser staircase with wrought iron pickets. Main floor offers a 13-ft coffered office with floor-to-ceiling brick fireplace and built-in bookshelves, formal living and dining rooms with hardwood and pot lights, and a step-down family room with floor-to-ceiling stone fireplace and walk-out to the deck. Kitchen with granite counters, centre island, Sub-Zero refrigerator, Wolf six-burner gas range, walk-in pantry, butler's pantry and eat-in area overlooking the rear grounds. Upstairs, the primary retreat features a marble fireplace, tray ceiling, spa ensuite with skylight, jet tub, glass shower, walk-in closet and wet sauna. Second bedroom with ensuite, plus two more bedrooms sharing a semi-ensuite (fourth currently used as a dressing room). Lower level boasts a second kitchen with indoor BBQ, wine room with custom wrought iron gates, games room, recreation room with walk-out, library with three workstations, spa with hot tub, and two additional bedrooms with shared bath. Resort-style rear grounds with upper entertaining deck, inground pool with slide, flagstone patios, greenhouse and rolling lawn. Heated garage with epoxy floors, mezzanine storage and two EV charger hook-ups. (id:50976)
Property Details
|
MLS® Number
|
N14172464 |
|
Property Type
|
Single Family |
|
Community Name
|
Rural Vaughan |
|
Equipment Type
|
Water Heater |
|
Features
|
Wooded Area, Irregular Lot Size, Sauna |
|
Parking Space Total
|
9 |
|
Pool Type
|
Inground Pool |
|
Rental Equipment Type
|
Water Heater |
|
Structure
|
Deck, Patio(s), Greenhouse, Shed |
Building
|
Bathroom Total
|
6 |
|
Bedrooms Above Ground
|
4 |
|
Bedrooms Below Ground
|
2 |
|
Bedrooms Total
|
6 |
|
Age
|
31 To 50 Years |
|
Appliances
|
Central Vacuum, Water Softener, Water Heater, Garage Door Opener Remote(s), Oven - Built-in |
|
Basement Development
|
Finished |
|
Basement Features
|
Walk Out |
|
Basement Type
|
N/a (finished), N/a |
|
Construction Style Attachment
|
Detached |
|
Cooling Type
|
Central Air Conditioning |
|
Exterior Finish
|
Brick |
|
Fire Protection
|
Controlled Entry |
|
Fireplace Present
|
Yes |
|
Fireplace Total
|
4 |
|
Flooring Type
|
Hardwood, Carpeted |
|
Foundation Type
|
Unknown |
|
Half Bath Total
|
1 |
|
Heating Fuel
|
Natural Gas |
|
Heating Type
|
Forced Air |
|
Stories Total
|
2 |
|
Size Interior
|
3,500 - 5,000 Sqft |
|
Type
|
House |
|
Utility Water
|
Municipal Water |
Parking
Land
|
Acreage
|
No |
|
Fence Type
|
Fully Fenced |
|
Landscape Features
|
Landscaped |
|
Sewer
|
Septic System |
|
Size Depth
|
275 Ft ,3 In |
|
Size Frontage
|
130 Ft ,2 In |
|
Size Irregular
|
130.2 X 275.3 Ft |
|
Size Total Text
|
130.2 X 275.3 Ft|1/2 - 1.99 Acres |
|
Zoning Description
|
Rur/res |
Rooms
| Level |
Type |
Length |
Width |
Dimensions |
|
Second Level |
Bedroom 4 |
4.19 m |
3.4 m |
4.19 m x 3.4 m |
|
Second Level |
Primary Bedroom |
5.64 m |
5.54 m |
5.64 m x 5.54 m |
|
Second Level |
Bedroom 2 |
5.39 m |
3.89 m |
5.39 m x 3.89 m |
|
Second Level |
Bedroom 3 |
4.72 m |
3.43 m |
4.72 m x 3.43 m |
|
Basement |
Recreational, Games Room |
5.92 m |
4.12 m |
5.92 m x 4.12 m |
|
Basement |
Games Room |
6.05 m |
4.14 m |
6.05 m x 4.14 m |
|
Basement |
Library |
8.31 m |
4.04 m |
8.31 m x 4.04 m |
|
Basement |
Bedroom |
6.58 m |
4.17 m |
6.58 m x 4.17 m |
|
Basement |
Bedroom |
5.21 m |
3 m |
5.21 m x 3 m |
|
Main Level |
Foyer |
2.44 m |
1.78 m |
2.44 m x 1.78 m |
|
Main Level |
Laundry Room |
3.43 m |
1.88 m |
3.43 m x 1.88 m |
|
Main Level |
Kitchen |
7.6 m |
4.04 m |
7.6 m x 4.04 m |
|
Main Level |
Dining Room |
4.57 m |
3.79 m |
4.57 m x 3.79 m |
|
Main Level |
Living Room |
10.64 m |
4.04 m |
10.64 m x 4.04 m |
|
Main Level |
Family Room |
5.99 m |
4.17 m |
5.99 m x 4.17 m |
|
Main Level |
Office |
4.39 m |
3.38 m |
4.39 m x 3.38 m |
Utilities
https://www.realtor.ca/real-estate/30504351/648-woodland-acres-crescent-vaughan-rural-vaughan