3 Bedroom
6 Bathroom
1,500 - 2,000 sqft
Fireplace
Central Air Conditioning
Forced Air
$869,900
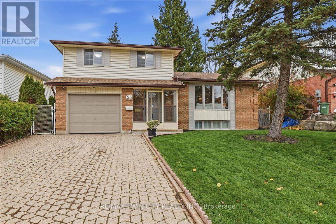
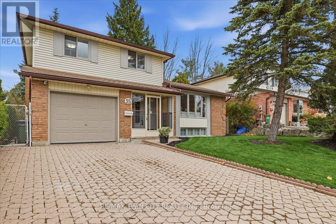
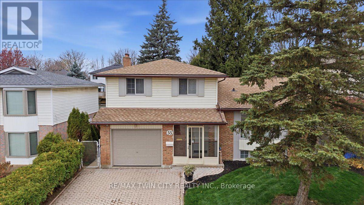
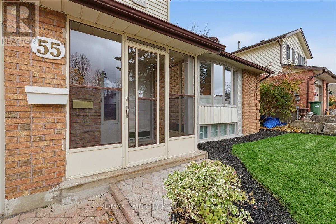
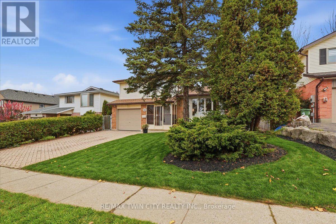
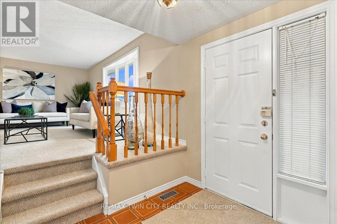
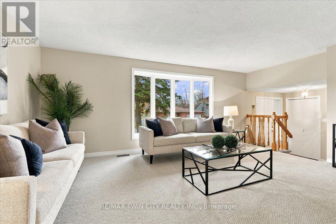
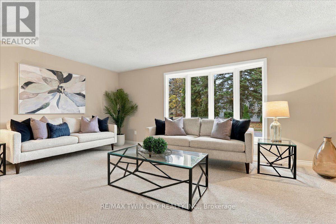
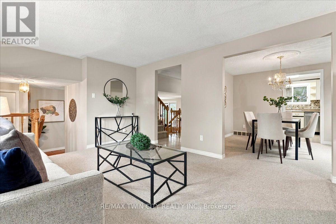
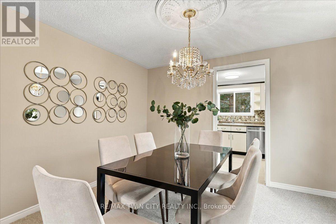
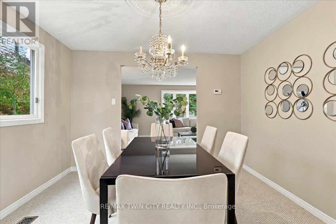
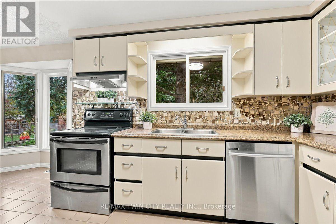
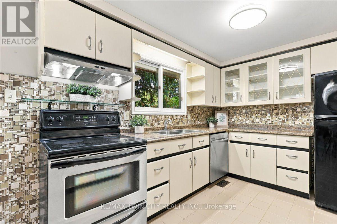
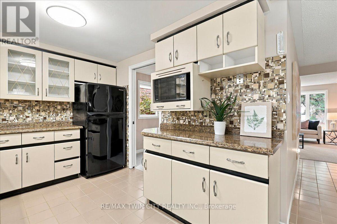
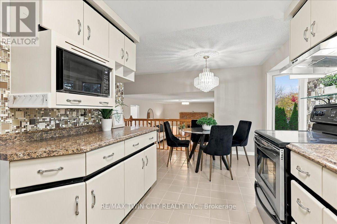
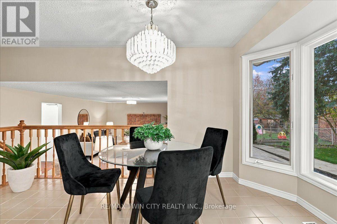
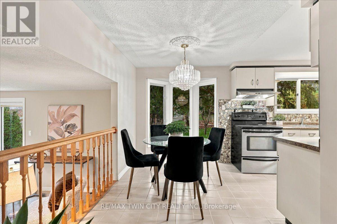
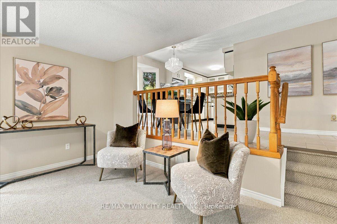
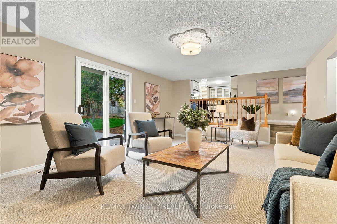
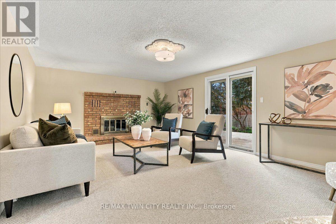
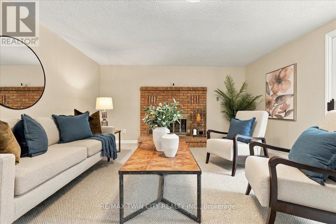
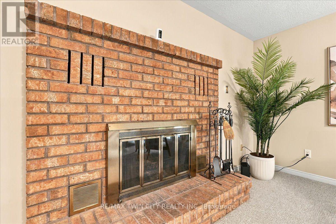
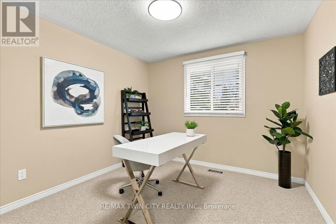
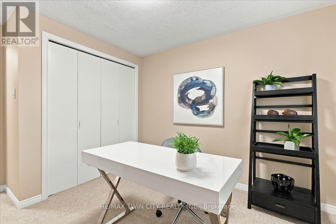
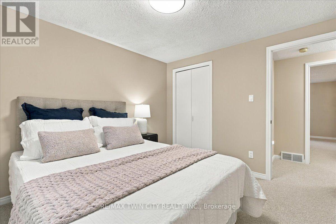
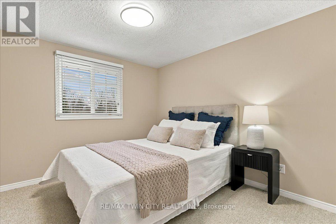
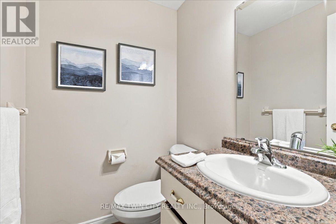
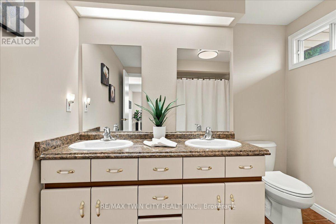
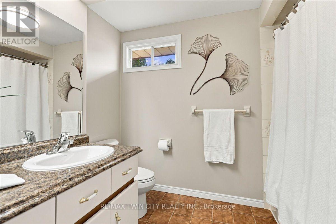
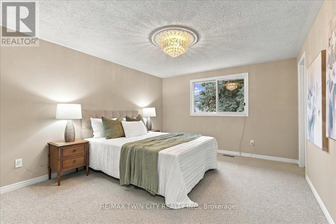
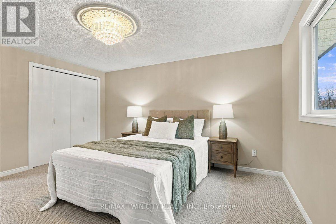
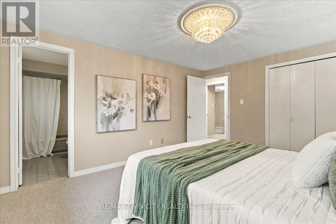
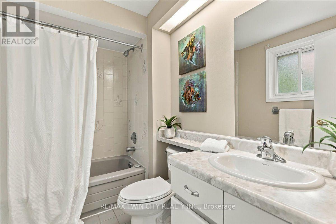
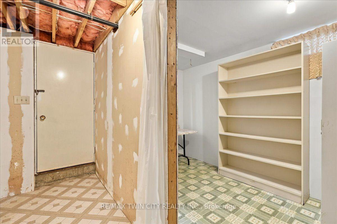
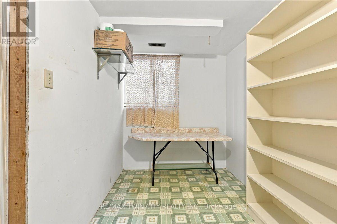
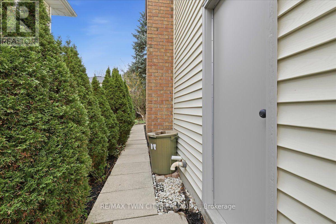
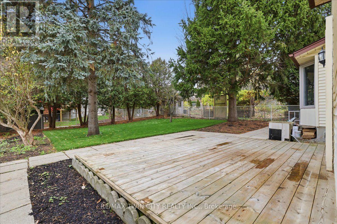
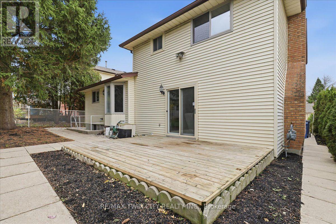
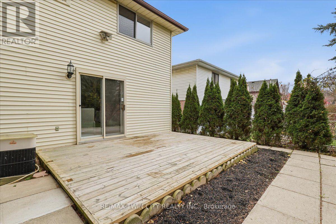
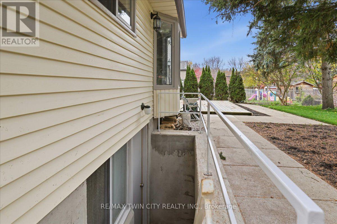
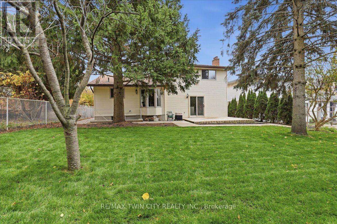
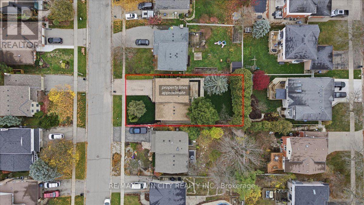
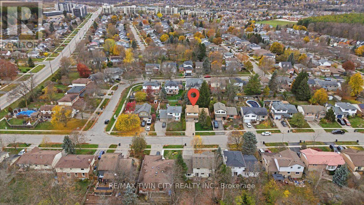
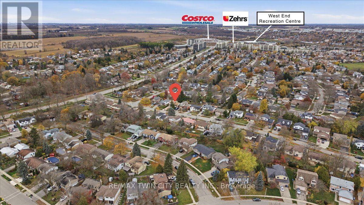
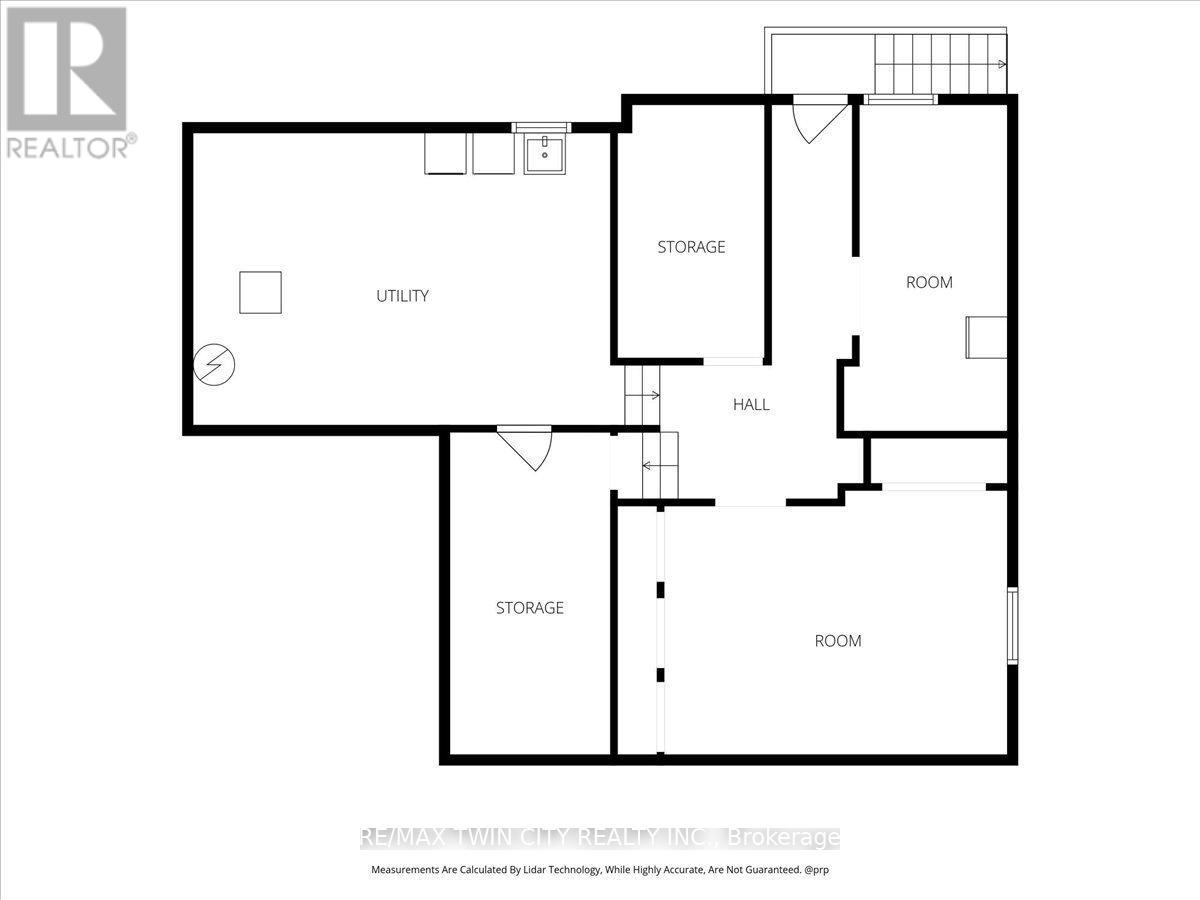
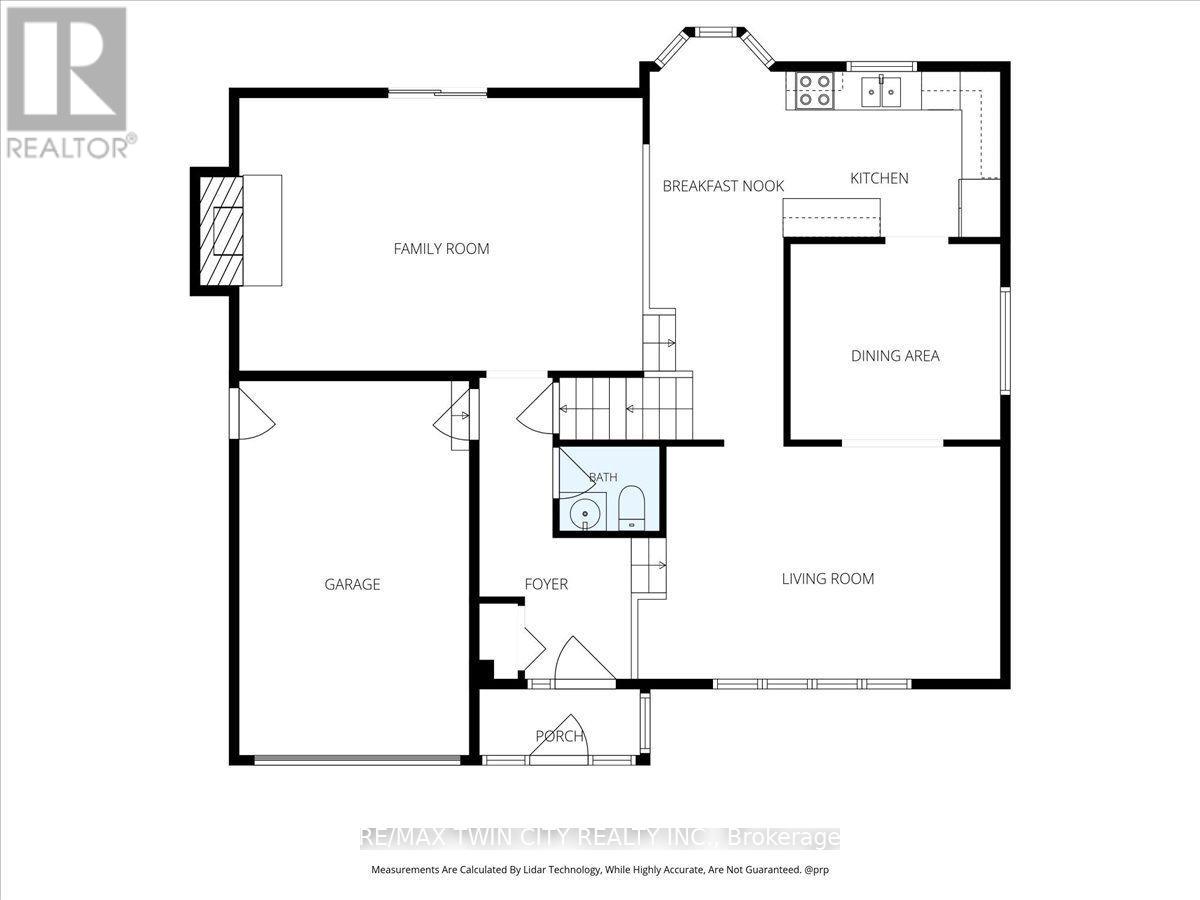
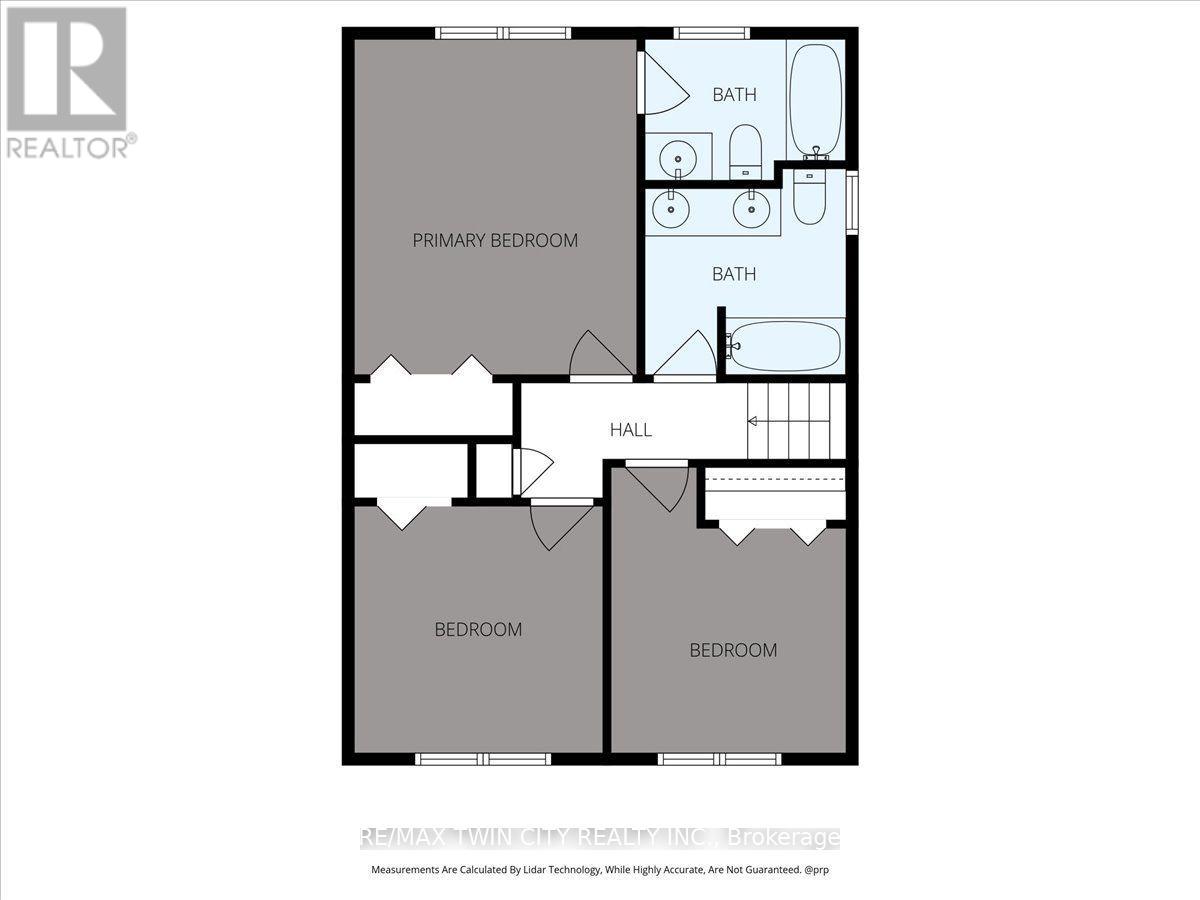
Large and versatile sidesplit on a generously sized lot in west Guelph! 55 Rochelle dr, located in Parkwood Gardens is just under 1800 square feet of finished space above grade and sits on a 53' frontage with a 120' depth of mature trees and beautifully manicured lawns and landscaping. The home has undergone a recent renovation, elegantly refreshing the space with a complete interior repaint, flooring updates with new carpet, plumbing and electrical fixtures, decora switches, and more. At the top bedroom level of the house sit three good sized rooms with a 4 piece primary ensuite and 5 piece main bathroom, a rare combination to find in homes of this era. The home is abundant in natural light and has a very open, yet functional layout. The front facing living room features an oversized 4 pane bay window and leads through to the formal dining room, the buffer between it and the kitchen. The kitchen and breakfast nook overlook the backyard and feature a European style Arborite; a seamless machine rolled door known for its durability and contemporary style. An oak railing separates the eat in kitchen from the lower level family room, maintaining the open concept without compromising on functionality. The family room features a WETT certified wood burning fireplace and convenient sliding door access to the backyard deck. This is the main level of the home and naturally, it also includes the foyer and a 2 piece bathroom. There are two additional levels below grade and the bonus to these is the direct basement access from the backyard from an exterior stairwell, offering the potential of a semi private in law setup. Roof (2020), Furnace (2018) This location offers tons of advantages; 4 parks in the immediate neighborhood, Costco, Zehrs, shopping, West End Community center, highway 6 and highway 7, all within walking distance or a short drive. Space, flexibility, and convenience; this home offers it all ! (id:50976)
Property Details
|
MLS® Number
|
X14172610 |
|
Property Type
|
Single Family |
|
Community Name
|
Willow West/Sugarbush/West Acres |
|
Equipment Type
|
Water Heater |
|
Parking Space Total
|
3 |
|
Rental Equipment Type
|
Water Heater |
Building
|
Bathroom Total
|
6 |
|
Bedrooms Above Ground
|
3 |
|
Bedrooms Total
|
3 |
|
Age
|
31 To 50 Years |
|
Amenities
|
Fireplace(s) |
|
Appliances
|
Water Heater, Dishwasher, Dryer, Microwave, Stove, Washer, Refrigerator |
|
Basement Development
|
Unfinished |
|
Basement Features
|
Separate Entrance |
|
Basement Type
|
N/a (unfinished), N/a |
|
Construction Style Attachment
|
Detached |
|
Construction Style Split Level
|
Sidesplit |
|
Cooling Type
|
Central Air Conditioning |
|
Exterior Finish
|
Brick Facing, Vinyl Siding |
|
Fireplace Present
|
Yes |
|
Foundation Type
|
Poured Concrete |
|
Half Bath Total
|
1 |
|
Heating Fuel
|
Natural Gas |
|
Heating Type
|
Forced Air |
|
Size Interior
|
1,500 - 2,000 Sqft |
|
Type
|
House |
|
Utility Water
|
Municipal Water |
Parking
Land
|
Acreage
|
No |
|
Sewer
|
Sanitary Sewer |
|
Size Depth
|
119 Ft ,9 In |
|
Size Frontage
|
52 Ft ,9 In |
|
Size Irregular
|
52.8 X 119.8 Ft |
|
Size Total Text
|
52.8 X 119.8 Ft |
Rooms
| Level |
Type |
Length |
Width |
Dimensions |
|
Second Level |
Living Room |
5.64 m |
3.63 m |
5.64 m x 3.63 m |
|
Second Level |
Dining Room |
3.28 m |
3.05 m |
3.28 m x 3.05 m |
|
Second Level |
Kitchen |
3.38 m |
2.57 m |
3.38 m x 2.57 m |
|
Second Level |
Eating Area |
2.08 m |
6.35 m |
2.08 m x 6.35 m |
|
Third Level |
Bathroom |
2.54 m |
2.62 m |
2.54 m x 2.62 m |
|
Third Level |
Bathroom |
2.54 m |
1.78 m |
2.54 m x 1.78 m |
|
Third Level |
Primary Bedroom |
3.58 m |
4.24 m |
3.58 m x 4.24 m |
|
Third Level |
Bedroom 2 |
2.97 m |
3.61 m |
2.97 m x 3.61 m |
|
Third Level |
Bedroom 3 |
3.15 m |
3.12 m |
3.15 m x 3.12 m |
|
Main Level |
Foyer |
2.36 m |
4.7 m |
2.36 m x 4.7 m |
|
Main Level |
Partial Bathroom |
1.55 m |
1.32 m |
1.55 m x 1.32 m |
https://www.realtor.ca/real-estate/30504511/55-rochelle-drive-guelph-willow-westsugarbushwest-acres-willow-westsugarbushwest-acres