3 Bedroom
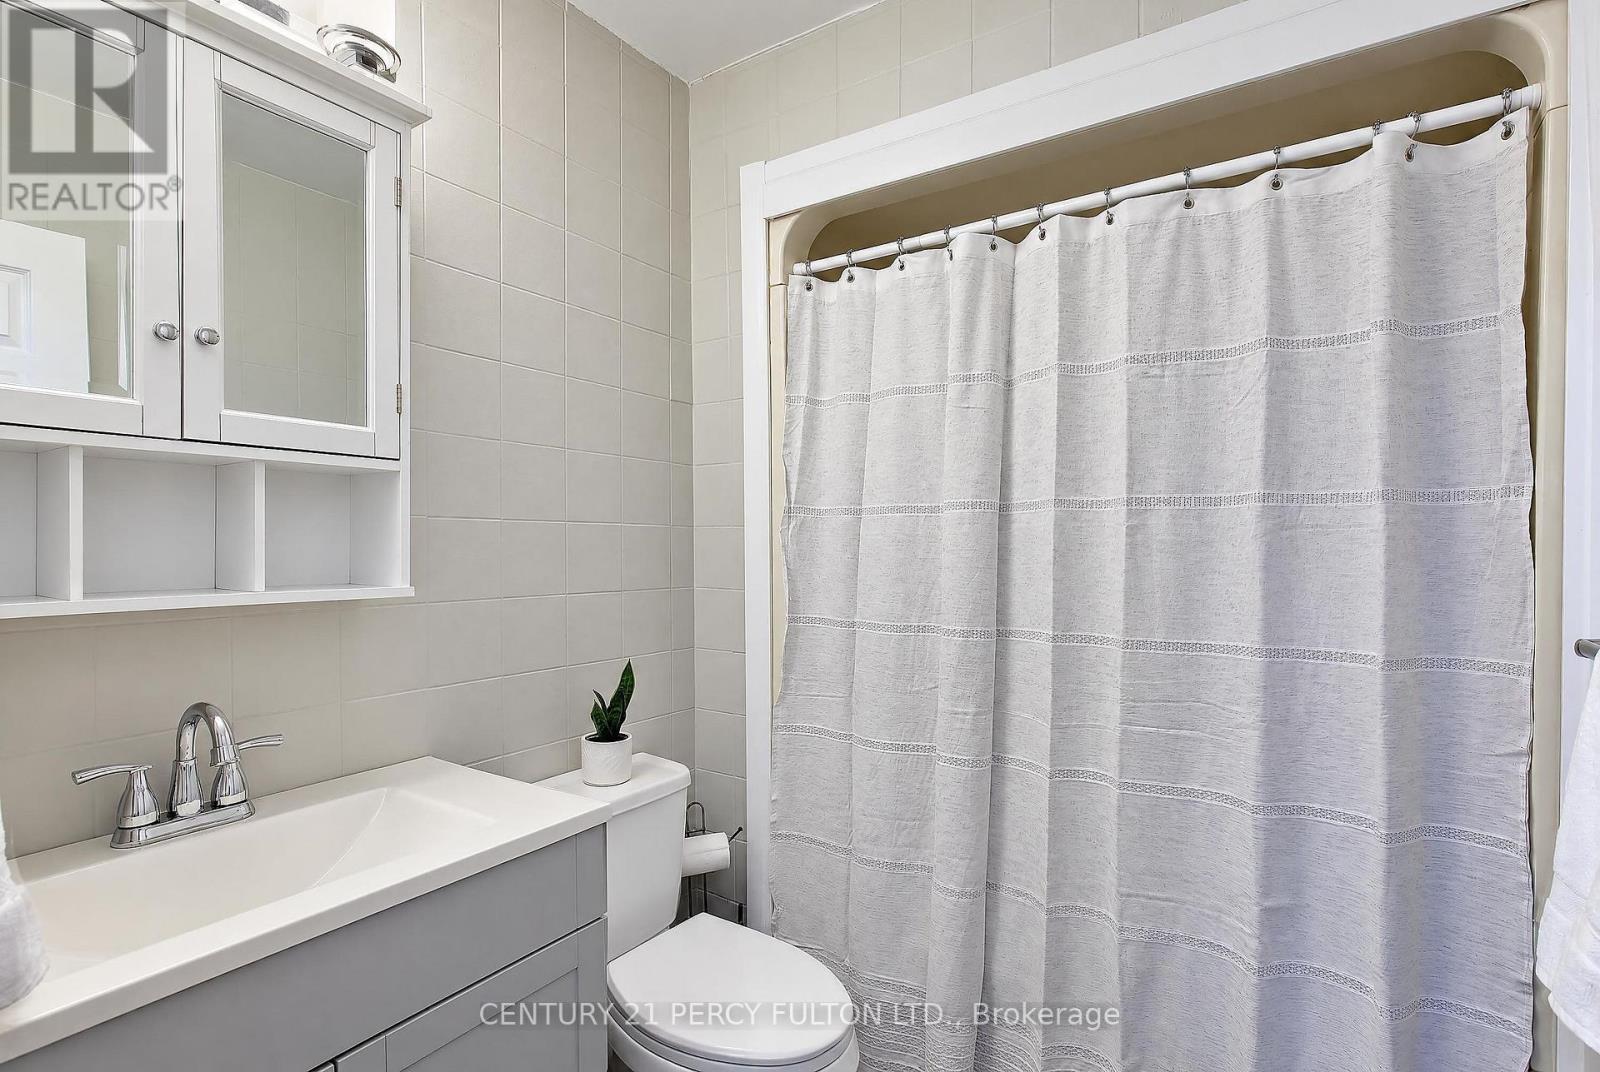
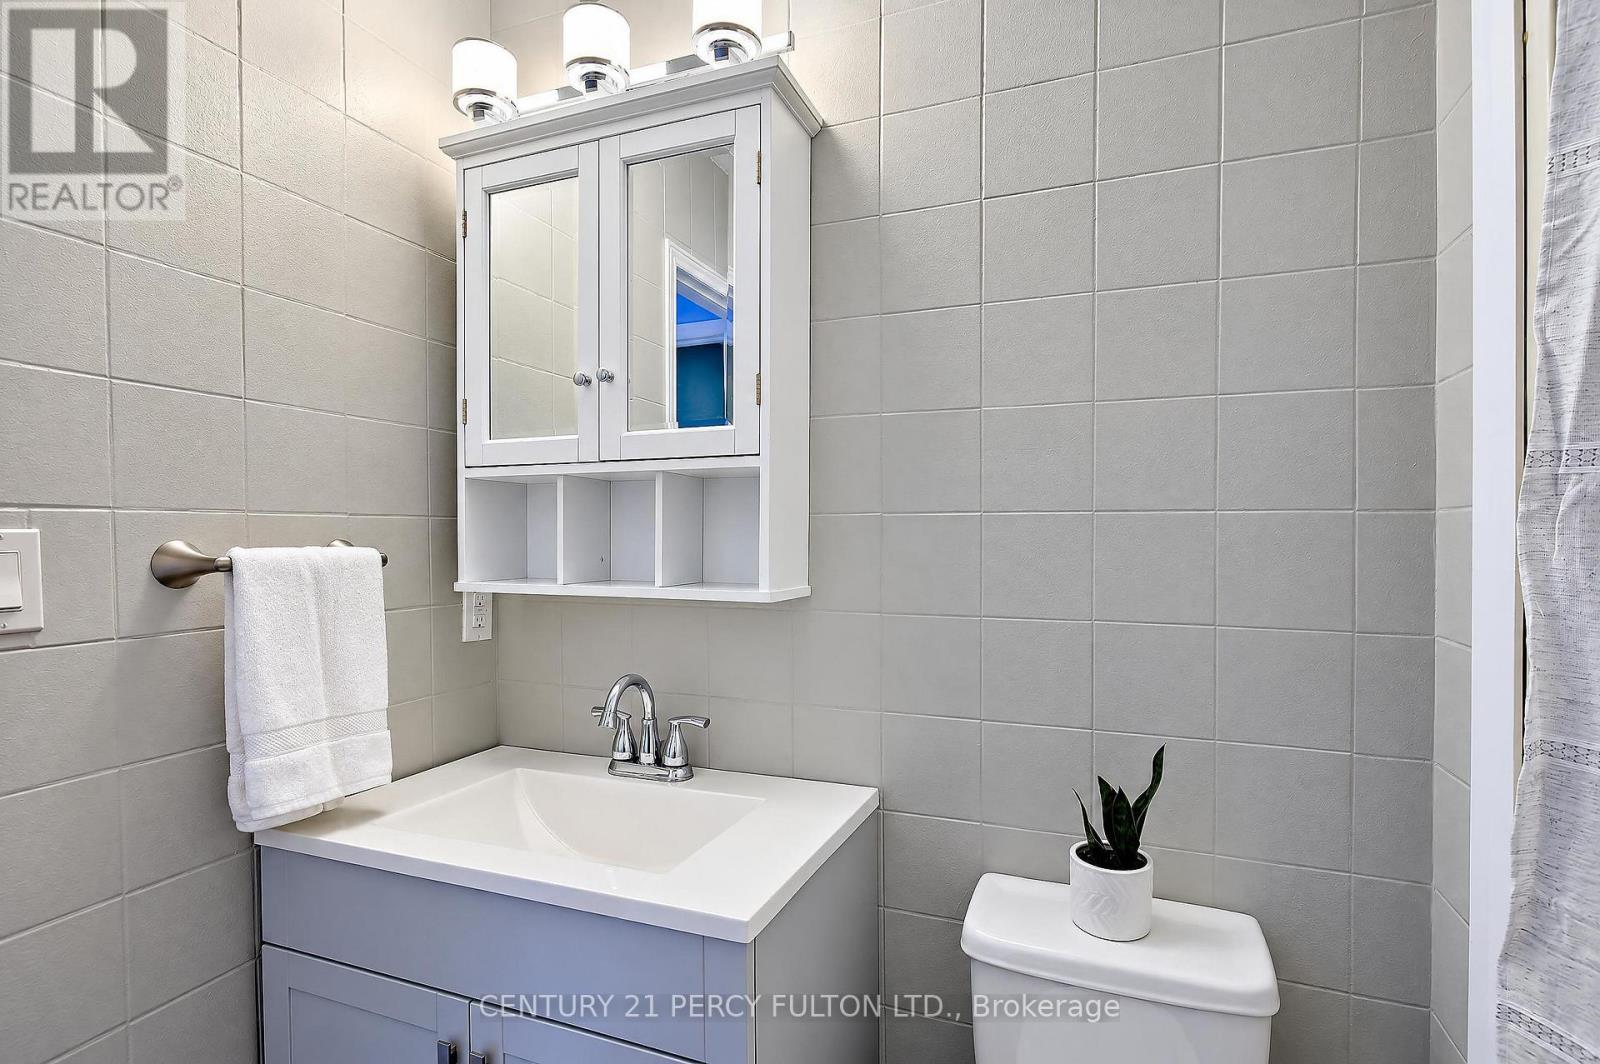
2 Bathroom
700 - 1,100 sqft
Bungalow
Fireplace
Central Air Conditioning
Forced Air
$580,000
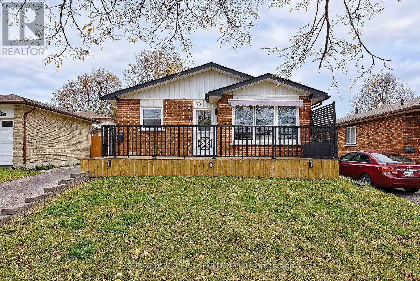
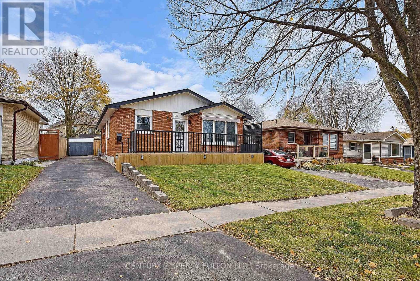
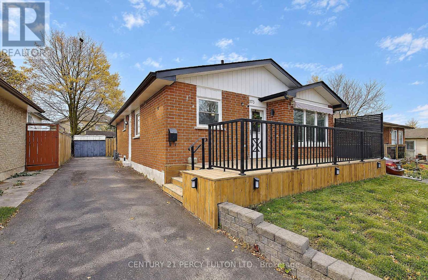
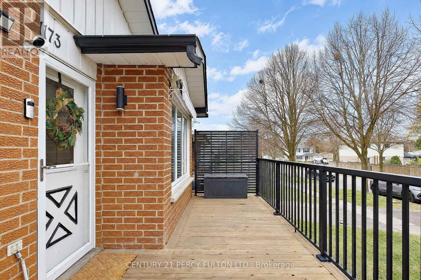
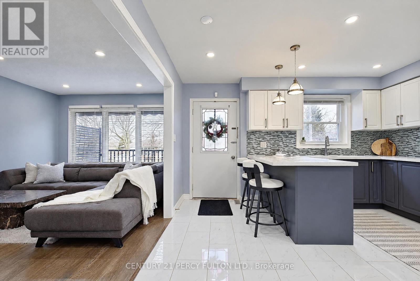
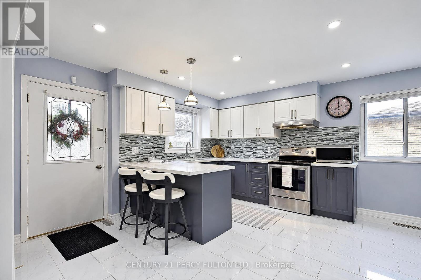
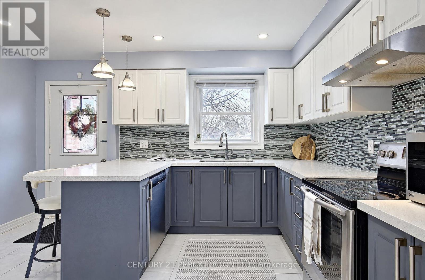
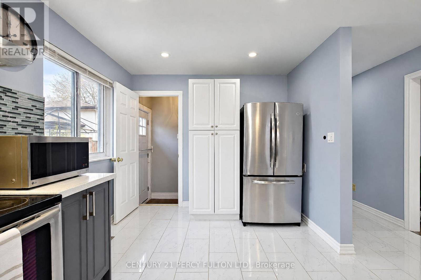
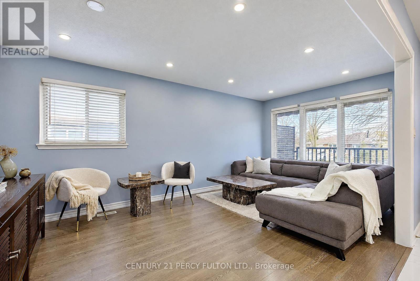
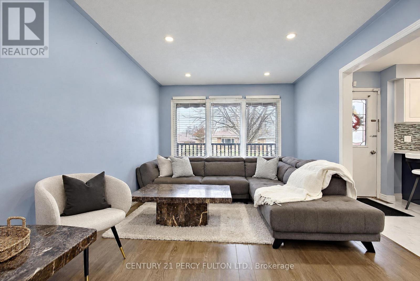
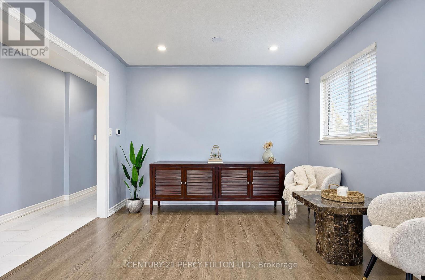
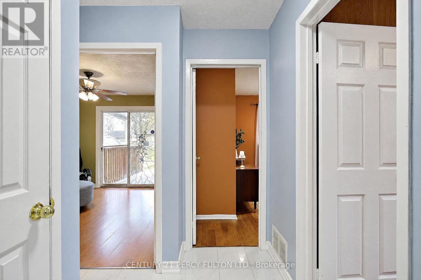
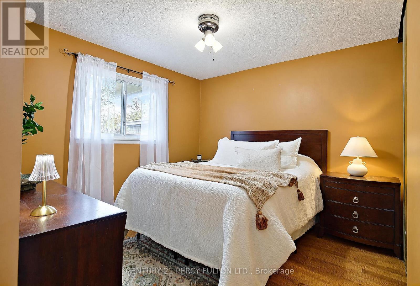
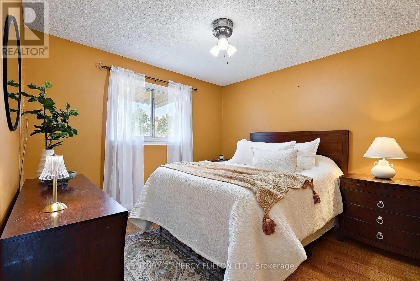
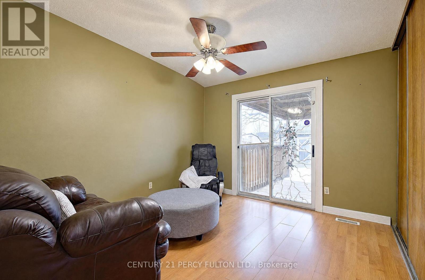
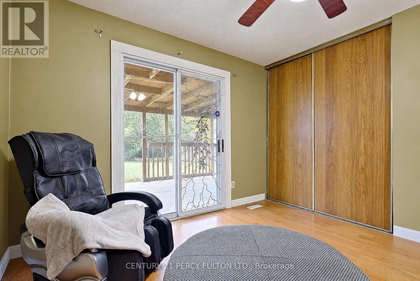
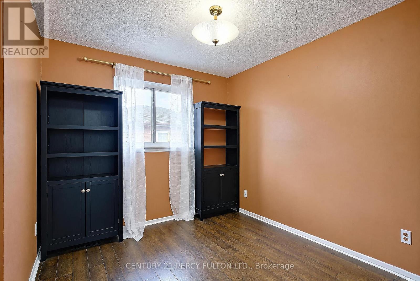
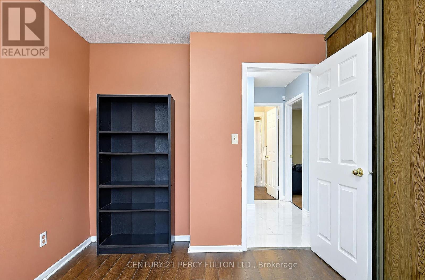
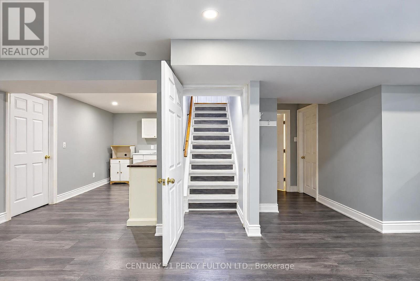
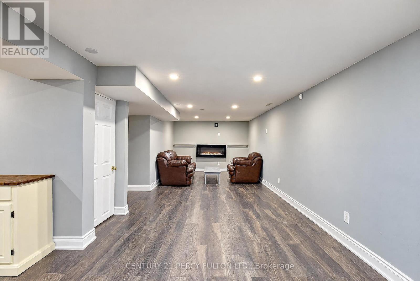
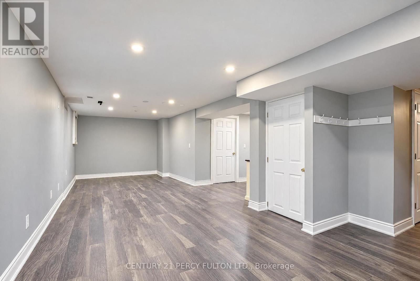
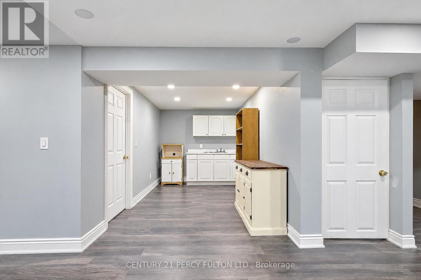
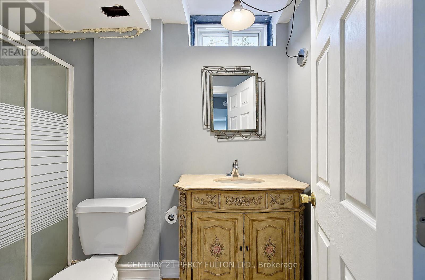
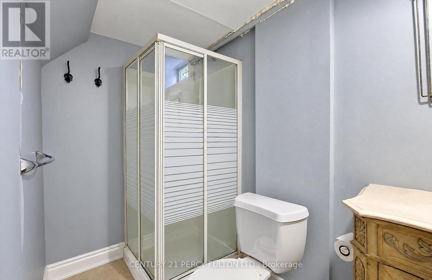
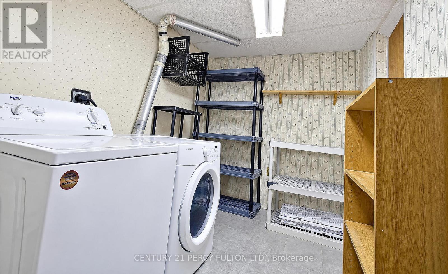
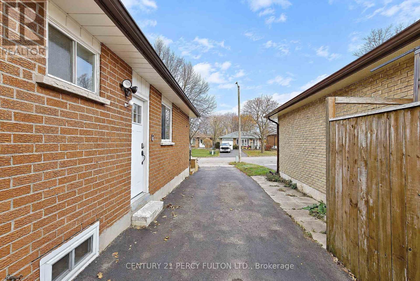
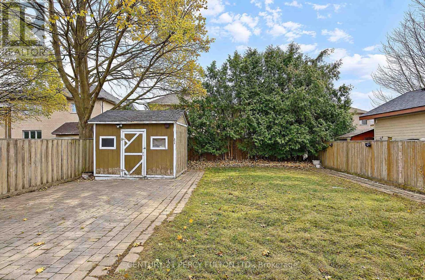
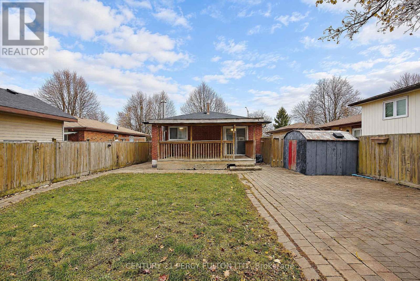
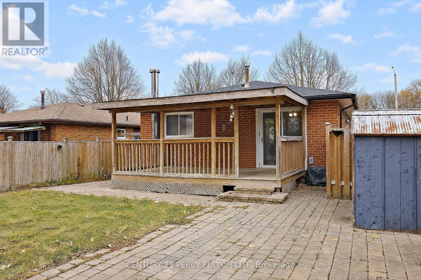
Welcome to 1173 Eldorado Ave! Situated on a beautiful, mature tree-lined street, this charming 3 bedroom, 2 bath bungalow offers comfortable living with a functional, inviting layout. The updated kitchen opens seamlessly into the living area, creating a wonderful open-concept space that's perfect for entertaining, hosting friends or spending time with family. The finished basement features modern updates and a convenient kitchenette offering additional living space and flexibility for a growing family, in-laws, home office or recreation area. Step outside to enjoy the lovely front deck, perfect for your morning coffee, or unwind on the back covered deck overlooking the spacious, fully fenced backyard. Ideally located close to parks and green spaces, schools, shopping and convenient access to Highway 401. This home is a wonderful opportunity to enjoy bungalow living with plenty of space both inside and out! (id:50976)
Property Details
|
MLS® Number
|
E14172876 |
|
Property Type
|
Single Family |
|
Community Name
|
Eastdale |
|
Amenities Near By
|
Park, Schools, Place Of Worship |
|
Features
|
Carpet Free |
|
Parking Space Total
|
5 |
Building
|
Bathroom Total
|
2 |
|
Bedrooms Above Ground
|
3 |
|
Bedrooms Total
|
3 |
|
Amenities
|
Fireplace(s) |
|
Appliances
|
Blinds, Dishwasher, Dryer, Microwave, Stove, Washer, Refrigerator |
|
Architectural Style
|
Bungalow |
|
Basement Development
|
Finished |
|
Basement Type
|
N/a (finished) |
|
Construction Style Attachment
|
Detached |
|
Cooling Type
|
Central Air Conditioning |
|
Exterior Finish
|
Brick |
|
Fireplace Present
|
Yes |
|
Fireplace Total
|
1 |
|
Foundation Type
|
Block |
|
Heating Fuel
|
Natural Gas |
|
Heating Type
|
Forced Air |
|
Stories Total
|
1 |
|
Size Interior
|
700 - 1,100 Sqft |
|
Type
|
House |
|
Utility Water
|
Municipal Water |
Parking
Land
|
Acreage
|
No |
|
Fence Type
|
Fenced Yard |
|
Land Amenities
|
Park, Schools, Place Of Worship |
|
Sewer
|
Sanitary Sewer |
|
Size Depth
|
123 Ft ,2 In |
|
Size Frontage
|
41 Ft |
|
Size Irregular
|
41 X 123.2 Ft |
|
Size Total Text
|
41 X 123.2 Ft |
Rooms
| Level |
Type |
Length |
Width |
Dimensions |
|
Ground Level |
Kitchen |
5.08 m |
2.88 m |
5.08 m x 2.88 m |
|
Ground Level |
Living Room |
5.68 m |
6.46 m |
5.68 m x 6.46 m |
|
Ground Level |
Primary Bedroom |
3.6 m |
3.38 m |
3.6 m x 3.38 m |
|
Ground Level |
Bedroom 2 |
3.3 m |
3.2 m |
3.3 m x 3.2 m |
|
Ground Level |
Bedroom 3 |
3.22 m |
2.74 m |
3.22 m x 2.74 m |
https://www.realtor.ca/real-estate/30504784/1173-eldorado-avenue-oshawa-eastdale-eastdale