3 Bedroom
3 Bathroom
1,500 - 2,000 sqft
Fireplace
Central Air Conditioning
Forced Air
$1,390,000
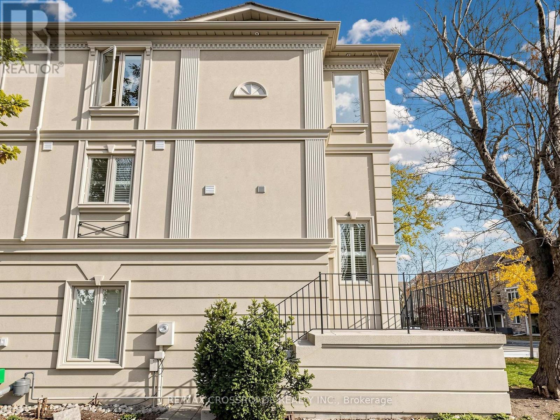
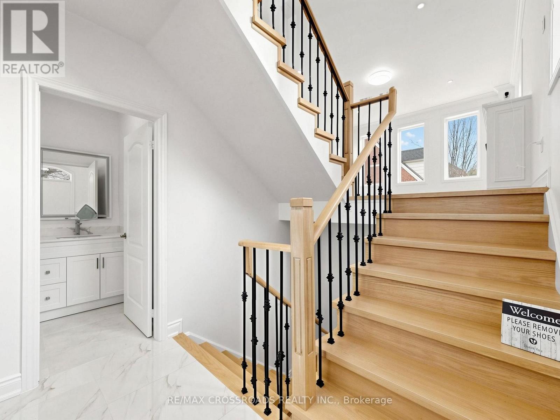
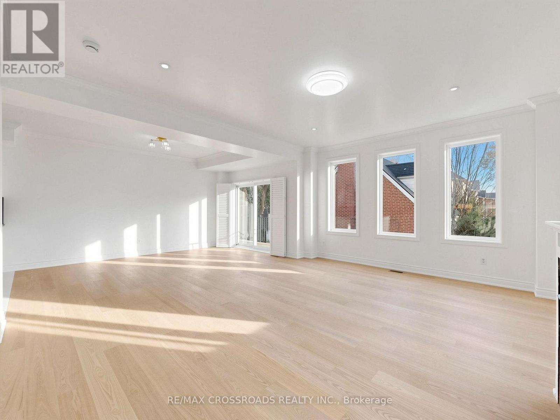
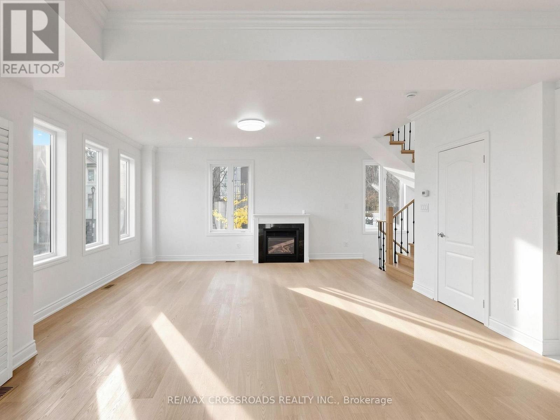
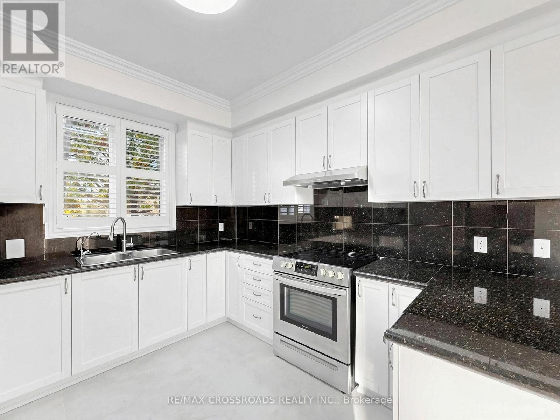
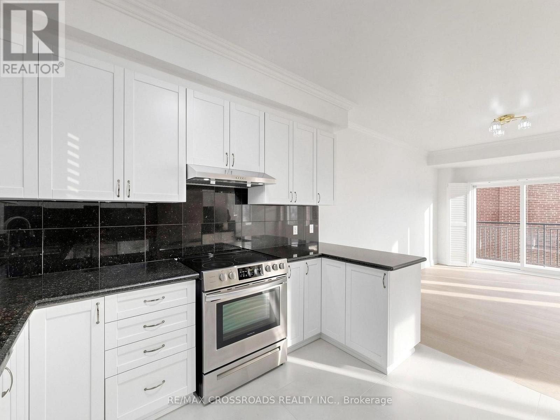
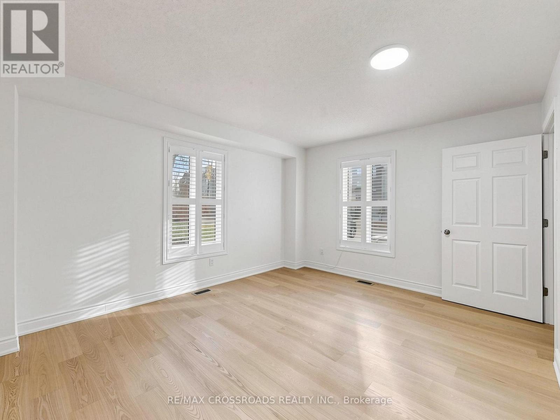
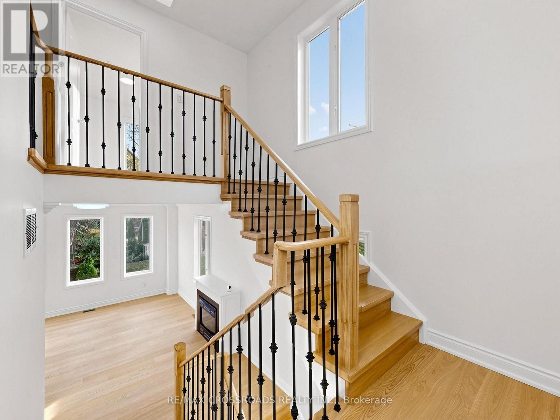
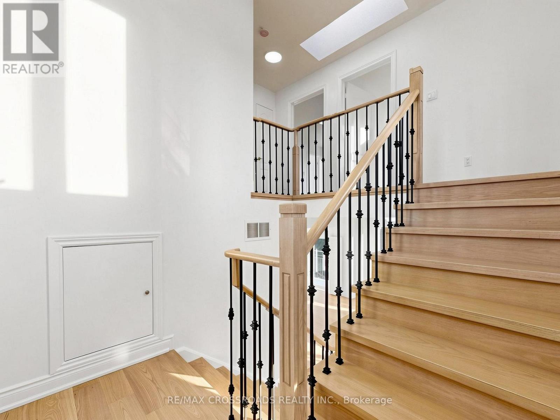
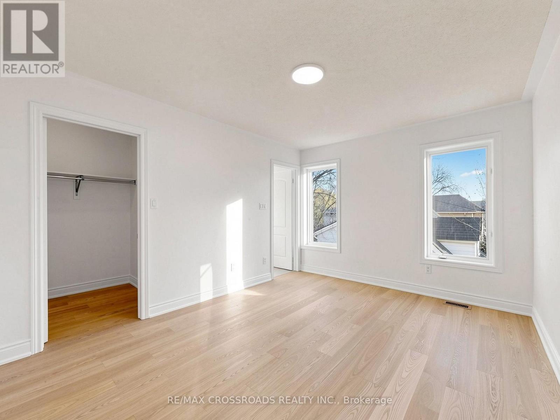
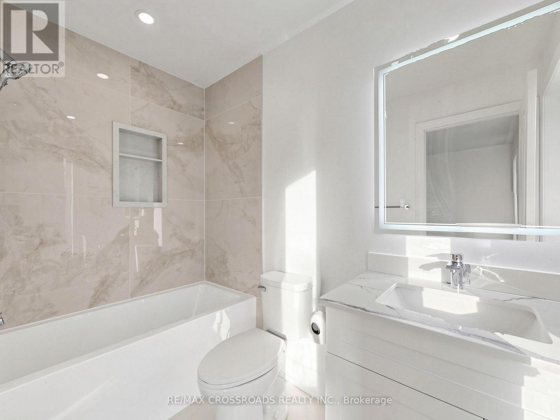
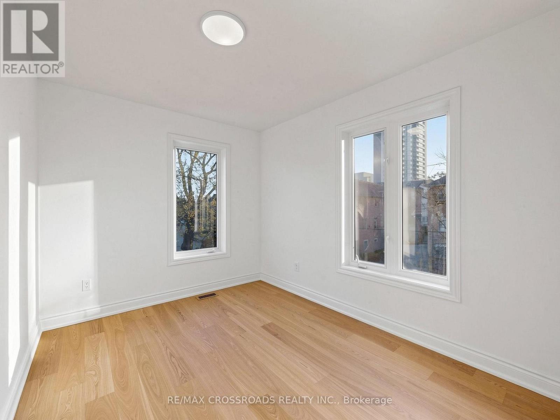
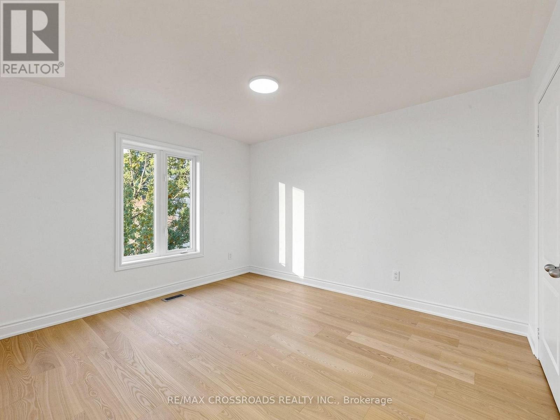
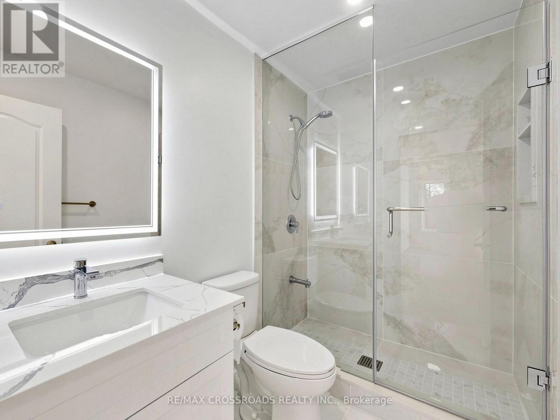
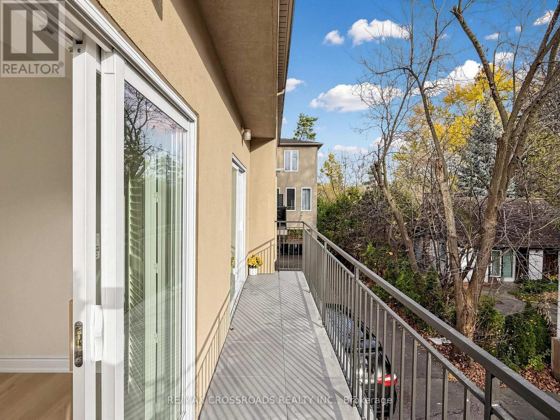
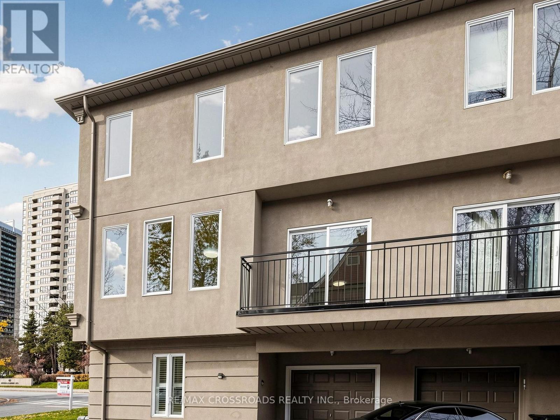
Approximately 2000 sqft stunning, bright, sun-filled freehold townhouse-not a POTL, with absolutely no fees. Newly renovated : good quality engineering hardwood flooring throughout, complemented by stylish metal pickets railings on stairs. All bathrooms are fully updated , modern and elegant; freshly painted; new customized window coverings; The main floor features soaring 9-ft ceilings. skylight, Enjoy the added privacy of a masonry block party wall between units. Ideally located just steps to Sheppard & Yonge Subway. (id:50976)
Property Details
|
MLS® Number
|
C14173292 |
|
Property Type
|
Single Family |
|
Community Name
|
Willowdale East |
|
Amenities Near By
|
Public Transit, Schools |
|
Equipment Type
|
Water Heater |
|
Features
|
Lane, Carpet Free |
|
Parking Space Total
|
3 |
|
Rental Equipment Type
|
Water Heater |
Building
|
Bathroom Total
|
3 |
|
Bedrooms Above Ground
|
3 |
|
Bedrooms Total
|
3 |
|
Appliances
|
Dishwasher, Dryer, Stove, Washer, Window Coverings, Refrigerator |
|
Basement Development
|
Unfinished |
|
Basement Type
|
N/a (unfinished) |
|
Construction Style Attachment
|
Attached |
|
Cooling Type
|
Central Air Conditioning |
|
Exterior Finish
|
Stucco |
|
Fireplace Present
|
Yes |
|
Flooring Type
|
Hardwood, Ceramic |
|
Foundation Type
|
Unknown |
|
Half Bath Total
|
1 |
|
Heating Fuel
|
Natural Gas |
|
Heating Type
|
Forced Air |
|
Stories Total
|
3 |
|
Size Interior
|
1,500 - 2,000 Sqft |
|
Type
|
Row / Townhouse |
|
Utility Water
|
Municipal Water |
Parking
Land
|
Acreage
|
No |
|
Land Amenities
|
Public Transit, Schools |
|
Sewer
|
Sanitary Sewer |
|
Size Depth
|
50 Ft |
|
Size Frontage
|
45 Ft ,8 In |
|
Size Irregular
|
45.7 X 50 Ft |
|
Size Total Text
|
45.7 X 50 Ft |
Rooms
| Level |
Type |
Length |
Width |
Dimensions |
|
Second Level |
Primary Bedroom |
4.06 m |
3.24 m |
4.06 m x 3.24 m |
|
Second Level |
Bedroom 2 |
3.35 m |
2.59 m |
3.35 m x 2.59 m |
|
Second Level |
Bedroom 3 |
3.77 m |
3.27 m |
3.77 m x 3.27 m |
|
Main Level |
Living Room |
7.5 m |
4.7 m |
7.5 m x 4.7 m |
|
Main Level |
Dining Room |
7.5 m |
4.7 m |
7.5 m x 4.7 m |
|
Main Level |
Kitchen |
3.45 m |
3.06 m |
3.45 m x 3.06 m |
|
Ground Level |
Family Room |
4.62 m |
4.33 m |
4.62 m x 4.33 m |
https://www.realtor.ca/real-estate/30505180/68-spring-garden-avenue-toronto-willowdale-east-willowdale-east