5 Bedroom
4 Bathroom
1,500 - 2,000 sqft
Central Air Conditioning
Forced Air
$949,900
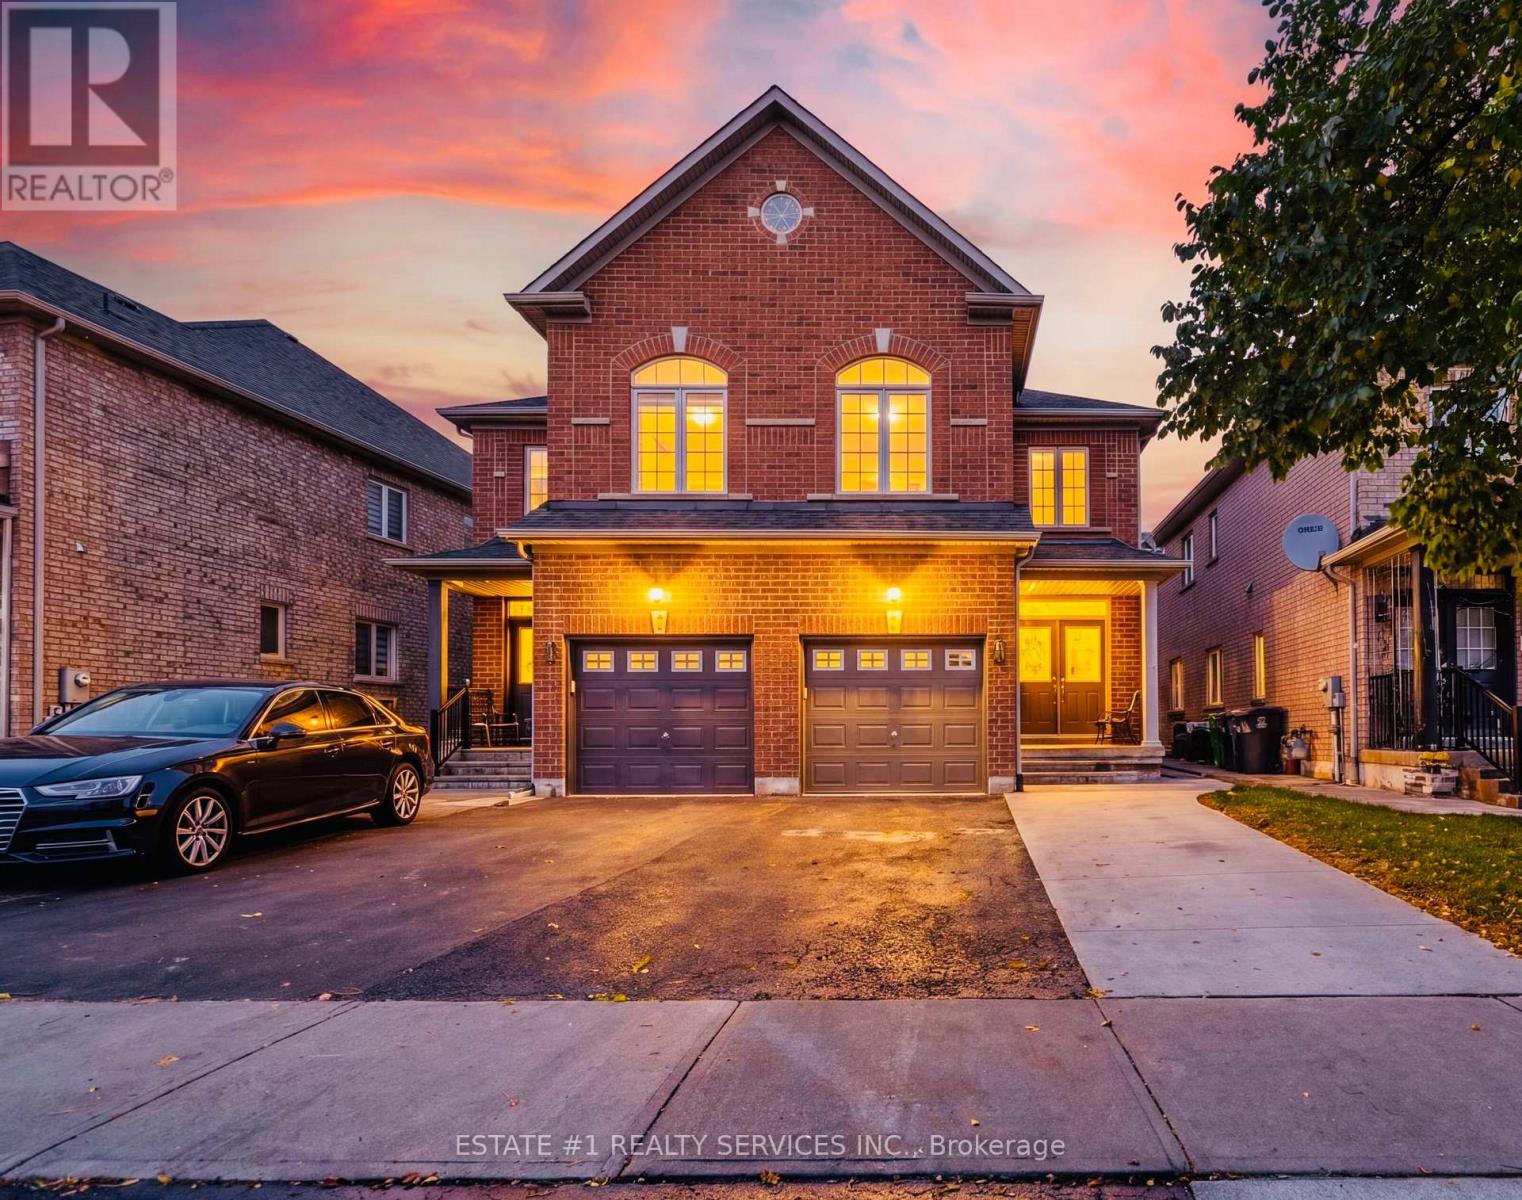
LEGAL 2-BEDROOM BASEMENT APARTMENT | CREDIT VALLEY | FRESHLY PAINTED | MODERN UPGRADES | SEPARATE LAUNDRY | GREAT RENTAL POTENTIAL!3+2 BEDROOMS | 4 BATHROOMS | 10 ROOMS welcome to this beautiful semi-detached home in the highly desirable Credit Valley community of Brampton!Featuring a grand double-door entrance, a bright open-concept layout and a freshly painted interior. The main floor offers brand-new vinyl flooring, pot lights throughout and a modern kitchen with quartz countertops, centre island, stylish backsplash, stainless steel appliances and plenty of cabinet space.The upper level features spacious, sun-filled bedrooms, including a beautiful primary bedroom with a walk-in closet and luxurious 5-piece ensuite. A convenient second-floor laundry room adds extra comfort.BONUS - LEGAL SECOND DWELLING! The fully finished basement comes with a separate entrance and a legal 2-bedroom apartment, complete with a living area, full bathroom and separate laundry. Permit documentation for the legal second dwelling is attached. Ideal for rental income or extended family living.Enjoy the private backyard with a deck and concrete work, perfect for summer gatherings and outdoor enjoyment.Located close to top-rated schools, parks, shopping, public transit, major highways and all essential amenities.A fantastic opportunity to own a beautiful family home with a LEGAL RENTAL SUITE in one of Brampton's most sought-after neighbourhoods. Don't miss it! (id:50976)
Open House
This property has open houses!
Starts at:
2:00 pm
Ends at:
4:00 pm
Starts at:
2:00 pm
Ends at:
4:00 pm
Property Details
|
MLS® Number
|
W14173188 |
|
Property Type
|
Single Family |
|
Community Name
|
Credit Valley |
|
Amenities Near By
|
Golf Nearby, Park, Place Of Worship, Public Transit |
|
Equipment Type
|
Water Heater, Furnace |
|
Features
|
Conservation/green Belt |
|
Parking Space Total
|
4 |
|
Rental Equipment Type
|
Water Heater, Furnace |
Building
|
Bathroom Total
|
4 |
|
Bedrooms Above Ground
|
3 |
|
Bedrooms Below Ground
|
2 |
|
Bedrooms Total
|
5 |
|
Age
|
6 To 15 Years |
|
Appliances
|
Dishwasher, Dryer, Stove, Washer, Refrigerator |
|
Basement Features
|
Separate Entrance, Apartment In Basement |
|
Basement Type
|
N/a, N/a |
|
Construction Style Attachment
|
Semi-detached |
|
Cooling Type
|
Central Air Conditioning |
|
Exterior Finish
|
Brick, Concrete |
|
Flooring Type
|
Vinyl, Carpeted, Tile |
|
Foundation Type
|
Concrete |
|
Half Bath Total
|
1 |
|
Heating Fuel
|
Natural Gas |
|
Heating Type
|
Forced Air |
|
Stories Total
|
2 |
|
Size Interior
|
1,500 - 2,000 Sqft |
|
Type
|
House |
|
Utility Water
|
Municipal Water, Community Water System |
Parking
Land
|
Acreage
|
No |
|
Fence Type
|
Fenced Yard |
|
Land Amenities
|
Golf Nearby, Park, Place Of Worship, Public Transit |
|
Sewer
|
Sanitary Sewer |
|
Size Depth
|
88 Ft ,7 In |
|
Size Frontage
|
26 Ft ,3 In |
|
Size Irregular
|
26.3 X 88.6 Ft ; *legal Basement Apartment* |
|
Size Total Text
|
26.3 X 88.6 Ft ; *legal Basement Apartment* |
|
Zoning Description
|
R2e |
Rooms
| Level |
Type |
Length |
Width |
Dimensions |
|
Second Level |
Primary Bedroom |
4.26 m |
4.57 m |
4.26 m x 4.57 m |
|
Second Level |
Bedroom 2 |
3.2 m |
3.23 m |
3.2 m x 3.23 m |
|
Second Level |
Bedroom 3 |
3.04 m |
3.96 m |
3.04 m x 3.96 m |
|
Basement |
Bedroom 2 |
|
|
Measurements not available |
|
Basement |
Living Room |
|
|
Measurements not available |
|
Basement |
Kitchen |
|
|
Measurements not available |
|
Basement |
Bedroom |
|
|
Measurements not available |
|
Main Level |
Family Room |
6.37 m |
3.35 m |
6.37 m x 3.35 m |
|
Main Level |
Dining Room |
3.74 m |
3.41 m |
3.74 m x 3.41 m |
|
Main Level |
Kitchen |
2.62 m |
3.41 m |
2.62 m x 3.41 m |
Utilities
|
Cable
|
Installed |
|
Electricity
|
Installed |
|
Sewer
|
Installed |
https://www.realtor.ca/real-estate/30505095/43-vezna-crescent-brampton-credit-valley-credit-valley