3 Bedroom
2 Bathroom
1,300 sqft
Other
Fireplace
Central Air Conditioning
Forced Air
$899,899
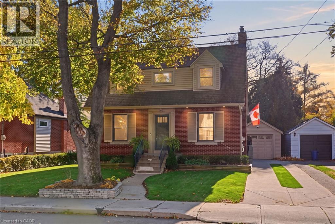
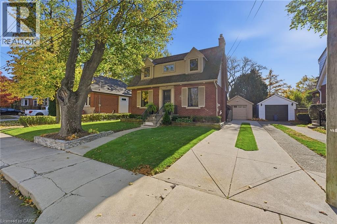
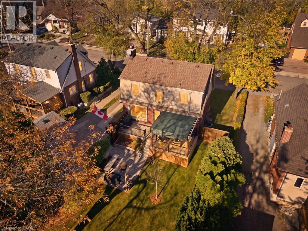
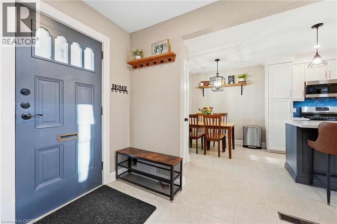
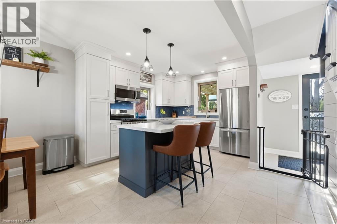
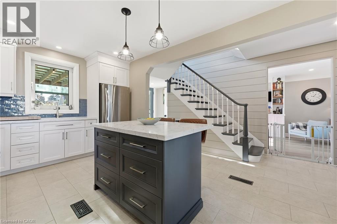
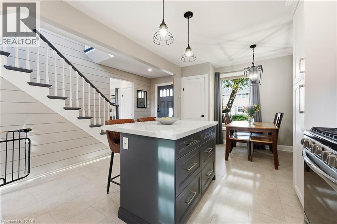
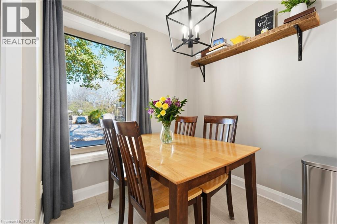
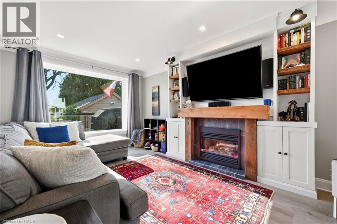
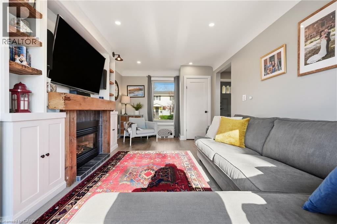
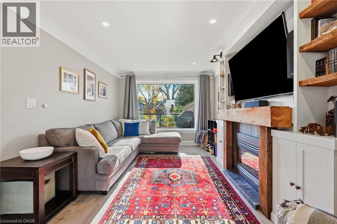
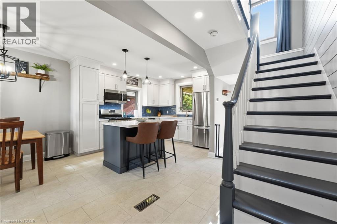
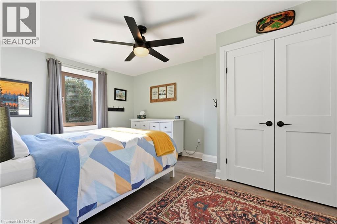
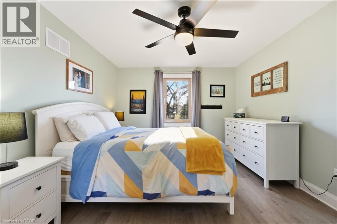
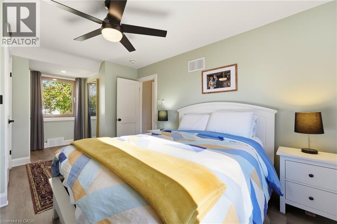
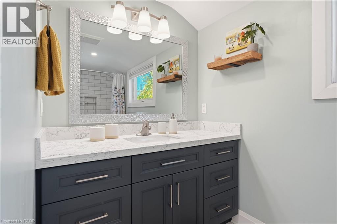
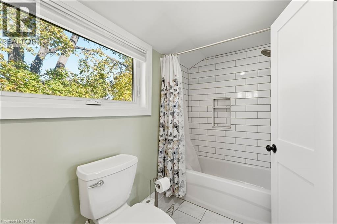
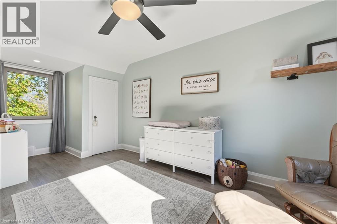
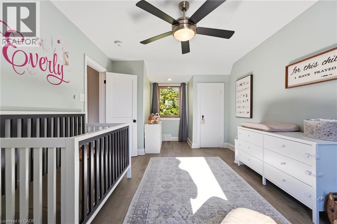
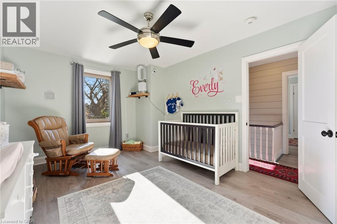
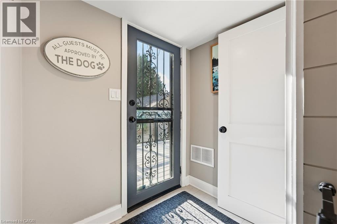
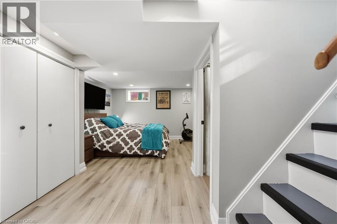
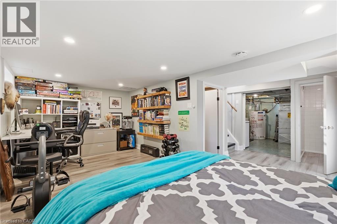
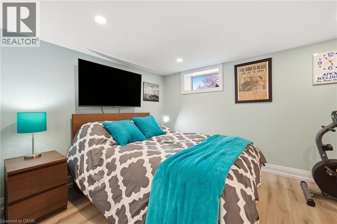
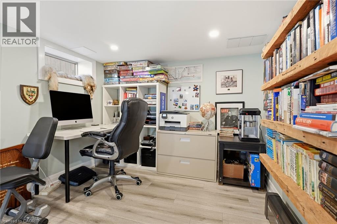
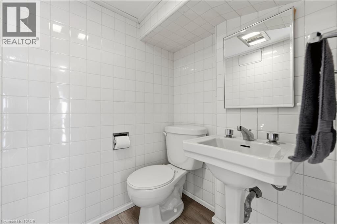
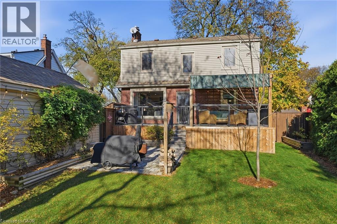
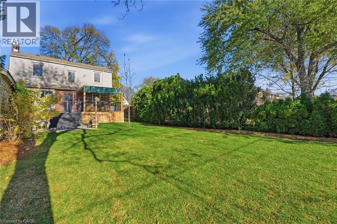
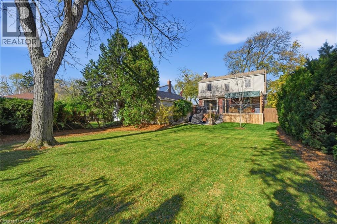
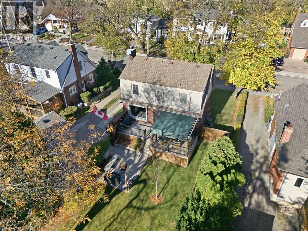
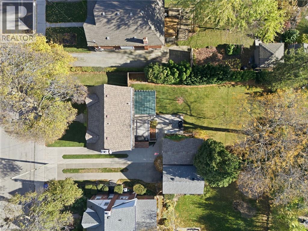
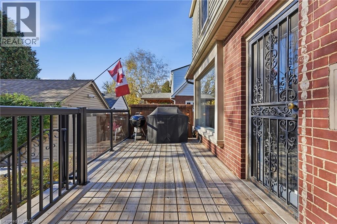
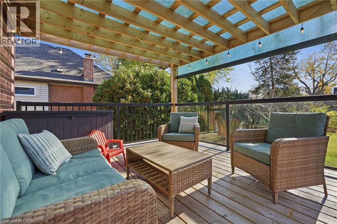
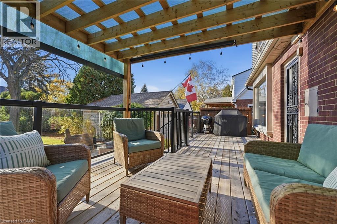
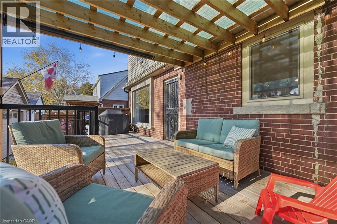
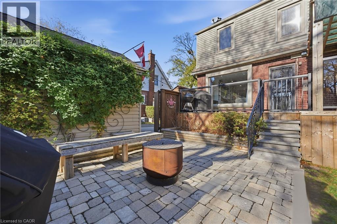
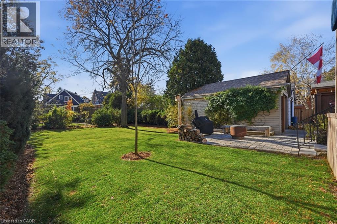
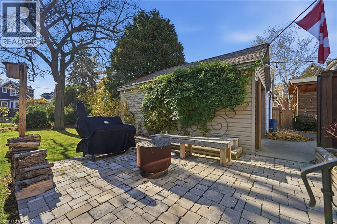
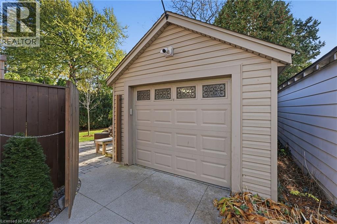
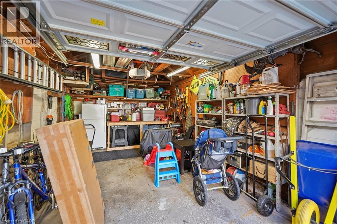
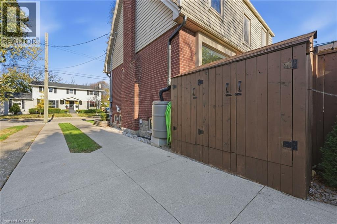
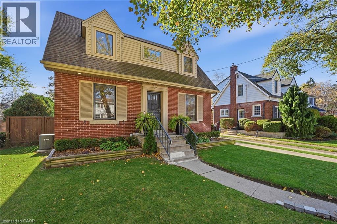
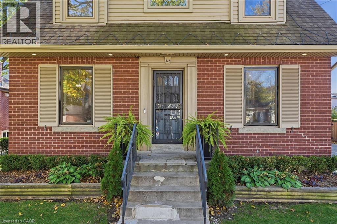
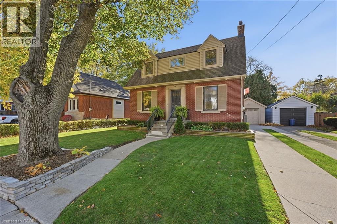
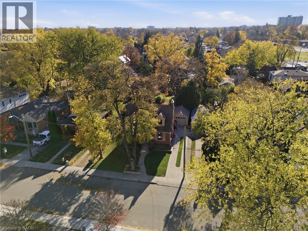
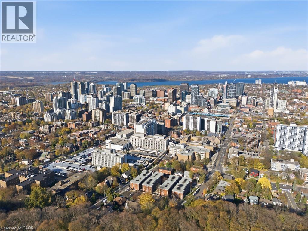
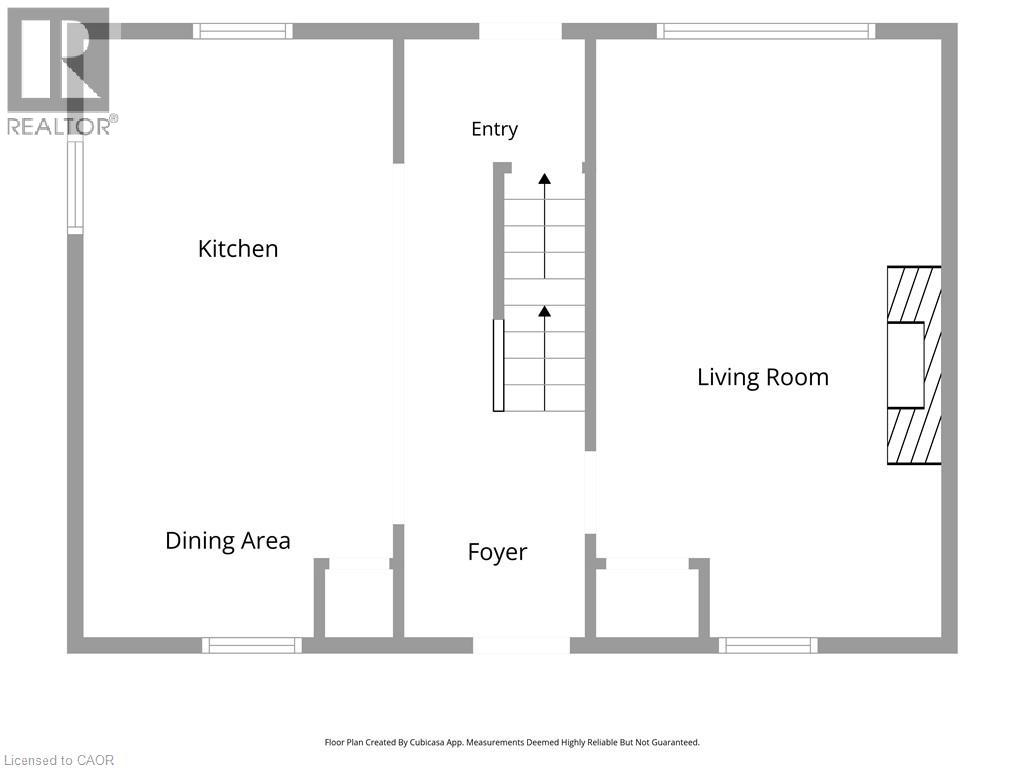
This beautifully renovated two-storey home offers 3 bedrooms and 2 bathrooms, with exceptional attention to detail throughout. The sellers have invested $200,000 in renovations, transforming this property into a stylish, modern and inviting home. The interior has been thoughtfully redesigned to create a bright, spacious and open-concept layout. The impressive list of updates includes updated electrical, a stunning kitchen featuring quartz countertops, new flooring, modern lighting, pot lights and beautifully renovated bathrooms, all coming together to create a truly contemporary living space. The welcoming living room features a cozy fireplace, while ceiling fans in all three bedrooms provide added comfort. Step outside to discover a wonderful outdoor living space featuring a rear wooden deck with elegant glass railings, a charming stone patio, a fully fenced yard and beautifully landscaped gardens. It's the perfect setting for relaxing or entertaining family and friends. A detached garage with hydro adds further convenience and functionality. Ideally situated in a desirable Hamilton neighbourhood, this home offers easy access to shopping, schools, parks, local amenities and more. Combining an impressive investment in renovations, modern finishes and a convenient location, this is an outstanding opportunity for buyers looking for a home that's ready to enjoy. (id:50976)
Property Details
|
MLS® Number
|
40877883 |
|
Property Type
|
Single Family |
|
Amenities Near By
|
Airport, Hospital, Park, Place Of Worship, Playground, Public Transit, Schools, Shopping |
|
Equipment Type
|
Water Heater |
|
Parking Space Total
|
5 |
|
Rental Equipment Type
|
Water Heater |
Building
|
Bathroom Total
|
2 |
|
Bedrooms Above Ground
|
2 |
|
Bedrooms Below Ground
|
1 |
|
Bedrooms Total
|
3 |
|
Appliances
|
Dishwasher, Dryer, Microwave, Refrigerator, Washer, Gas Stove(s) |
|
Architectural Style
|
Other |
|
Basement Development
|
Partially Finished |
|
Basement Type
|
Full (partially Finished) |
|
Constructed Date
|
1941 |
|
Construction Style Attachment
|
Detached |
|
Cooling Type
|
Central Air Conditioning |
|
Exterior Finish
|
Brick, Vinyl Siding |
|
Fireplace Present
|
Yes |
|
Fireplace Total
|
1 |
|
Fixture
|
Ceiling Fans |
|
Foundation Type
|
Poured Concrete |
|
Half Bath Total
|
1 |
|
Heating Type
|
Forced Air |
|
Stories Total
|
2 |
|
Size Interior
|
1,300 Sqft |
|
Type
|
House |
|
Utility Water
|
Municipal Water |
Parking
Land
|
Access Type
|
Highway Access |
|
Acreage
|
No |
|
Fence Type
|
Fence |
|
Land Amenities
|
Airport, Hospital, Park, Place Of Worship, Playground, Public Transit, Schools, Shopping |
|
Sewer
|
Municipal Sewage System |
|
Size Depth
|
123 Ft |
|
Size Frontage
|
50 Ft |
|
Size Irregular
|
0.14 |
|
Size Total
|
0.14 Ac|under 1/2 Acre |
|
Size Total Text
|
0.14 Ac|under 1/2 Acre |
|
Zoning Description
|
C |
Rooms
| Level |
Type |
Length |
Width |
Dimensions |
|
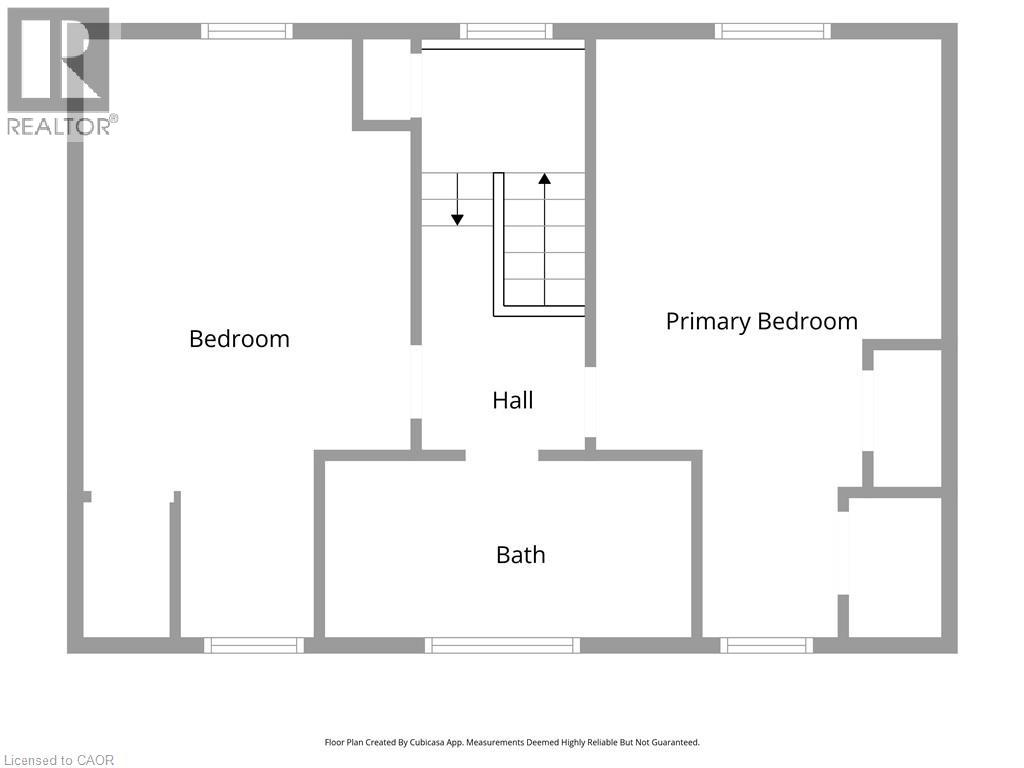
Second Level |
4pc Bathroom |
|
|
11'10'' x 5'9'' |
|
Second Level |
Bedroom |
|
|
19'4'' x 10'7'' |
|
Second Level |
Primary Bedroom |
|
|
19'4'' x 11'2'' |
|
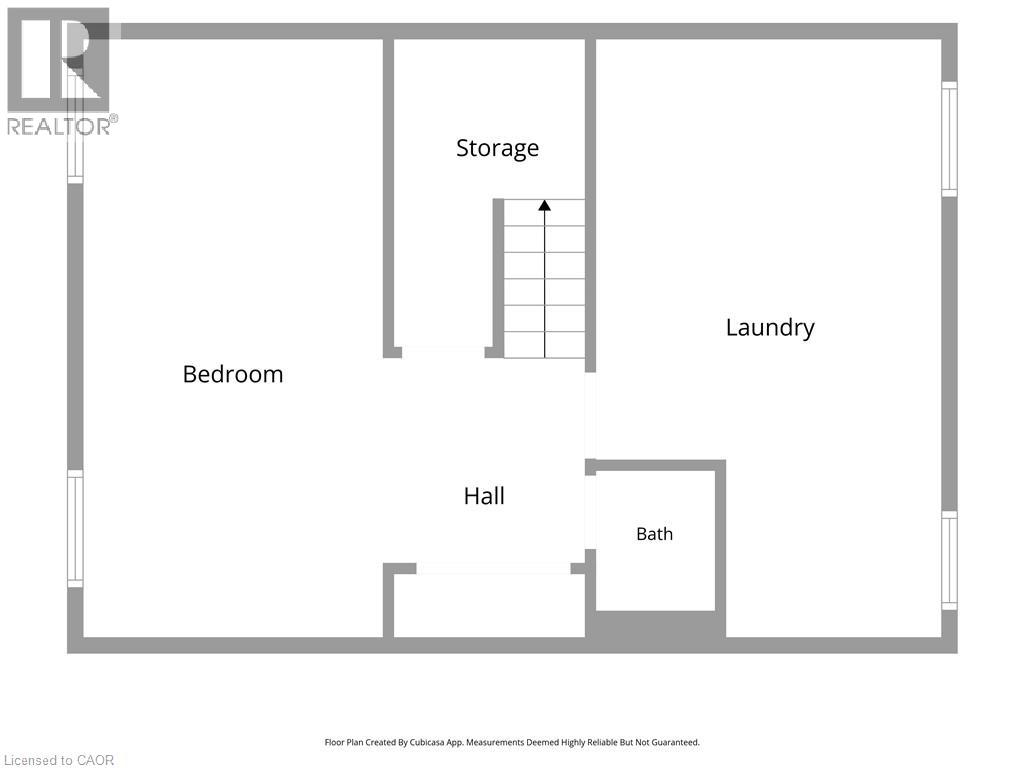
Basement |
2pc Bathroom |
|
|
5'5'' x 3'10'' |
|
Basement |
Storage |
|
|
9'11'' x 6'2'' |
|
Basement |
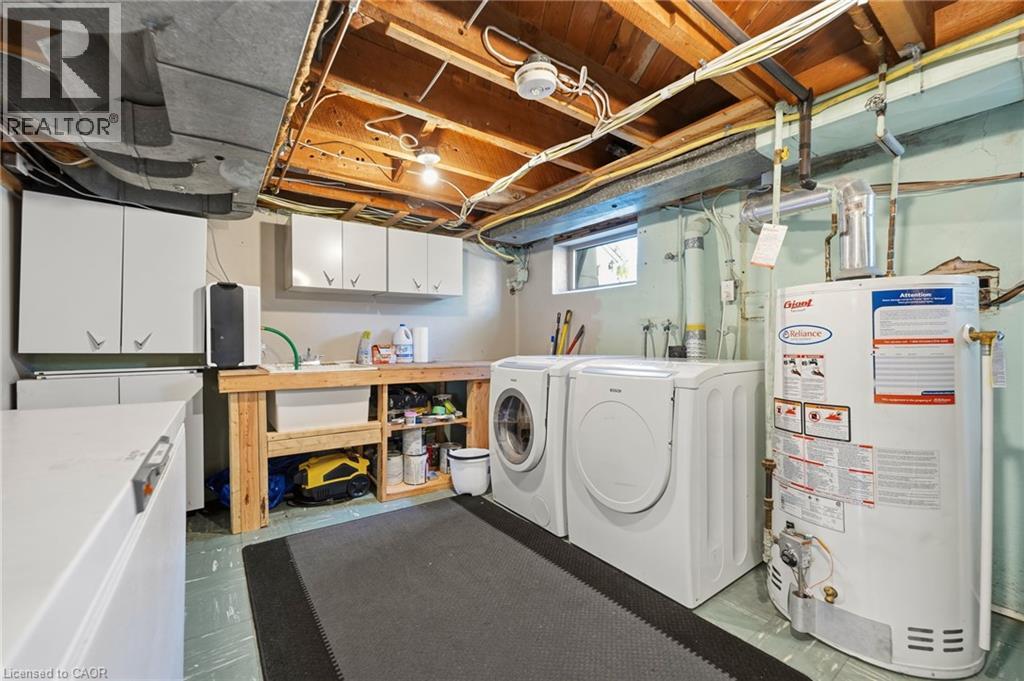
Laundry Room |
|
|
19'4'' x 11'2'' |
|
Basement |
Bedroom |
|
|
19'4'' x 9'8'' |
|
Main Level |
Living Room |
|
|
19'4'' x 11'2'' |
|
Main Level |
Dining Room |
|
|
10'0'' x 8'1'' |
|
Main Level |
Kitchen |
|
|
11'3'' x 10'0'' |
|
Main Level |
Foyer |
|
|
15'4'' x 5'10'' |
https://www.realtor.ca/real-estate/30505879/68-wycliffe-avenue-hamilton