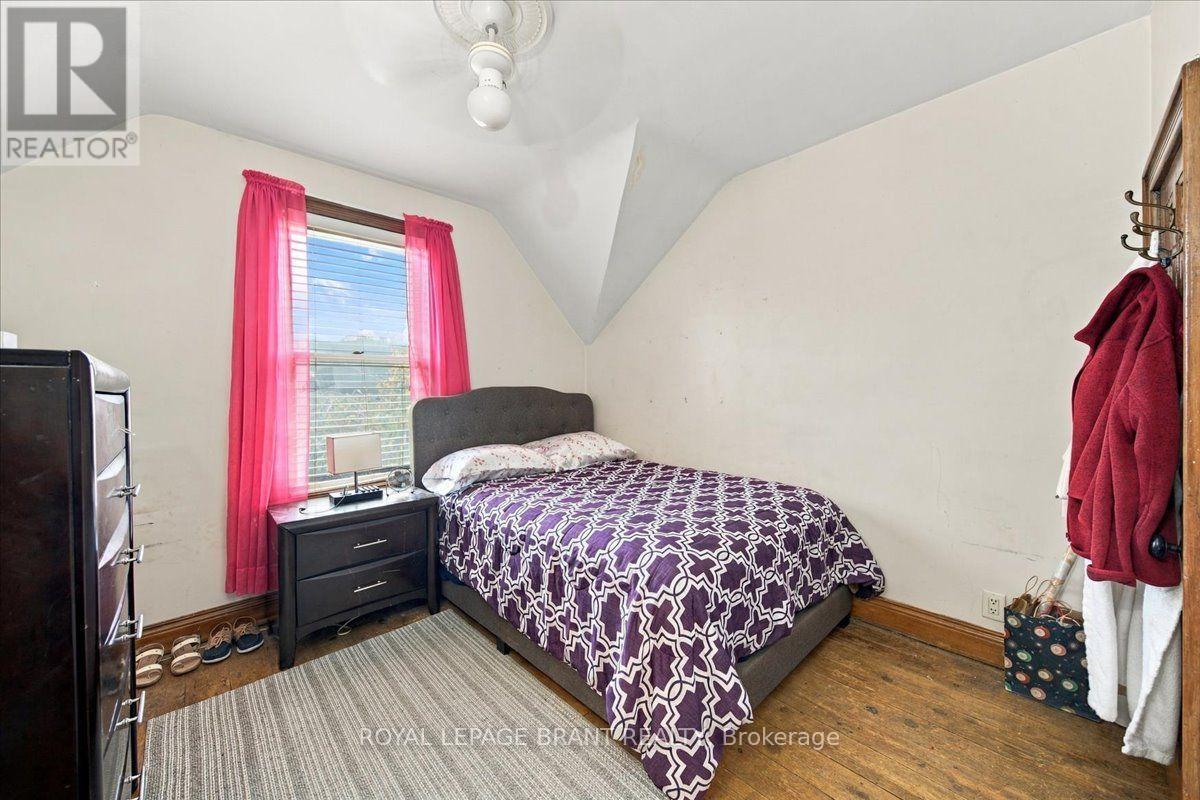
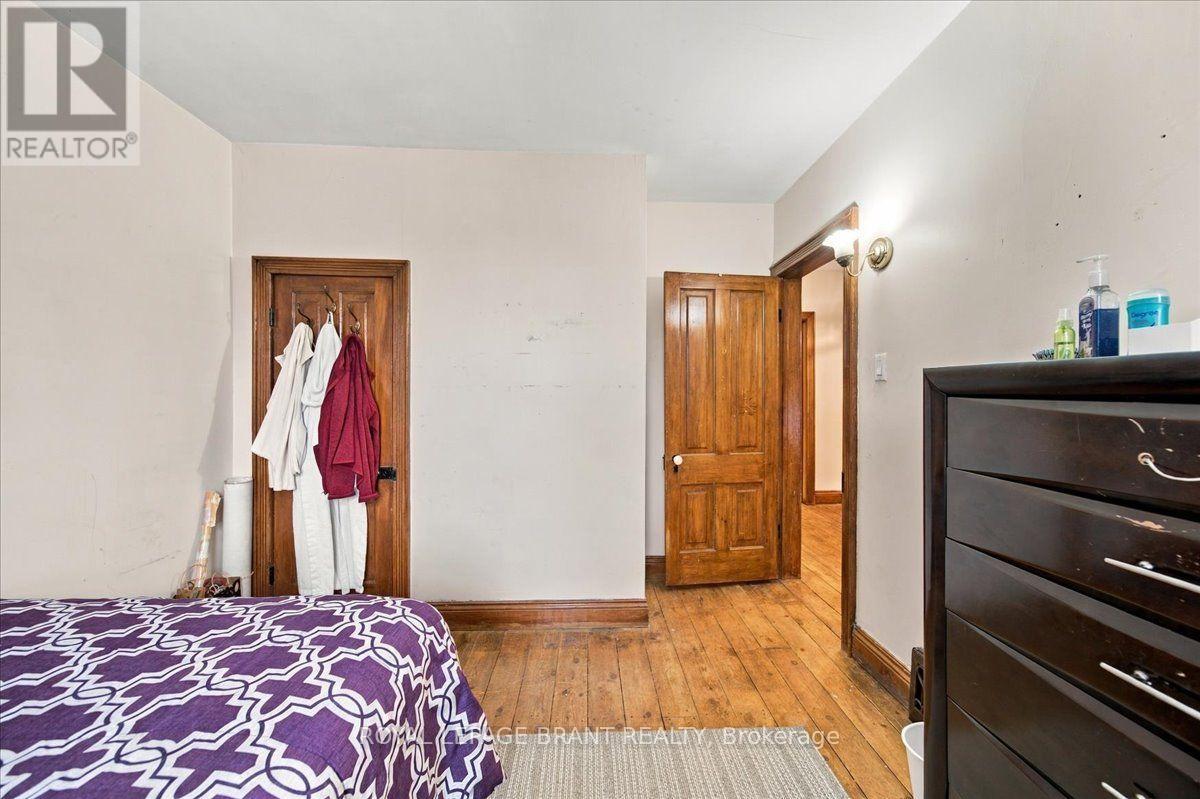
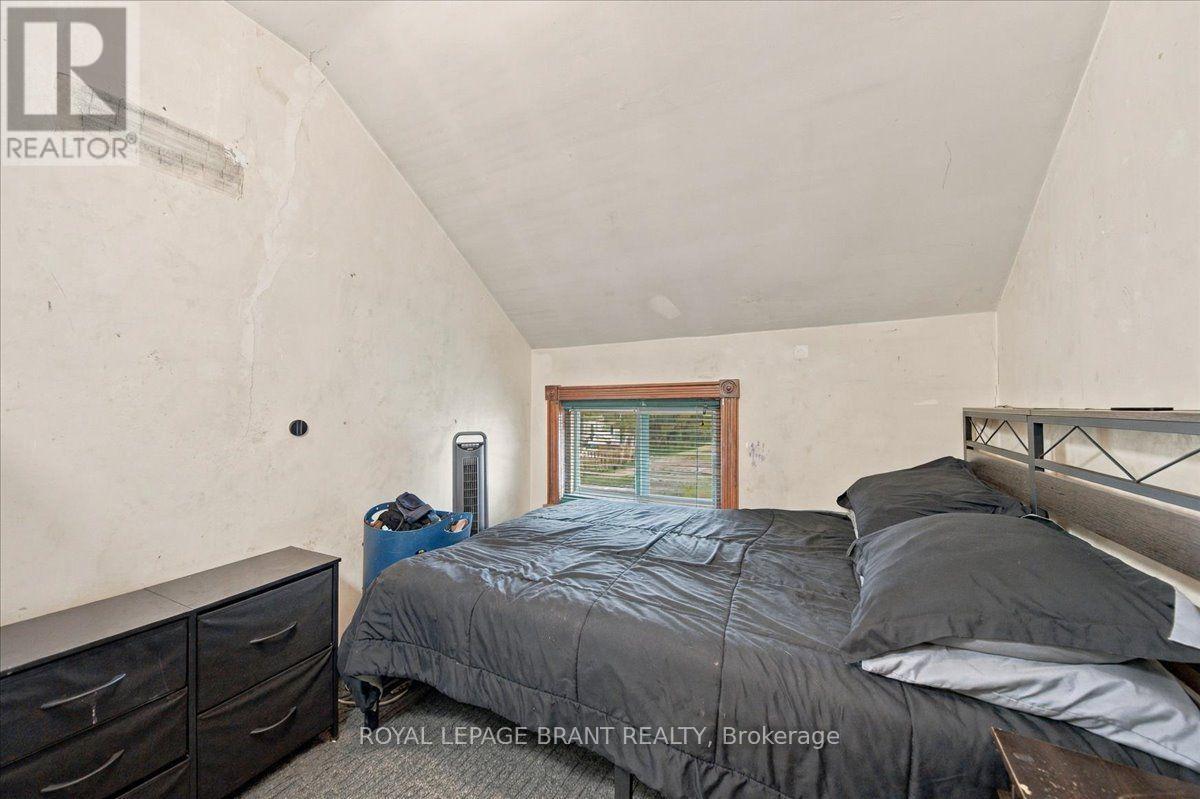
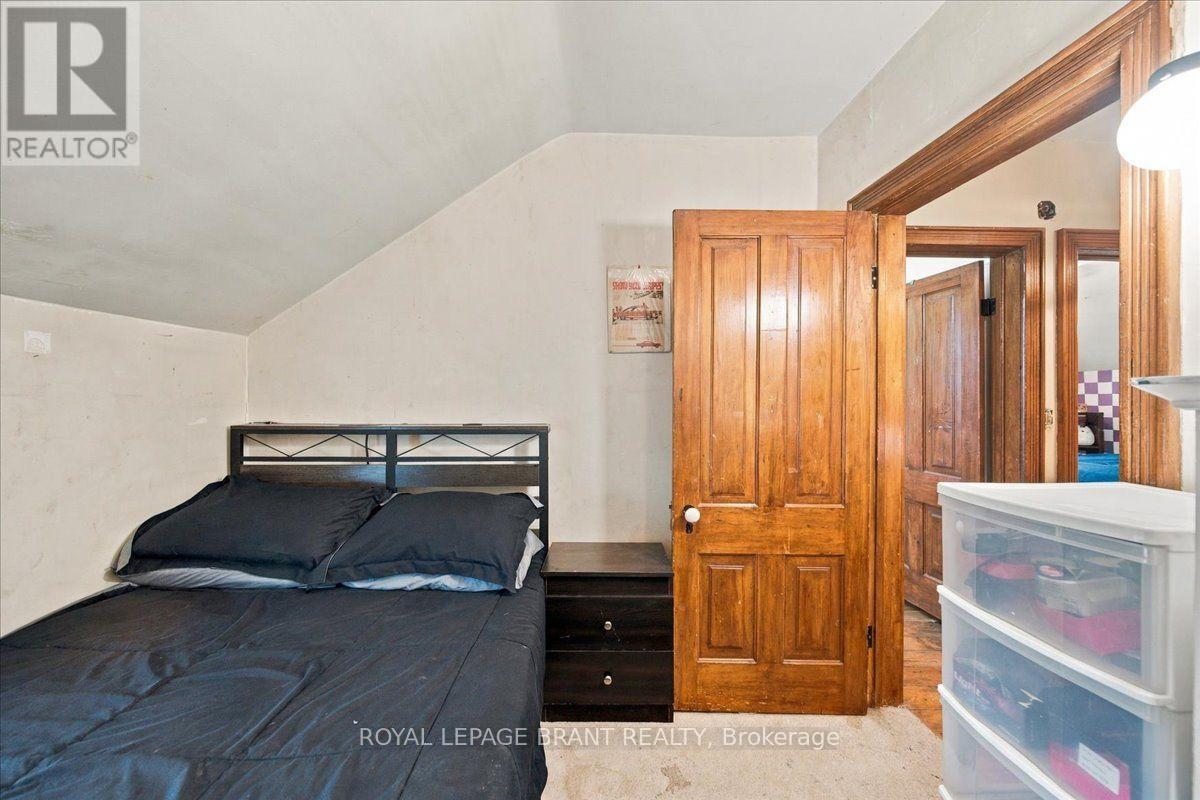
3 Bedroom
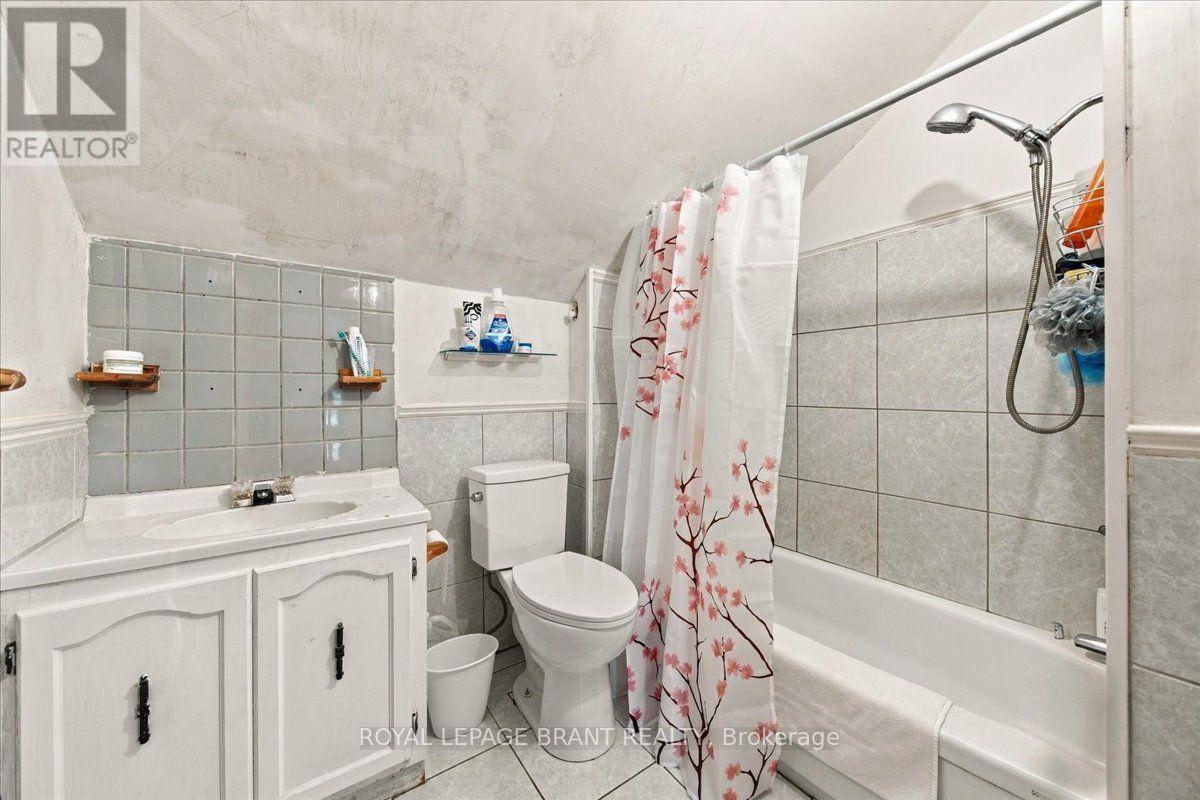
2 Bathroom
1,500 - 2,000 sqft
Fireplace
Wall Unit
Forced Air
$379,000
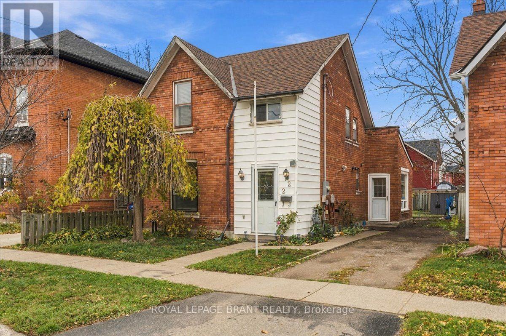
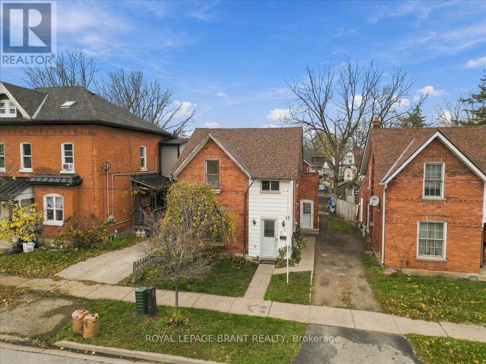
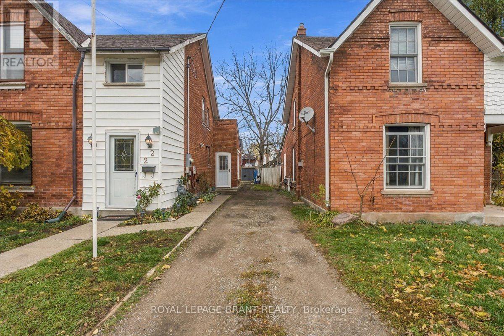
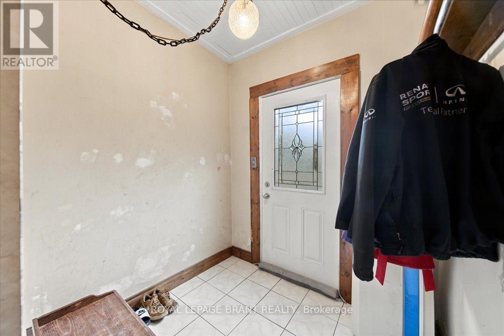
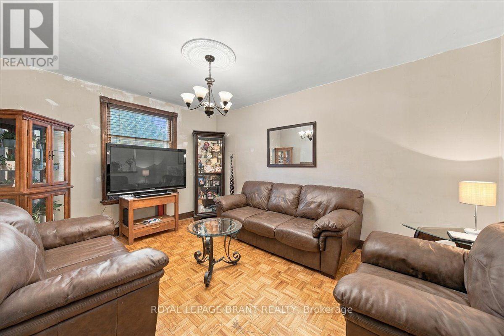
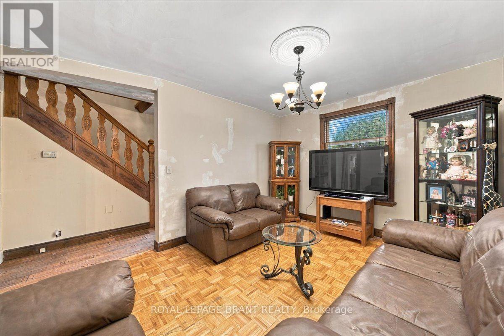
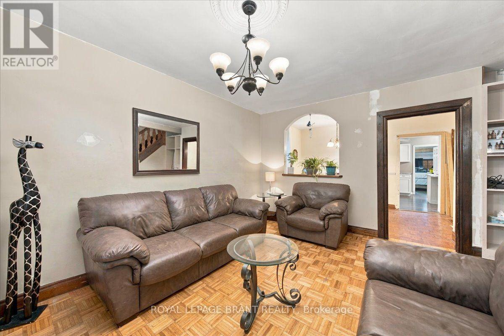
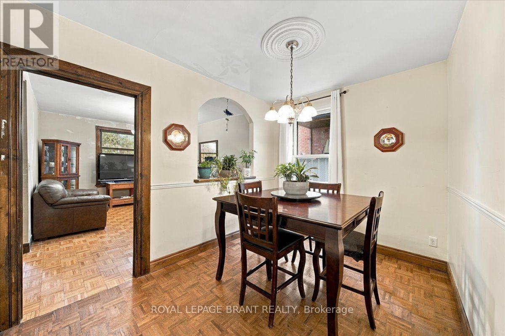
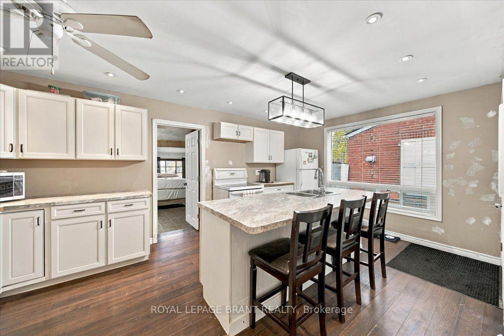
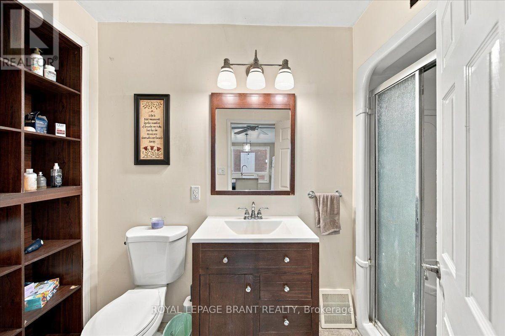
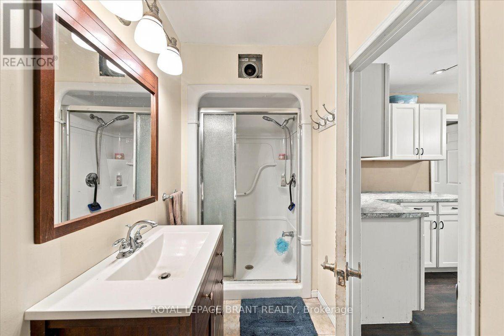
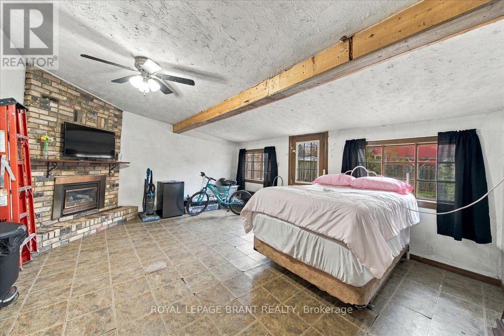
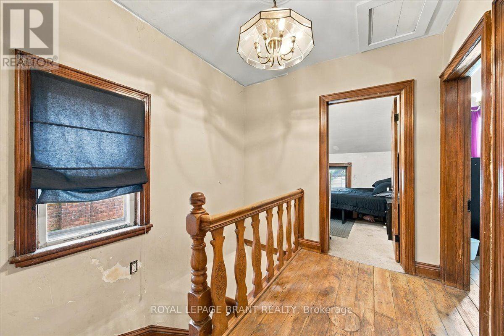
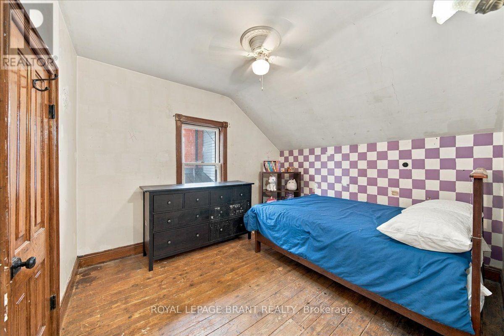
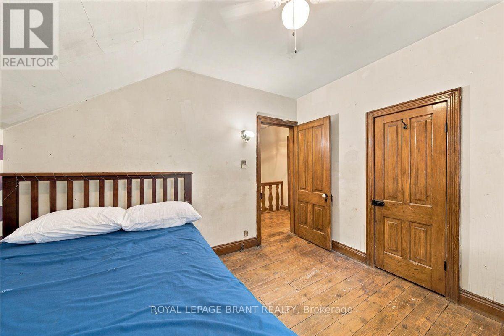
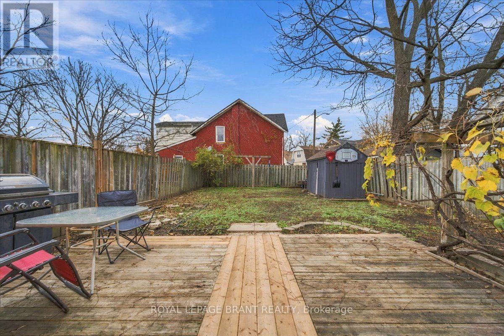
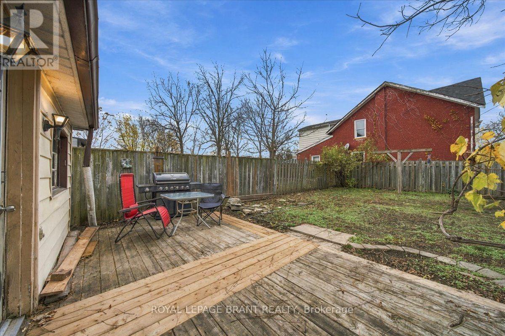
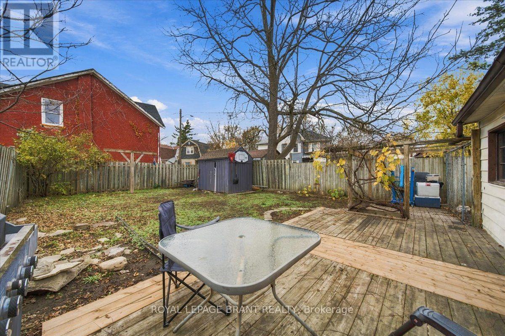
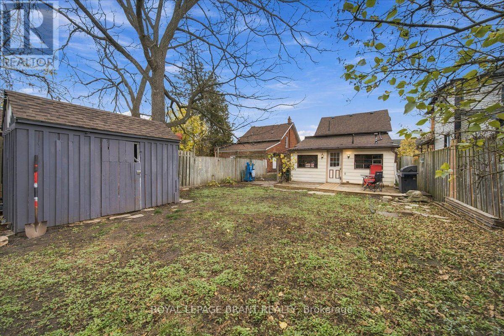
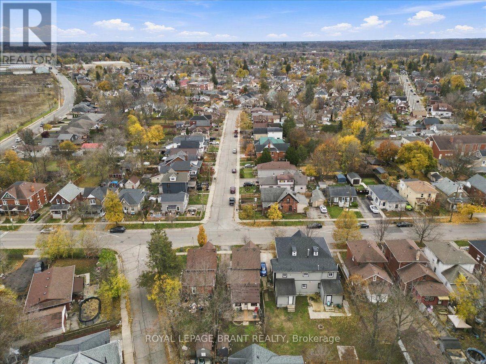
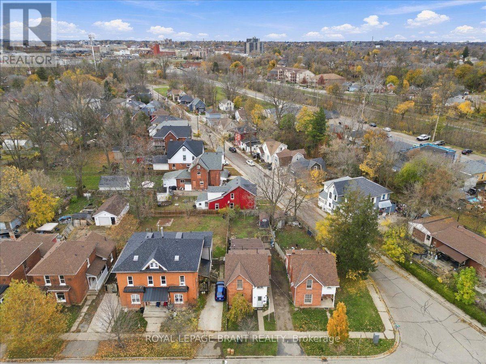
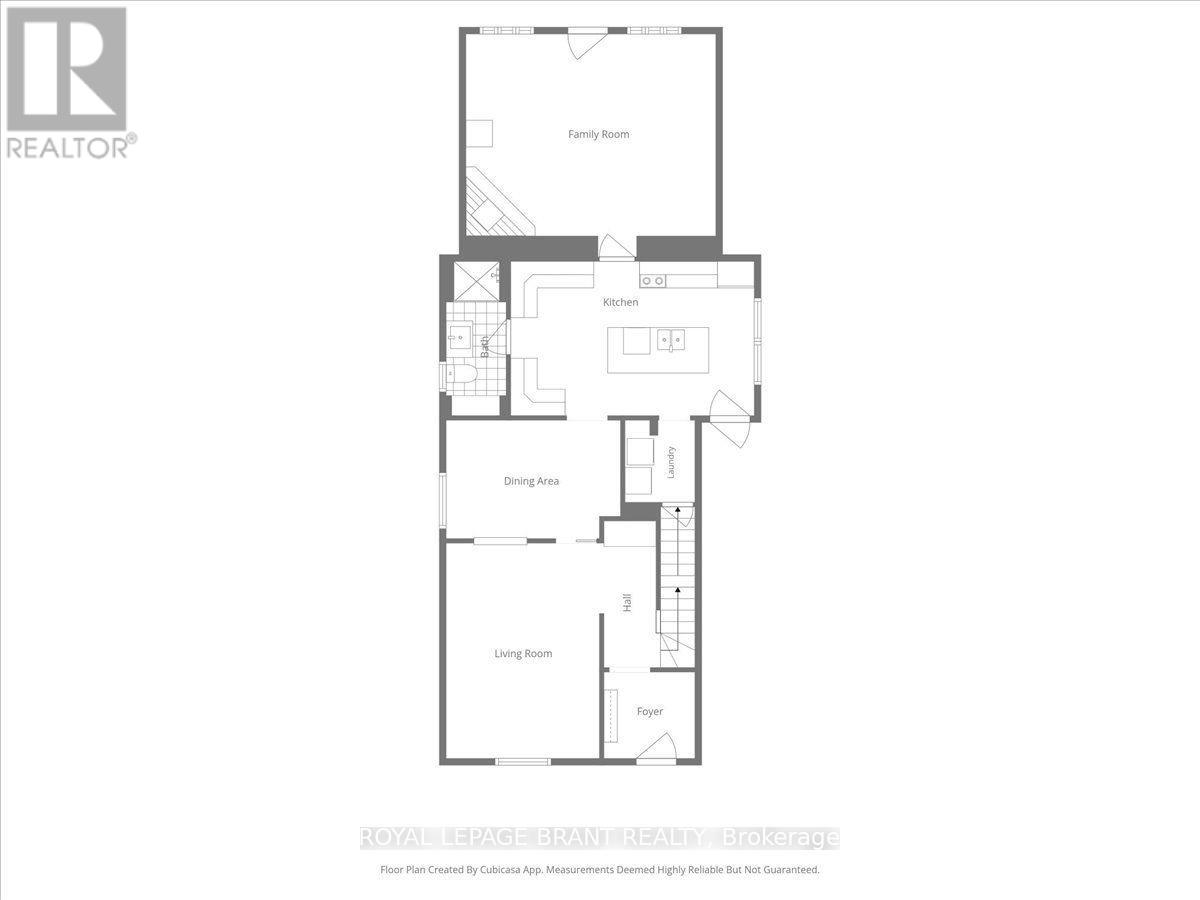
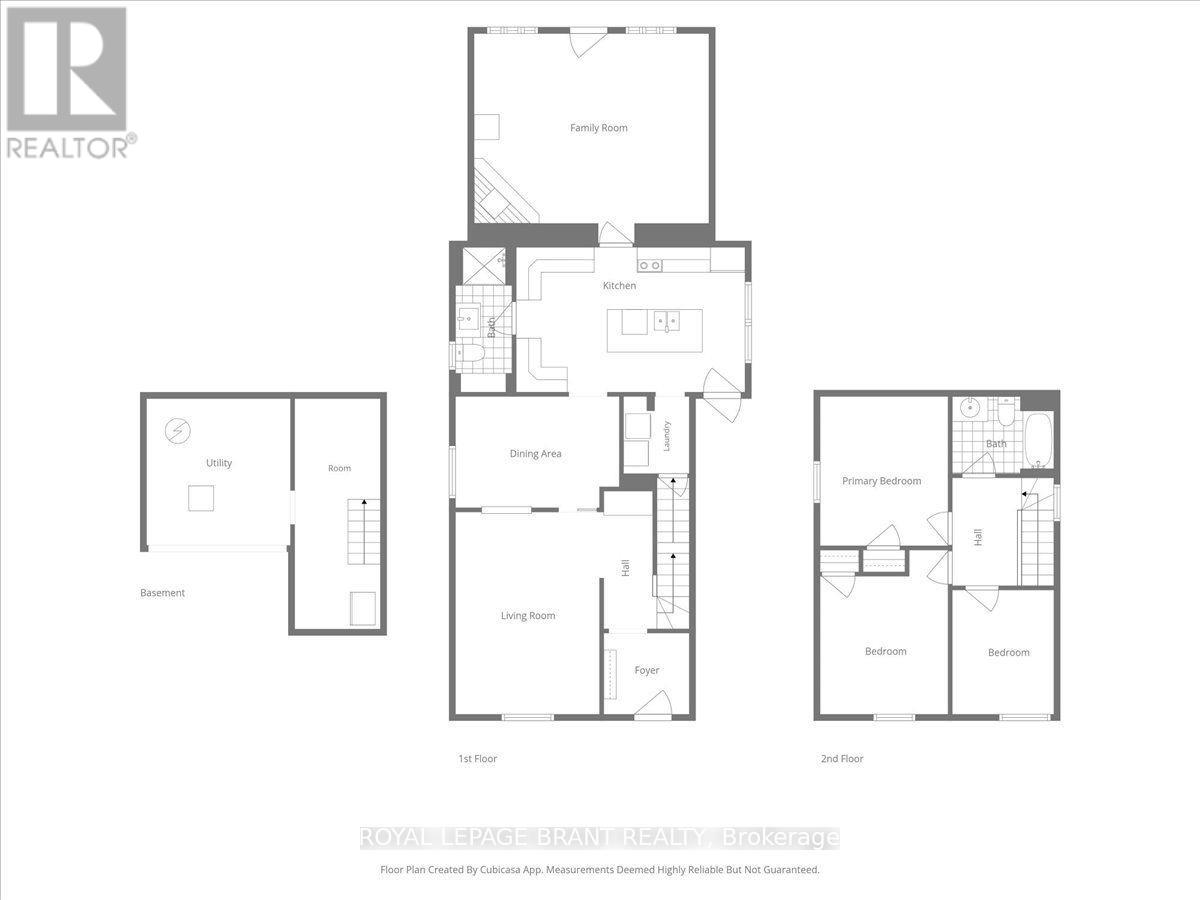
This 1895 detached home offers lots of character and is ready for your personal touch. Perfect for first time home buyers or handy investors this solid residence needs some elbow grease to truly shine. The main level greets you with lots of original woodwork, a formal living room through to the dining room and on to the large kitchen featuring a central island, 3 pc washroom and a spacious family room with gas fireplace with access to the back yard. The back yard offers ample space, including an area to pull off from the mutual drive (the mutual drive is currently used by our property as agreed with the neighbour) The same owner for over 20 years, this home is the ultimate canvas to build sweat equity. Updates, within the last 6 to 7 years, include furnace, shingles on main roof and flat roof on the back. (id:50976)
Open House
This property has open houses!
Starts at:
2:00 pm
Ends at:
4:00 pm
Property Details
|
MLS® Number
|
X14175094 |
|
Property Type
|
Single Family |
|
Amenities Near By
|
Park |
|
Equipment Type
|
Water Heater - Gas, Water Heater |
|
Parking Space Total
|
1 |
|
Rental Equipment Type
|
Water Heater - Gas, Water Heater |
Building
|
Bathroom Total
|
2 |
|
Bedrooms Above Ground
|
3 |
|
Bedrooms Total
|
3 |
|
Appliances
|
Dishwasher, Dryer, Freezer, Stove, Washer, Refrigerator |
|
Basement Development
|
Unfinished |
|
Basement Type
|
Partial (unfinished) |
|
Construction Style Attachment
|
Detached |
|
Cooling Type
|
Wall Unit |
|
Exterior Finish
|
Brick, Vinyl Siding |
|
Fireplace Present
|
Yes |
|
Fireplace Total
|
1 |
|
Foundation Type
|
Brick, Stone |
|
Half Bath Total
|
1 |
|
Heating Fuel
|
Natural Gas |
|
Heating Type
|
Forced Air |
|
Stories Total
|
2 |
|
Size Interior
|
1,500 - 2,000 Sqft |
|
Type
|
House |
|
Utility Water
|
Municipal Water |
Parking
Land
|
Acreage
|
No |
|
Land Amenities
|
Park |
|
Sewer
|
Sanitary Sewer |
|
Size Depth
|
114 Ft |
|
Size Frontage
|
31 Ft ,3 In |
|
Size Irregular
|
31.3 X 114 Ft |
|
Size Total Text
|
31.3 X 114 Ft |
|
Zoning Description
|
Rc |
Rooms
| Level |
Type |
Length |
Width |
Dimensions |
|
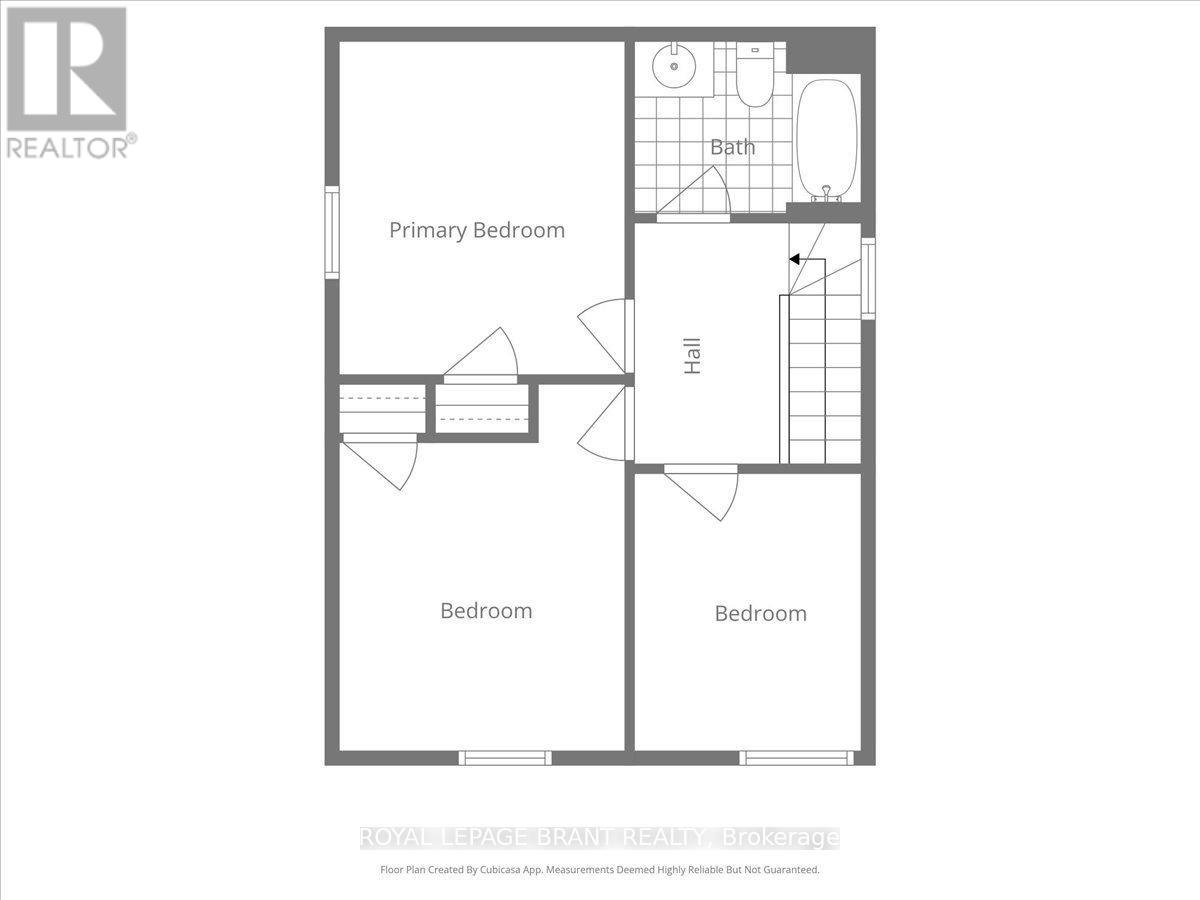
Second Level |
Bathroom |
|
|
Measurements not available |
|
Second Level |
Primary Bedroom |
3.07 m |
3.58 m |
3.07 m x 3.58 m |
|
Second Level |
Bedroom |
3.07 m |
3.94 m |
3.07 m x 3.94 m |
|
Second Level |
Bedroom |
2.44 m |
3 m |
2.44 m x 3 m |
|
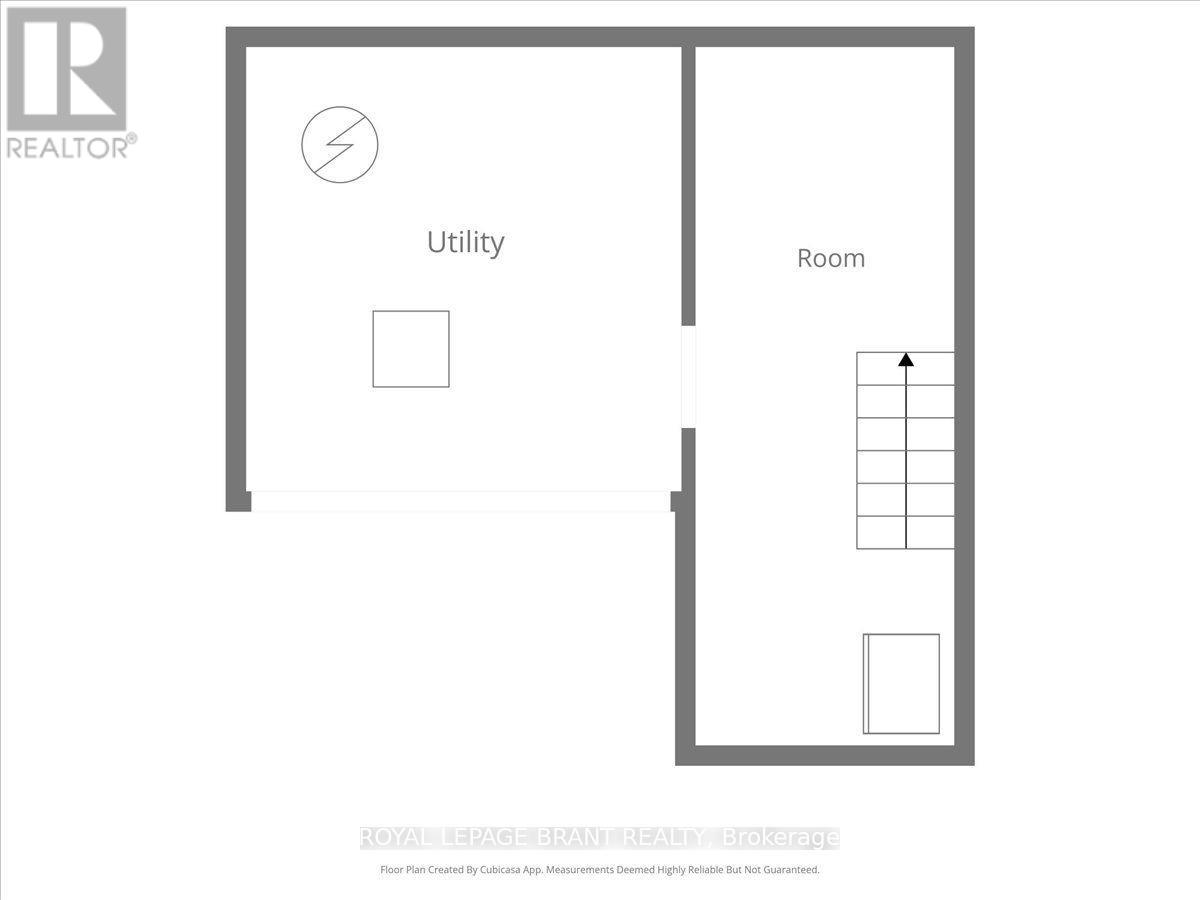
Basement |
Utility Room |
3.4 m |
3.51 m |
3.4 m x 3.51 m |
|
Basement |
Other |
2.06 m |
5.54 m |
2.06 m x 5.54 m |
|
Main Level |
Foyer |
2.06 m |
1.96 m |
2.06 m x 1.96 m |
|
Main Level |
Living Room |
3.56 m |
4.85 m |
3.56 m x 4.85 m |
|
Main Level |
Dining Room |
3.94 m |
2.82 m |
3.94 m x 2.82 m |
|
Main Level |
Kitchen |
5.51 m |
5.03 m |
5.51 m x 5.03 m |
|
Main Level |
Family Room |
5.64 m |
5.03 m |
5.64 m x 5.03 m |
|
Main Level |
Bathroom |
|
|
Measurements not available |
|
Main Level |
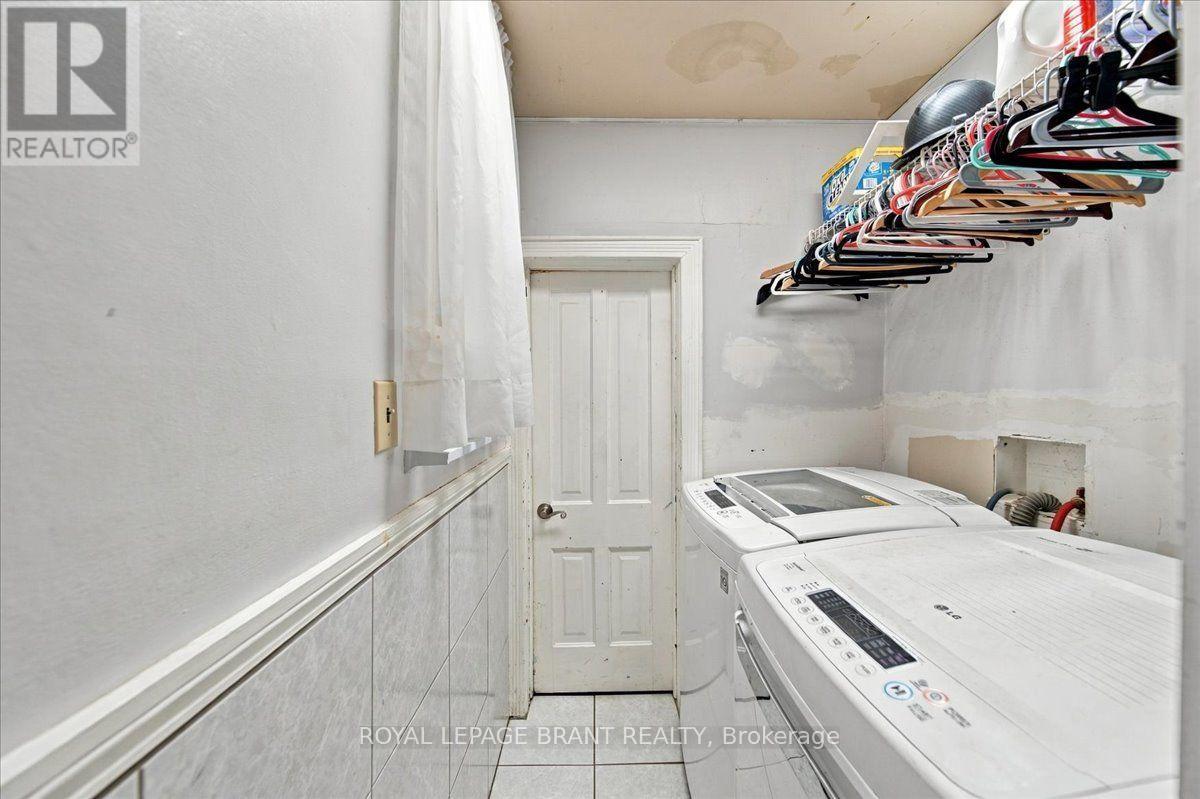
Laundry Room |
1.57 m |
1.85 m |
1.57 m x 1.85 m |
https://www.realtor.ca/real-estate/30507238/22-cayuga-street-brantford