4 Bedroom
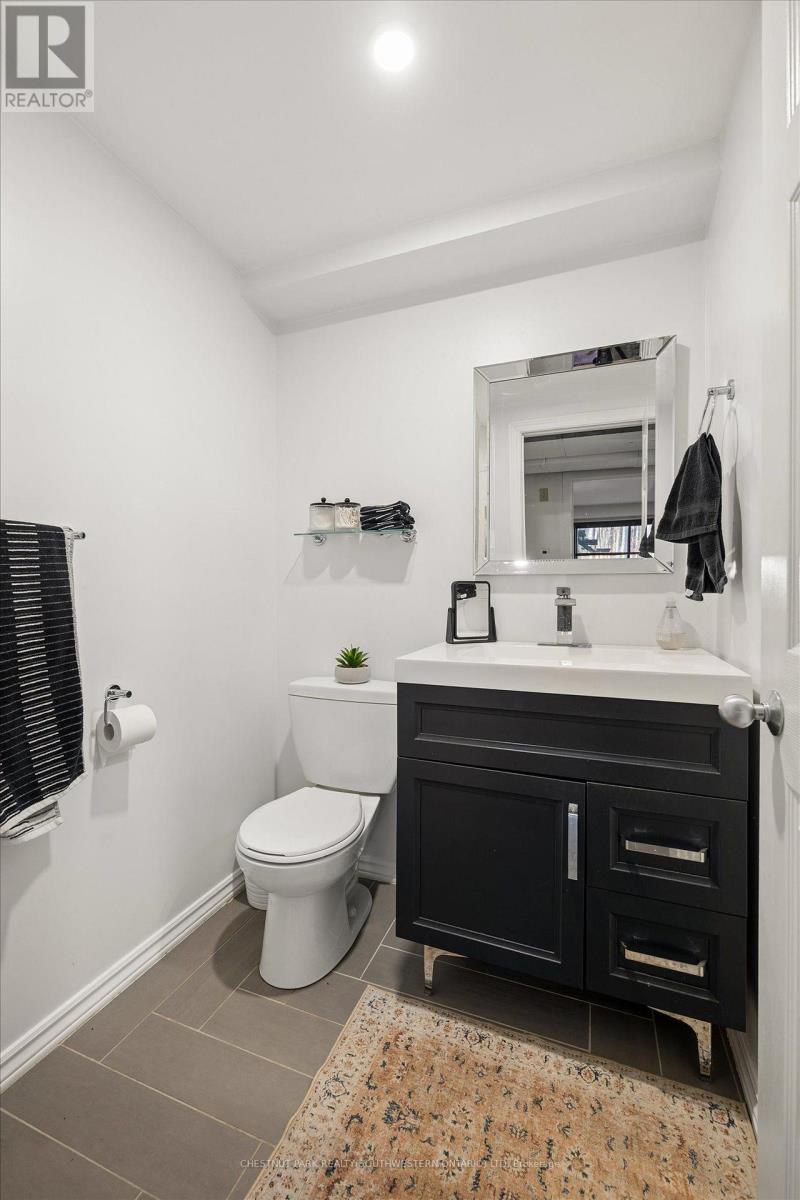
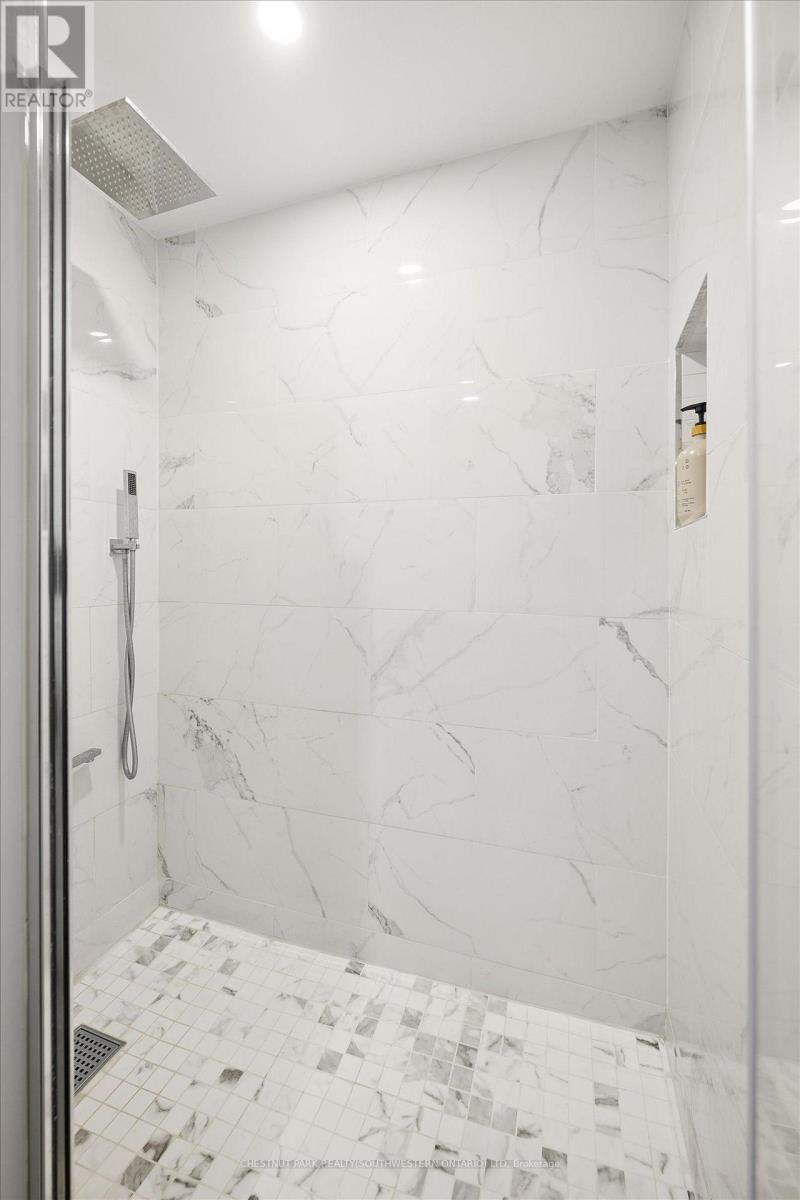
2 Bathroom
1,100 - 1,500 sqft
Raised Bungalow
Fireplace
Above Ground Pool
Central Air Conditioning
Forced Air
$889,000
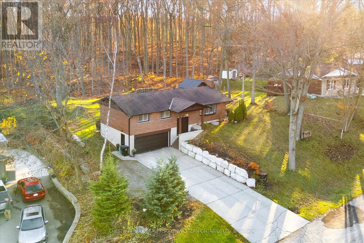
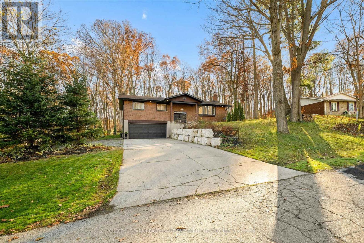
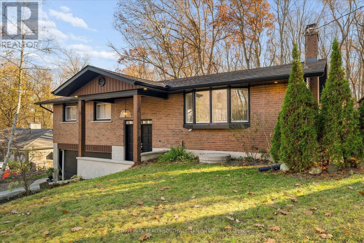
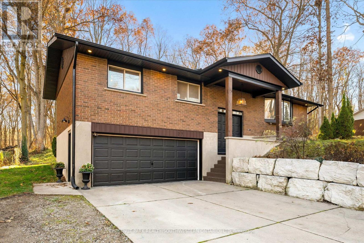
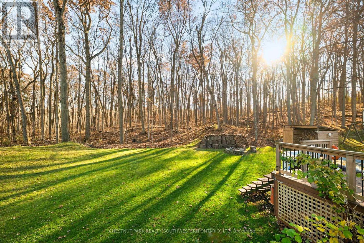
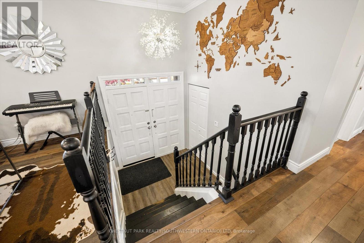
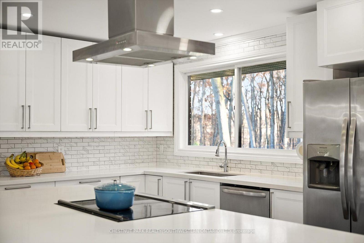
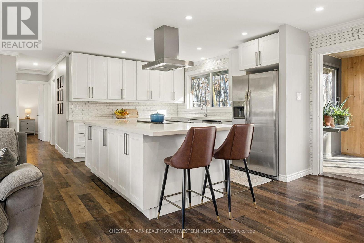
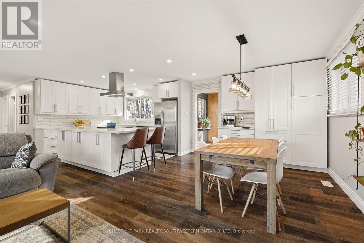
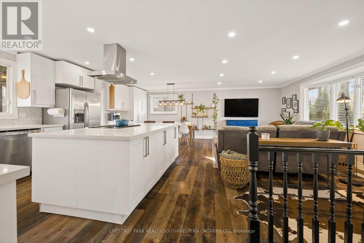
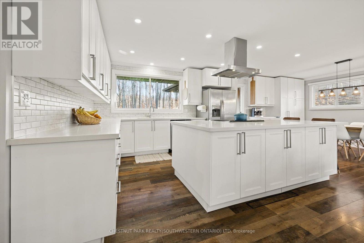
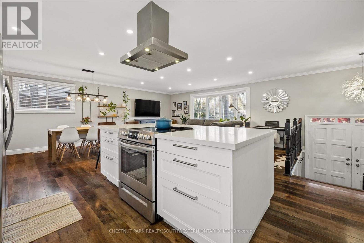
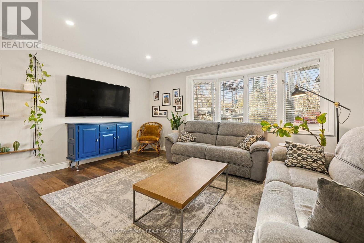
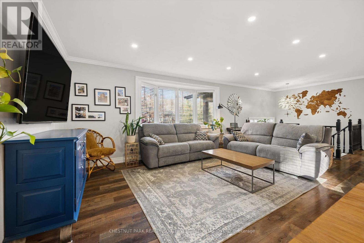
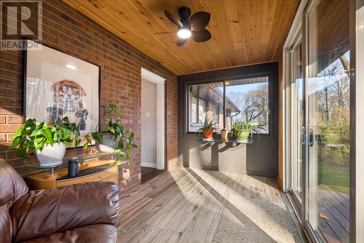
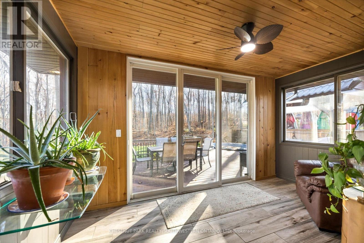
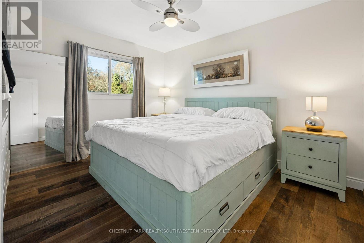
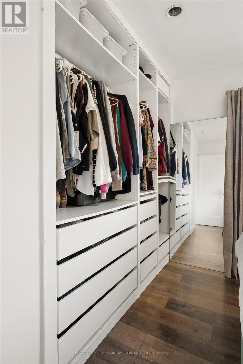
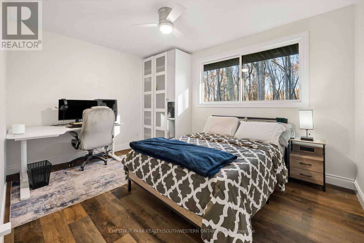
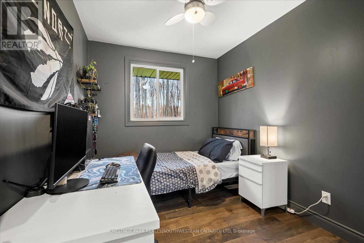
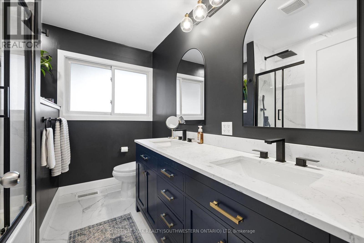
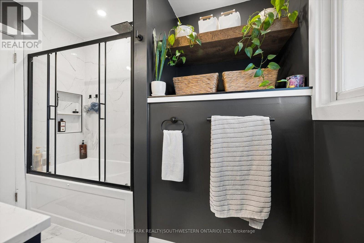
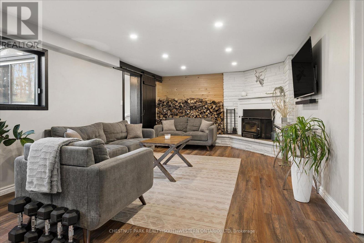
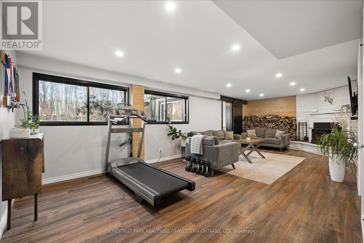
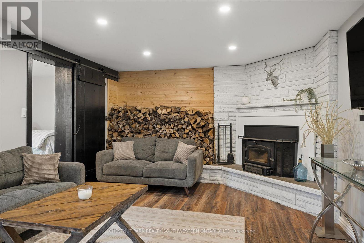
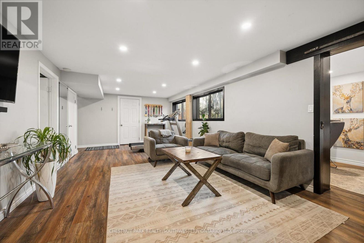
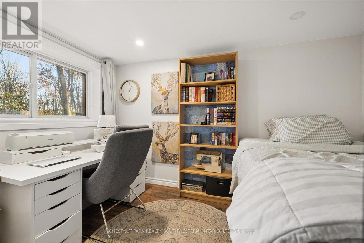
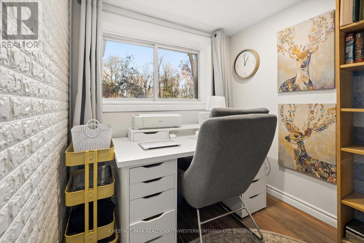
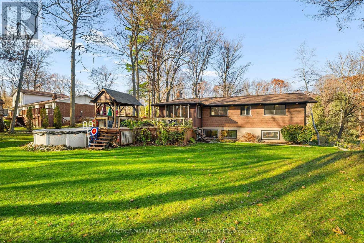
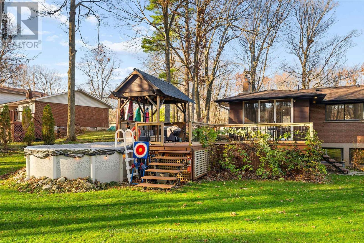
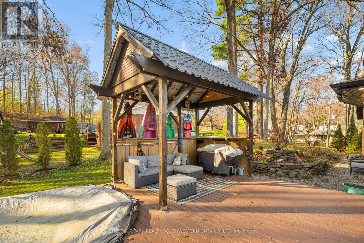
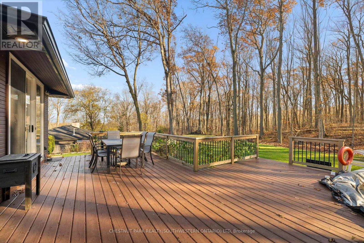
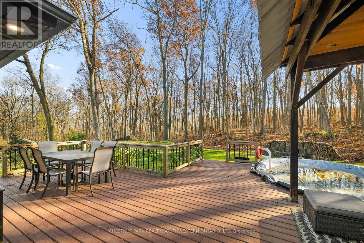
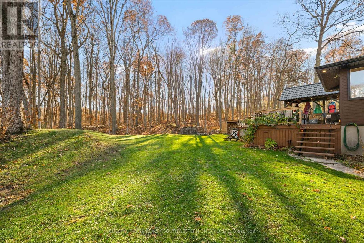
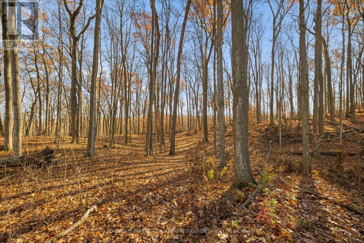
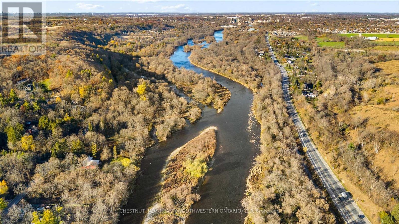
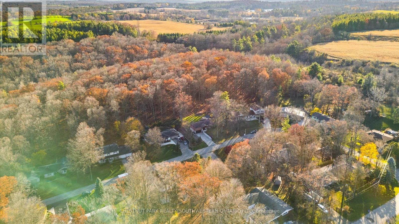
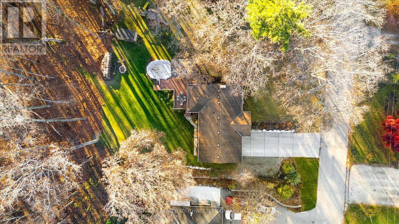
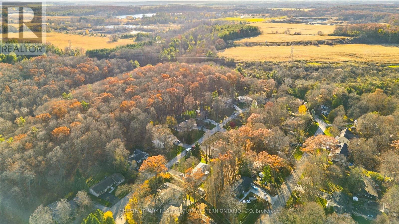
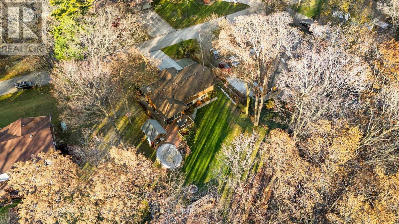
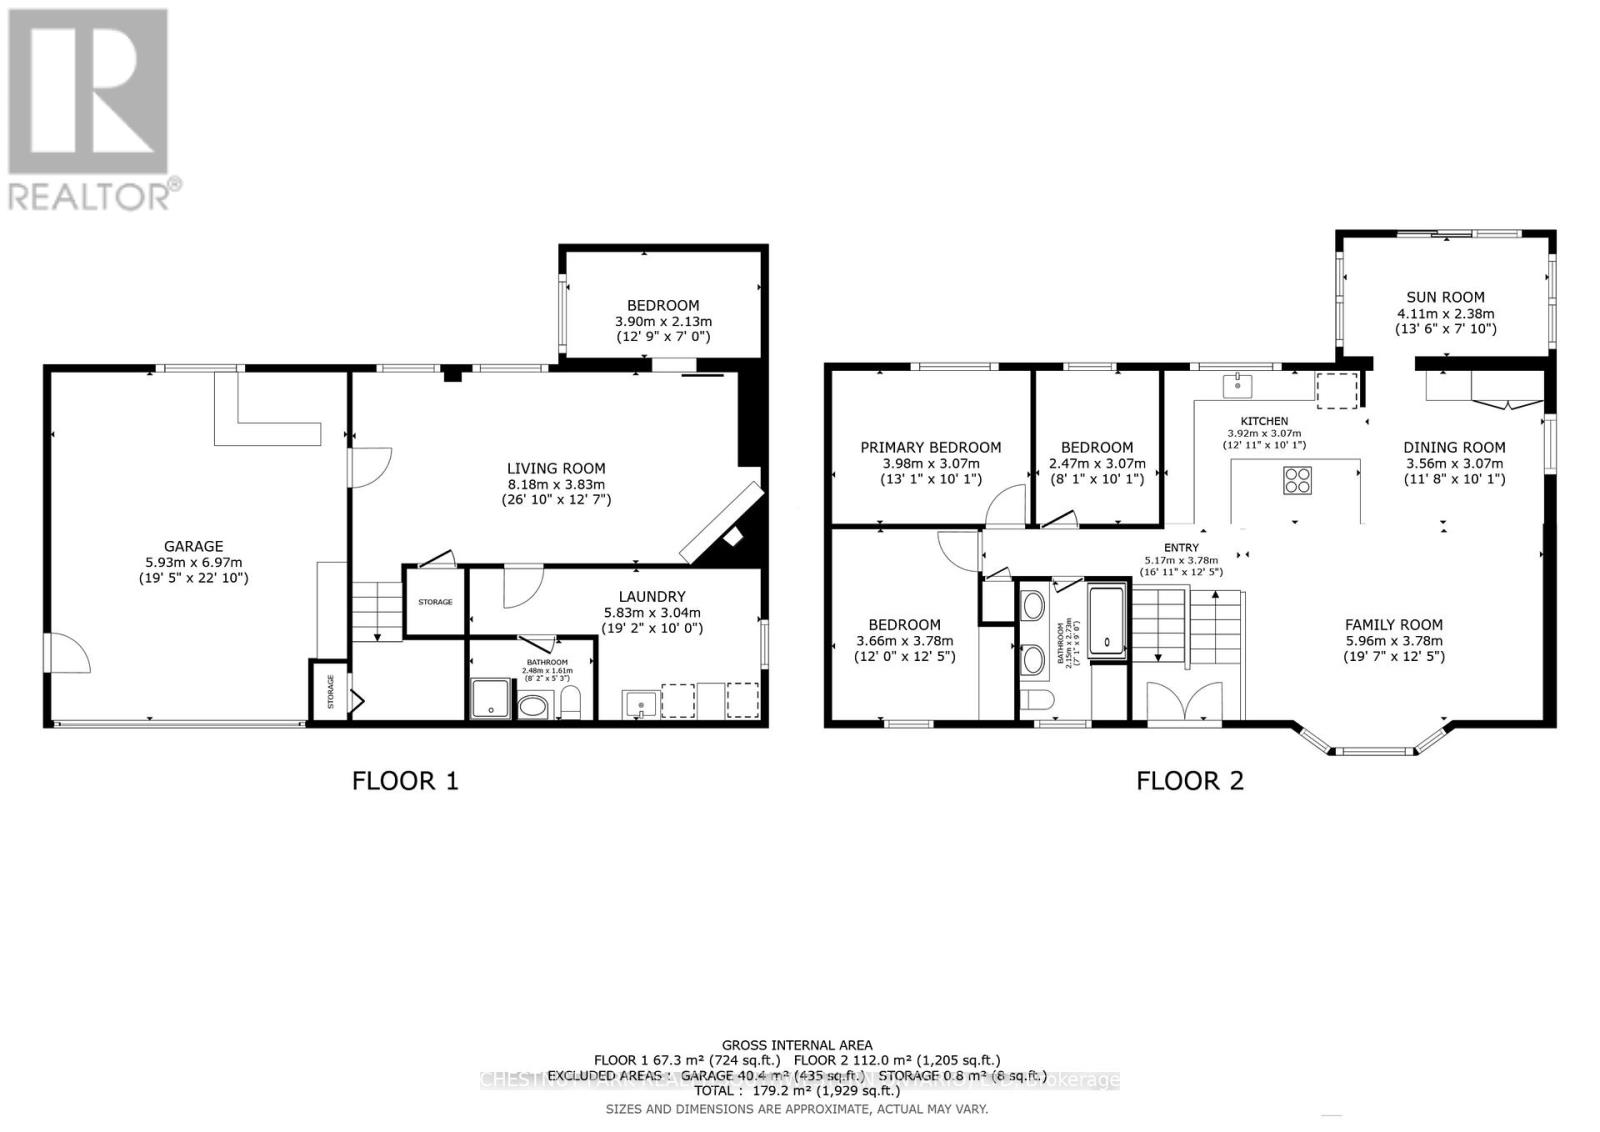
A quieter pace, with town still close by. Set in Sheps Subdivision just south of Galt, this updated home offers 3 bedrooms, a basement den and full bathrooms on both floors. Surrounded by mature forests, the Grand River and the rail trail stretching to Paris, the setting feels removed while keeping downtown Galt and the Gaslight District just 10 minutes away. Inside, the main floor has been thoughtfully renovated to create an open layout that brings the kitchen, dining and living spaces together. The updated kitchen features stone countertops, new cabinetry and plenty of storage, with a view of the backyard where deer regularly stop to graze. The sunroom offers a place to settle in with a coffee and enjoy the surroundings through the changing seasons. The 24x12 deck overlooks the backyard and mature forest, with a small above-ground pool for summer afternoons and a firepit for evenings spent outside with friends and family. The basement adds comfortable living space with natural light and a wood-burning fireplace, a perfect spot for movie nights or a quiet evening at home. A den provides flexibility for an office or guest room, while the full bathroom adds convenience. Direct access from the oversized heated 23x19 garage makes everyday living more fun, with room for projects and storage for toys. With space to spend time outside, bring your kayak to the Grand River, explore nearby trails, with restaurants, shops and community events a short drive away, this is a place to put down roots and enjoy a little more breathing room. (id:50976)
Property Details
|
MLS® Number
|
X14175194 |
|
Property Type
|
Single Family |
|
Community Features
|
School Bus |
|
Features
|
Level Lot, Wooded Area |
|
Parking Space Total
|
9 |
|
Pool Type
|
Above Ground Pool |
Building
|
Bathroom Total
|
2 |
|
Bedrooms Above Ground
|
3 |
|
Bedrooms Below Ground
|
1 |
|
Bedrooms Total
|
4 |
|
Appliances
|
Dishwasher, Dryer, Stove, Washer, Window Coverings, Refrigerator |
|
Architectural Style
|
Raised Bungalow |
|
Basement Development
|
Finished |
|
Basement Type
|
N/a (finished) |
|
Construction Style Attachment
|
Detached |
|
Cooling Type
|
Central Air Conditioning |
|
Exterior Finish
|
Brick |
|
Fireplace Present
|
Yes |
|
Fireplace Total
|
1 |
|
Fireplace Type
|
Woodstove |
|
Foundation Type
|
Poured Concrete |
|
Heating Fuel
|
Natural Gas |
|
Heating Type
|
Forced Air |
|
Stories Total
|
1 |
|
Size Interior
|
1,100 - 1,500 Sqft |
|
Type
|
House |
Parking
Land
|
Acreage
|
No |
|
Sewer
|
Septic System |
|
Size Depth
|
131 Ft ,4 In |
|
Size Frontage
|
88 Ft |
|
Size Irregular
|
88 X 131.4 Ft ; 87.97x131.38x99.98x132.25 |
|
Size Total Text
|
88 X 131.4 Ft ; 87.97x131.38x99.98x132.25 |
|
Surface Water
|
River/stream |
Rooms
| Level |
Type |
Length |
Width |
Dimensions |
|
Lower Level |
Family Room |
8.18 m |
3.83 m |
8.18 m x 3.83 m |
|
Lower Level |
Bedroom 4 |
3.9 m |
2.13 m |
3.9 m x 2.13 m |
|
Lower Level |
Laundry Room |
5.83 m |
3.04 m |
5.83 m x 3.04 m |
|
Main Level |
Living Room |
5.96 m |
3.78 m |
5.96 m x 3.78 m |
|
Main Level |
Dining Room |
11.8 m |
10.1 m |
11.8 m x 10.1 m |
|
Main Level |
Kitchen |
3.92 m |
3.07 m |
3.92 m x 3.07 m |
|
Main Level |
Sunroom |
4.11 m |
2.38 m |
4.11 m x 2.38 m |
|
Main Level |
Primary Bedroom |
3.98 m |
3.07 m |
3.98 m x 3.07 m |
|
Main Level |
Bedroom 2 |
2.47 m |
3.07 m |
2.47 m x 3.07 m |
|
Main Level |
Bedroom 3 |
3.66 m |
3.78 m |
3.66 m x 3.78 m |
https://www.realtor.ca/real-estate/30507245/27-sylvan-drive-north-dumfries