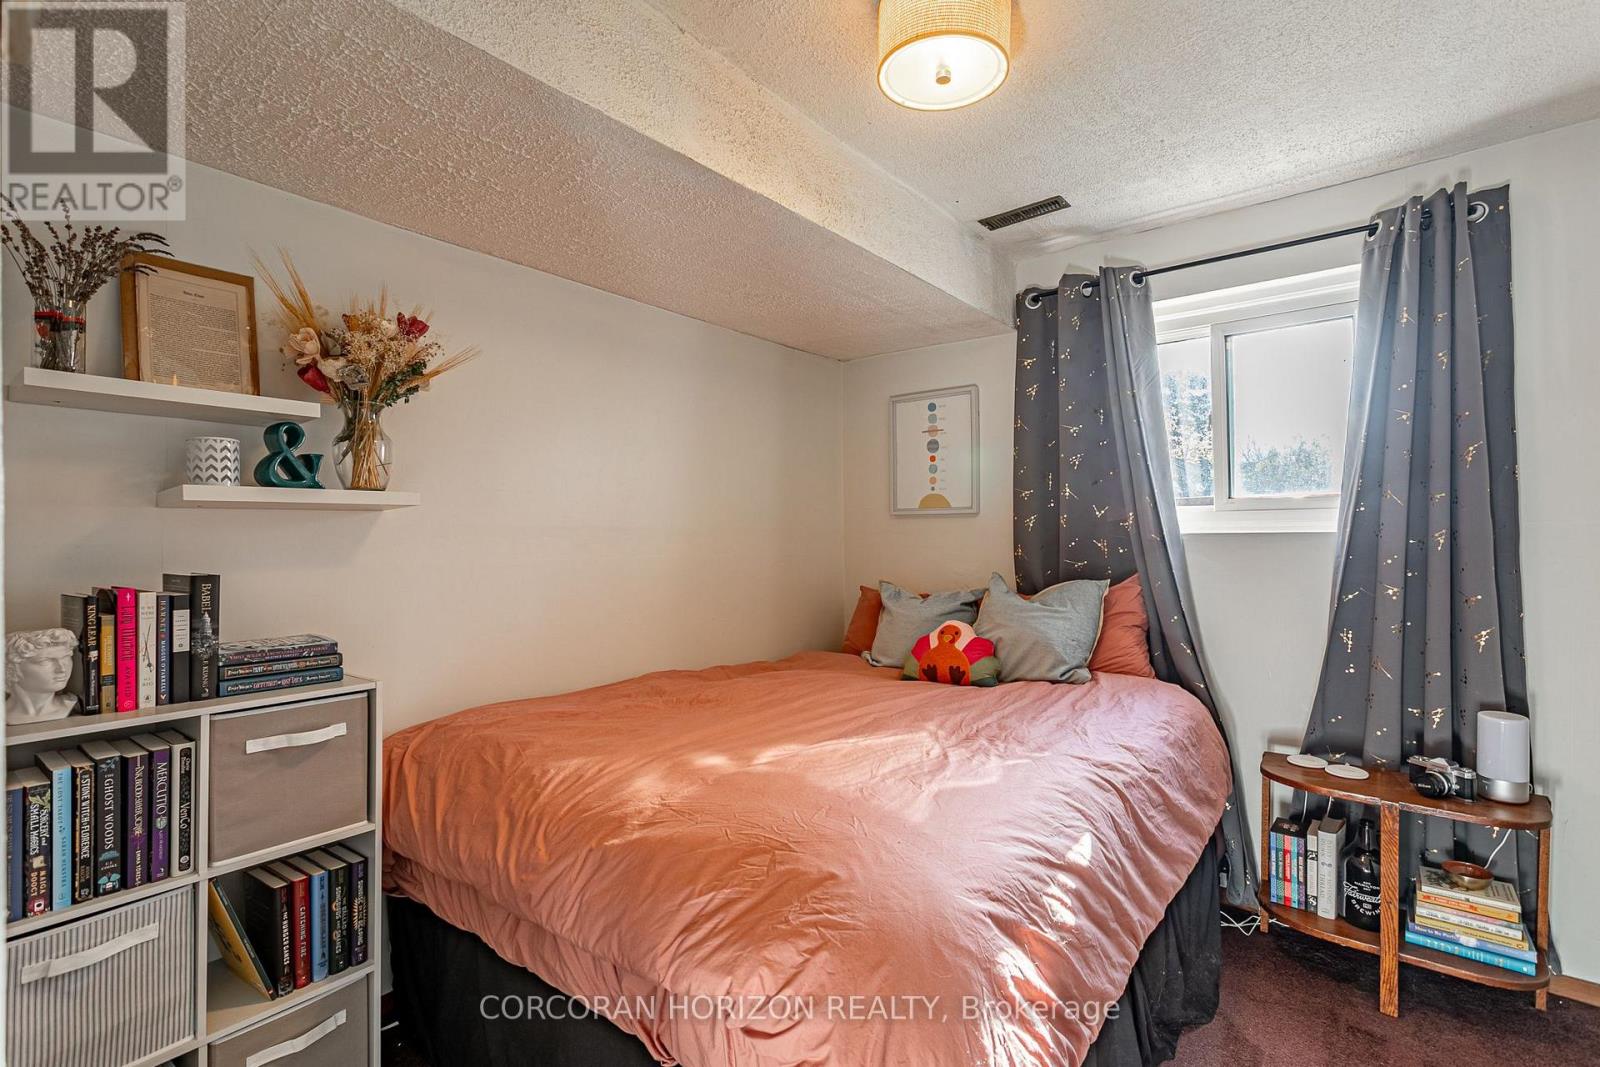
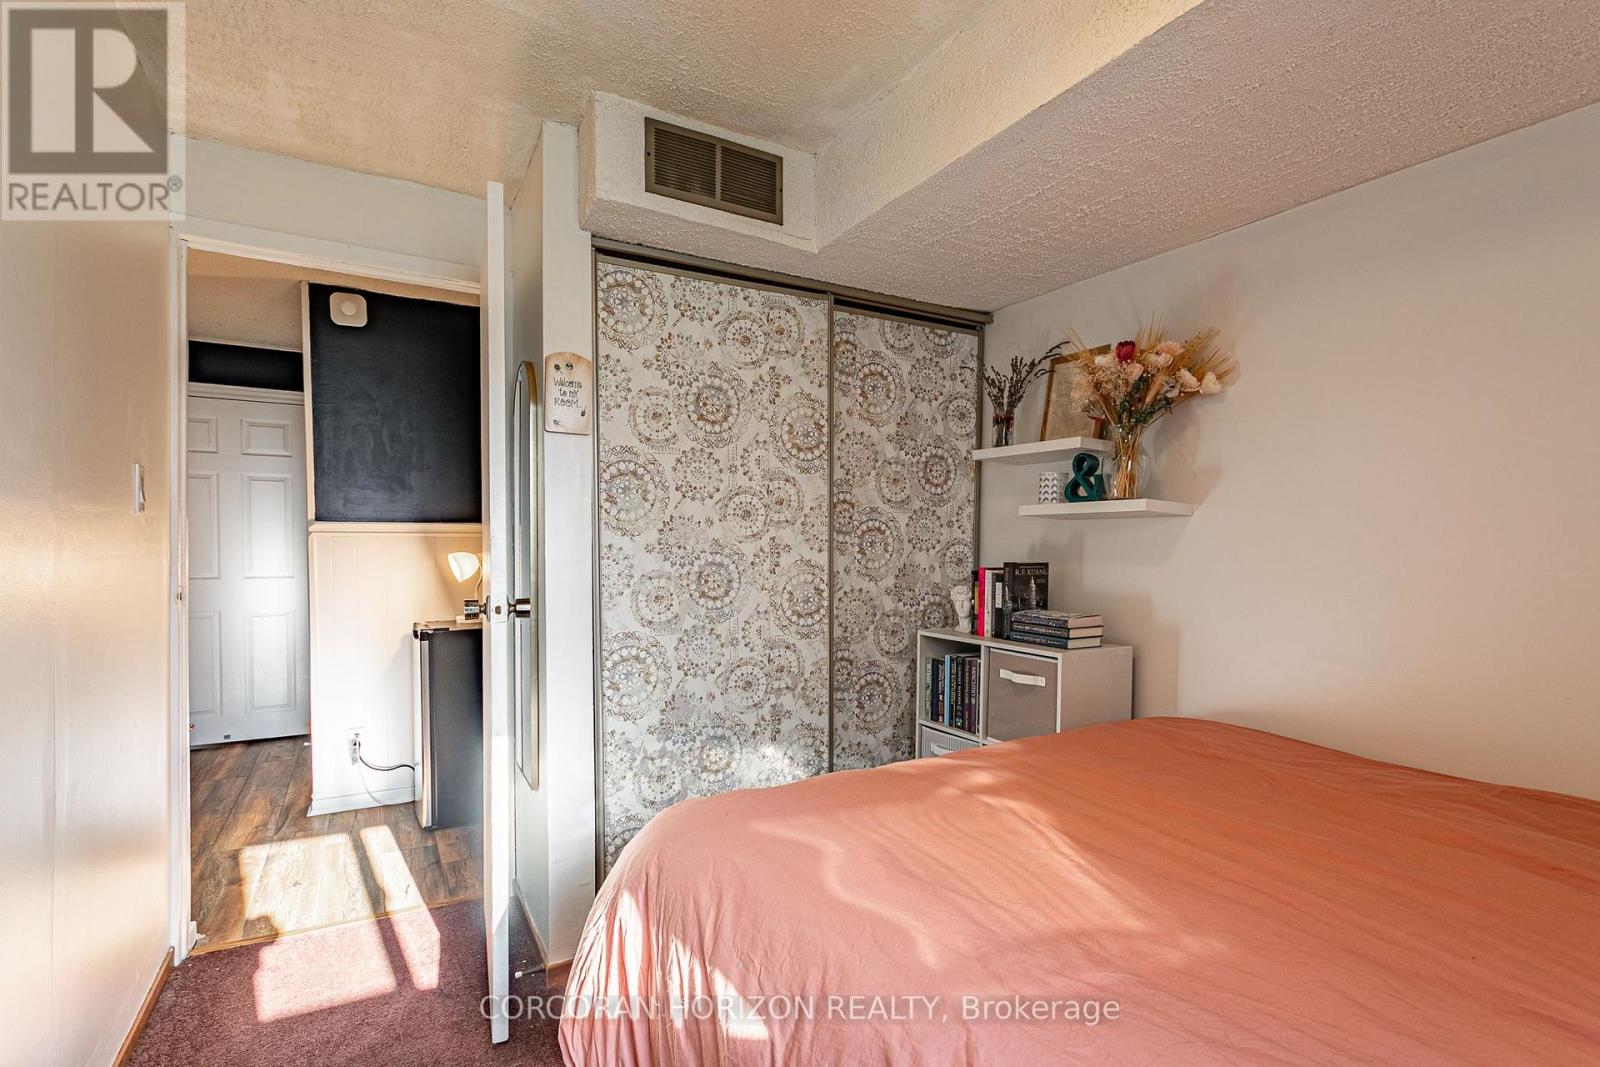
4 Bedroom
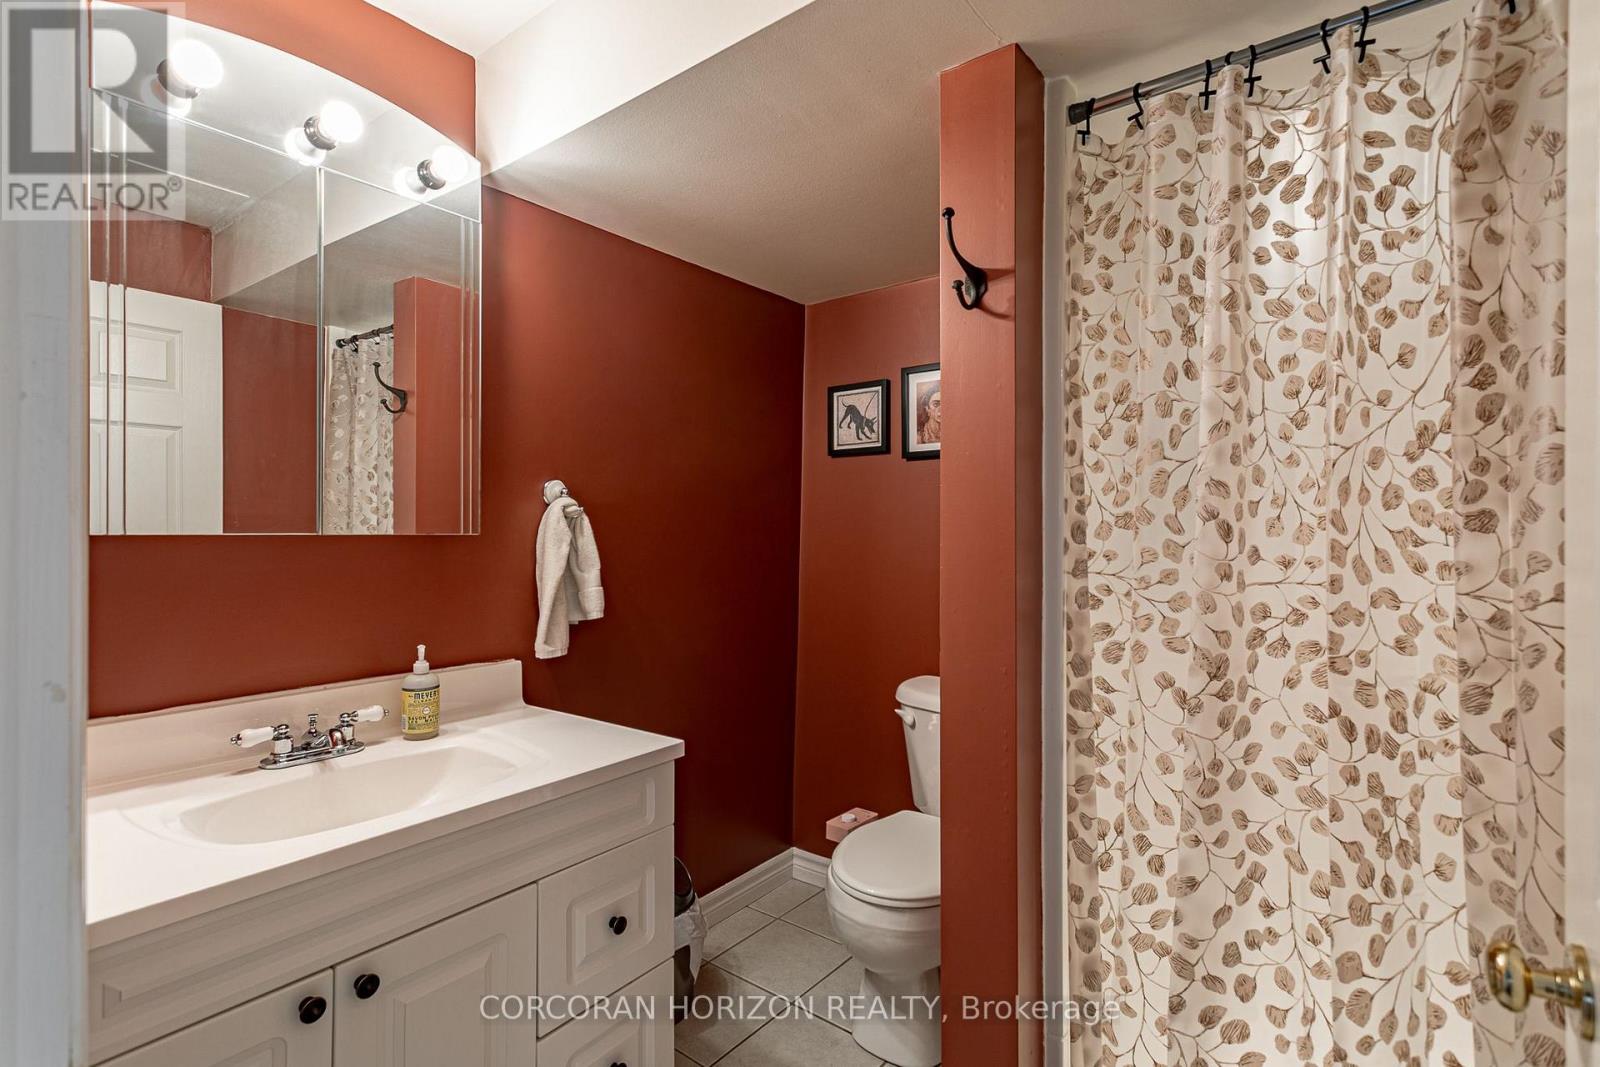
3 Bathroom
1,100 - 1,500 sqft
Central Air Conditioning
Forced Air
$599,900
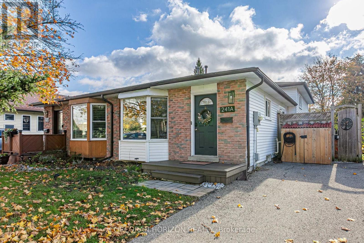
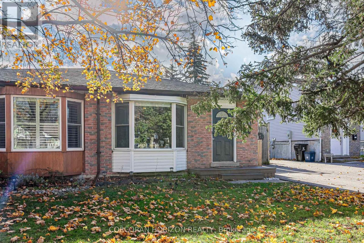
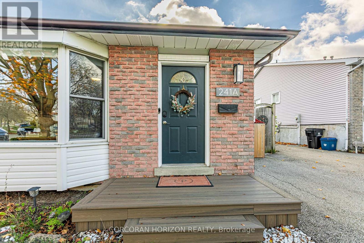
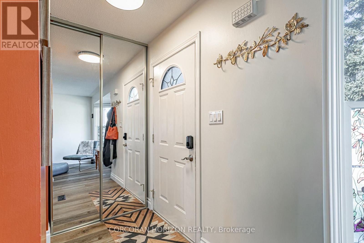
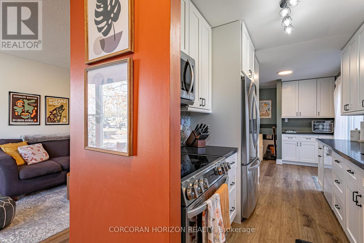
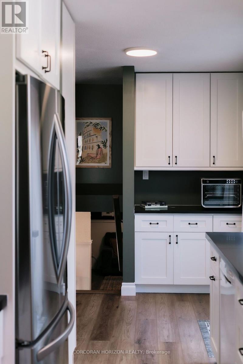
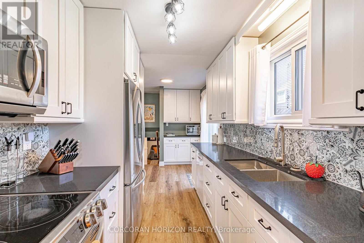
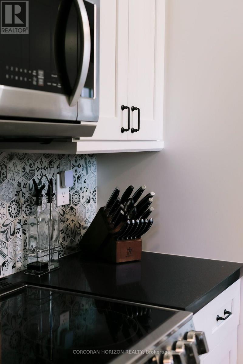
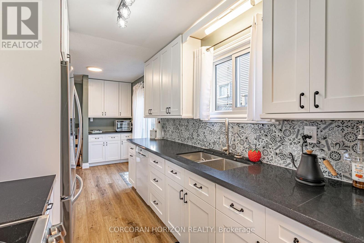
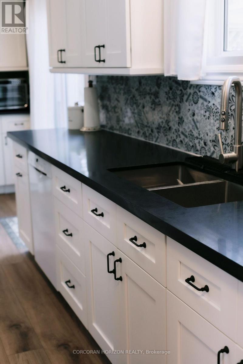
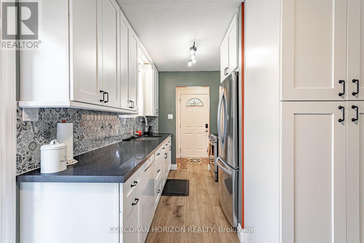
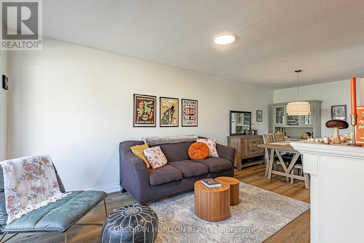
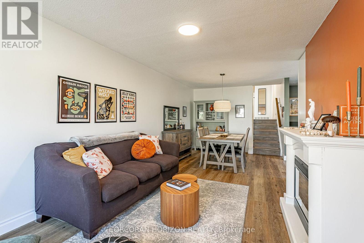
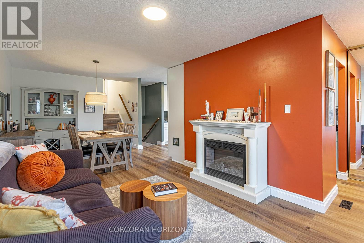
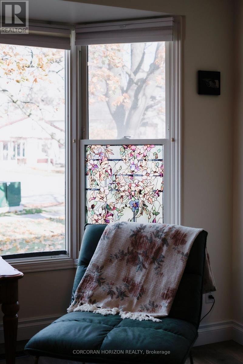
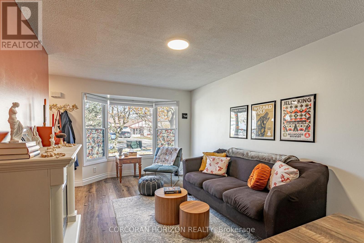
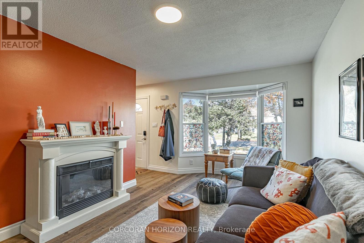
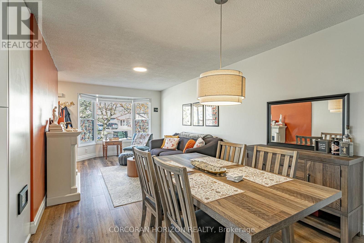
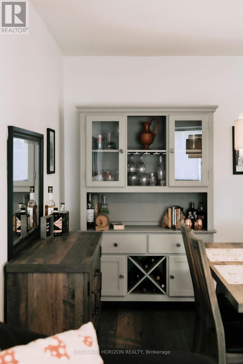
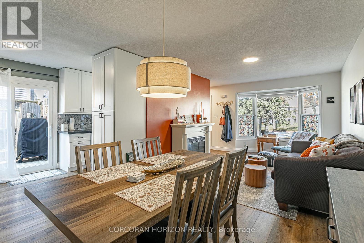
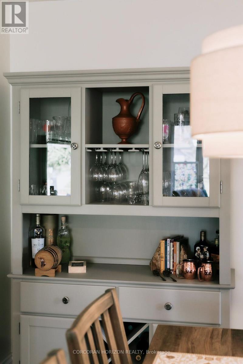
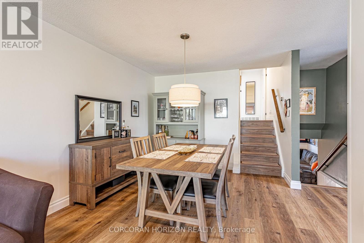
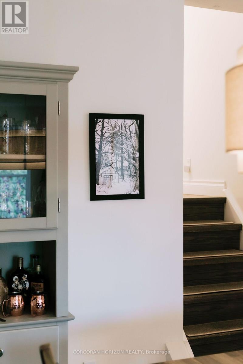
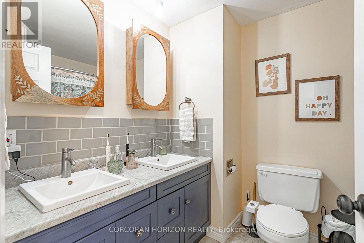
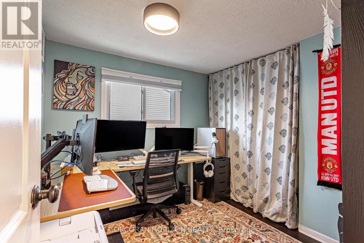
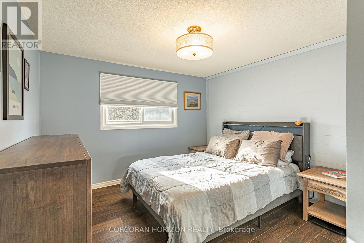
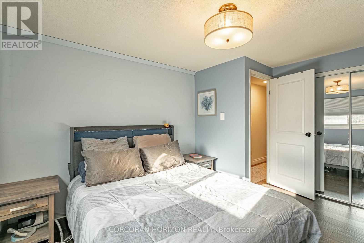
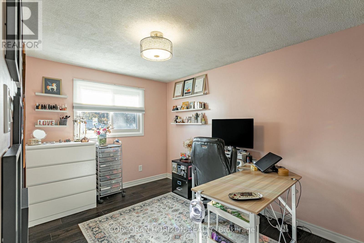
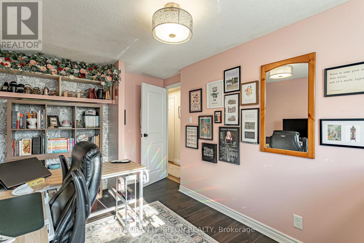
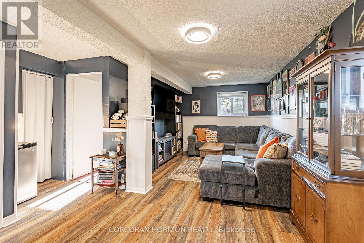
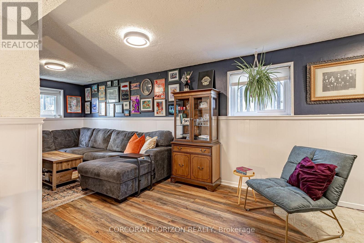
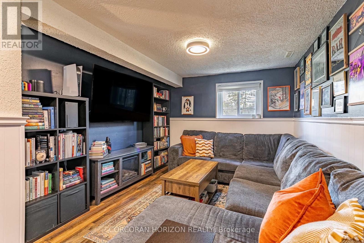
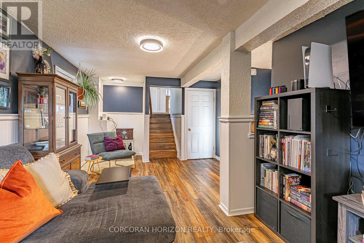
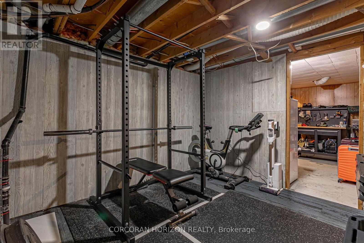
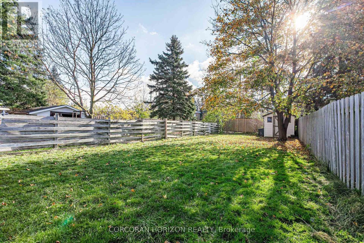
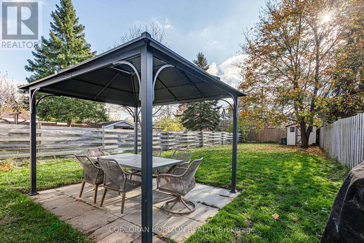
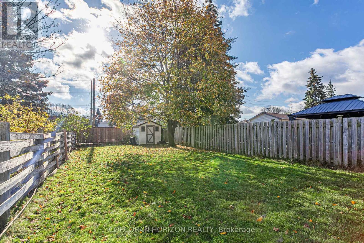
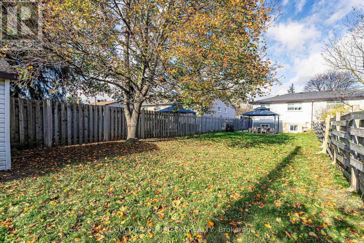
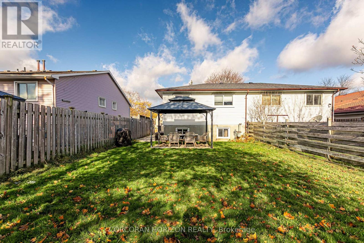
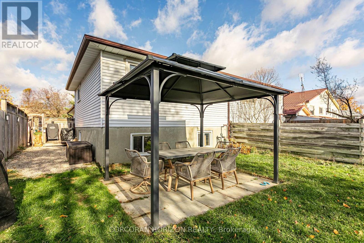
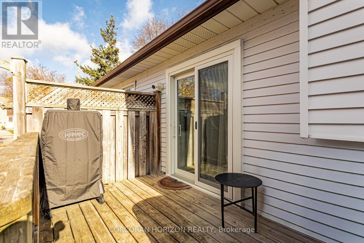
Welcome to 241A Northlake Drive, Waterloo! Situated on a quiet street in one of Waterloo's most desirable neighbourhoods, this 4-bedroom, 2-bathroom semi-detached home offers plenty of space, charm and functionality. As you arrive, you're greeted by brand-new composite front steps. Inside, natural light pours through the oversized front picture window, creating a bright and inviting living space. The separate dining area leads into a beautifully renovated kitchen full of character, complete with an additional built in storage/coffee nook offering extra storage and functionality. The second level features three generously sized bedrooms and a full bathroom. The third level offers an additional spacious bedroom, a large recreation room and a second bathroom, providing plenty of flexibility for guests, a home office or additional living space. The fourth level offers even more potential, with room to create a space of your own or enjoy the added storage. One of the home's standout features is the exceptionally large, fully fenced and private backyard - perfect for entertaining, relaxing and enjoying the outdoors. A wonderful opportunity to own a spacious home in a sought-after Waterloo neighbourhood. Don't miss out! (id:50976)
Open House
This property has open houses!
Starts at:
2:00 pm
Ends at:
4:00 pm
Property Details
|
MLS® Number
|
X14175042 |
|
Property Type
|
Single Family |
|
Amenities Near By
|
Golf Nearby, Park, Place Of Worship, Schools |
|
Community Features
|
Community Centre |
|
Features
|
Irregular Lot Size, Conservation/green Belt |
|
Parking Space Total
|
2 |
Building
|
Bathroom Total
|
3 |
|
Bedrooms Above Ground
|
4 |
|
Bedrooms Total
|
4 |
|
Appliances
|
Water Heater, Water Softener, Dishwasher, Dryer, Microwave, Stove, Washer, Refrigerator |
|
Basement Development
|
Partially Finished |
|
Basement Type
|
N/a (partially Finished) |
|
Construction Style Attachment
|
Semi-detached |
|
Construction Style Split Level
|
Backsplit |
|
Cooling Type
|
Central Air Conditioning |
|
Exterior Finish
|
Brick |
|
Foundation Type
|
Concrete |
|
Heating Fuel
|
Natural Gas |
|
Heating Type
|
Forced Air |
|
Size Interior
|
1,100 - 1,500 Sqft |
|
Type
|
House |
|
Utility Water
|
Municipal Water |
Parking
Land
|
Acreage
|
No |
|
Land Amenities
|
Golf Nearby, Park, Place Of Worship, Schools |
|
Sewer
|
Sanitary Sewer |
|
Size Depth
|
159 Ft |
|
Size Frontage
|
29 Ft |
|
Size Irregular
|
29 X 159 Ft ; 174.78ft X 28.82ft X 166.50ft X 30.06ft |
|
Size Total Text
|
29 X 159 Ft ; 174.78ft X 28.82ft X 166.50ft X 30.06ft |
|
Zoning Description
|
R4 |
Rooms
| Level |
Type |
Length |
Width |
Dimensions |
|
Second Level |
Primary Bedroom |
3.35 m |
3.96 m |
3.35 m x 3.96 m |
|
Second Level |
Bedroom 2 |
2.74 m |
3.99 m |
2.74 m x 3.99 m |
|
Second Level |
Bathroom |
2.03 m |
2.54 m |
2.03 m x 2.54 m |
|
Second Level |
Bedroom 3 |
2.77 m |
2.57 m |
2.77 m x 2.57 m |
|
Third Level |
Bathroom |
2.06 m |
1.96 m |
2.06 m x 1.96 m |
|
Third Level |
Bedroom 4 |
2.44 m |
3.4 m |
2.44 m x 3.4 m |
|
Third Level |
Recreational, Games Room |
4.42 m |
7.14 m |
4.42 m x 7.14 m |
|
Third Level |
Other |
1.17 m |
1.12 m |
1.17 m x 1.12 m |
|
Basement |
Utility Room |
2.06 m |
5.11 m |
2.06 m x 5.11 m |
|
Basement |
Other |
3.23 m |
3.51 m |
3.23 m x 3.51 m |
|
Basement |
Other |
2.06 m |
2.21 m |
2.06 m x 2.21 m |
|
Basement |
Workshop |
3.15 m |
3.38 m |
3.15 m x 3.38 m |
|
Main Level |
Living Room |
3.15 m |
4.47 m |
3.15 m x 4.47 m |
|
Main Level |
Dining Room |
3.2 m |
3.15 m |
3.2 m x 3.15 m |
|
Main Level |
Kitchen |
2.36 m |
5.74 m |
2.36 m x 5.74 m |
https://www.realtor.ca/real-estate/30507235/a-241-northlake-drive-waterloo