4 Bedroom
5 Bathroom
3,000 - 3,500 sqft
Fireplace
Central Air Conditioning
Forced Air
$1,299,000
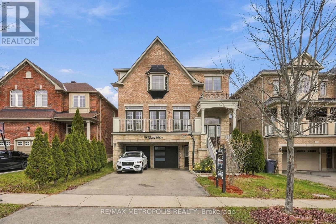
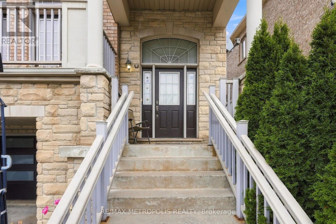
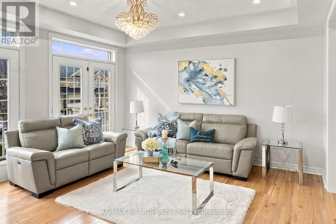
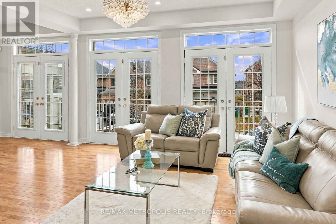
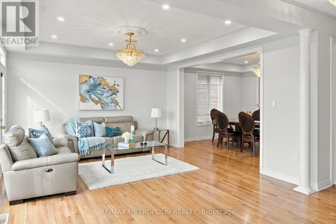
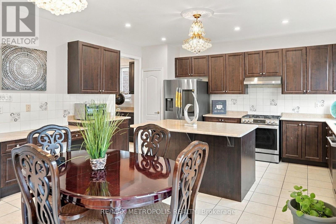
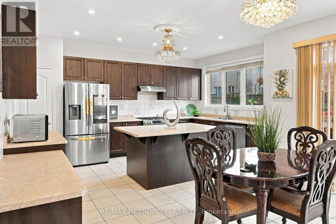
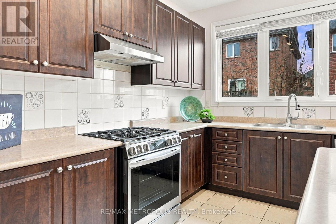
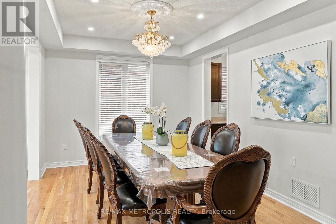
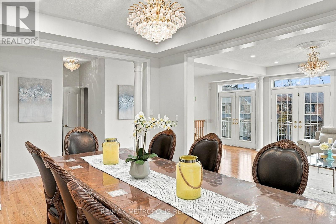
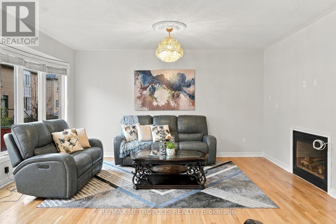
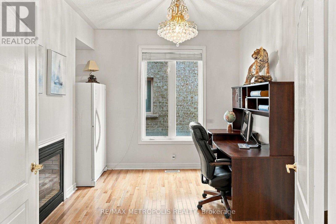
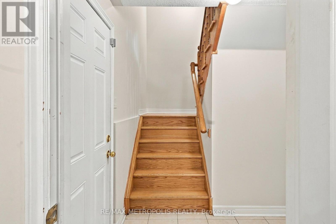
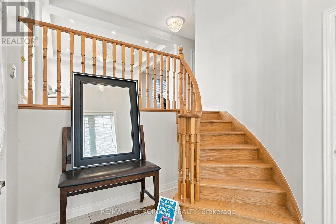
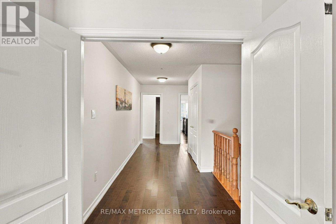
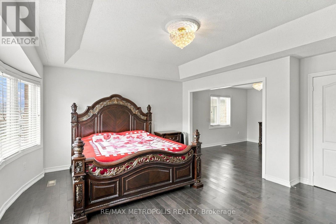
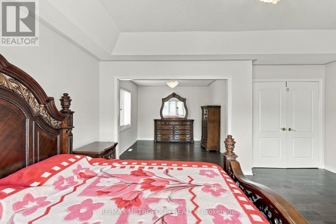
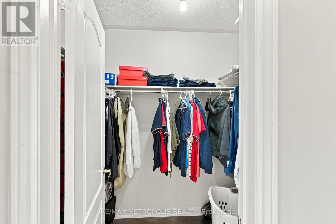
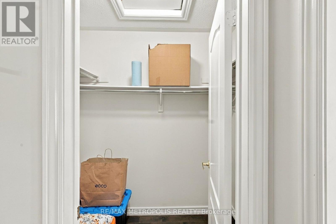
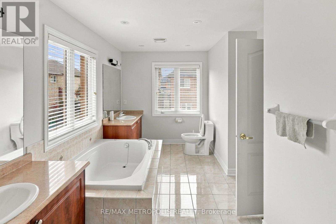
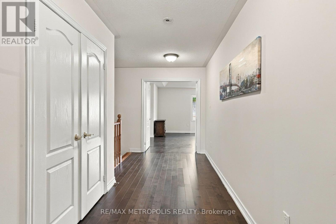
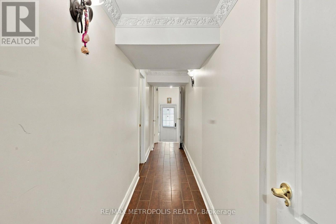
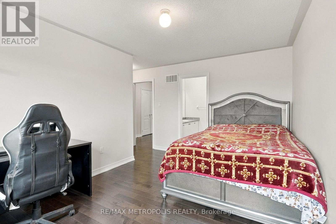
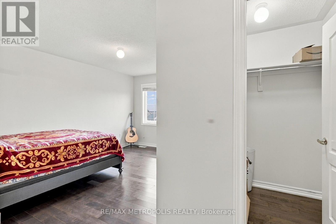
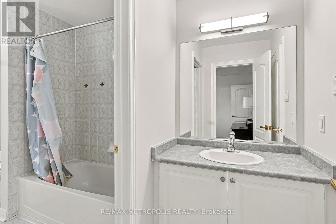
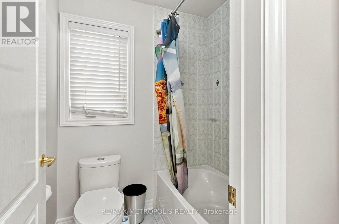
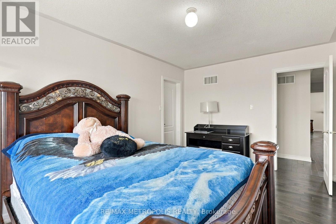
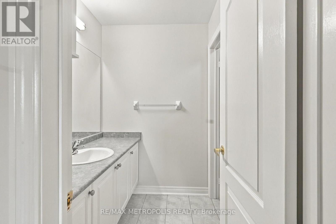
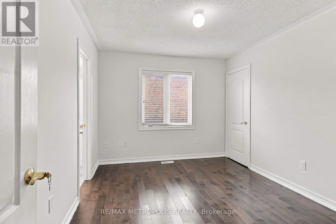
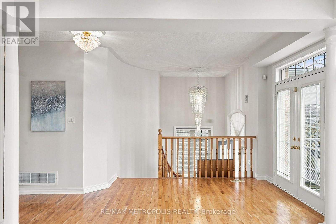
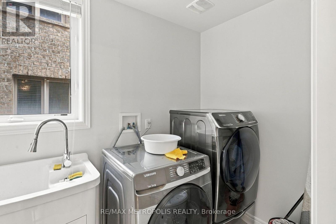
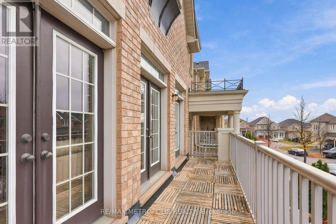
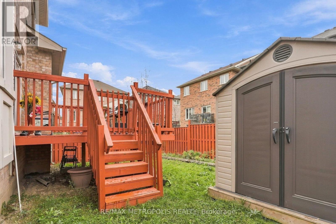
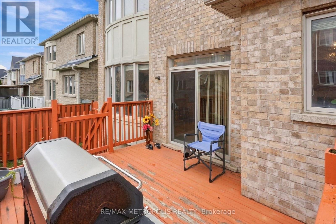
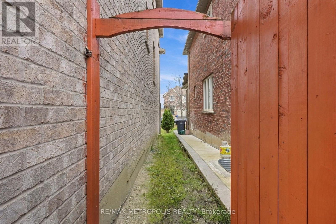
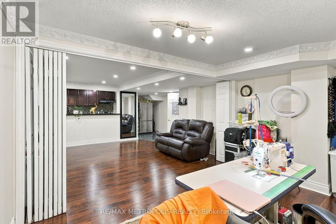
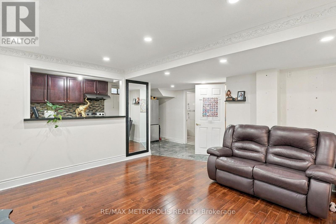
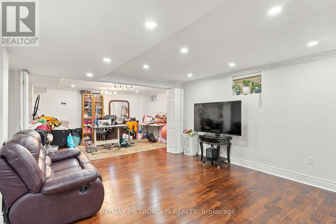
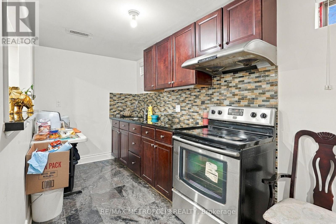
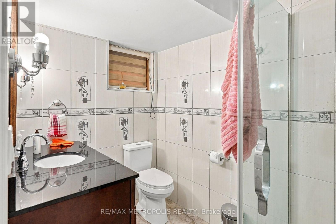
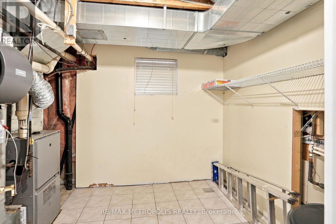
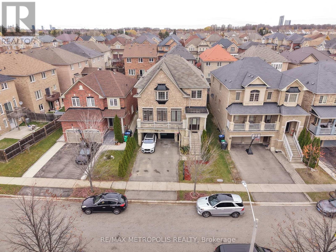
Welcome to this stunning 4 bedroom, 4.5 washroom home in the highly sought-after Bram West community of Brampton! Offering a spacious and functional layout with 3,366 SQFT living space, this home is ideal for families looking for comfort, style, and versatility. The main floor features a bright and open-concept layout, spacious living and dining areas, and a well-appointed kitchen perfect for everyday living and entertaining. Generously sized bedrooms provide plenty of space for the entire family, while the primary suite offers a comfortable retreat, complete with a luxurious five-piece ensuite bathroom and two walk-in closets. A standout feature of this property is the walk-out basement, with a separate entrance conveniently located alongside the garage, creating the feel and functionality of a traditional home. The basement offers excellent potential for additional living space, a home office, recreation area, or other flexible uses (the Owner and Realtor do not warrant the retrofit status of the basement). Situated in Bram West, the home is close to parks, schools, shopping, restaurants, major highways, and other everyday amenities, making it an excellent choice for families and commuters alike. Recent renovations with newly installed pot lights throughout the main floor, upgraded kitchen & primary bedroom washroom, and the entire house has been freshly painted, offering a fresh, modern, and move-in-ready feel. (id:50976)
Open House
This property has open houses!
Starts at:
2:00 pm
Ends at:
4:00 pm
Property Details
|
MLS® Number
|
W14175054 |
|
Property Type
|
Single Family |
|
Community Name
|
Bram West |
|
Parking Space Total
|
4 |
Building
|
Bathroom Total
|
5 |
|
Bedrooms Above Ground
|
4 |
|
Bedrooms Total
|
4 |
|
Appliances
|
Dishwasher, Dryer, Stove, Washer, Refrigerator |
|
Basement Development
|
Finished |
|
Basement Features
|
Walk Out |
|
Basement Type
|
N/a (finished) |
|
Construction Style Attachment
|
Detached |
|
Cooling Type
|
Central Air Conditioning |
|
Exterior Finish
|
Stone, Brick |
|
Fireplace Present
|
Yes |
|
Flooring Type
|
Hardwood, Ceramic, Vinyl |
|
Foundation Type
|
Poured Concrete |
|
Half Bath Total
|
1 |
|
Heating Fuel
|
Natural Gas |
|
Heating Type
|
Forced Air |
|
Stories Total
|
2 |
|
Size Interior
|
3,000 - 3,500 Sqft |
|
Type
|
House |
|
Utility Water
|
Municipal Water |
Parking
Land
|
Acreage
|
No |
|
Sewer
|
Sanitary Sewer |
|
Size Depth
|
97 Ft |
|
Size Frontage
|
46 Ft ,2 In |
|
Size Irregular
|
46.2 X 97 Ft |
|
Size Total Text
|
46.2 X 97 Ft |
Rooms
| Level |
Type |
Length |
Width |
Dimensions |
|
Second Level |
Primary Bedroom |
8.61 m |
8.23 m |
8.61 m x 8.23 m |
|
Second Level |
Bedroom 2 |
4.5 m |
3.2 m |
4.5 m x 3.2 m |
|
Second Level |
Bedroom 3 |
3.89 m |
3.05 m |
3.89 m x 3.05 m |
|
Second Level |
Bedroom 4 |
4.72 m |
3.12 m |
4.72 m x 3.12 m |
|
Basement |
Kitchen |
3.05 m |
2.44 m |
3.05 m x 2.44 m |
|
Basement |
Recreational, Games Room |
12.19 m |
4.88 m |
12.19 m x 4.88 m |
|
Main Level |
Living Room |
8.23 m |
4.27 m |
8.23 m x 4.27 m |
|
Main Level |
Dining Room |
3.35 m |
4.42 m |
3.35 m x 4.42 m |
|
Main Level |
Kitchen |
9.75 m |
4.88 m |
9.75 m x 4.88 m |
|
Main Level |
Den |
3.66 m |
3.05 m |
3.66 m x 3.05 m |
|
Main Level |
Family Room |
9.75 m |
4.88 m |
9.75 m x 4.88 m |
https://www.realtor.ca/real-estate/30507208/76-young-drive-brampton-bram-west-bram-west