5 Bedroom
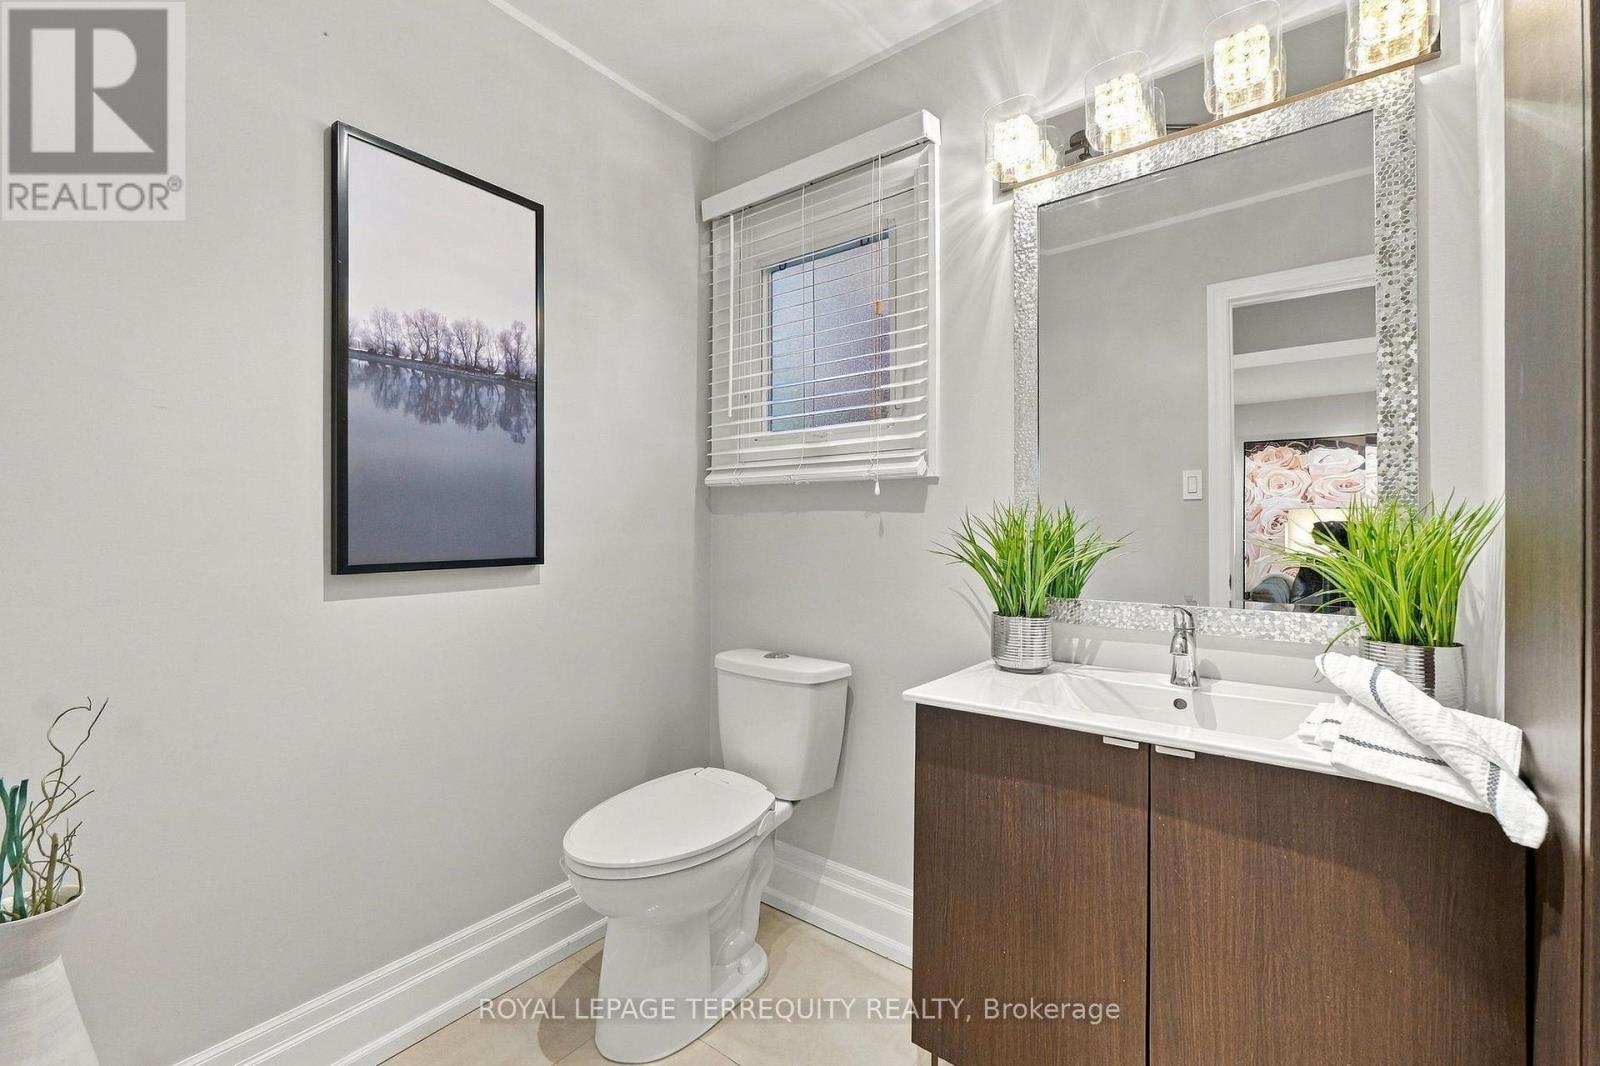
4 Bathroom
2,000 - 2,500 sqft
Fireplace
Central Air Conditioning
Forced Air
Landscaped
$1,339,900
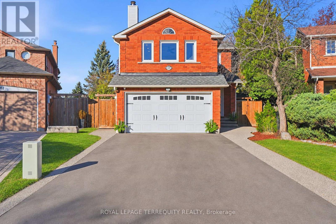
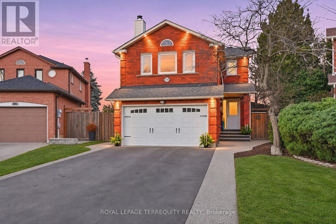
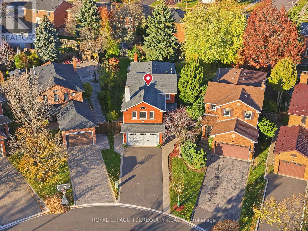
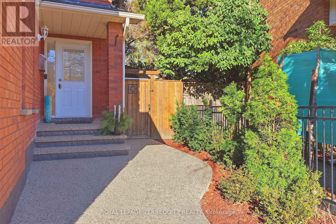
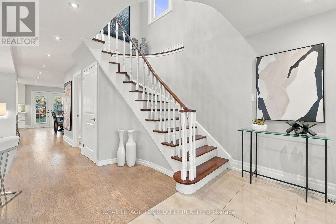
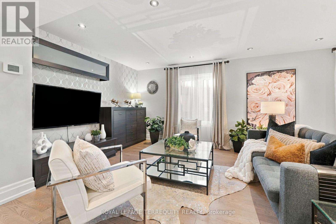
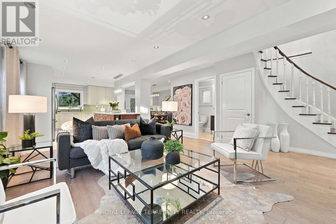
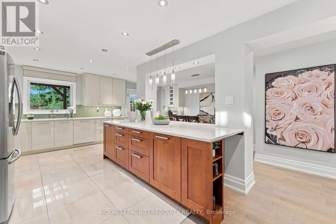
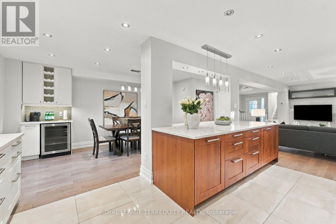
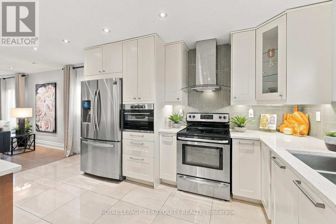
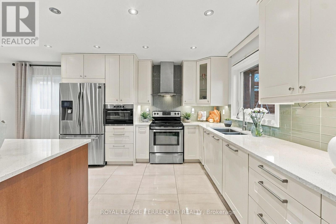
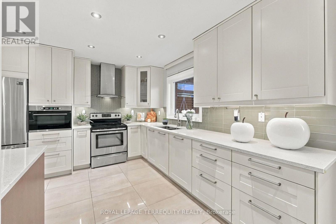
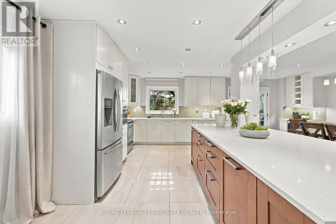
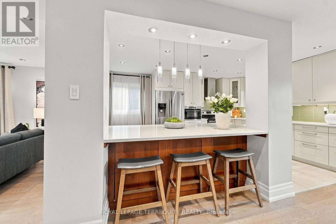
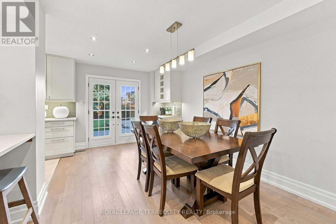
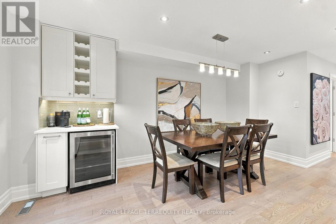
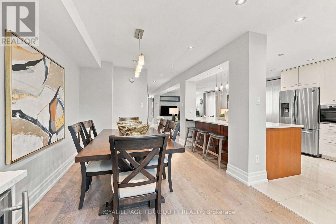
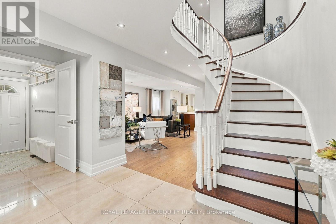
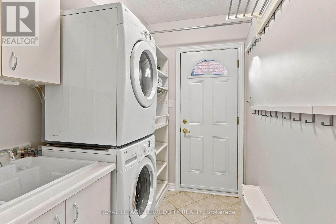
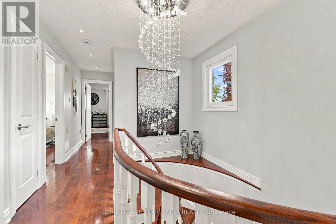
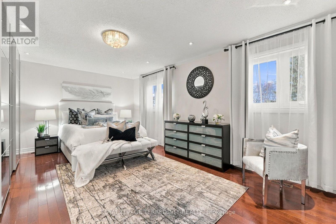
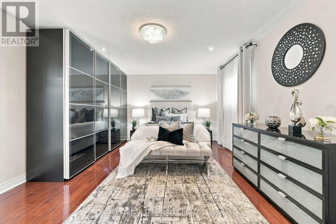
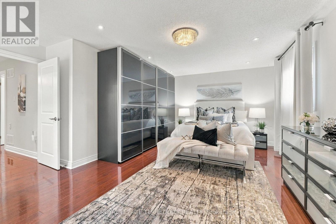
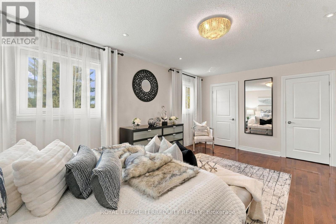
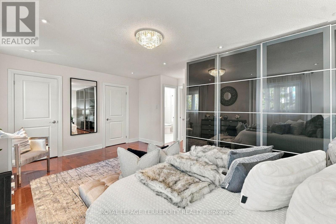
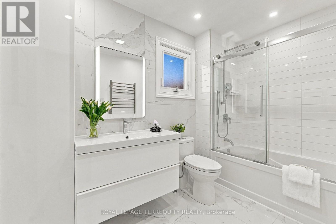
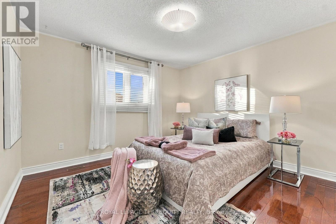
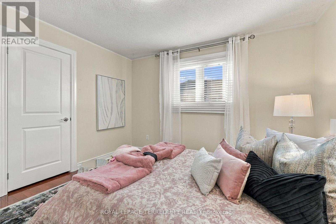
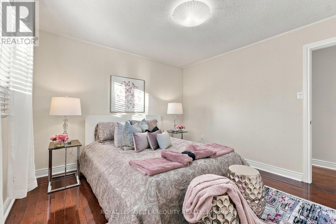
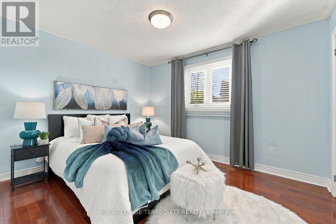
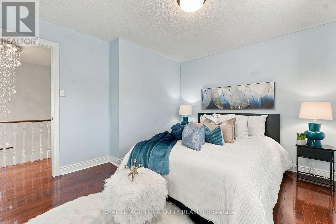
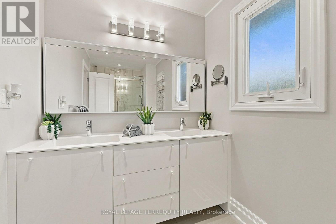
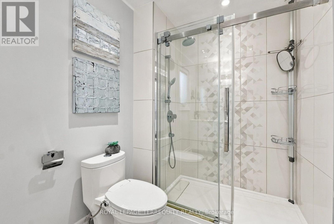
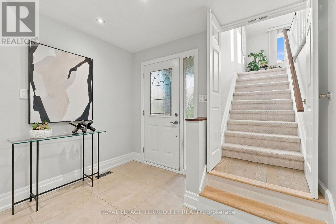
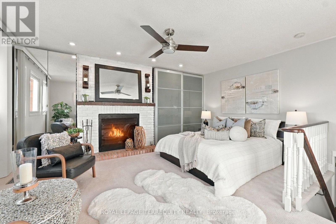
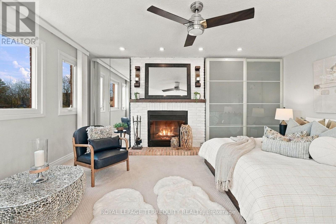
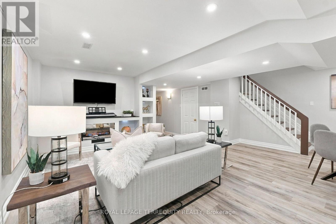
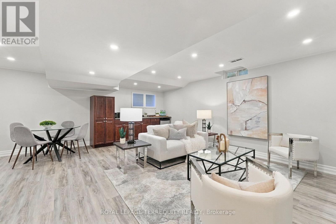
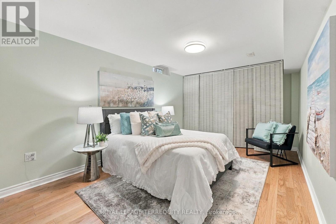
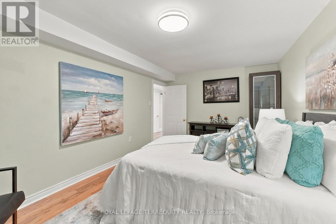
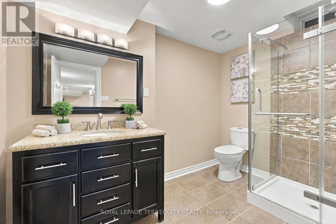
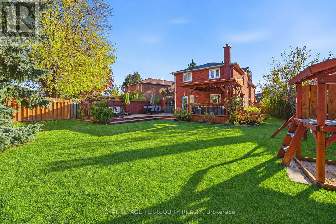
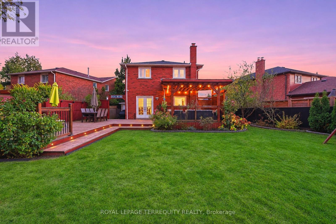
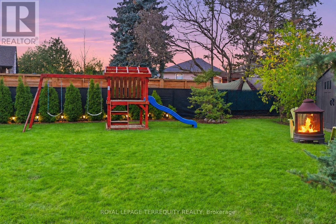
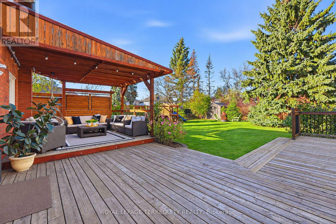
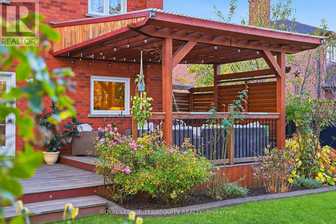
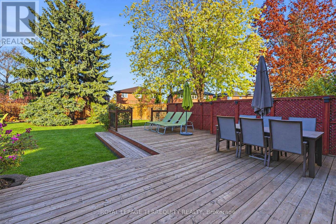
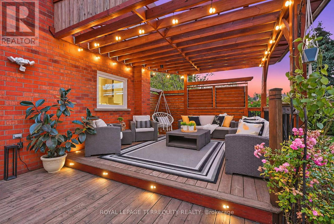
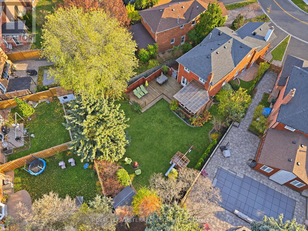
Stop scrolling! The absolute crown jewel of Erin Mills has just arrived! Nestled within a deeply private, flourishing garden, this magnificent 4+1-bedroom home invites you into a world of timeless elegance. A freshly laid exposed aggregate walkway leads to a soaring foyer anchored by a curved oak staircase and a crystal chandelier. Hardwood floors flow across the main and upper levels, illuminating an open-concept living space. At the heart of the home, a sophisticated kitchen boasts white shaker cabinetry, quartz countertops, an impressive central island with seating, and a dedicated coffee and beverage bar with a wine fridge. French doors open to an extraordinary three-tier deck featuring a covered pergola coffee nook, an alfresco dining space, and a beach-style lounging area. The fully fenced backyard offers a children's playground with sandbox, mature trees, a cedar hedge, a cozy fire pit, and a seamless flow for family gatherings. A main-floor mudroom with laundry and side entrance adds everyday convenience. Upstairs, the tranquil primary retreat features his-and-hers closets and a spa-inspired 4-piece ensuite with a heated towel rack. Two additional spacious bedrooms and a stylish main bath are accompanied by a unique 4th bedroom highlighted by a wood-burning fireplace and a cozy sitting area. The finished lower level offers a sprawling rec room with built-in shelving and an electric fireplace, a wet bar, a 5th guest bedroom, a 3-piece bath, and a cold room. Just minutes from top schools, parks, Costco, T&T, Starsky's, Lifetime Gym, and major highways (403, 407, QEW) this is the dream home you've been waiting for. Move in and fall in love (id:50976)
Open House
This property has open houses!
Starts at:
2:00 pm
Ends at:
4:00 pm
Starts at:
2:00 pm
Ends at:
4:00 pm
Property Details
|
MLS® Number
|
W14174988 |
|
Property Type
|
Single Family |
|
Community Name
|
Erin Mills |
|
Amenities Near By
|
Hospital, Park, Public Transit, Schools |
|
Community Features
|
Community Centre |
|
Features
|
Irregular Lot Size, Lighting |
|
Parking Space Total
|
6 |
|
Structure
|
Deck, Patio(s), Porch, Shed |
Building
|
Bathroom Total
|
4 |
|
Bedrooms Above Ground
|
4 |
|
Bedrooms Below Ground
|
1 |
|
Bedrooms Total
|
5 |
|
Amenities
|
Fireplace(s) |
|
Appliances
|
Garage Door Opener Remote(s), Water Heater, Blinds, Dishwasher, Dryer, Garage Door Opener, Microwave, Hood Fan, Stove, Washer, Wet Bar, Whirlpool, Refrigerator |
|
Basement Development
|
Finished |
|
Basement Type
|
N/a (finished) |
|
Construction Style Attachment
|
Detached |
|
Cooling Type
|
Central Air Conditioning |
|
Exterior Finish
|
Brick Veneer |
|
Fire Protection
|
Alarm System, Monitored Alarm, Smoke Detectors |
|
Fireplace Present
|
Yes |
|
Fireplace Total
|
2 |
|
Flooring Type
|
Porcelain Tile, Laminate, Hardwood, Tile, Carpeted |
|
Foundation Type
|
Concrete |
|
Half Bath Total
|
1 |
|
Heating Fuel
|
Natural Gas |
|
Heating Type
|
Forced Air |
|
Stories Total
|
2 |
|
Size Interior
|
2,000 - 2,500 Sqft |
|
Type
|
House |
|
Utility Water
|
Municipal Water |
Parking
Land
|
Acreage
|
No |
|
Fence Type
|
Fully Fenced, Fenced Yard |
|
Land Amenities
|
Hospital, Park, Public Transit, Schools |
|
Landscape Features
|
Landscaped |
|
Sewer
|
Sanitary Sewer |
|
Size Depth
|
145 Ft ,2 In |
|
Size Frontage
|
28 Ft ,7 In |
|
Size Irregular
|
28.6 X 145.2 Ft |
|
Size Total Text
|
28.6 X 145.2 Ft |
Rooms
| Level |
Type |
Length |
Width |
Dimensions |
|
Second Level |
Primary Bedroom |
5.8 m |
3.93 m |
5.8 m x 3.93 m |
|
Second Level |
Bedroom 2 |
3.65 m |
3.37 m |
3.65 m x 3.37 m |
|
Second Level |
Bedroom 3 |
3.37 m |
3.74 m |
3.37 m x 3.74 m |
|
Second Level |
Bedroom 4 |
5 m |
4.3 m |
5 m x 4.3 m |
|
Basement |
Bedroom |
3.1 m |
4.74 m |
3.1 m x 4.74 m |
|
Basement |
Recreational, Games Room |
5.45 m |
4.36 m |
5.45 m x 4.36 m |
|
Ground Level |
Foyer |
2.87 m |
2.2 m |
2.87 m x 2.2 m |
|
Ground Level |
Living Room |
4.58 m |
4.73 m |
4.58 m x 4.73 m |
|
Ground Level |
Dining Room |
4.83 m |
2.86 m |
4.83 m x 2.86 m |
|
Ground Level |
Kitchen |
5.09 m |
3.6 m |
5.09 m x 3.6 m |
|
Ground Level |
Laundry Room |
1.87 m |
2.2 m |
1.87 m x 2.2 m |
https://www.realtor.ca/real-estate/30507200/3349-hargrove-road-mississauga-erin-mills-erin-mills