3 Bedroom
3 Bathroom
1,500 - 2,000 sqft
Raised Bungalow
Fireplace
Central Air Conditioning
Forced Air
Acreage
$1,175,000
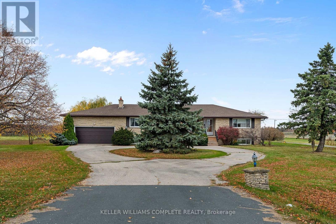
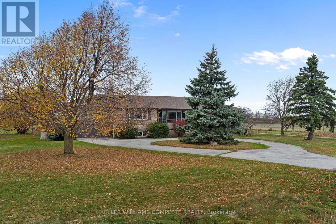
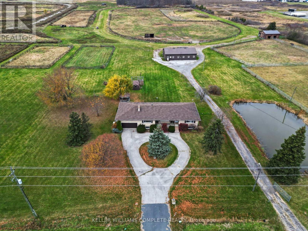
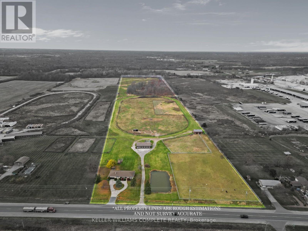
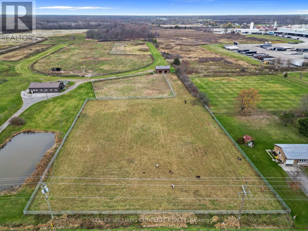
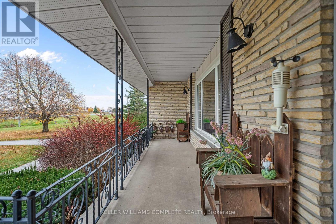
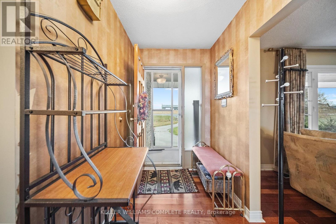
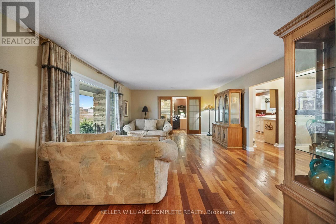
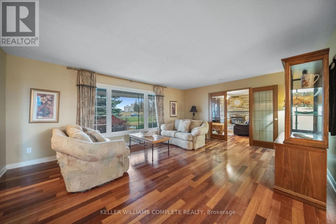
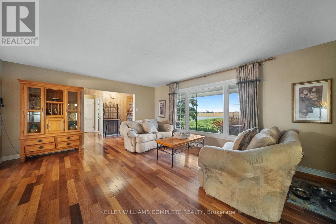
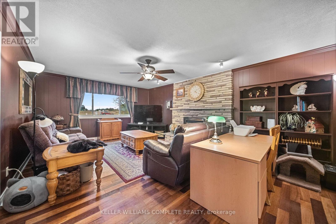
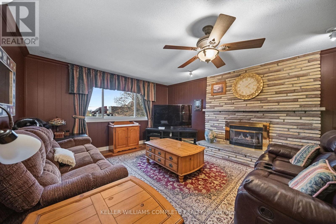
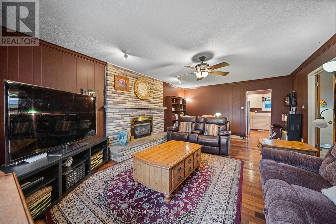
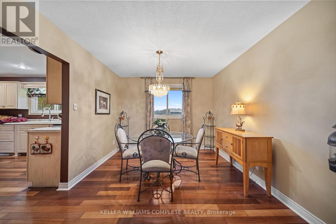
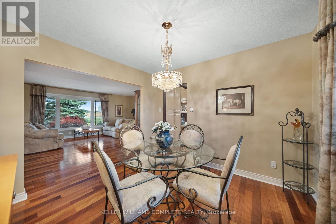
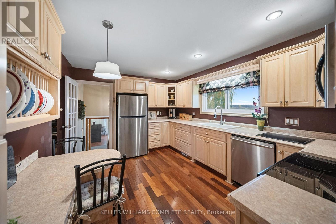
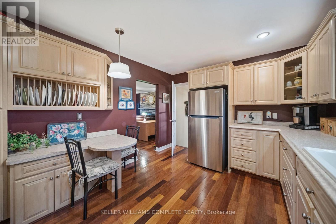
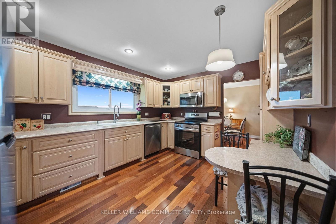
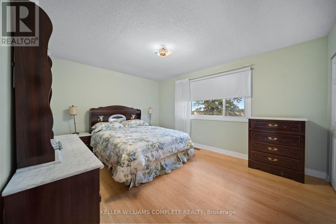
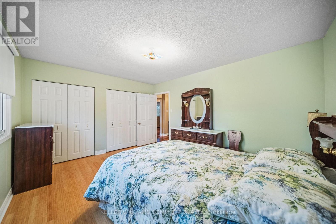
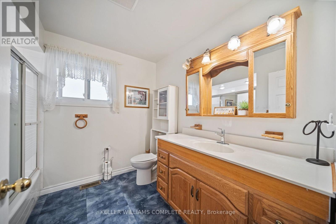
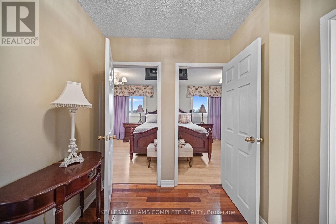
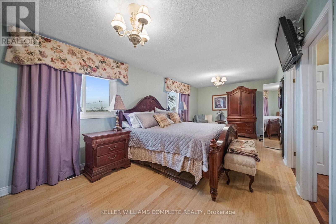
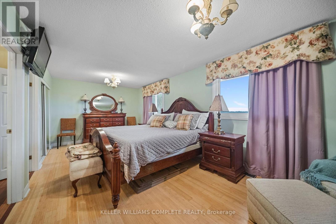
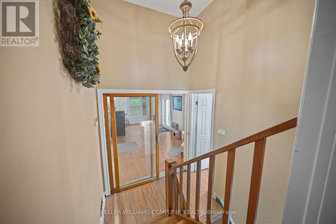
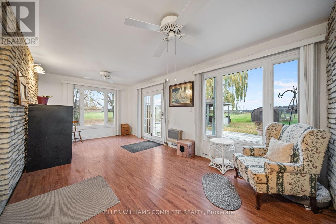
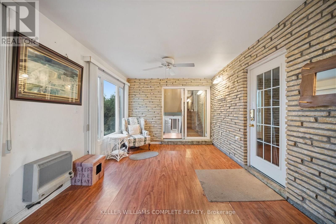
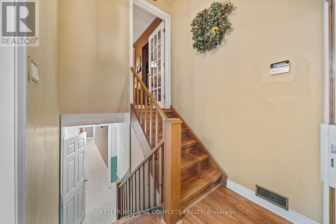
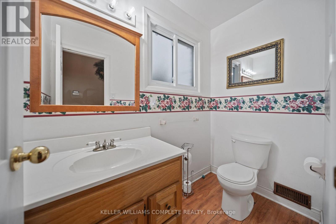
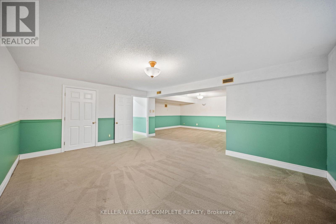
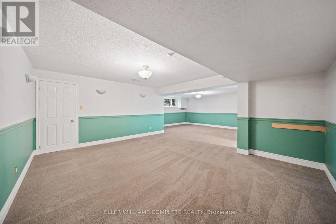
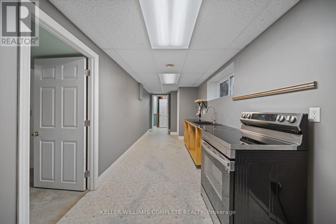
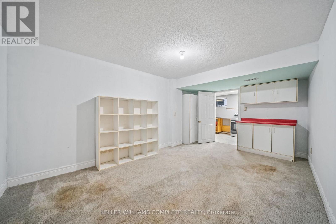
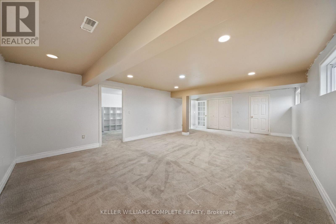
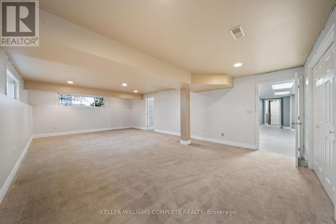
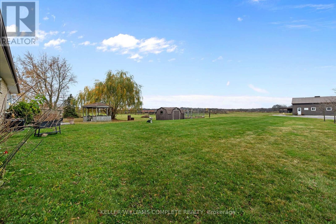
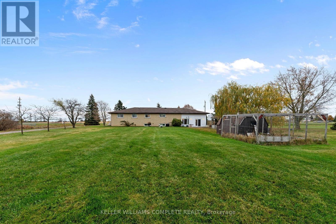
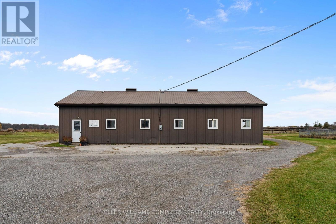
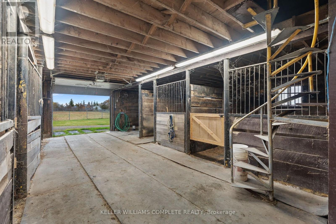
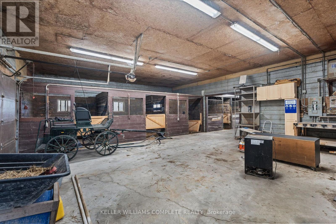
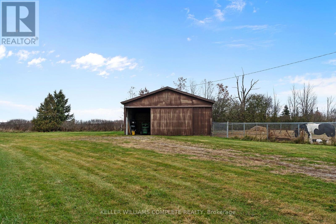
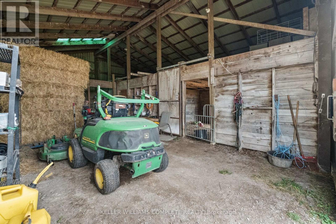
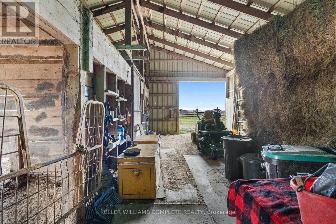
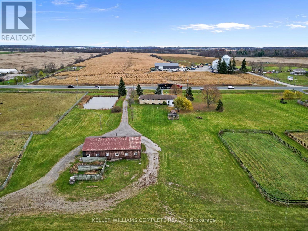
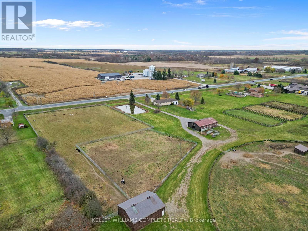
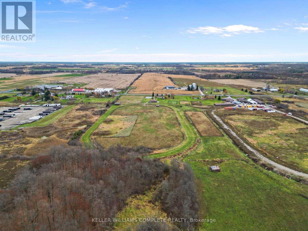
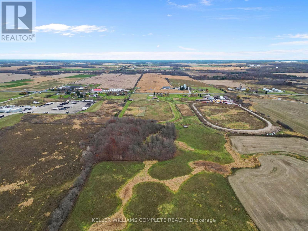
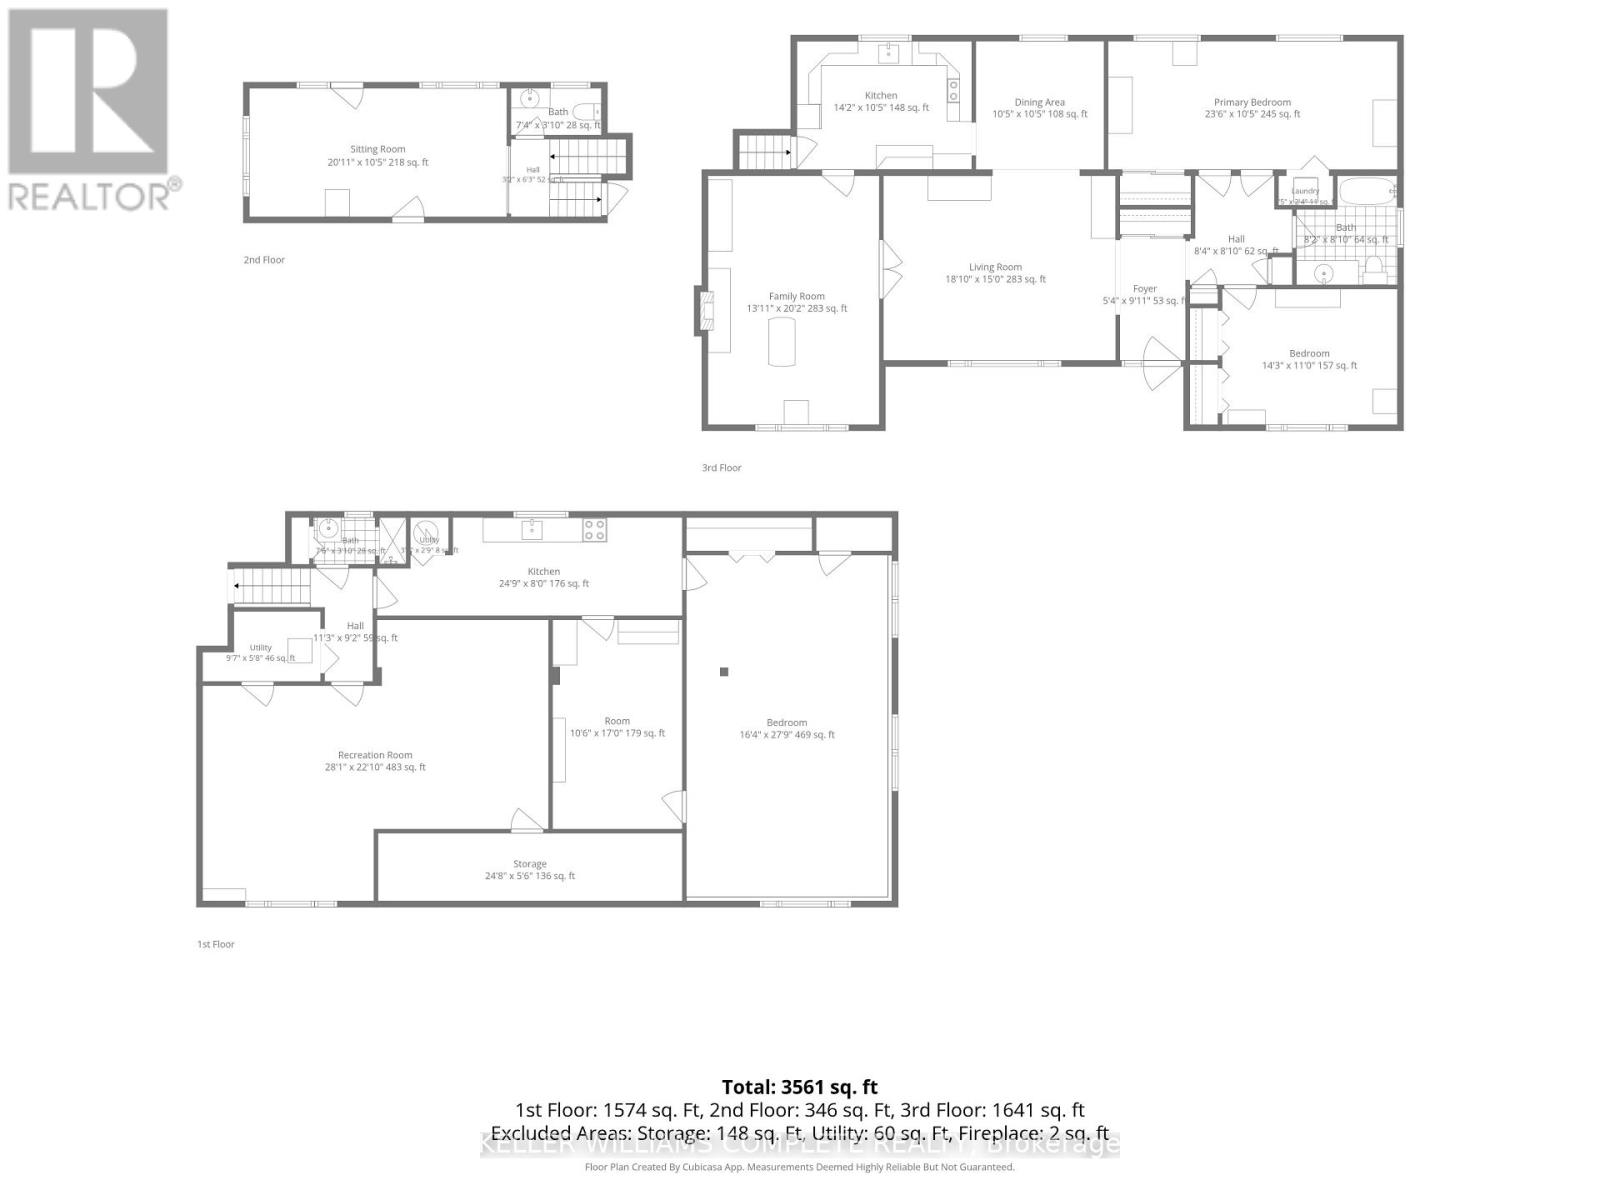
Discover the possibilities at 4633 Highway 6, Hagersville! Situated on just over 41 acres between Hagersville and Caledonia, this versatile property offers an ideal opportunity for equestrian enthusiasts, hobby farmers, or those seeking country living. Featuring approximately 20 acres of cleared crop land, a large barn with 6 stalls, a 3-stall run-in shed, fenced paddocks with electric fencing, and a 1/2-mile grass track.The spacious bungalow features 2 bedrooms on the main level, with the potential to reconfigure one to create an additional bedroom, a full bathroom, hardwood flooring, a large kitchen, separate dining room, and two living areas, one with a gas fireplace. A large sunroom off the back of the home provides additional space to relax and enjoy views of the property.The fully finished basement offers additional living space, a 3-piece bathroom, and potential for a full in-law suite, ideal for multi-generational living. Additional features include a double-car garage and two separate driveways. The home's driveway offers a circular turnaround and parking for up to 6 vehicles, while a separate gated driveway provides convenient access to the barns and farm area. A unique opportunity to enjoy country living with space, versatility, and equestrian amenities in a convenient location between Hagersville and Caledonia! (id:50976)
Open House
This property has open houses!
Starts at:
2:00 pm
Ends at:
4:00 pm
Starts at:
2:00 pm
Ends at:
4:00 pm
Property Details
|
MLS® Number
|
X14175762 |
|
Property Type
|
Agriculture |
|
Community Name
|
Haldimand |
|
Equipment Type
|
Water Heater |
|
Farm Type
|
Farm |
|
Features
|
Wooded Area, Irregular Lot Size, Flat Site, Wetlands, Sump Pump |
|
Parking Space Total
|
8 |
|
Rental Equipment Type
|
Water Heater |
|
Structure
|
Barn, Barn, Shed |
Building
|
Bathroom Total
|
3 |
|
Bedrooms Above Ground
|
2 |
|
Bedrooms Below Ground
|
1 |
|
Bedrooms Total
|
3 |
|
Age
|
31 To 50 Years |
|
Amenities
|
Fireplace(s) |
|
Appliances
|
Dishwasher, Dryer, Garage Door Opener, Microwave, Stove, Washer, Window Coverings |
|
Architectural Style
|
Raised Bungalow |
|
Basement Development
|
Finished |
|
Basement Features
|
Separate Entrance |
|
Basement Type
|
N/a (finished), Full, N/a |
|
Cooling Type
|
Central Air Conditioning |
|
Exterior Finish
|
Brick |
|
Fireplace Present
|
Yes |
|
Fireplace Total
|
2 |
|
Foundation Type
|
Block |
|
Half Bath Total
|
1 |
|
Heating Fuel
|
Other |
|
Heating Type
|
Forced Air |
|
Stories Total
|
1 |
|
Size Interior
|
1,500 - 2,000 Sqft |
Parking
Land
|
Acreage
|
Yes |
|
Sewer
|
Septic System |
|
Size Frontage
|
628 Ft |
|
Size Irregular
|
628 Ft |
|
Size Total Text
|
628 Ft|25 - 50 Acres |
|
Soil Type
|
Clay |
|
Surface Water
|
River/stream |
|
Zoning Description
|
Ha6 |
Rooms
| Level |
Type |
Length |
Width |
Dimensions |
|
Basement |
Recreational, Games Room |
8.56 m |
6.96 m |
8.56 m x 6.96 m |
|
Basement |
Other |
7.52 m |
1.68 m |
7.52 m x 1.68 m |
|
Basement |
Other |
3.2 m |
5.18 m |
3.2 m x 5.18 m |
|
Basement |
Bedroom |
4.98 m |
8.46 m |
4.98 m x 8.46 m |
|
Basement |
Kitchen |
7.54 m |
2.44 m |
7.54 m x 2.44 m |
|
Basement |
Utility Room |
1.04 m |
0.84 m |
1.04 m x 0.84 m |
|
Basement |
Bathroom |
2.29 m |
1.17 m |
2.29 m x 1.17 m |
|
Basement |
Utility Room |
2.92 m |
1.73 m |
2.92 m x 1.73 m |
|
Lower Level |
Sitting Room |
6.38 m |
3.17 m |
6.38 m x 3.17 m |
|
Lower Level |
Bathroom |
2.24 m |
1.17 m |
2.24 m x 1.17 m |
|
Main Level |
Family Room |
4.24 m |
6.15 m |
4.24 m x 6.15 m |
|
Main Level |
Living Room |
5.74 m |
4.57 m |
5.74 m x 4.57 m |
|
Main Level |
Bedroom 2 |
4.34 m |
3.35 m |
4.34 m x 3.35 m |
|
Main Level |
Bathroom |
2.49 m |
2.69 m |
2.49 m x 2.69 m |
|
Main Level |
Primary Bedroom |
7.16 m |
3.17 m |
7.16 m x 3.17 m |
|
Main Level |
Laundry Room |
2.26 m |
0.71 m |
2.26 m x 0.71 m |
|
Main Level |
Dining Room |
3.17 m |
3.17 m |
3.17 m x 3.17 m |
|
Main Level |
Kitchen |
4.32 m |
3.17 m |
4.32 m x 3.17 m |
Utilities
https://www.realtor.ca/real-estate/30508045/4633-hwy-6-haldimand-haldimand