4 Bedroom
3 Bathroom
2,000 - 2,500 sqft
Fireplace
Central Air Conditioning
Forced Air
Landscaped
$998,000
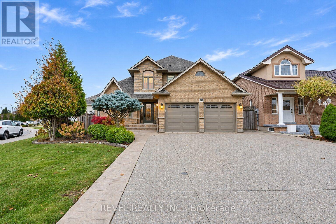
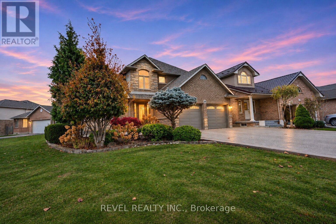
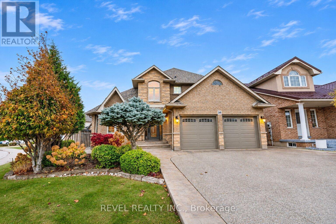
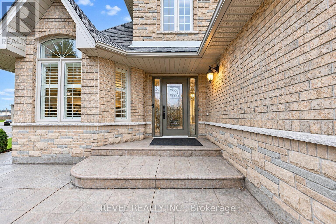
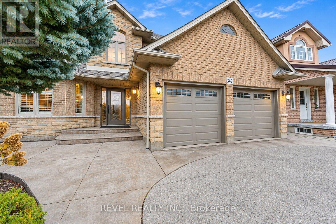
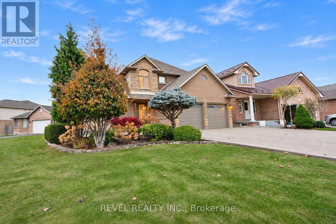
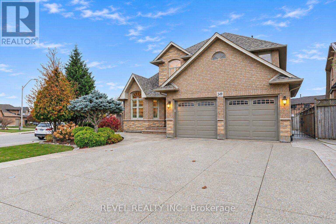
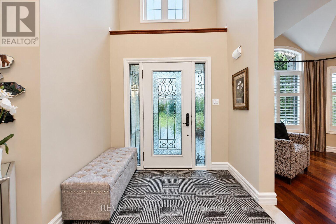
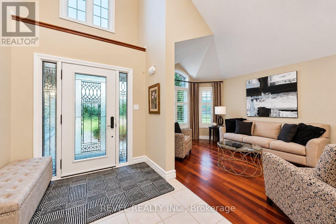
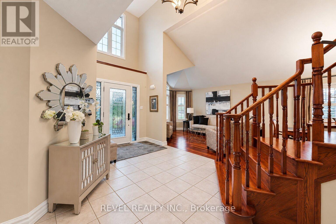
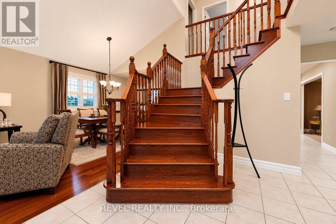
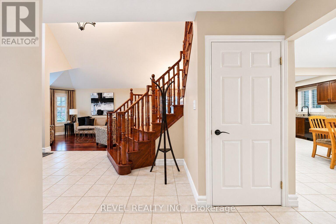
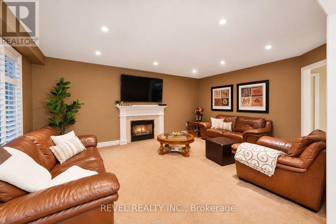
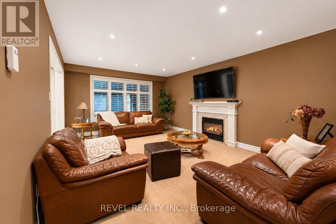
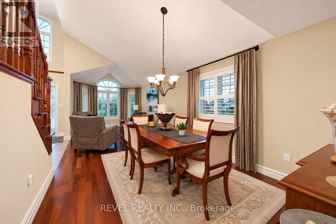
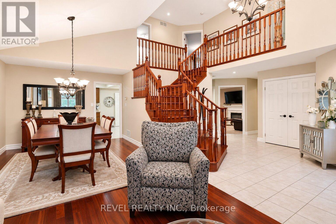
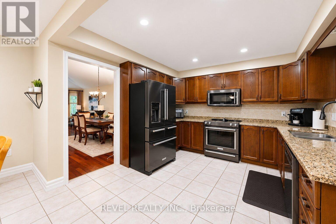
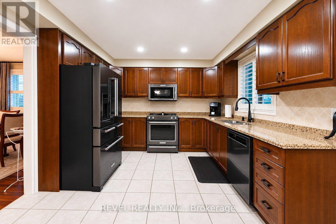
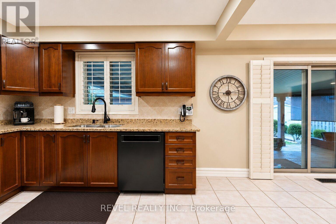
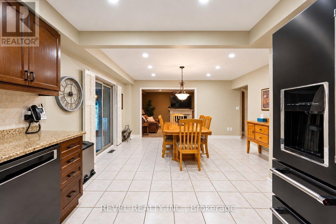
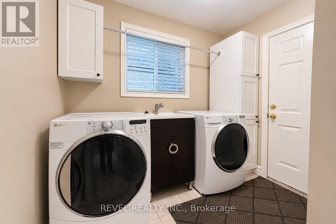
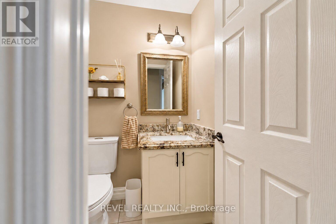
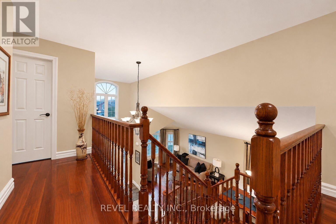
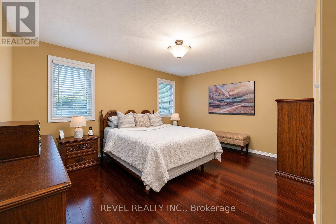
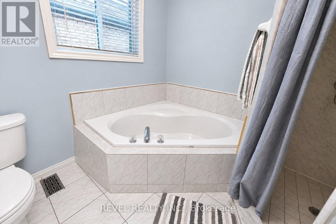
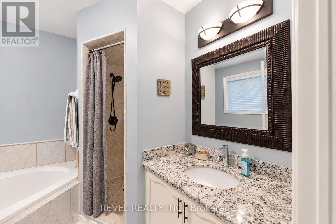
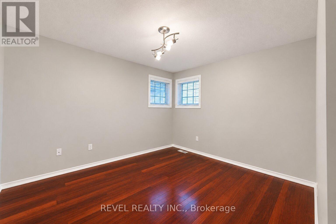
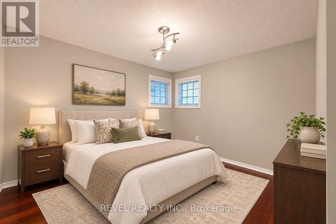
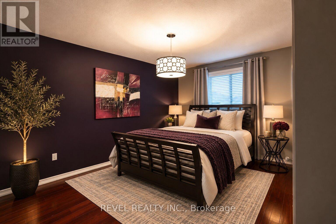
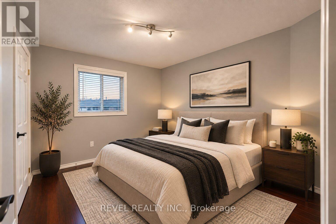
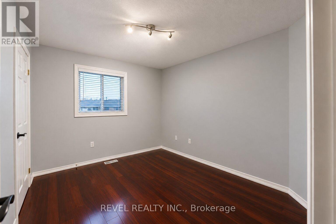
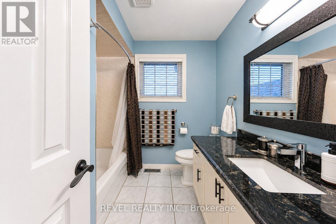
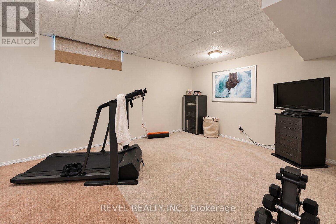
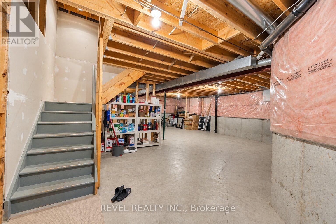
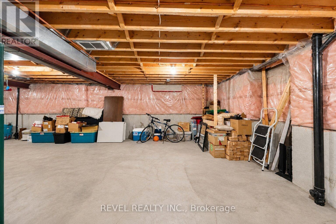
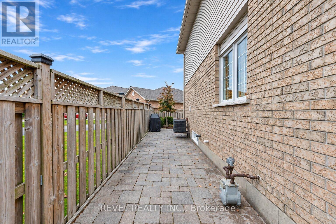
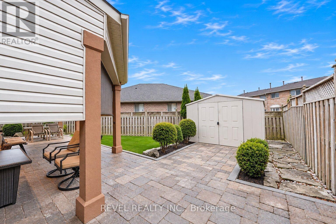
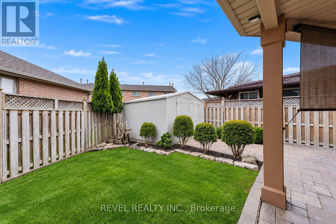
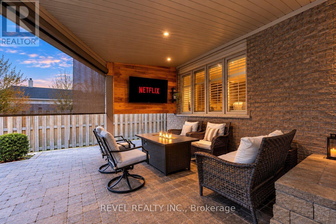
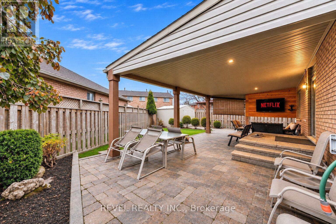
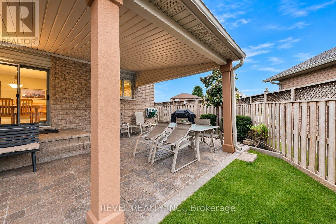
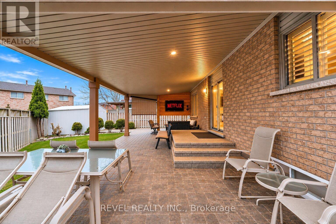
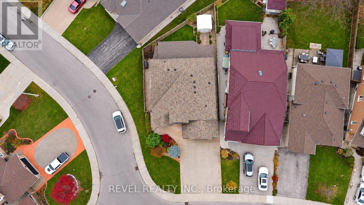
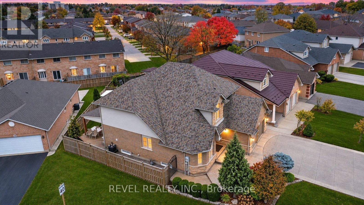
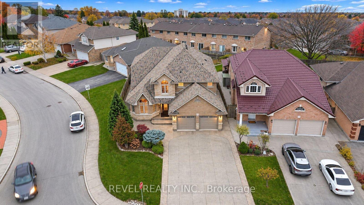
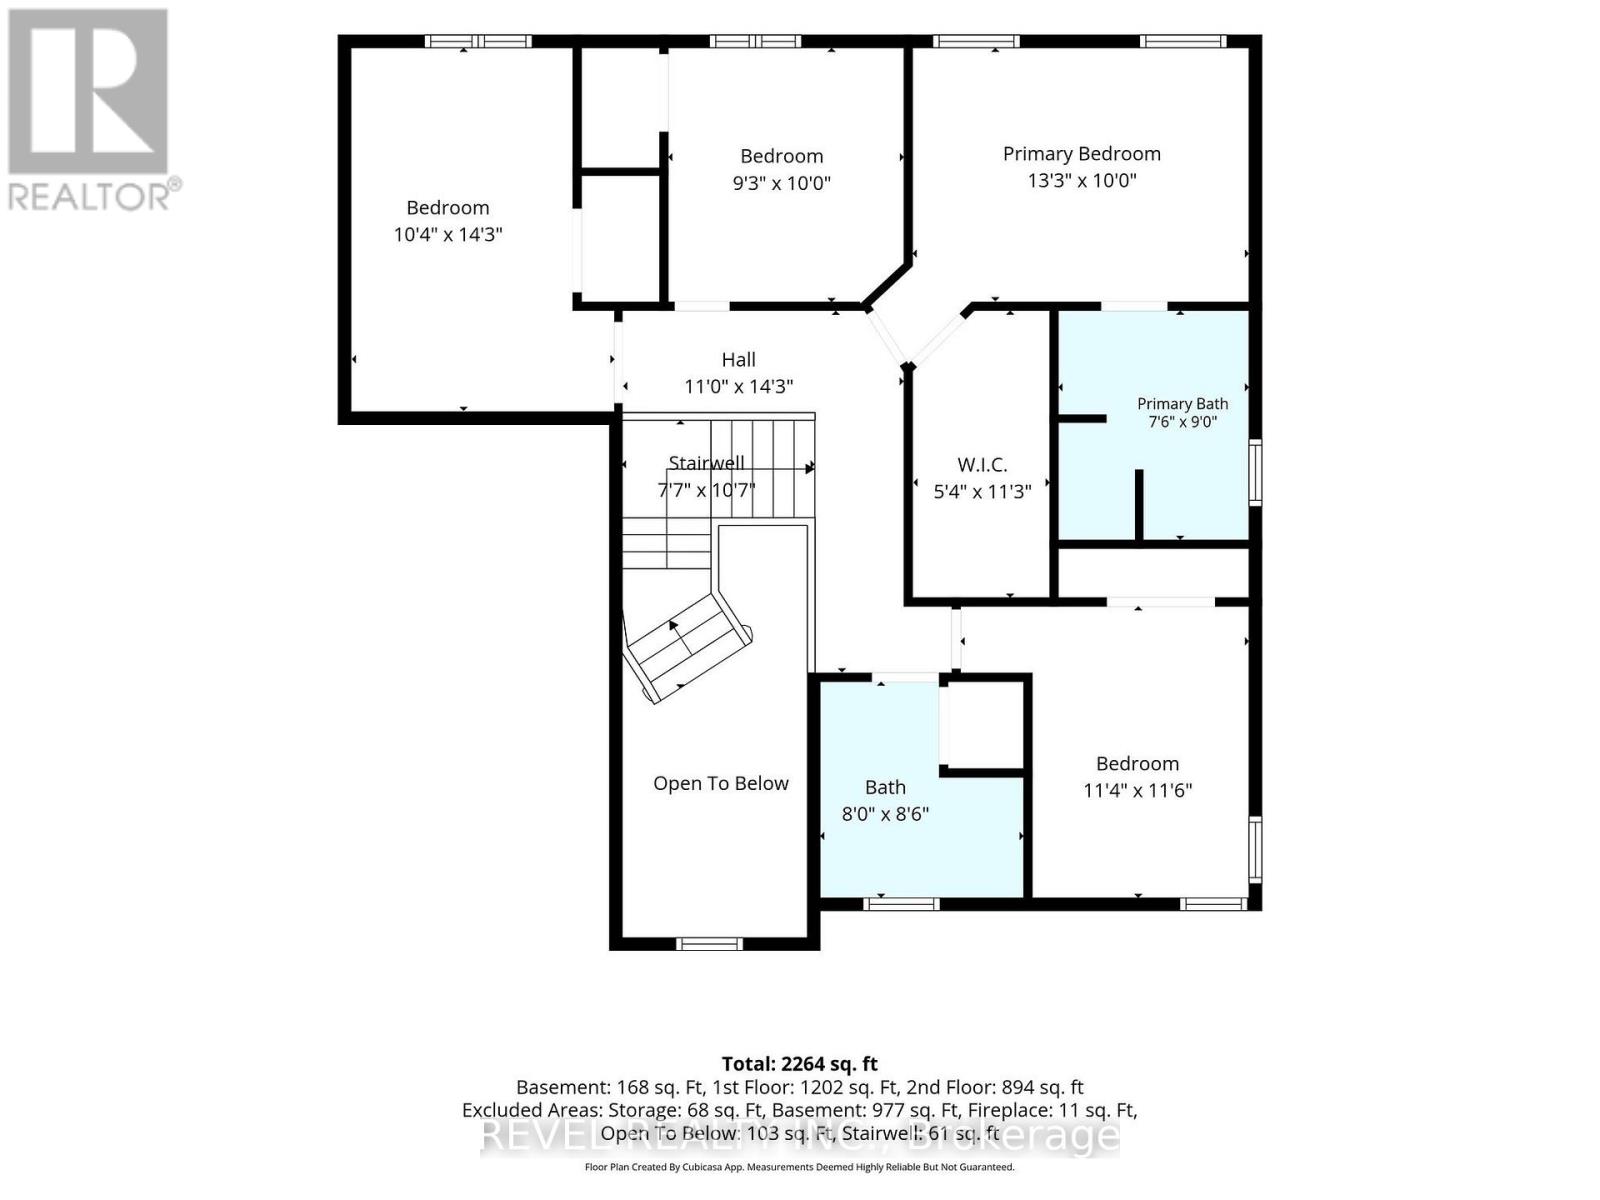
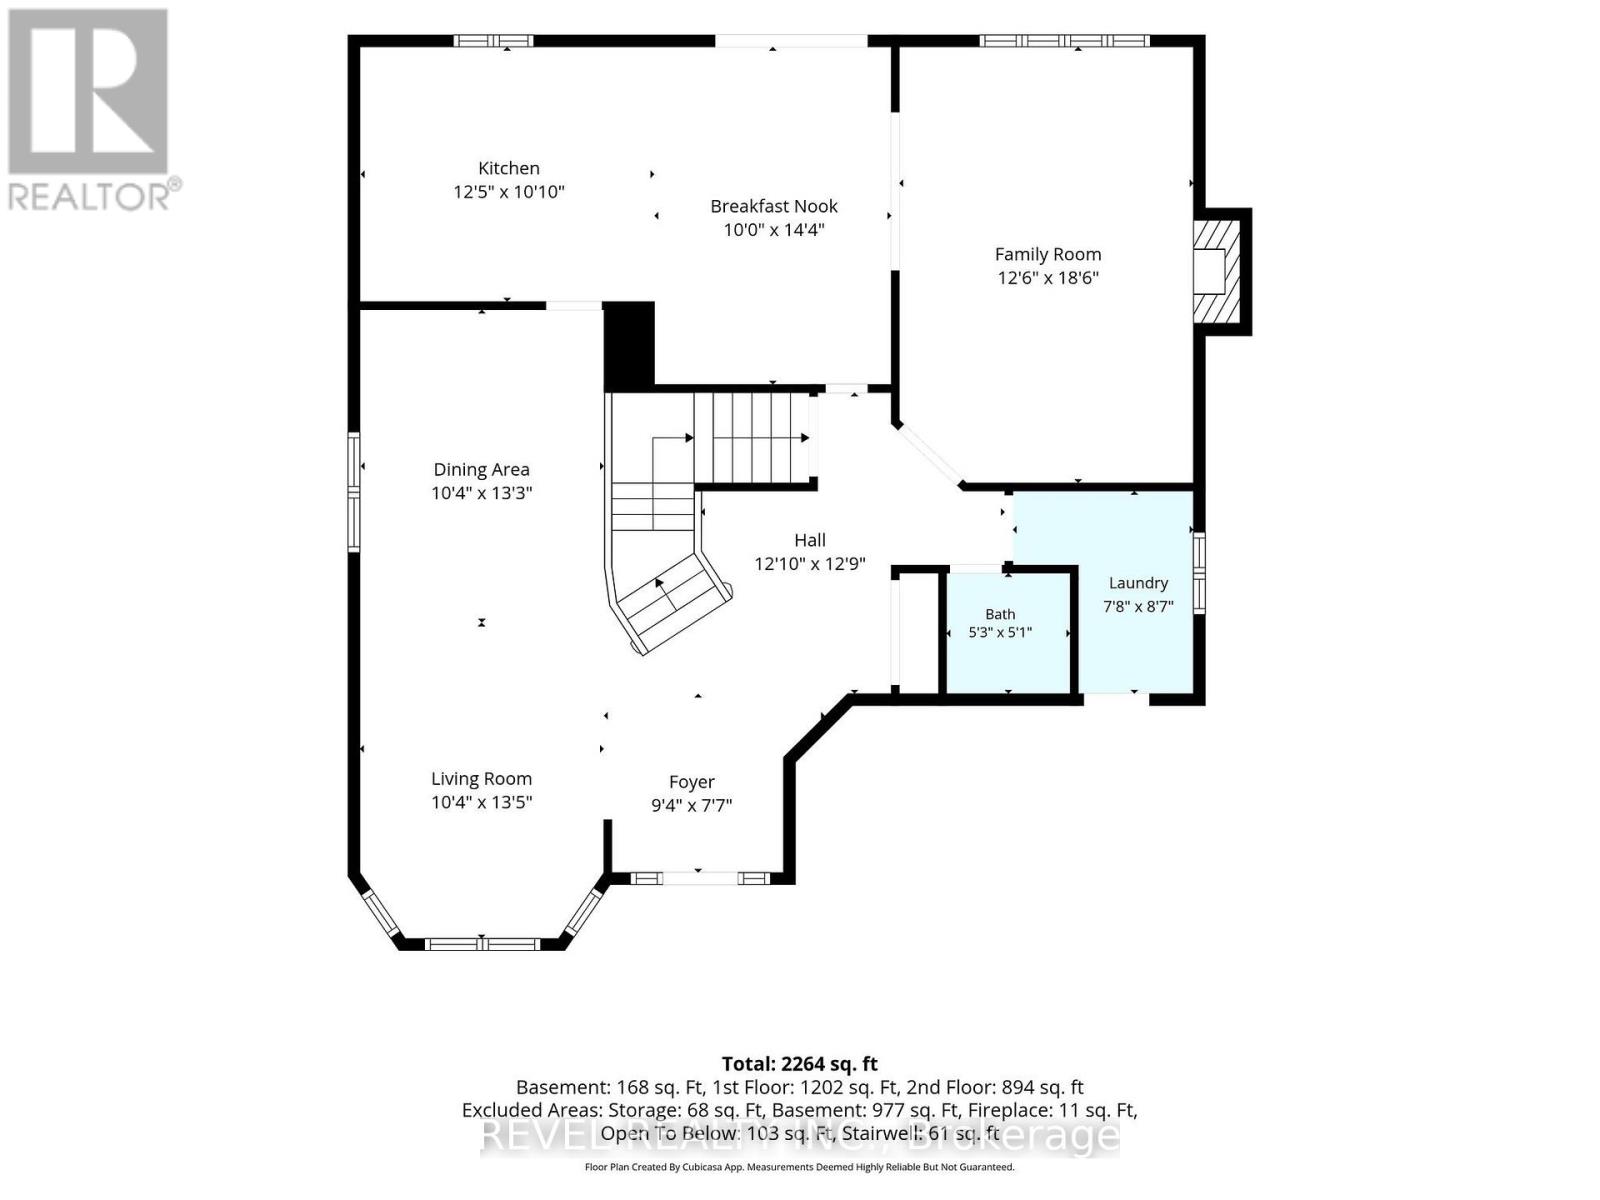
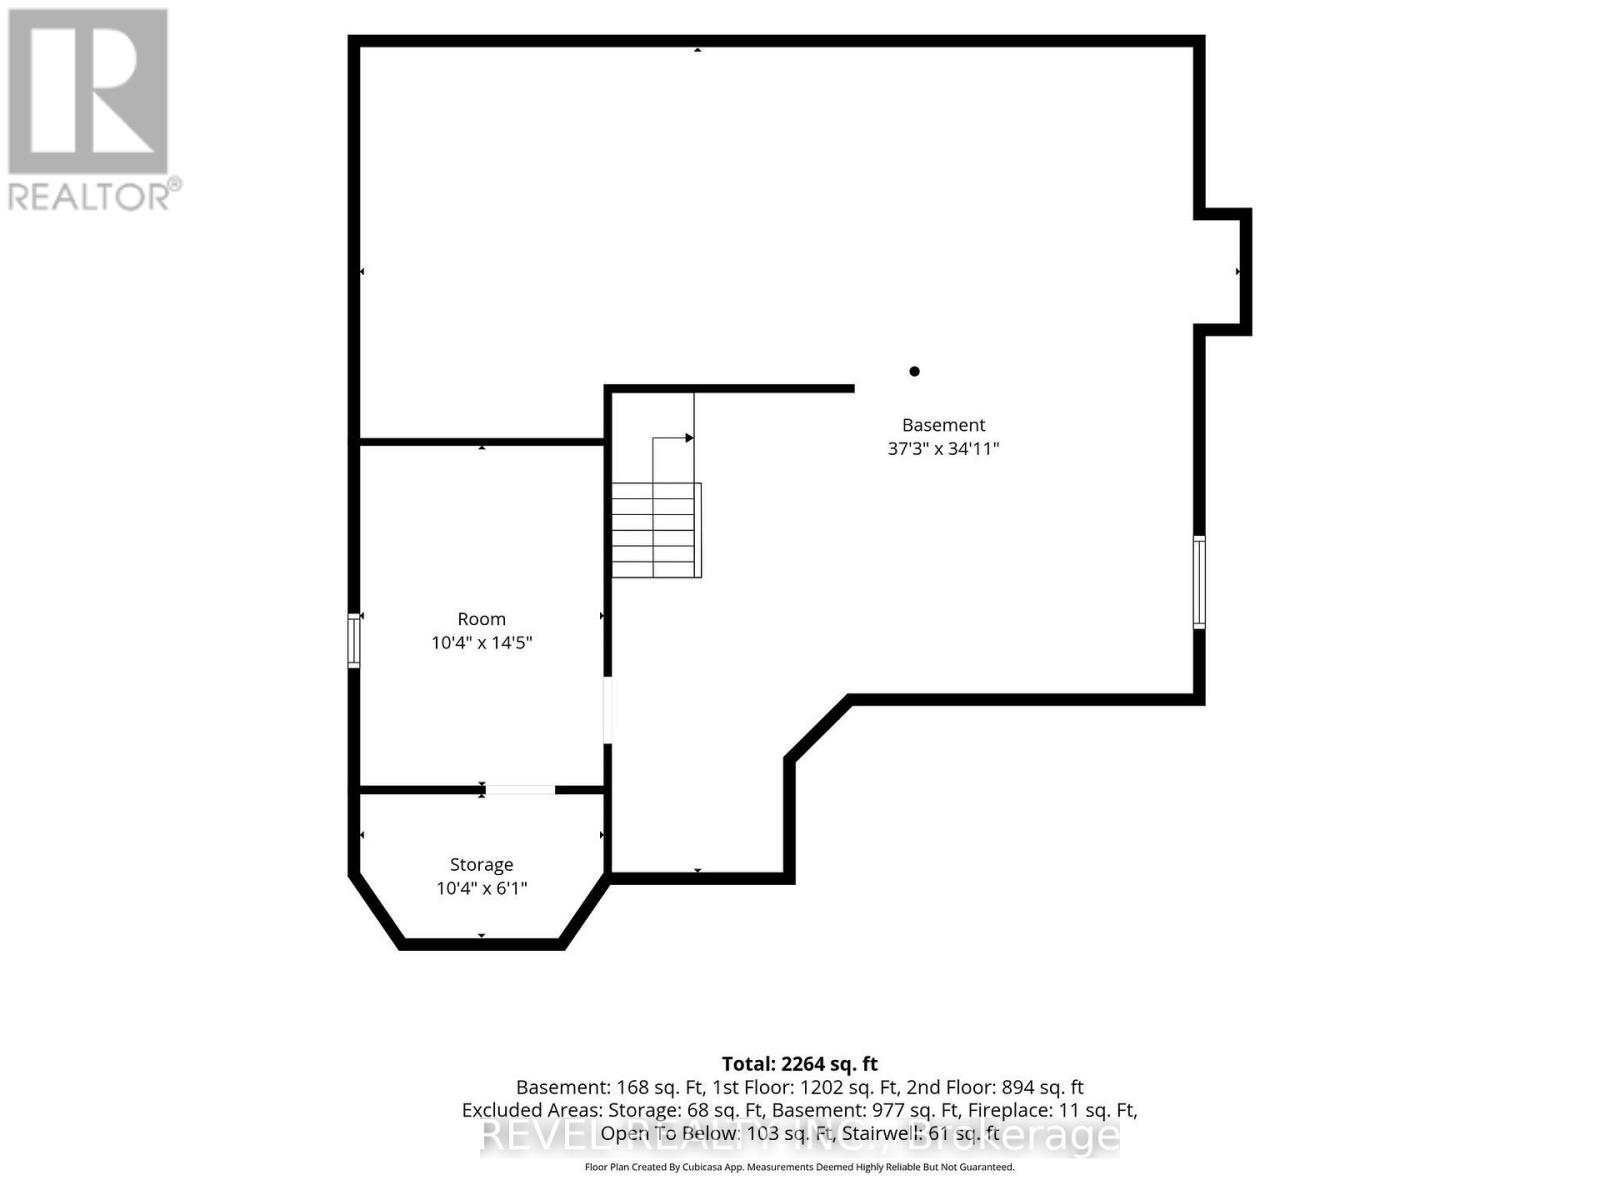
Introducing 349 Crerar Drive, a beautifully maintained all-brick detached home nestled in the desirable Crerar/Barnstown neighbourhood of Hamilton Mountain. Offering approximately 2453 sq. ft. of finished living space, this spacious 4-bedroom, 3-bathroom home features an impressive two-storey foyer, elegant hardwood flooring and a warm, inviting layout. The main floor offers separate living and dining rooms, with a gas fireplace in the living room, creating the perfect setting to relax and unwind. The well-appointed kitchen overlooks the breakfast area, while the convenient main-floor laundry and interior entry to the garage, adds to the home's functionality. Upstairs, you'll find four generously sized bedrooms, including a primary bedroom complete with a 4-piece ensuite and walkin closet. The partially finished basement offers additional living space and ample storage. Step outside to a beautifully landscaped backyard featuring a covered patio, ideal for outdoor entertaining or simply enjoying a quiet evening. Complete with an attached double-car garage and parking for four vehicles, this home is ideally located close to parks, schools, public transit and everyday amenities. An exceptional opportunity to enjoy comfortable family living in a sought-after Hamilton Mountain neighbourhood. (id:50976)
Open House
This property has open houses!
Starts at:
2:00 pm
Ends at:
4:00 pm
Property Details
|
MLS® Number
|
X14175740 |
|
Property Type
|
Single Family |
|
Community Name
|
Crerar |
|
Amenities Near By
|
Place Of Worship, Public Transit, Schools |
|
Equipment Type
|
Water Heater |
|
Features
|
Irregular Lot Size, Flat Site |
|
Parking Space Total
|
4 |
|
Rental Equipment Type
|
Water Heater |
|
Structure
|
Patio(s) |
Building
|
Bathroom Total
|
3 |
|
Bedrooms Above Ground
|
4 |
|
Bedrooms Total
|
4 |
|
Age
|
16 To 30 Years |
|
Amenities
|
Fireplace(s) |
|
Basement Development
|
Partially Finished |
|
Basement Type
|
Partial (partially Finished) |
|
Construction Style Attachment
|
Detached |
|
Cooling Type
|
Central Air Conditioning |
|
Exterior Finish
|
Brick |
|
Fire Protection
|
Smoke Detectors |
|
Fireplace Present
|
Yes |
|
Foundation Type
|
Poured Concrete |
|
Half Bath Total
|
1 |
|
Heating Fuel
|
Natural Gas |
|
Heating Type
|
Forced Air |
|
Stories Total
|
2 |
|
Size Interior
|
2,000 - 2,500 Sqft |
|
Type
|
House |
|
Utility Water
|
Municipal Water |
Parking
|
Attached Garage
|
|
|
Garage
|
|
|
Inside Entry
|
|
Land
|
Acreage
|
No |
|
Fence Type
|
Fully Fenced |
|
Land Amenities
|
Place Of Worship, Public Transit, Schools |
|
Landscape Features
|
Landscaped |
|
Sewer
|
Sanitary Sewer |
|
Size Depth
|
120 Ft ,3 In |
|
Size Frontage
|
37 Ft ,4 In |
|
Size Irregular
|
37.4 X 120.3 Ft ; 86.66' X 37.51' X 120.53' X 79.73' |
|
Size Total Text
|
37.4 X 120.3 Ft ; 86.66' X 37.51' X 120.53' X 79.73'|under 1/2 Acre |
|
Zoning Description
|
R1a |
Rooms
| Level |
Type |
Length |
Width |
Dimensions |
|
Second Level |
Primary Bedroom |
4.04 m |
3.05 m |
4.04 m x 3.05 m |
|
Second Level |
Bedroom 2 |
3.15 m |
4.34 m |
3.15 m x 4.34 m |
|
Second Level |
Bedroom 3 |
3.45 m |
3.51 m |
3.45 m x 3.51 m |
|
Second Level |
Bedroom 4 |
2.82 m |
3.05 m |
2.82 m x 3.05 m |
|
Main Level |
Foyer |
2.84 m |
2.31 m |
2.84 m x 2.31 m |
|
Main Level |
Living Room |
3.15 m |
4.09 m |
3.15 m x 4.09 m |
|
Main Level |
Dining Room |
3.15 m |
4.04 m |
3.15 m x 4.04 m |
|
Main Level |
Kitchen |
3.78 m |
3.3 m |
3.78 m x 3.3 m |
|
Main Level |
Eating Area |
3.05 m |
4.37 m |
3.05 m x 4.37 m |
|
Main Level |
Laundry Room |
2.345 m |
2.62 m |
2.345 m x 2.62 m |
https://www.realtor.ca/real-estate/30508043/349-crerar-drive-hamilton-crerar-crerar