



60 – 2665 Thomas Street, Mississauga (Central Erin Mills), Ontario L5M 6G6 (30508021)

60 - 2665 Thomas Street Mississauga, Ontario L5M 6G6

3 Bedroom 3 Bathroom 1,400 - 1,599 sqft
Central Air Conditioning Forced Air

$775,000

Maintenance, Common Area Maintenance, Insurance, Parking

$375 Monthly

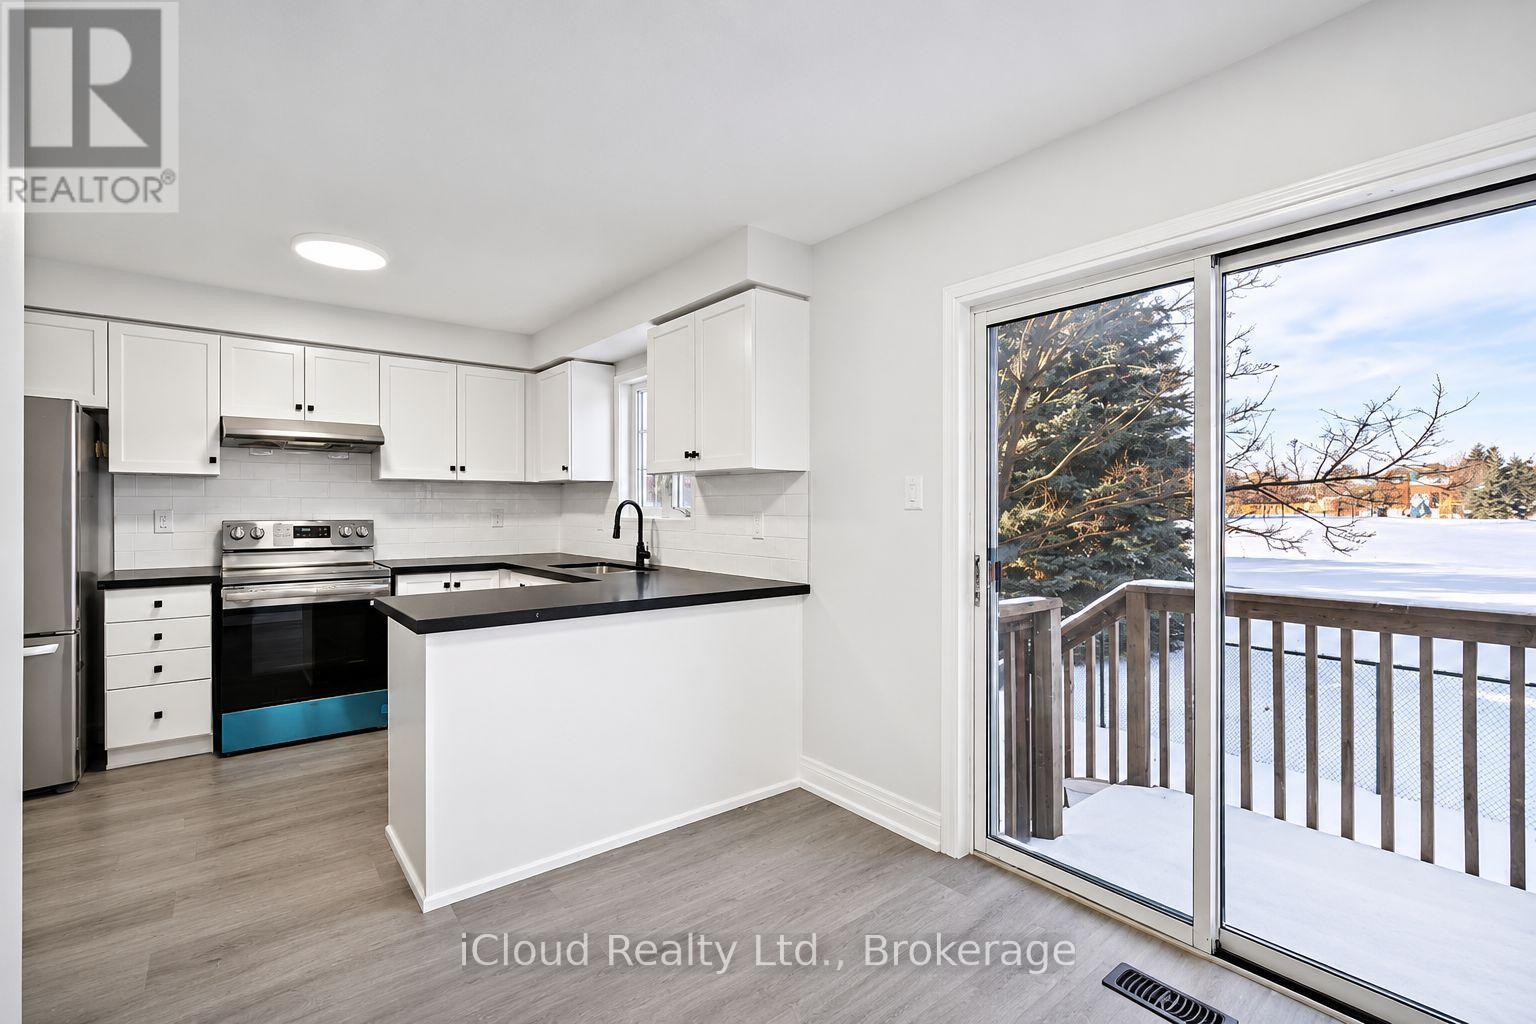
BEAUTIFULLY RENOVATED TOWNHOME BACKING ONTO PARKLAND IN THE HEART OF CENTRAL ERIN MILLS! Welcome tothis stunning 3-bedroom, 3-bathroom condominium townhouse offering the perfect combination of modernelegance, comfort, and convenience. Thoughtfully upgraded throughout, this beautiful home features astylish kitchen with quartz countertops, stainless steel appliances, contemporary cabinetry, and afunctional layout ideal for everyday living and entertaining. The bright and spacious living anddining areas offer an inviting atmosphere, while generously sized bedrooms provide comfort andprivacy for the entire family. The finished basement adds valuable living space, perfect for arecreation room, home office, or family retreat. ONE OF THE HOME'S MOST DESIRABLE FEATURES IS ITSBEAUTIFUL PARK-FACING LOCATION, offering a peaceful setting and added privacy. Complete with abuilt-in garage and two parking spaces, this home delivers both practicality and style. Near HWY 403& Cr Valley HSPTL (id:50976)

Property Details

MLS® Number W14175654
Property Type Single Family
Community Name Central Erin Mills
Amenities Near By Hospital, Park, Schools
Community Features Pets Not Allowed, School Bus
Equipment Type Water Heater
Parking Space Total 2
Rental Equipment Type Water Heater

Building

Bathroom Total 3
Bedrooms Above Ground 3
Bedrooms Total 3
Appliances Dishwasher, Dryer, Stove, Washer, Refrigerator
Basement Development Finished
Basement Type N/a (finished)
Cooling Type Central Air Conditioning
Exterior Finish Brick
Flooring Type Vinyl, Carpeted
Half Bath Total 1
Heating Fuel Natural Gas
Heating Type Forced Air
Stories Total 2
Size Interior 1,400 - 1,599 Sqft
Type Row / Townhouse

Parking

Attached Garage
Garage

Land

Acreage No
Land Amenities Hospital, Park, Schools

Rooms

Level Type Dimensions
Second Level Primary Bedroom 4.99 m x 4.08 m
Second Level Bedroom 2 3.32 m x 3.01 m
Second Level Bedroom 3 4.87 m x 3.07 m
Basement Recreational, Games Room 5.2 m x 2.98 m
Basement Laundry Room Measurements not available
Main Level Living Room 4.11 m x 3.35 m
Main Level Dining Room 4.11 m x 3.35 m
Main Level Kitchen 3.14 m x 2.98 m
Main Level Eating Area 2.82 m x 2.44 m

https://www.realtor.ca/real-estate/30508021/60-2665-thomas-street-mississauga-central-erin-mills-central-erin-mills

Contact Us

Contact us for more information

Generating Captcha

Aman Khan
Broker

(905) 507-4776
(647) 280-0201
www.teamaman.com/
www.facebook.com/teamamankhan/
twitter.com/teamamankhan
www.linkedin.com/in/teamaman/

Icloud Realty Ltd.
30 Eglinton Ave West Unit C12
Mississauga, Ontario L5R 3E7

(905) 507-4776
(905) 500-3428

Your Favourites


No Favourites Found
