3 Bedroom
3 Bathroom
1,500 - 2,000 sqft
Central Air Conditioning
Forced Air, Heat Pump
$880,000
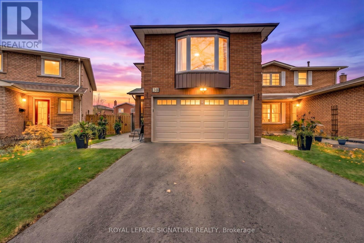
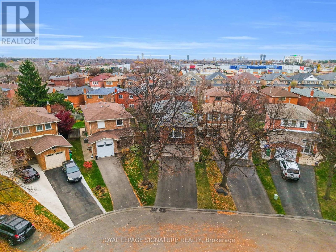
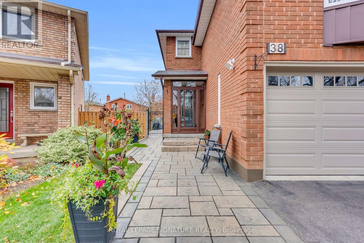
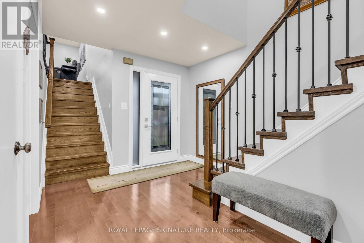
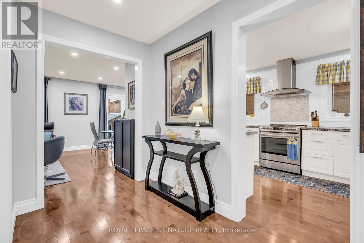
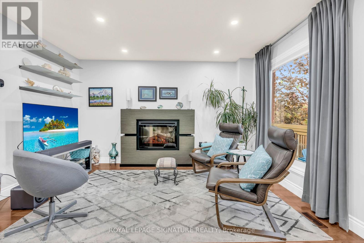
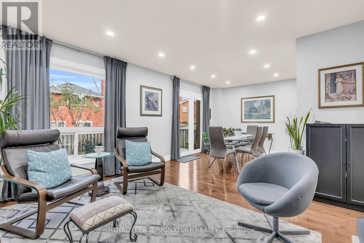
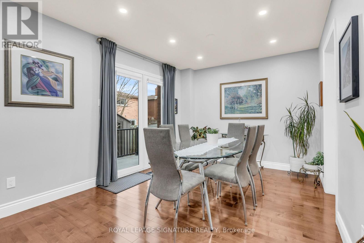
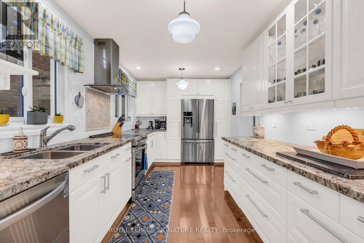
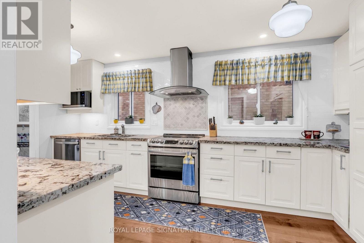
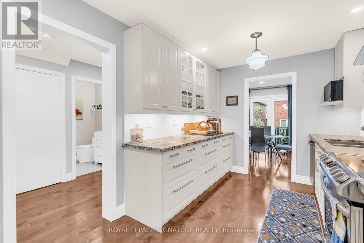
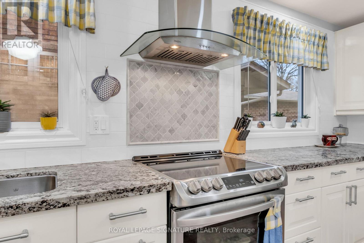
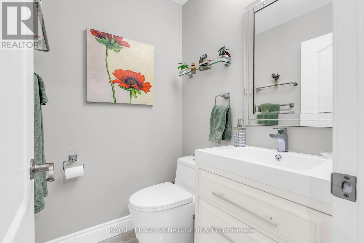
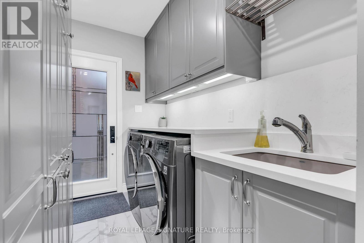
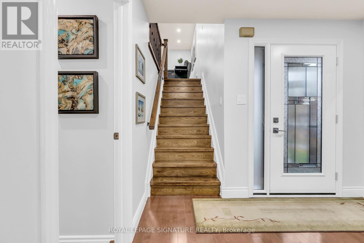
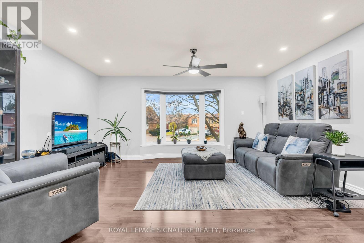
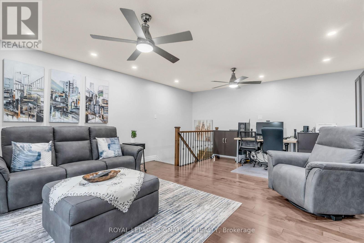
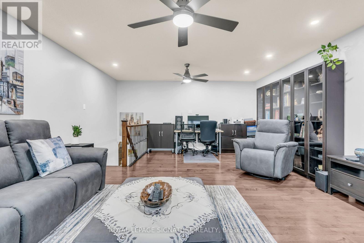
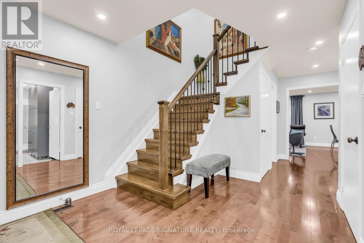
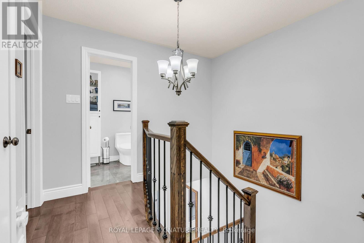
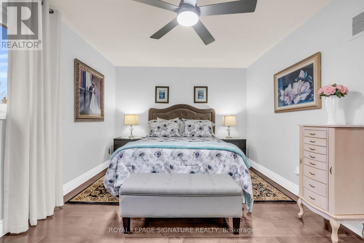
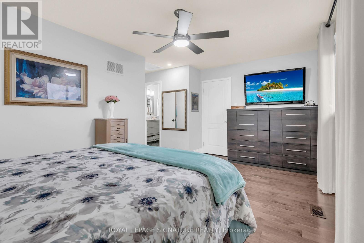
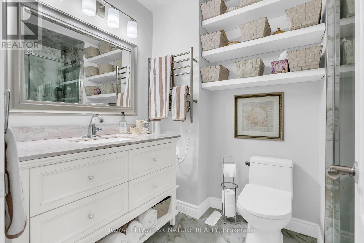
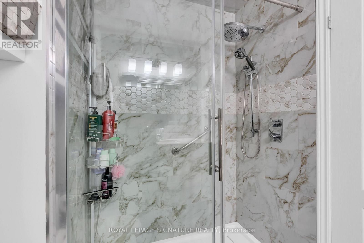
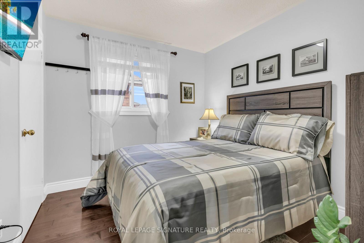
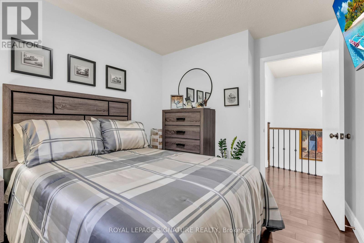
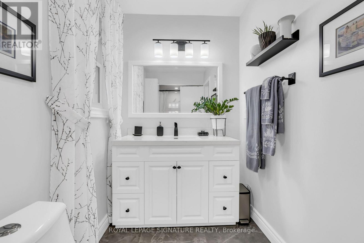
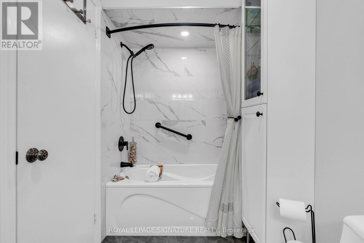
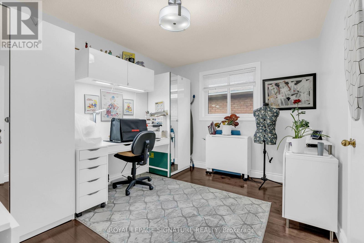
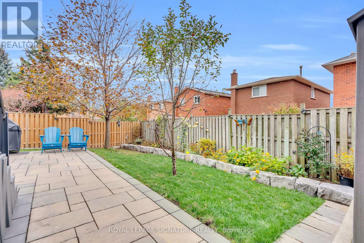
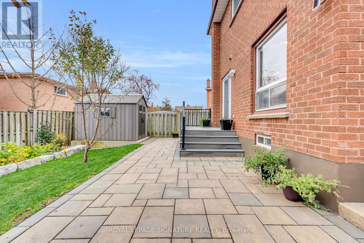
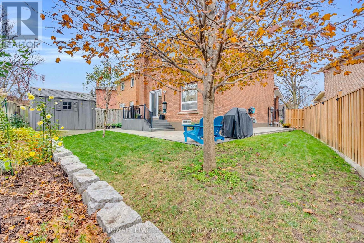
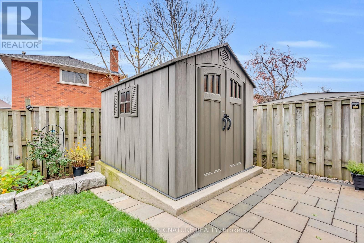
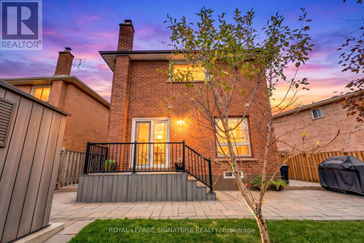
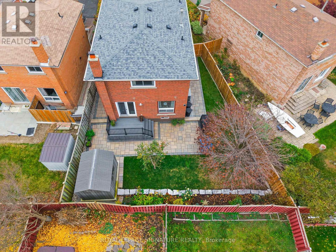
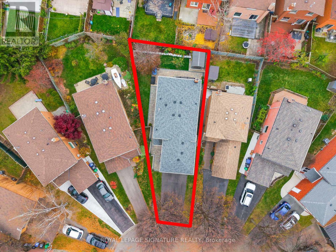
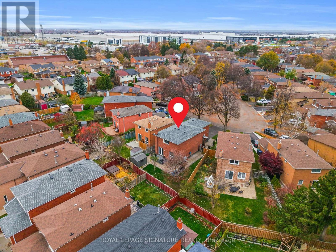
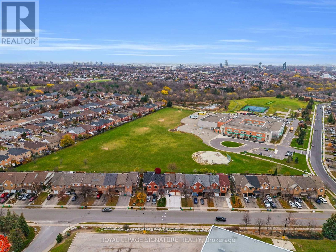
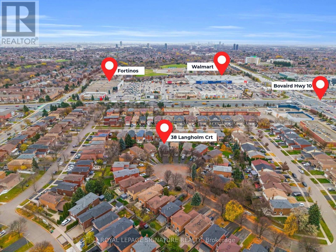
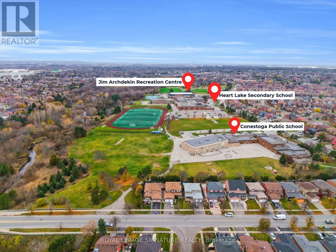
Welcome to this beautifully maintained, all-brick, 3-bedroom, 3-bathroom detached home in Brampton's sought-after Heart Lake community. Nestled on a quiet cul-de-sac surrounded by mature trees, this inviting two-storey home features an extensive driveway and no sidewalk, offering generous parking and added everyday convenience. A wonderful setting for family living, close to schools, parks, trails, Walmart, Fortinos, public transit and highway access. The bright main floor offers a spacious combined living and dining room with hardwood flooring and pot lights, perfect for gathering with family and entertaining guests. The kitchen and breakfast area also feature hardwood flooring, with a walkout to a lovely composite patio and beautifully maintained, fully fenced backyard. Mature gardens and thoughtful landscaping create a peaceful outdoor retreat to unwind in the evenings or enjoy summer entertaining. Upstairs, the generous primary bedroom features a private ensuite and ample closet space, while two additional well-sized bedrooms share a 4-piece family bathroom. A large main-floor laundry/mudroom with a separate side entrance adds practical convenience. Numerous upgrades include furnace and air conditioning (2025), a 200-amp electrical panel (2026), roof (2020), front door (2023), side door (2024), and garage door and opener (2018). Pride of ownership shines throughout this welcoming family home in an established, family-oriented neighbourhood! (id:50976)
Open House
This property has open houses!
Starts at:
2:00 pm
Ends at:
4:00 pm
Starts at:
2:00 pm
Ends at:
4:00 pm
Property Details
|
MLS® Number
|
W14175570 |
|
Property Type
|
Single Family |
|
Community Name
|
Heart Lake West |
|
Amenities Near By
|
Place Of Worship, Public Transit, Schools |
|
Equipment Type
|
Water Heater, Water Softener |
|
Features
|
Cul-de-sac, Carpet Free |
|
Parking Space Total
|
6 |
|
Rental Equipment Type
|
Water Heater, Water Softener |
|
Structure
|
Shed |
Building
|
Bathroom Total
|
3 |
|
Bedrooms Above Ground
|
3 |
|
Bedrooms Total
|
3 |
|
Age
|
31 To 50 Years |
|
Appliances
|
Water Softener, Dishwasher, Dryer, Microwave, Stove, Washer, Window Coverings, Refrigerator |
|
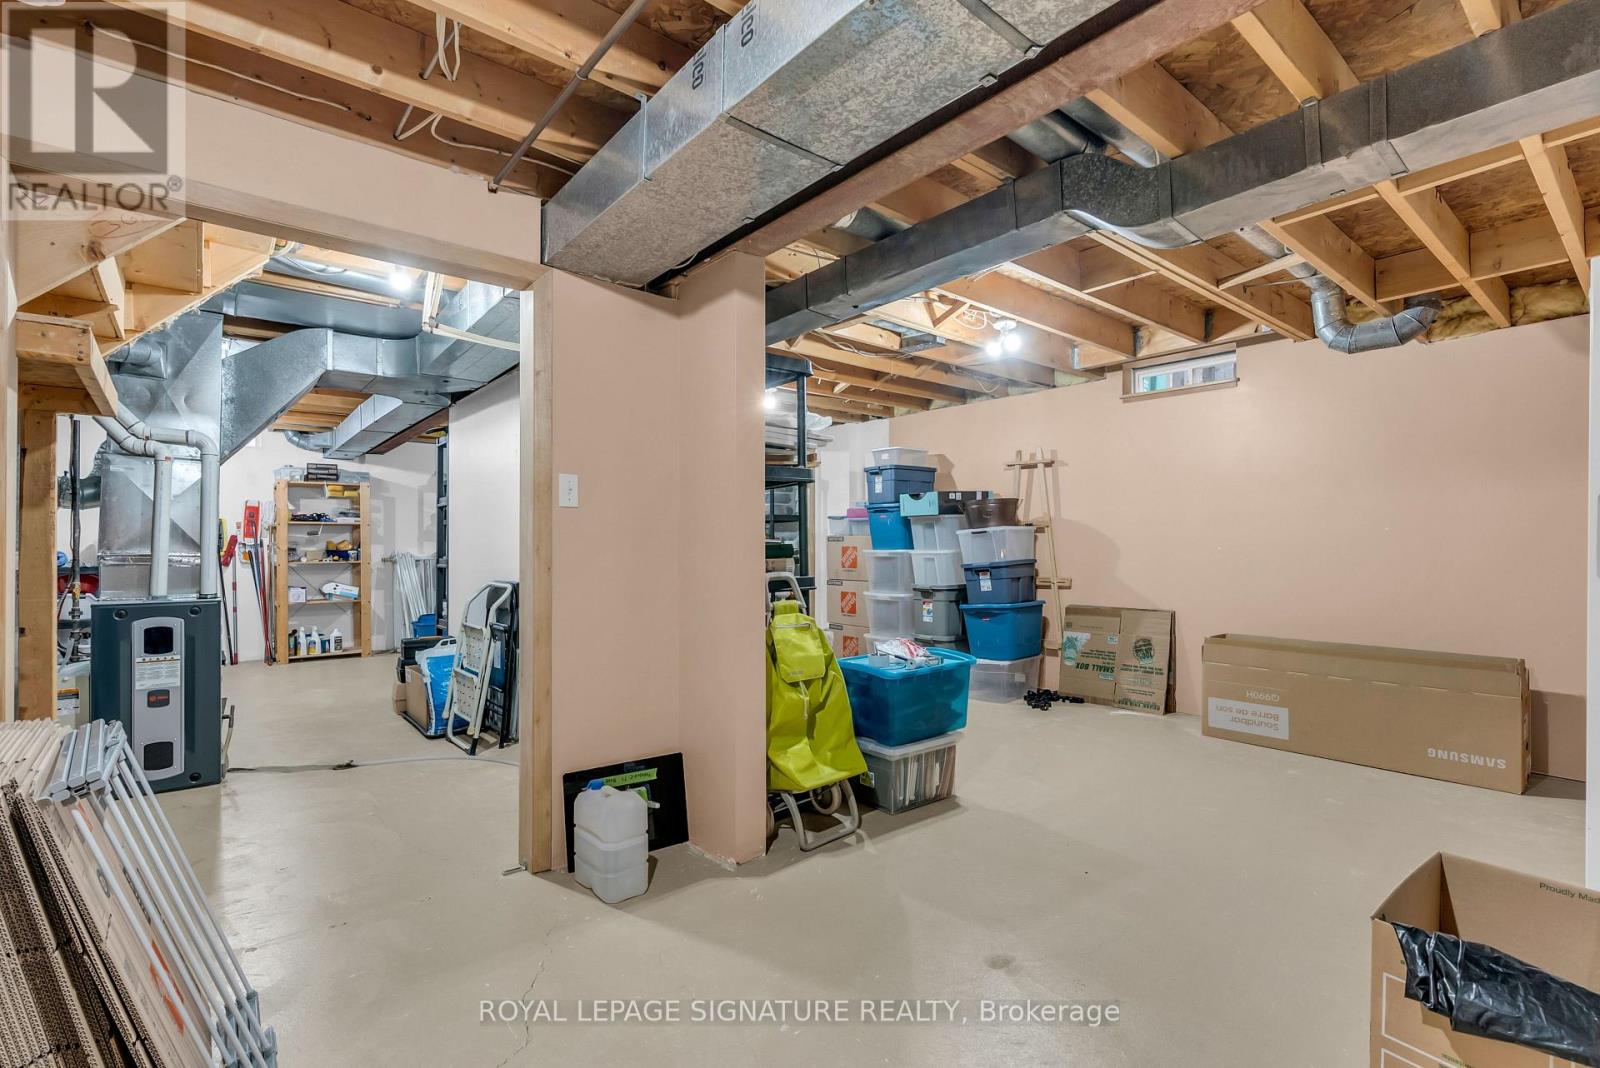
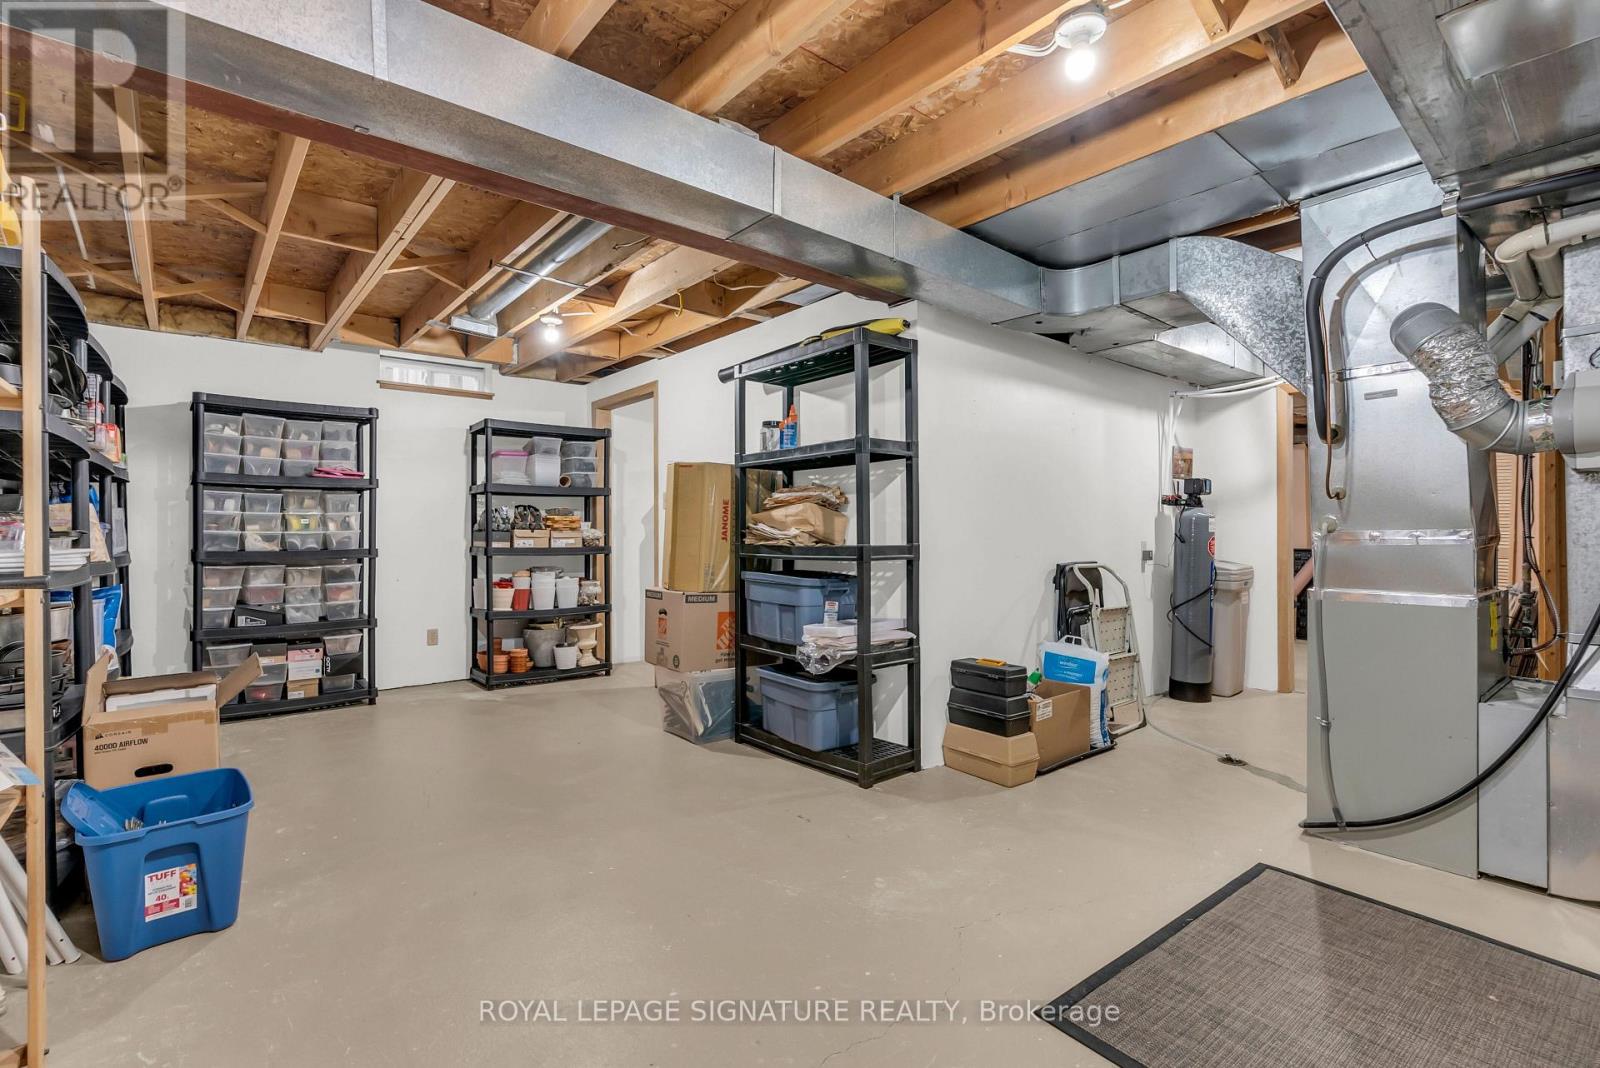
Basement Development
|
Partially Finished |
|
Basement Type
|
N/a (partially Finished) |
|
Construction Style Attachment
|
Detached |
|
Cooling Type
|
Central Air Conditioning |
|
Exterior Finish
|
Brick |
|
Flooring Type
|
Hardwood |
|
Foundation Type
|
Concrete |
|
Half Bath Total
|
1 |
|
Heating Fuel
|
Natural Gas |
|
Heating Type
|
Forced Air, Heat Pump |
|
Stories Total
|
2 |
|
Size Interior
|
1,500 - 2,000 Sqft |
|
Type
|
House |
|
Utility Water
|
Municipal Water |
Parking
Land
|
Acreage
|
No |
|
Fence Type
|
Fully Fenced |
|
Land Amenities
|
Place Of Worship, Public Transit, Schools |
|
Sewer
|
Sanitary Sewer |
|
Size Depth
|
105 Ft ,1 In |
|
Size Frontage
|
23 Ft ,3 In |
|
Size Irregular
|
23.3 X 105.1 Ft ; Pie-shaped Lot |
|
Size Total Text
|
23.3 X 105.1 Ft ; Pie-shaped Lot |
Rooms
| Level |
Type |
Length |
Width |
Dimensions |
|
Second Level |
Primary Bedroom |
5.79 m |
3.29 m |
5.79 m x 3.29 m |
|
Second Level |
Bedroom 2 |
2.92 m |
3.3 m |
2.92 m x 3.3 m |
|
Second Level |
Bedroom 3 |
2.92 m |
3.3 m |
2.92 m x 3.3 m |
|
Second Level |
Family Room |
5.94 m |
4.8 m |
5.94 m x 4.8 m |
|
Main Level |
Kitchen |
5.09 m |
2.77 m |
5.09 m x 2.77 m |
|
Main Level |
Living Room |
3.69 m |
6.49 m |
3.69 m x 6.49 m |
|
Main Level |
Dining Room |
2.97 m |
3.02 m |
2.97 m x 3.02 m |
|
Main Level |
Foyer |
3.32 m |
2.96 m |
3.32 m x 2.96 m |
|
Main Level |
Laundry Room |
3.43 m |
1.59 m |
3.43 m x 1.59 m |
Utilities
|
Electricity
|
Installed |
|
Sewer
|
Installed |
https://www.realtor.ca/real-estate/30507841/38-langholm-court-brampton-heart-lake-west-heart-lake-west