3 Bedroom
3 Bathroom
1,500 - 2,000 sqft
Central Air Conditioning
Forced Air
$769,900Maintenance, Parcel of Tied Land
$153.73 Monthly
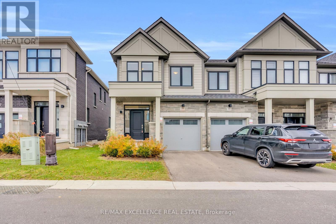
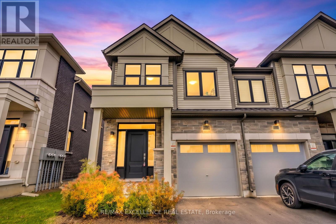
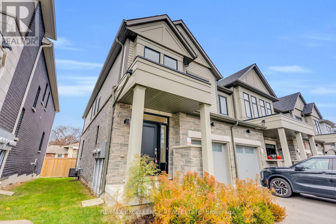
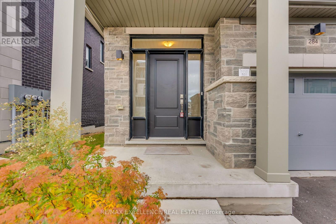
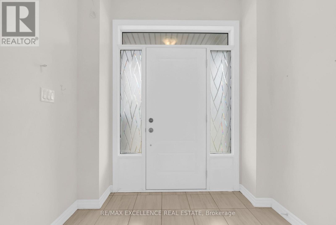
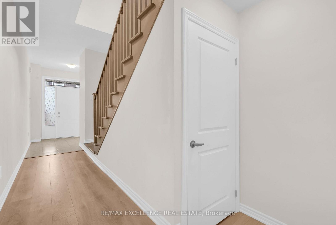
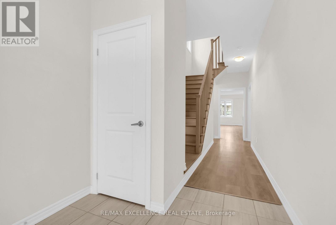
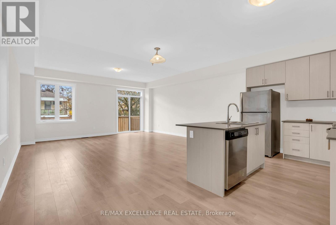
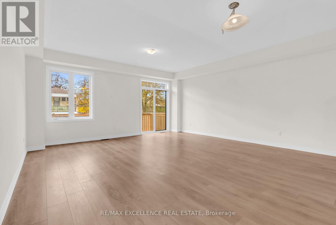
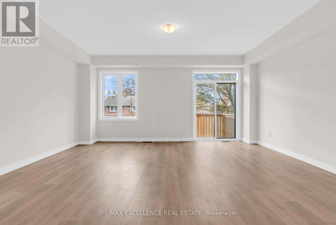
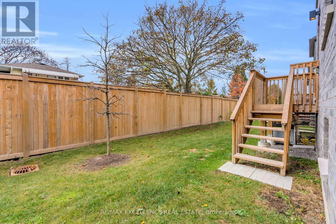
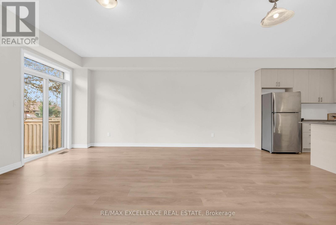
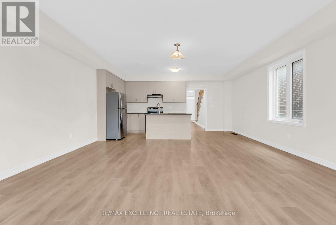
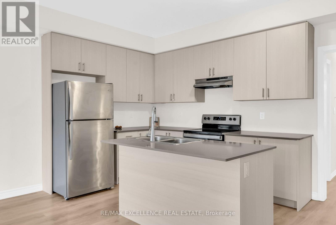
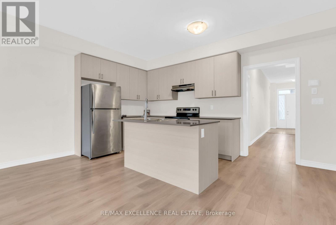
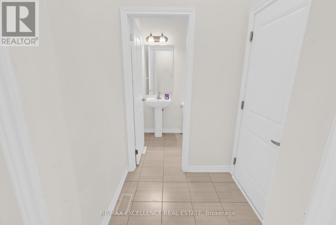
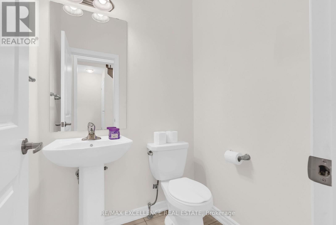
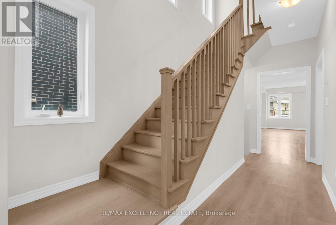
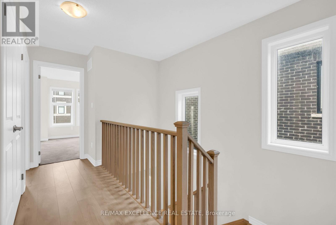
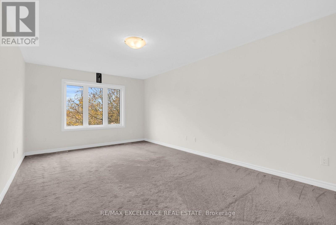
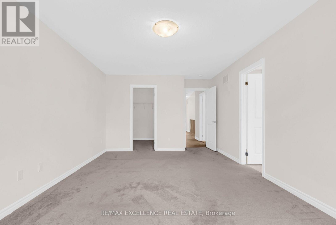
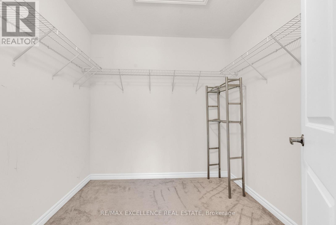
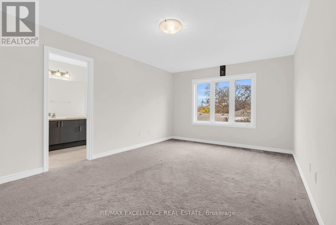
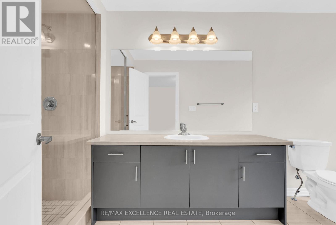
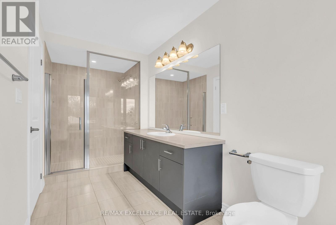
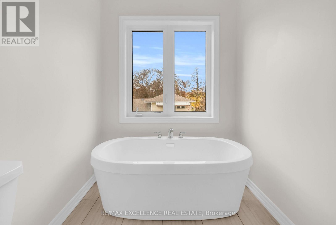
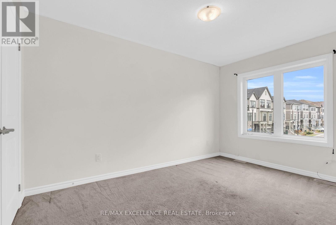
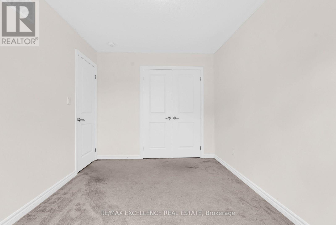
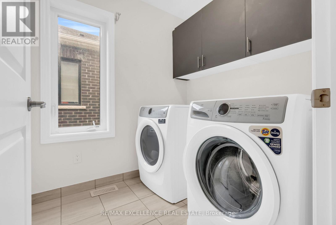
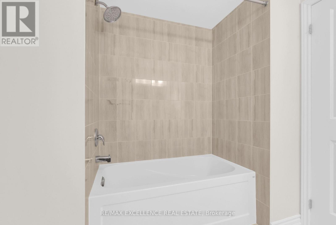
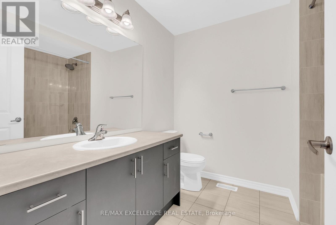
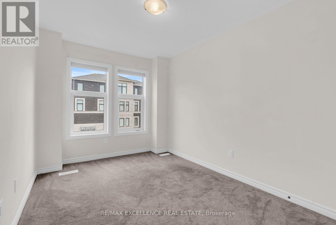
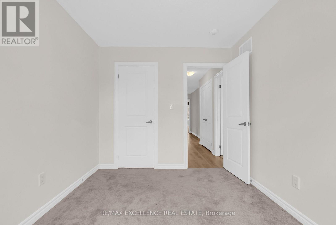
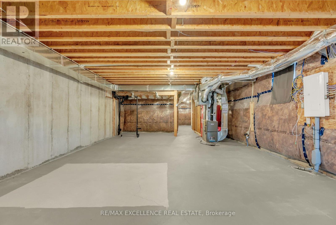
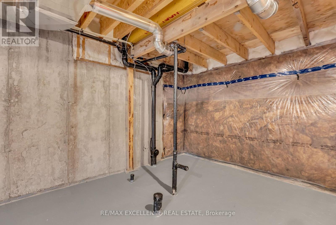
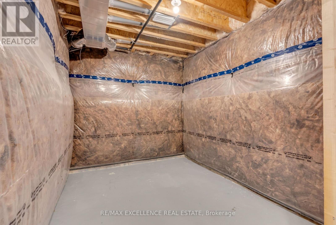
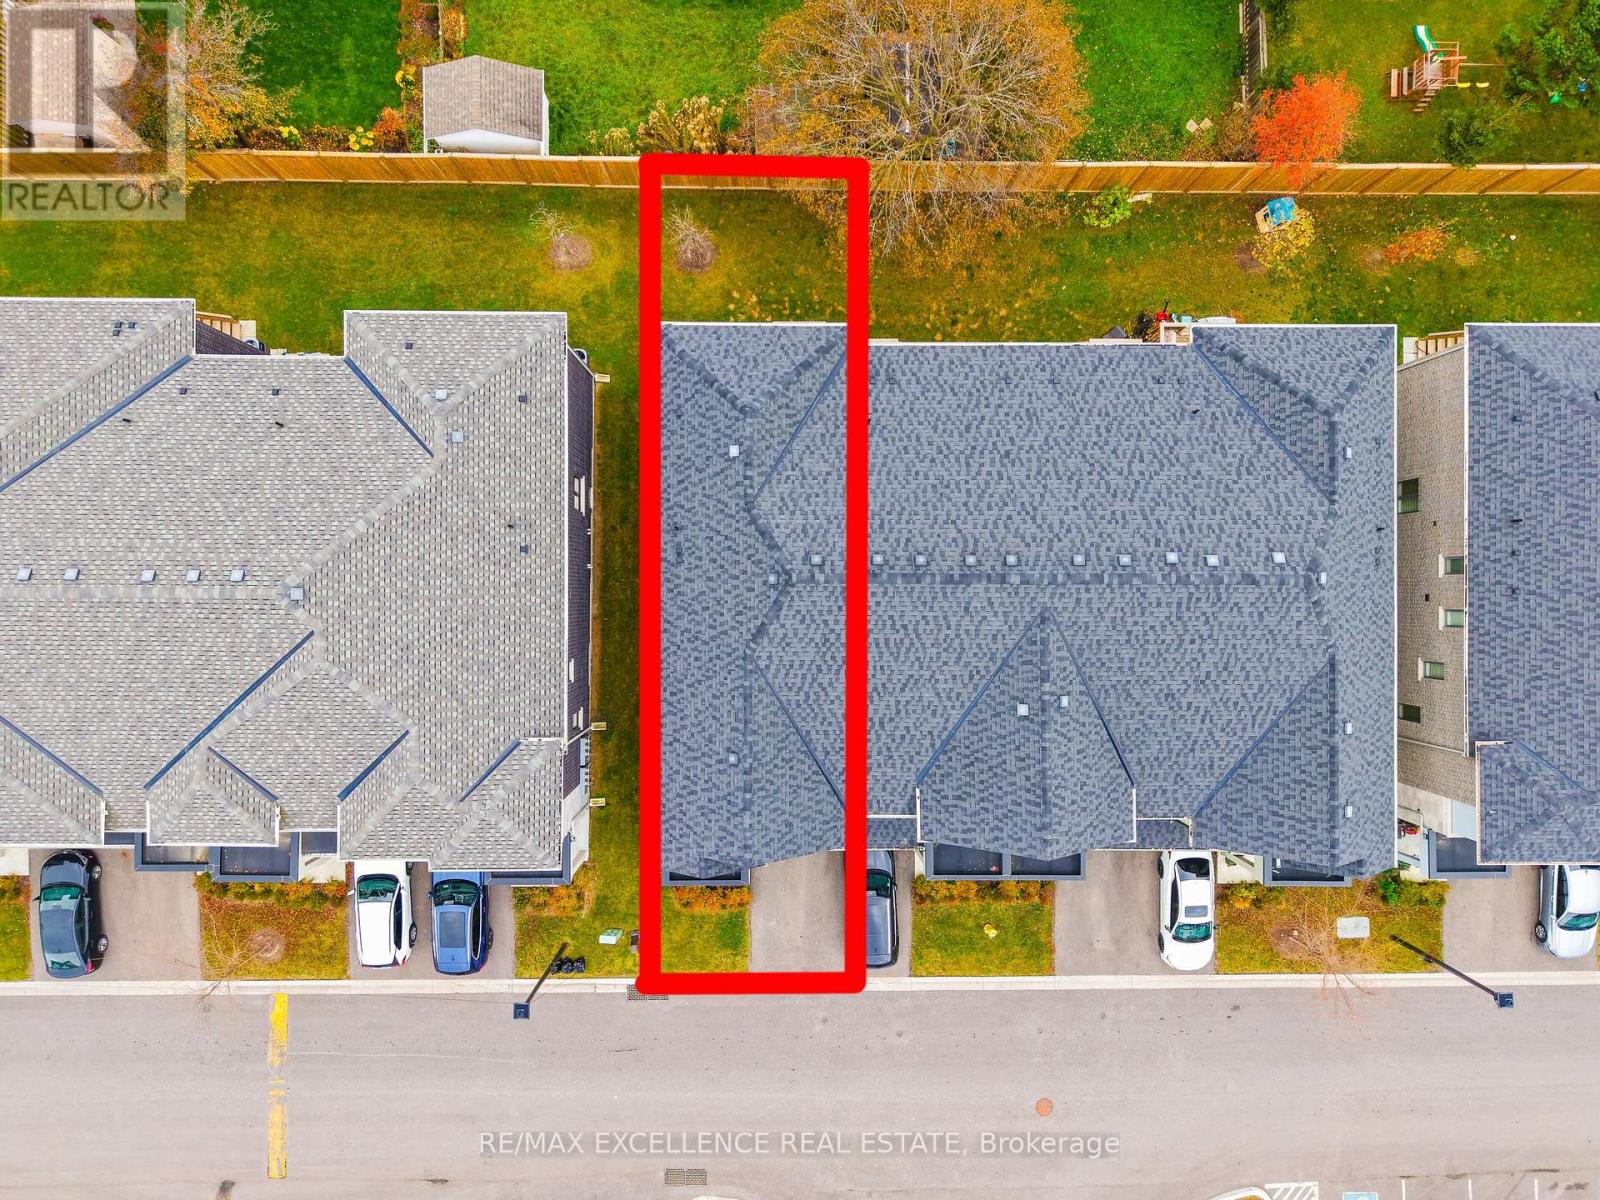
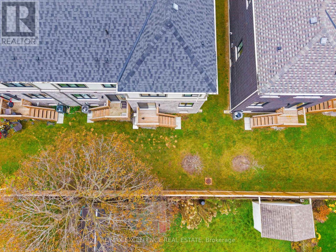
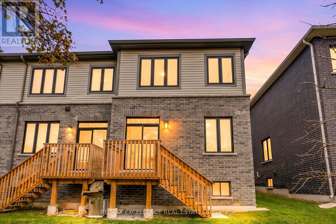
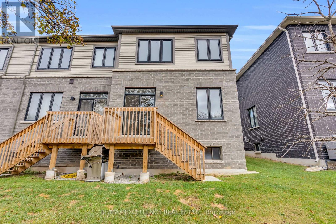
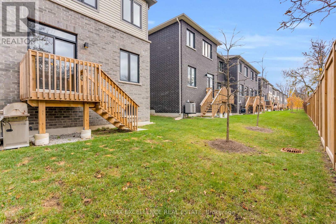
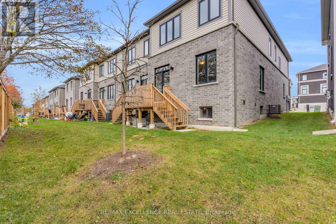
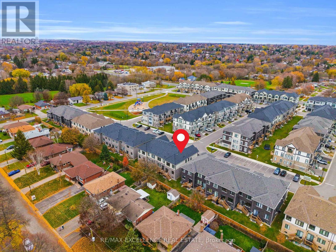
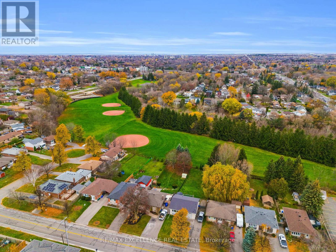
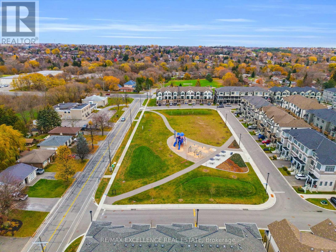
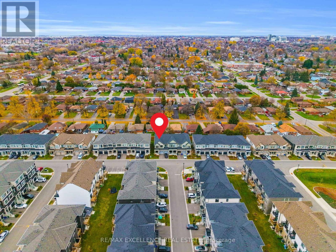
Welcome to this beautiful 2023-built, two-storey end-unit freehold townhome in Oshawa's desirable Donevan community! Offering approximately 1,835 sq. ft. of above-grade living space, this home features a functional layout, bright living spaces and added privacy. Situated on a 24 ft x 100 ft lot, this end-unit property offers additional outdoor space and fewer shared walls. The bright, carpet-free main floor features 9-ft ceilings and an open-concept layout, seamlessly connecting the dining area and spacious great room with a walkout to the yard. The kitchen features stainless steel appliances, ample cabinetry and a breakfast area. A convenient powder room and direct access to garage complete the main floor. Upstairs, you'll find three spacious bedrooms, including a spacious primary bedroom with a walk-in closet and a 4-piece ensuite, along with an additional 4-piece bathroom and the convenience of second-floor laundry.The unfinished basement includes a bathroom rough-in, providing added flexibility and potential for future customization. Additional features include an attached garage with interior accessand a total of two parking spaces. Conveniently located close to schools, parks, a recreation centre, places of worship, shopping and everyday amenities, with easy access to Highway 401. An ideal opportunity for first time home buyers, growing families or anyone looking for a little more space. (id:50976)
Property Details
|
MLS® Number
|
E14176300 |
|
Property Type
|
Single Family |
|
Community Name
|
Donevan |
|
Amenities Near By
|
Hospital, Park, Place Of Worship, Public Transit, Schools |
|
Community Features
|
Community Centre |
|
Equipment Type
|
Water Heater |
|
Features
|
Sump Pump |
|
Parking Space Total
|
2 |
|
Rental Equipment Type
|
Water Heater |
|
Structure
|
Porch |
Building
|
Bathroom Total
|
3 |
|
Bedrooms Above Ground
|
3 |
|
Bedrooms Total
|
3 |
|
Age
|
0 To 5 Years |
|
Appliances
|
Dishwasher, Dryer, Stove, Washer, Refrigerator |
|
Basement Development
|
Unfinished |
|
Basement Type
|
Full (unfinished) |
|
Construction Style Attachment
|
Attached |
|
Cooling Type
|
Central Air Conditioning |
|
Exterior Finish
|
Brick |
|
Flooring Type
|
Laminate, Ceramic, Carpeted |
|
Foundation Type
|
Concrete |
|
Half Bath Total
|
1 |
|
Heating Fuel
|
Natural Gas |
|
Heating Type
|
Forced Air |
|
Stories Total
|
2 |
|
Size Interior
|
1,500 - 2,000 Sqft |
|
Type
|
Row / Townhouse |
|
Utility Water
|
Municipal Water |
Parking
Land
|
Acreage
|
No |
|
Land Amenities
|
Hospital, Park, Place Of Worship, Public Transit, Schools |
|
Sewer
|
Sanitary Sewer |
|
Size Depth
|
100 Ft ,4 In |
|
Size Frontage
|
24 Ft ,4 In |
|
Size Irregular
|
24.4 X 100.4 Ft |
|
Size Total Text
|
24.4 X 100.4 Ft |
|
Zoning Description
|
R4 |
Rooms
| Level |
Type |
Length |
Width |
Dimensions |
|
Second Level |
Other |
|
|
Measurements not available |
|
Second Level |
Primary Bedroom |
5.48 m |
3.53 m |
5.48 m x 3.53 m |
|
Second Level |
Bedroom 2 |
4.14 m |
2.71 m |
4.14 m x 2.71 m |
|
Second Level |
Bedroom 3 |
3.62 m |
2.71 m |
3.62 m x 2.71 m |
|
Second Level |
Bathroom |
|
|
Measurements not available |
|
Second Level |
Laundry Room |
|
|
Measurements not available |
|
Main Level |
Great Room |
5.21 m |
3.35 m |
5.21 m x 3.35 m |
|
Main Level |
Kitchen |
5.2 m |
2.5 m |
5.2 m x 2.5 m |
|
Main Level |
Dining Room |
5.21 m |
2.4 m |
5.21 m x 2.4 m |
|
Main Level |
Foyer |
|
|
Measurements not available |
|
Main Level |
Partial Bathroom |
|
|
Measurements not available |
https://www.realtor.ca/real-estate/30508592/284-okanagan-path-oshawa-donevan-donevan