3 Bedroom
2 Bathroom
1,000 - 1,199 sqft
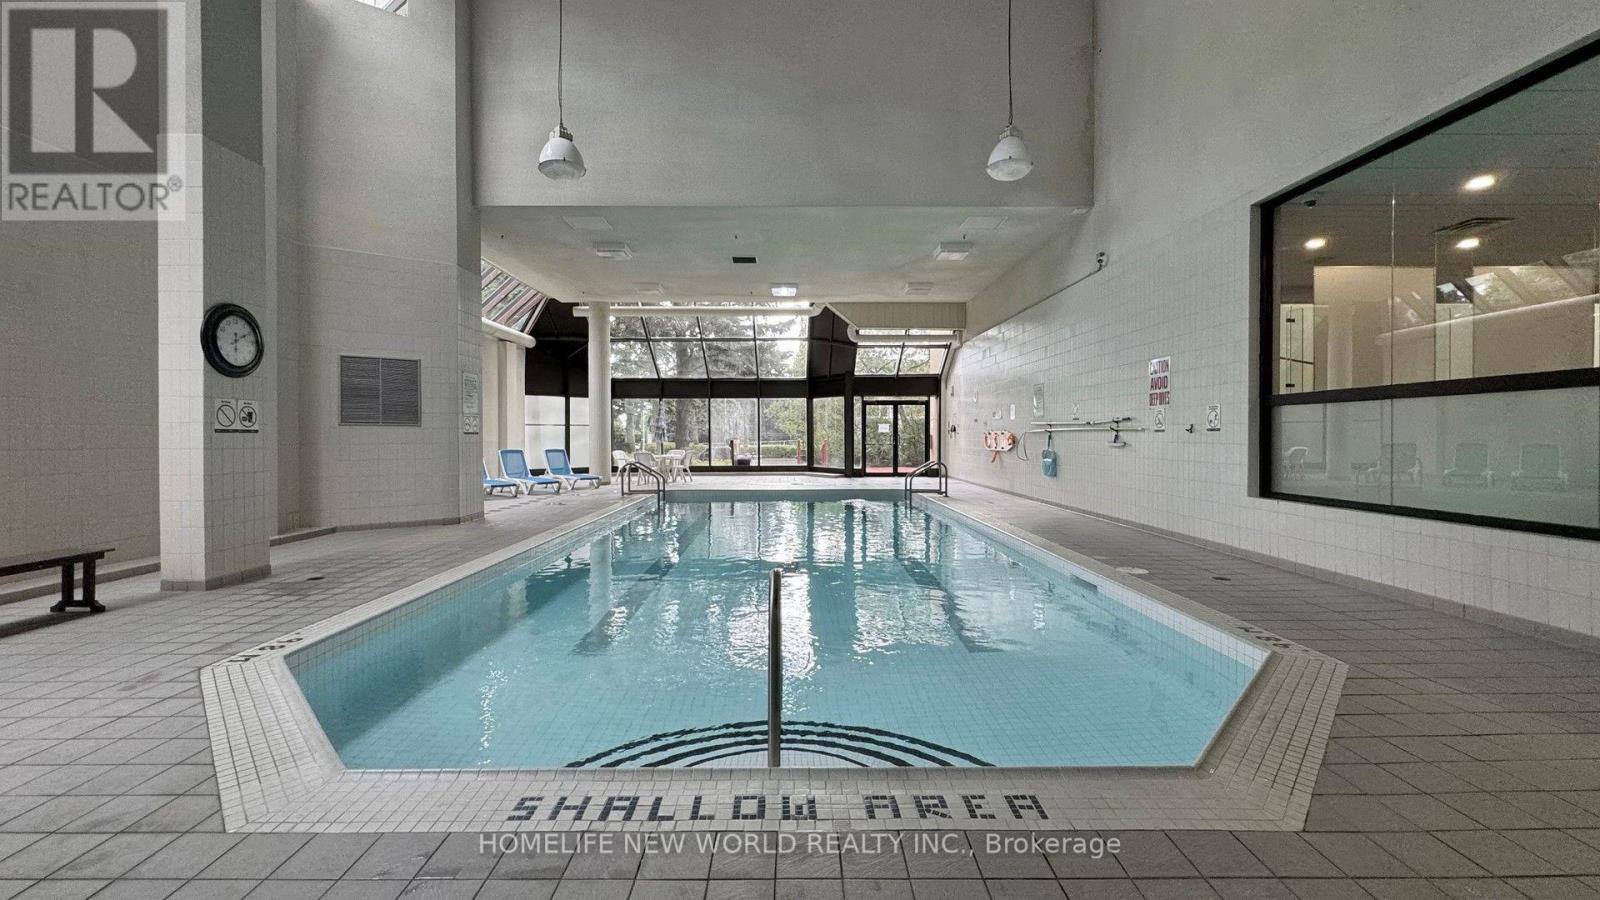
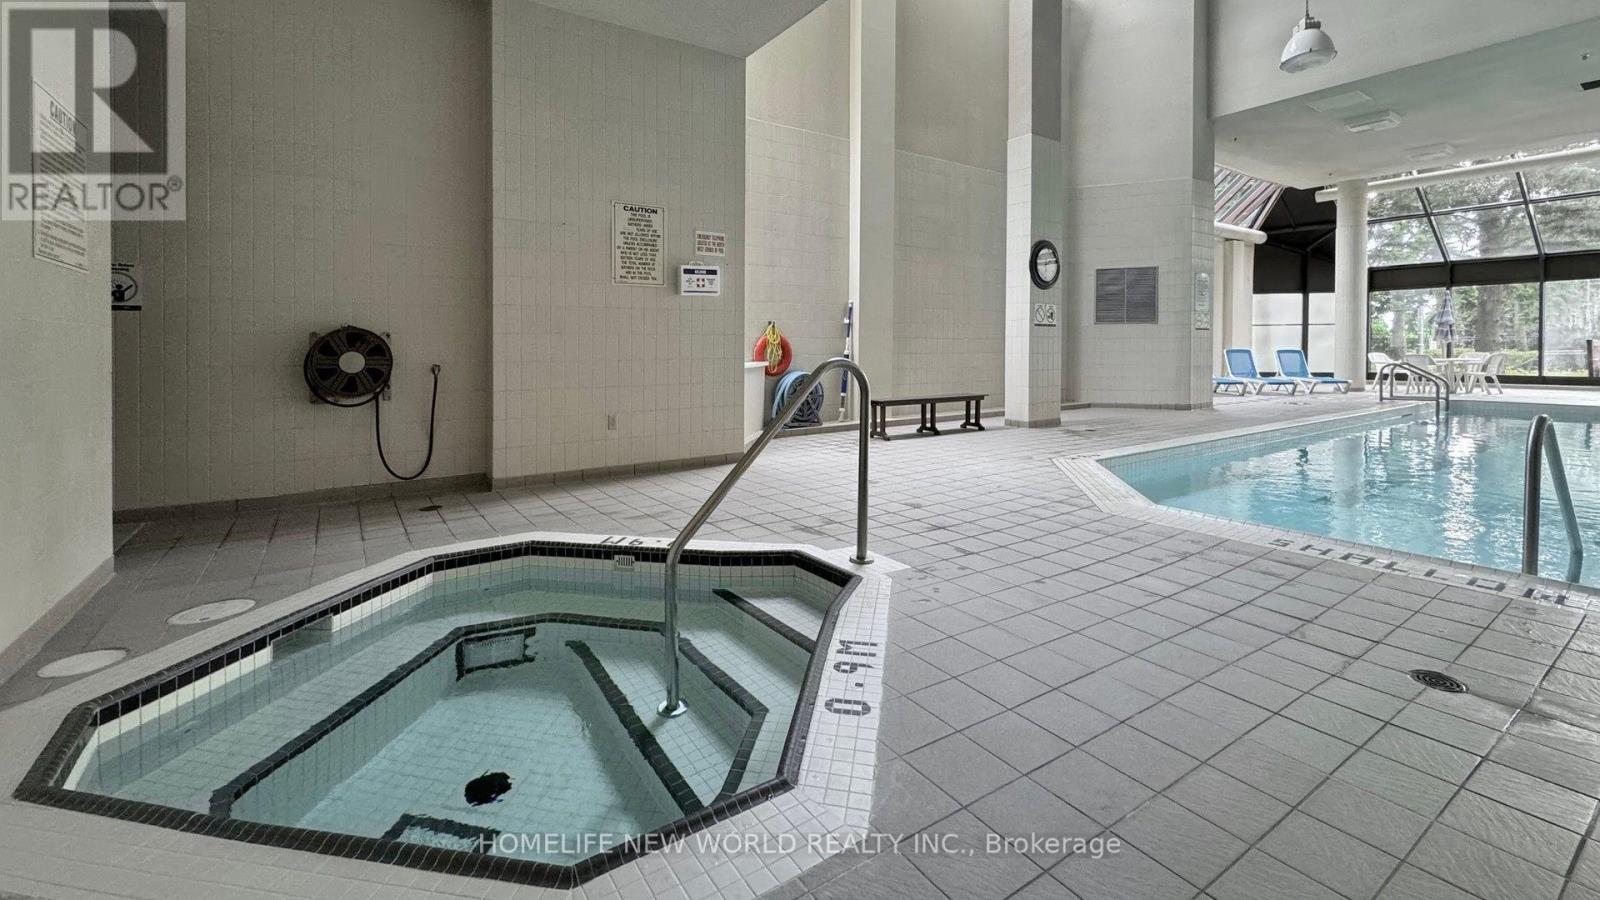
Indoor Pool
Central Air Conditioning
Coil Fan
$775,000Maintenance, Common Area Maintenance, Parking
$966 Monthly
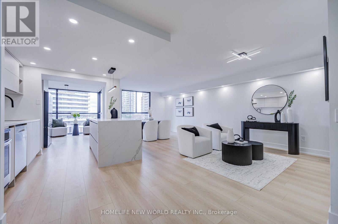
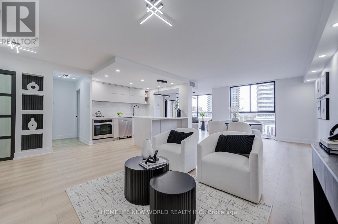
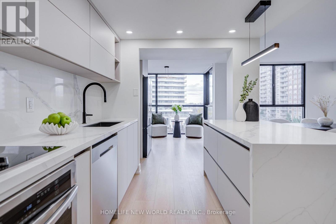
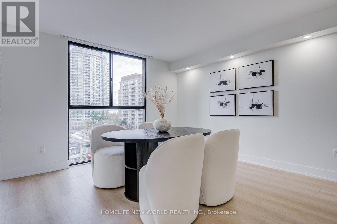
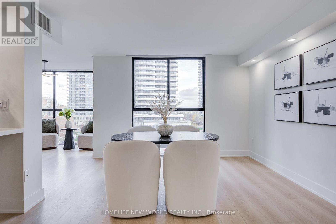
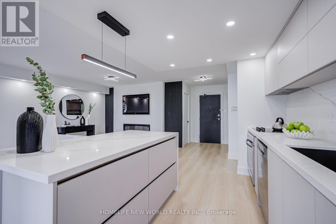
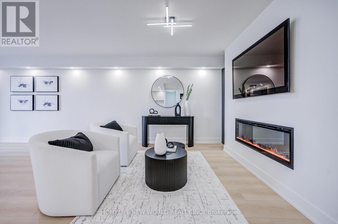
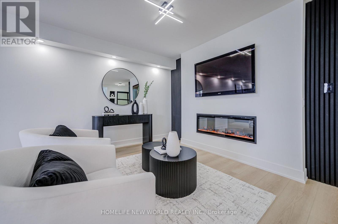
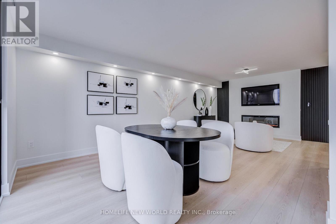
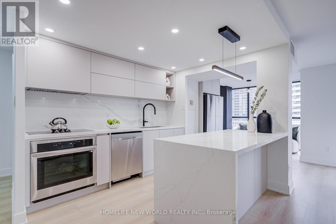
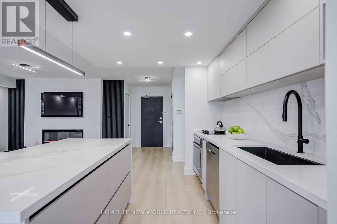
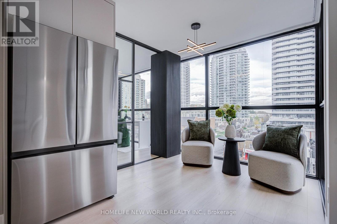
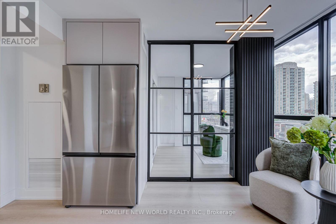
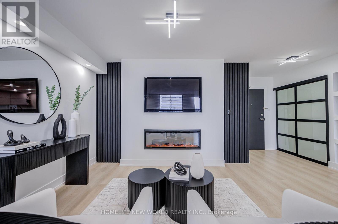
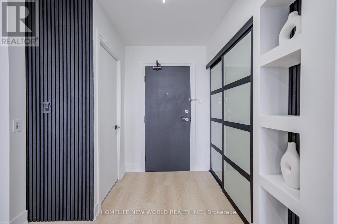
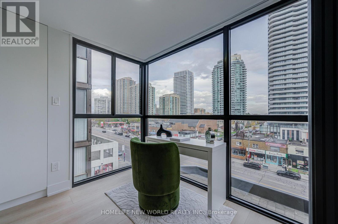
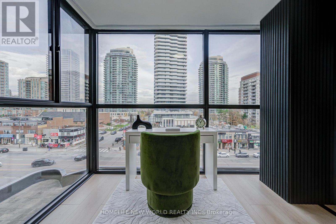
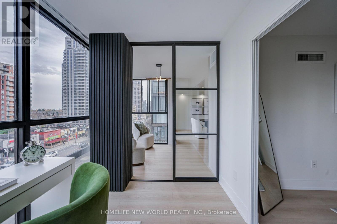
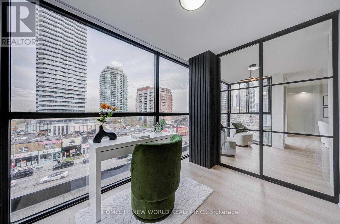
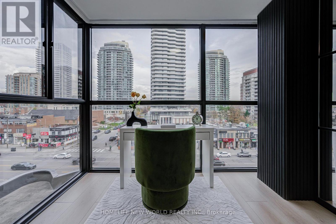
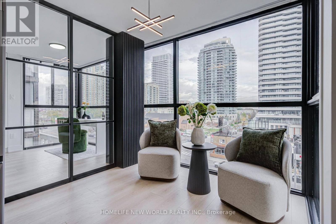
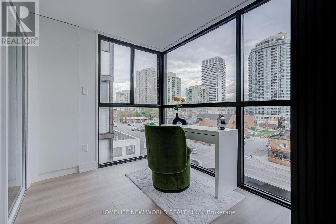
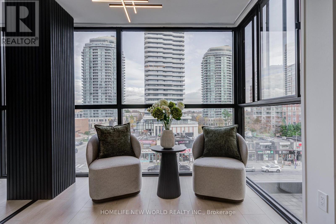
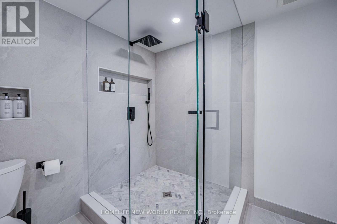
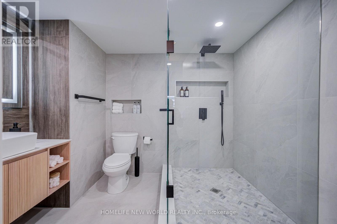
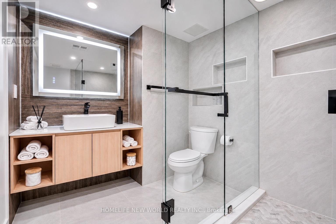
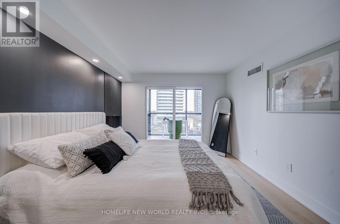
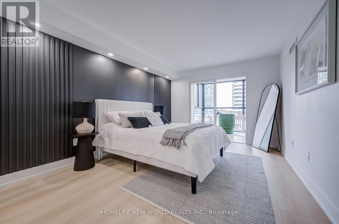
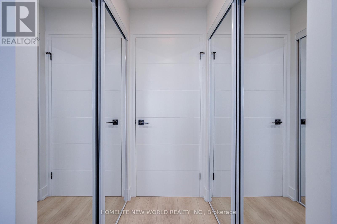
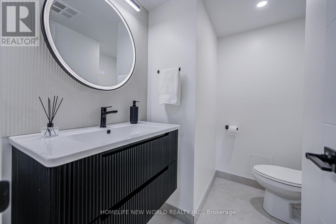
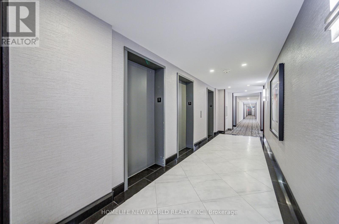
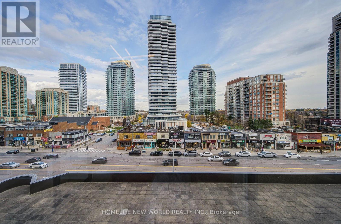
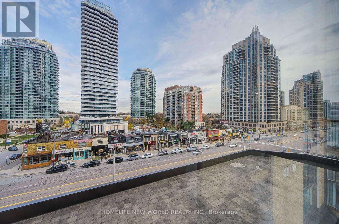
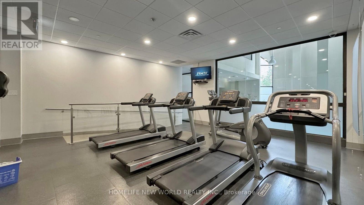
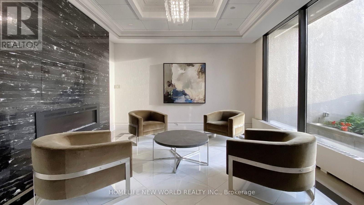
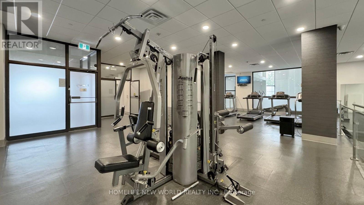
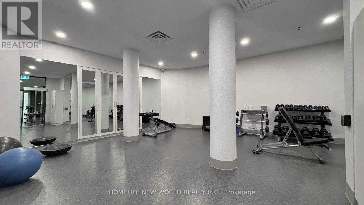
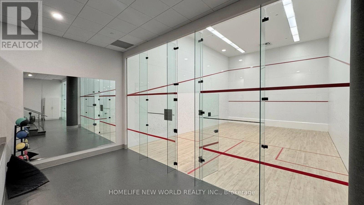
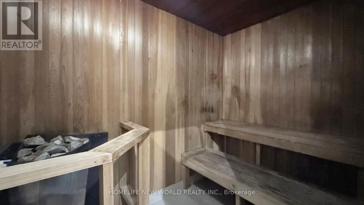
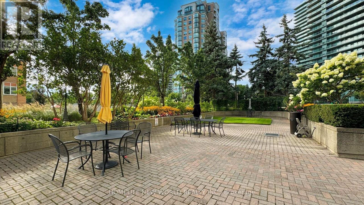
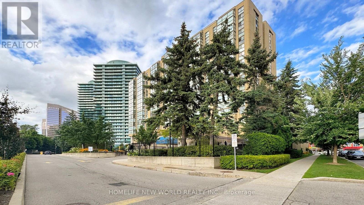
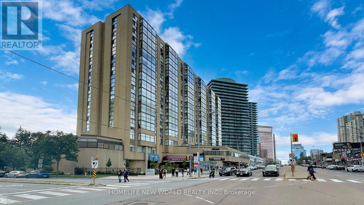
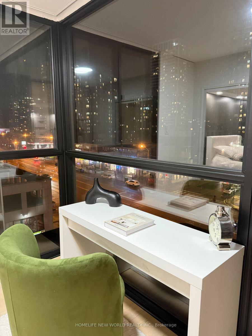
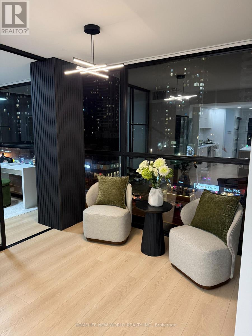
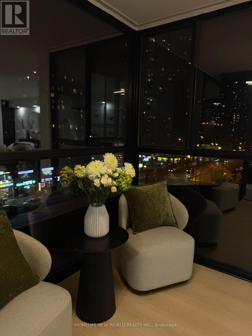
Welcome to This Stunning, Fully Renovated 2-Bedroom Condo Offering 1,075 Sq. Ft. of Elegant Living Space and Beautiful Unobstructed Views!This bright and spacious residence has been completely transformed with high-end designer finishes, combining modern luxury, comfort, and functionality.Featuring a generous open-concept living and dining area, a large primary bedroom with a walk-in closet and ensuite bathroom, and a versatile second bedroom with floor-to-ceiling windows, perfect as a bedroom, home office, or solarium.Extensive Renovations & Designer Upgrades Include: -Brand-new laminate flooring throughout. Modern interior .Contemporary LED pot lighting in the living room and bedroom. Custom-designed TV feature wall with a built-in electric fireplace. Fully renovated bathroom featuring premium finishes and upgraded fixtures. Stunning custom-designed open-concept kitchen with elegant marble countertops, matching marble backsplash, and an oversized centre island. High-end Samsung kitchen appliances. Decorative wall panelling in the living room and bedroom, adding elegance, warmth, and architectural character. Bright solarium with floor-to-ceiling windows and beautiful unobstructed views.Exceptional Building Amenities: Indoor swimming pool, exercise room, squash court, visitor parking, and more!Prime Location: Conveniently located close to TTC, public transit, restaurants, shopping, banks, and everyday essentials.A Rare Opportunity to Own a Beautifully Renovated, Designer-Finished Condo Offering Space, Style, and Modern Comfort. Just Move In and Enjoy!- (id:50976)
Property Details
|
MLS® Number
|
C14175928 |
|
Property Type
|
Single Family |
|
Community Name
|
Willowdale West |
|
Amenities Near By
|
Public Transit |
|
Community Features
|
Pets Allowed With Restrictions |
|
Parking Space Total
|
1 |
|
Pool Type
|
Indoor Pool |
Building
|
Bathroom Total
|
2 |
|
Bedrooms Above Ground
|
2 |
|
Bedrooms Below Ground
|
1 |
|
Bedrooms Total
|
3 |
|
Amenities
|
Security/concierge, Exercise Centre |
|
Basement Type
|
None |
|
Cooling Type
|
Central Air Conditioning |
|
Flooring Type
|
Carpeted |
|
Half Bath Total
|
1 |
|
Heating Fuel
|
Natural Gas |
|
Heating Type
|
Coil Fan |
|
Size Interior
|
1,000 - 1,199 Sqft |
|
Type
|
Apartment |
Parking
Land
|
Acreage
|
No |
|
Land Amenities
|
Public Transit |
Rooms
| Level |
Type |
Length |
Width |
Dimensions |
|
Flat |
Living Room |
7.33 m |
3.66 m |
7.33 m x 3.66 m |
|
Flat |
Dining Room |
7.33 m |
3.66 m |
7.33 m x 3.66 m |
|
Flat |
Kitchen |
3.04 m |
3.04 m |
3.04 m x 3.04 m |
|
Flat |
Primary Bedroom |
5.8 m |
4.3 m |
5.8 m x 4.3 m |
|
Flat |
Bedroom 2 |
2.26 m |
2.74 m |
2.26 m x 2.74 m |
|
Flat |
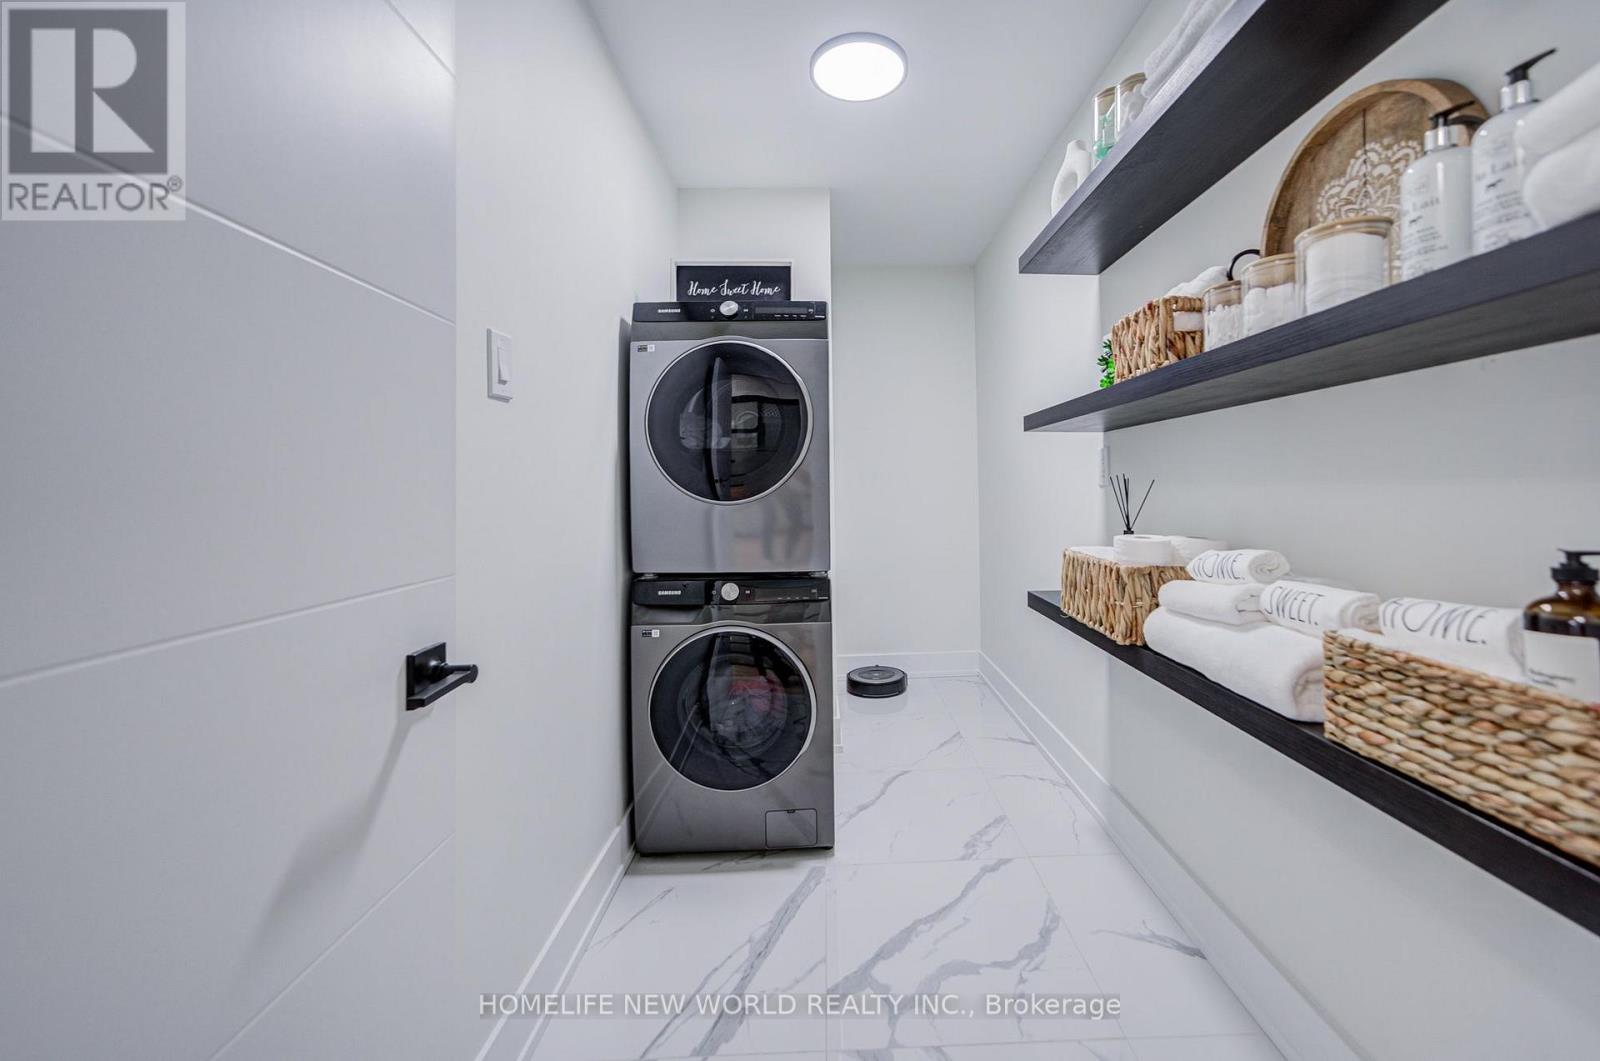
Laundry Room |
2.5 m |
1.2 m |
2.5 m x 1.2 m |
|
Flat |
Den |
2.29 m |
2.74 m |
2.29 m x 2.74 m |
https://www.realtor.ca/real-estate/30508158/506-5460-yonge-street-toronto-willowdale-west-willowdale-west