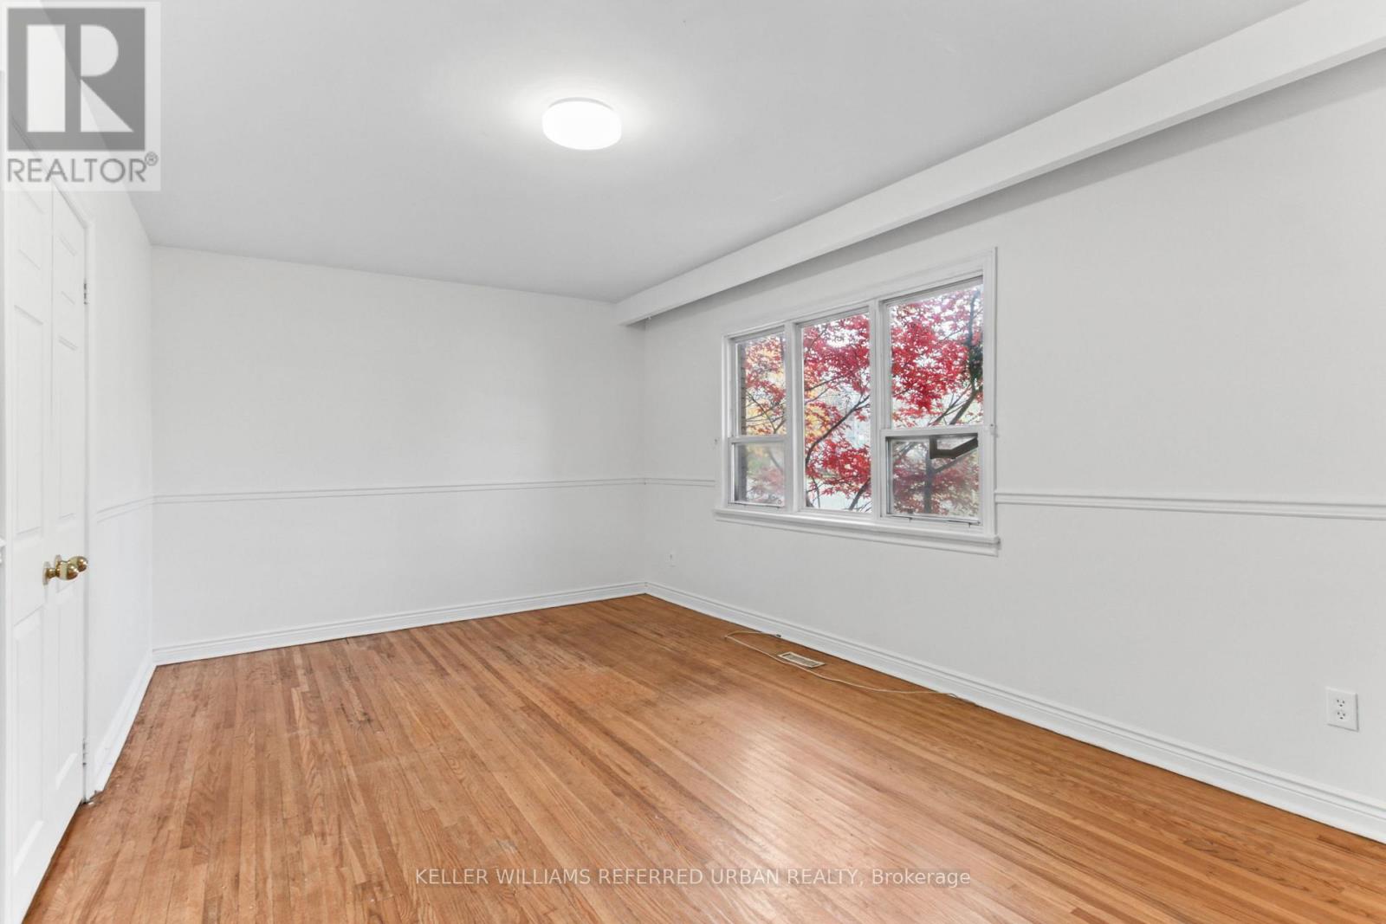
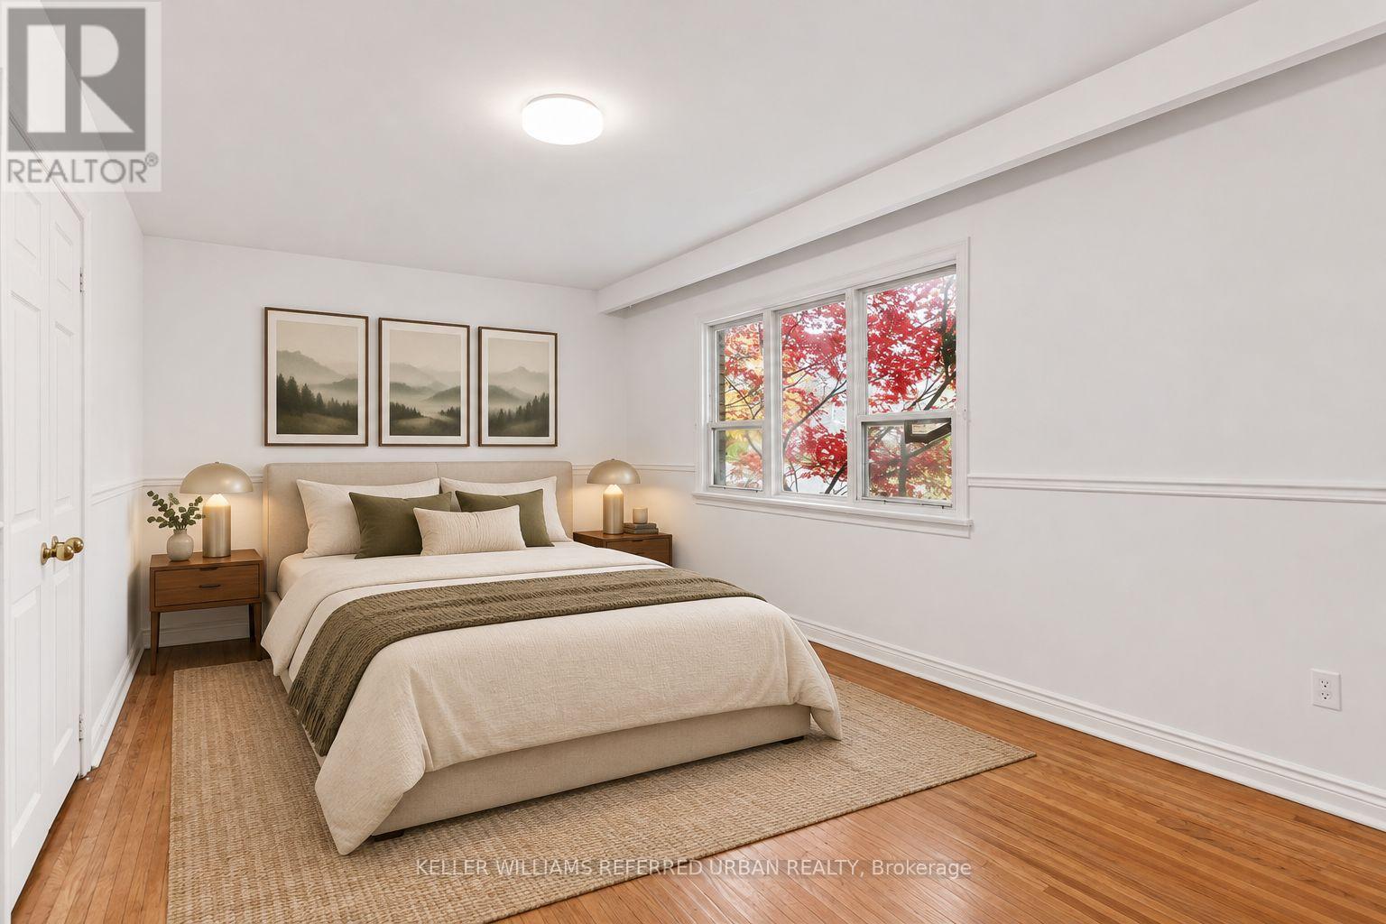
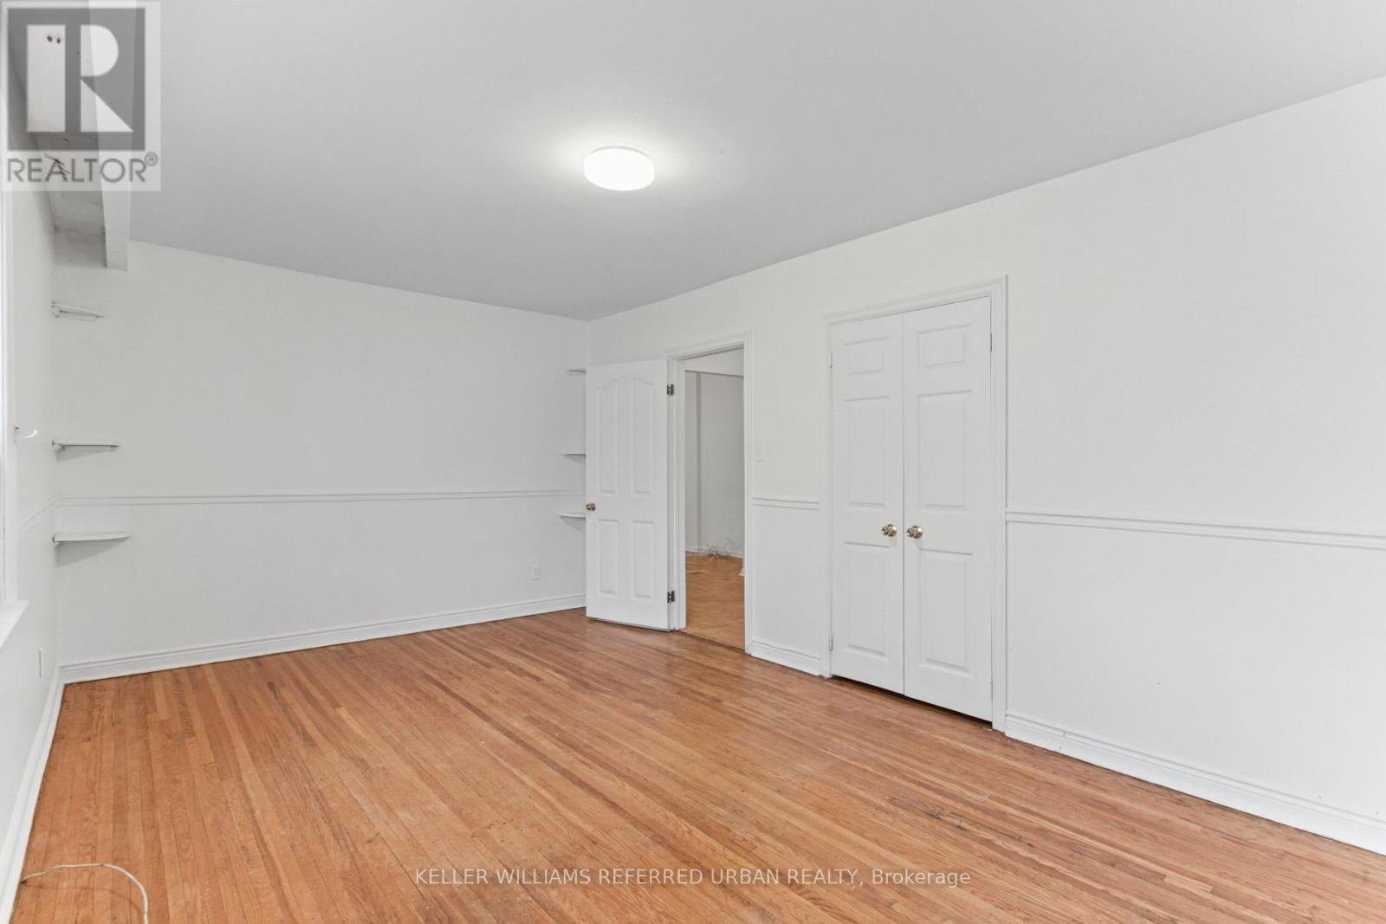
5 Bedroom
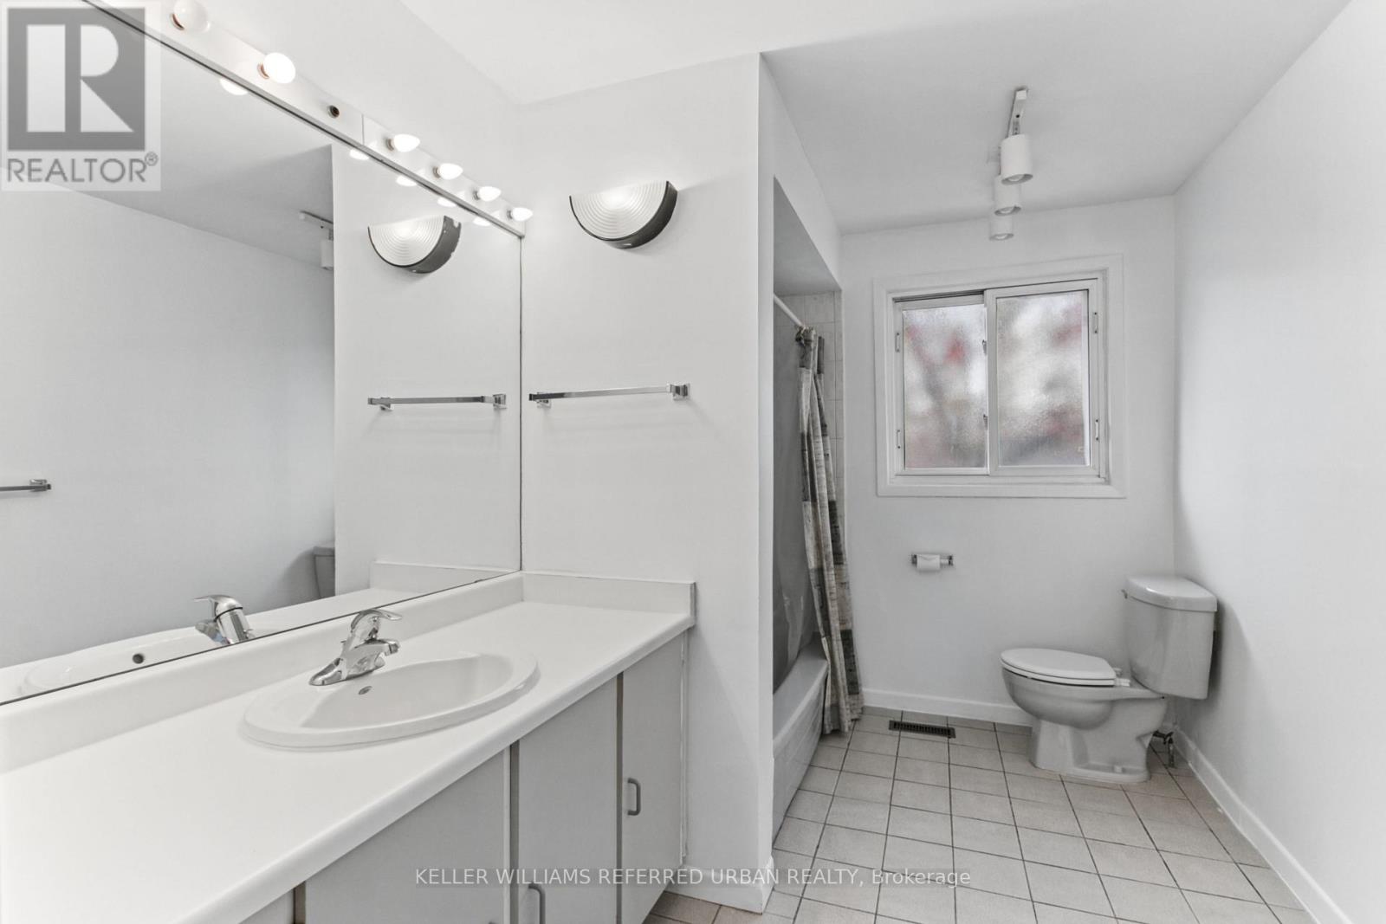
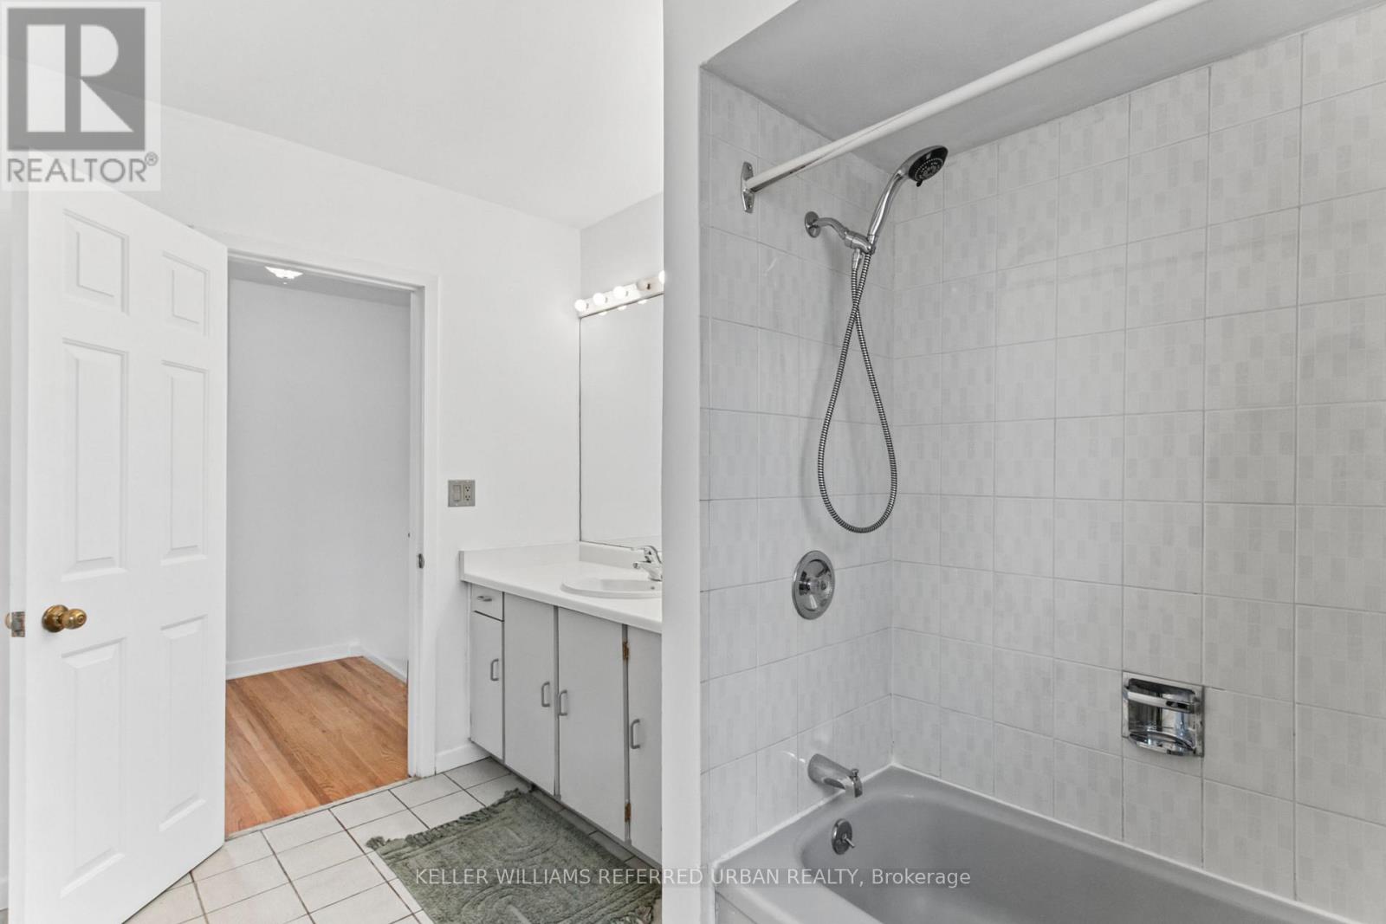
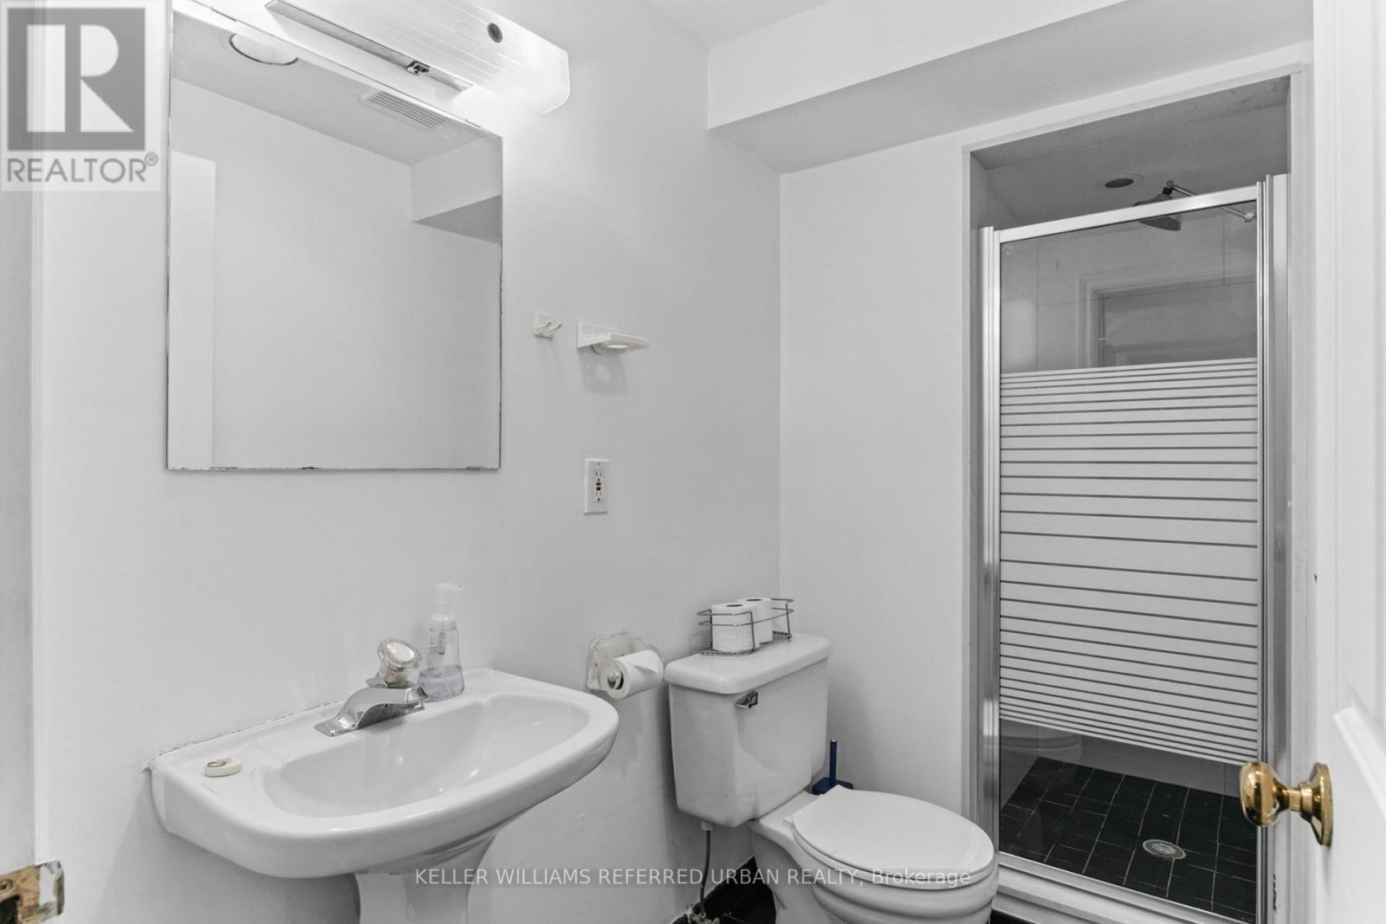
3 Bathroom
2,000 - 2,500 sqft
Fireplace
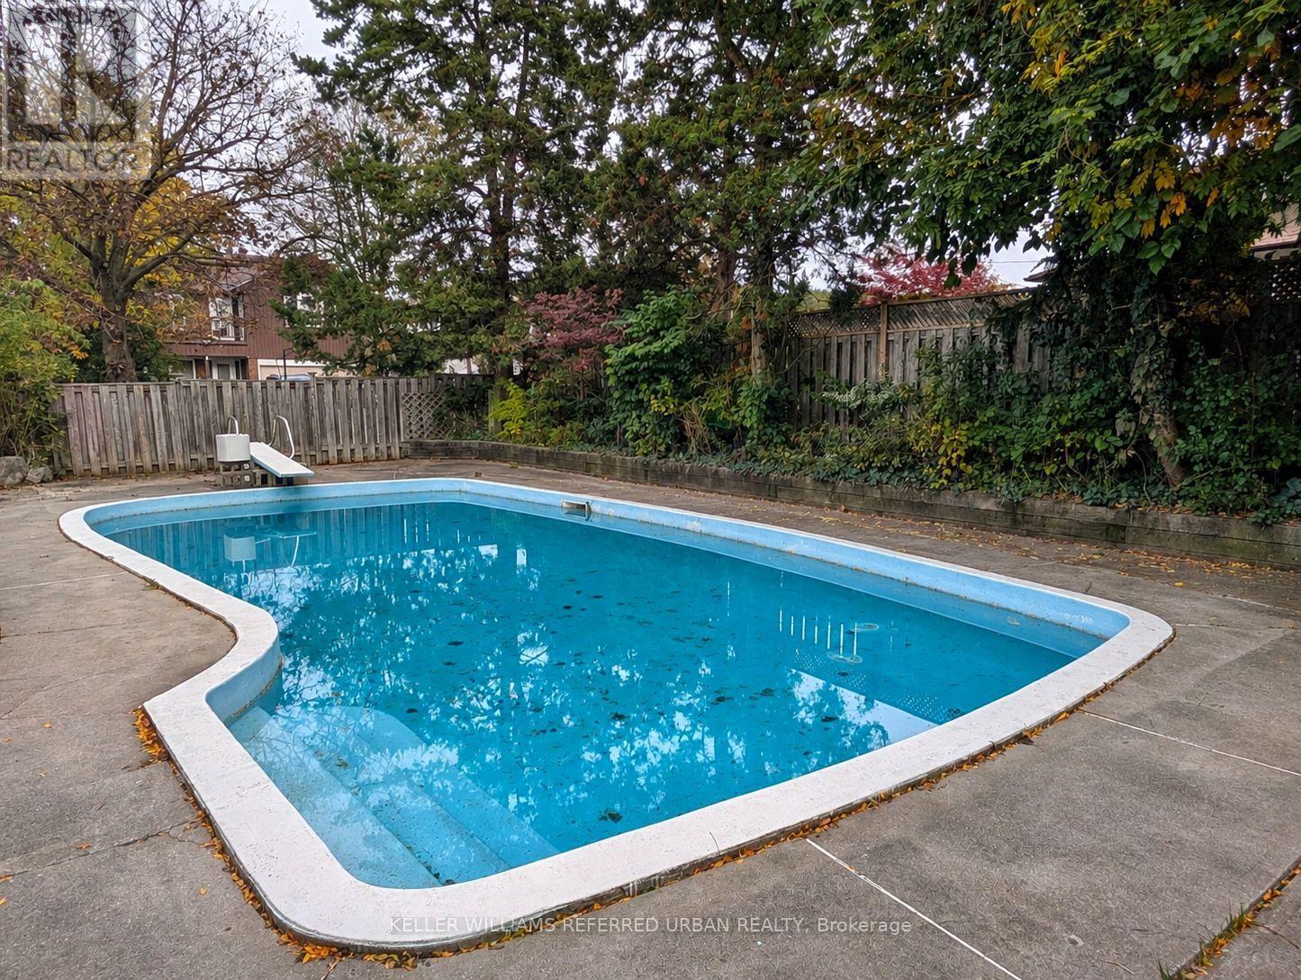
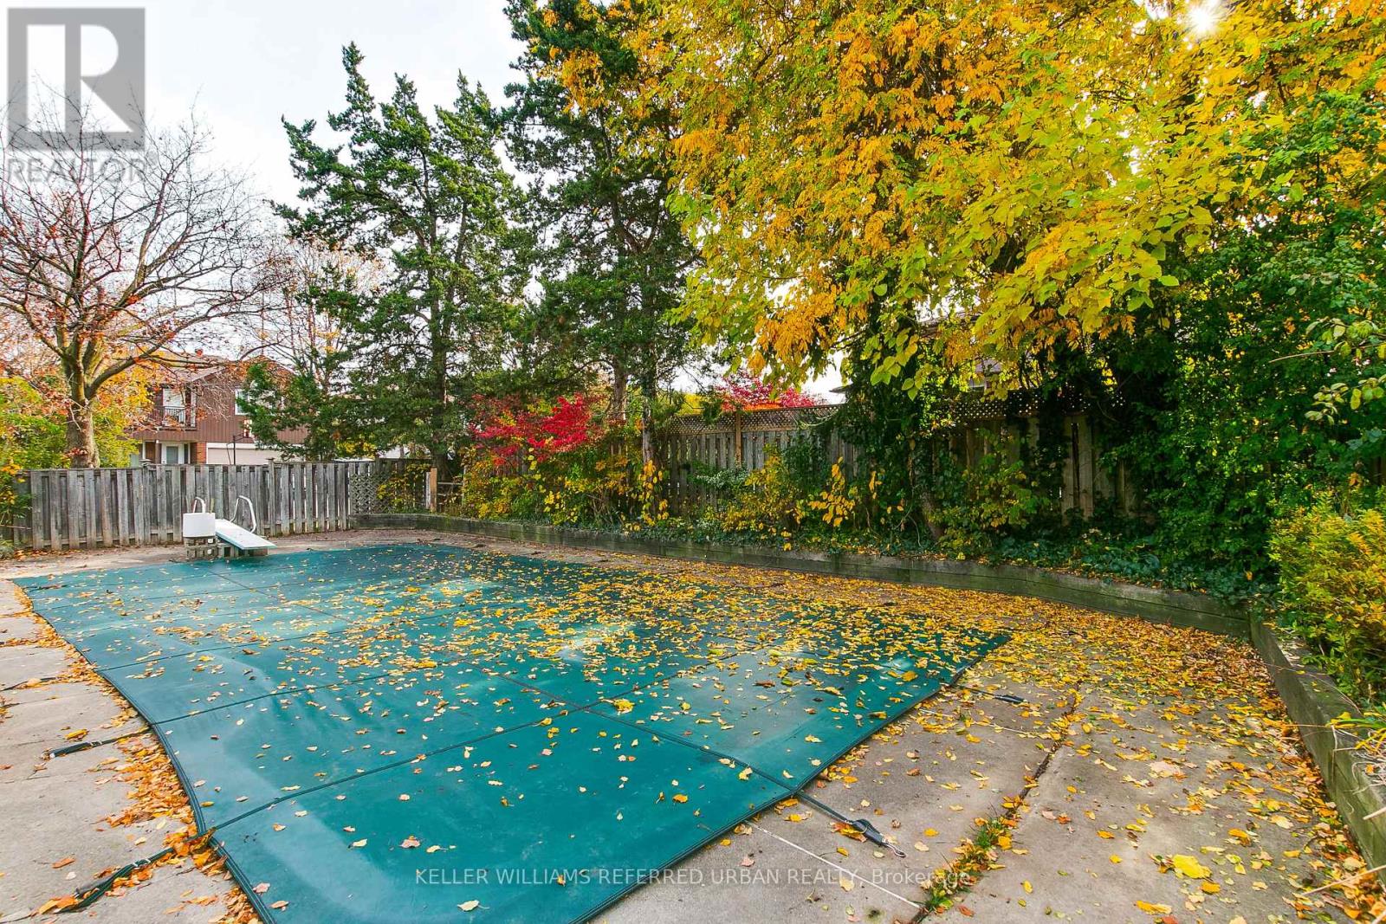
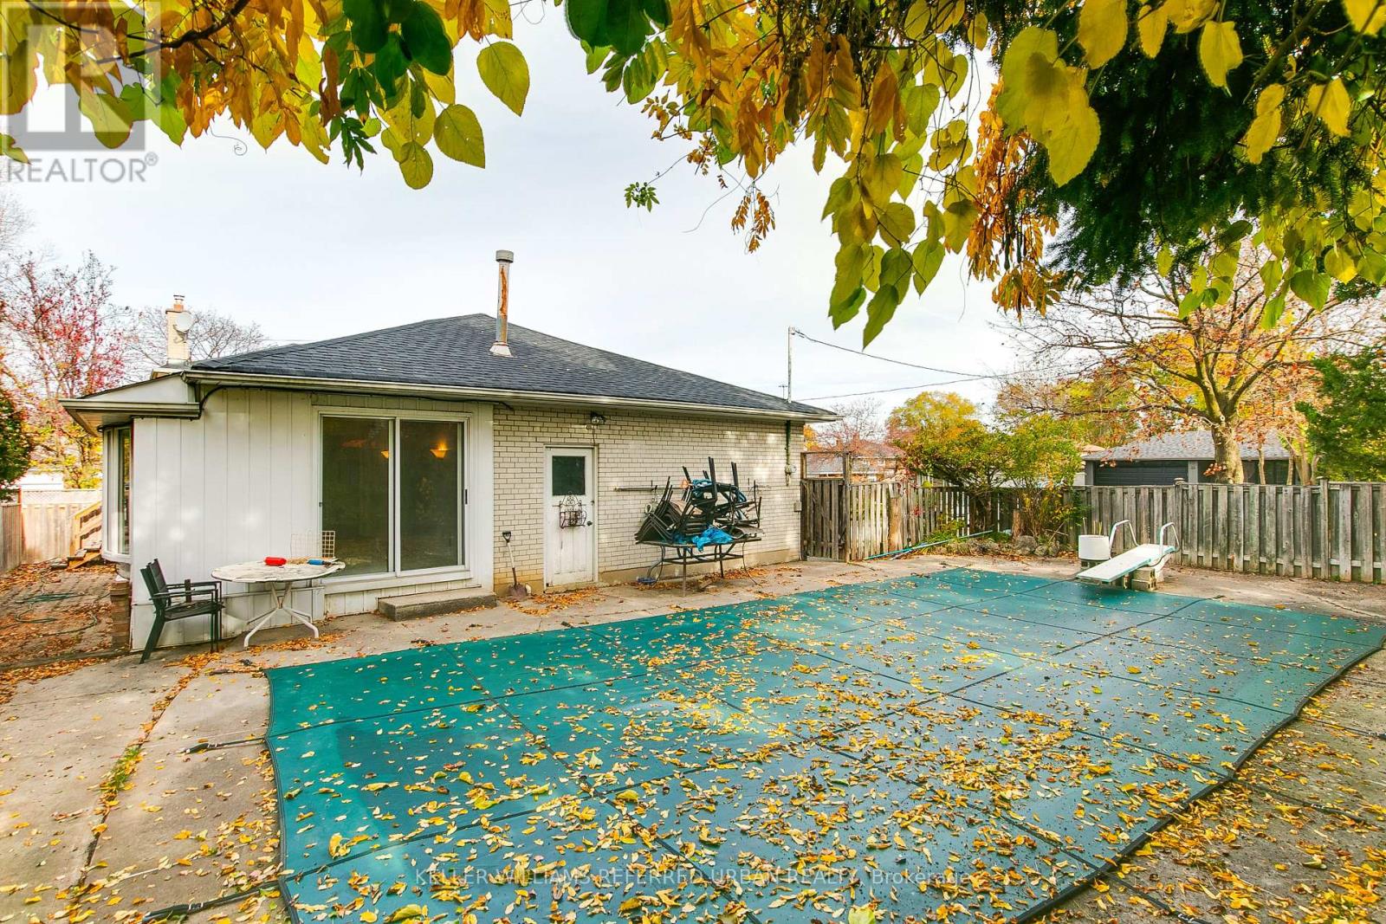
Inground Pool
Central Air Conditioning
Forced Air
$1,188,000
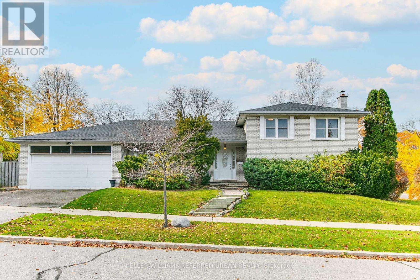
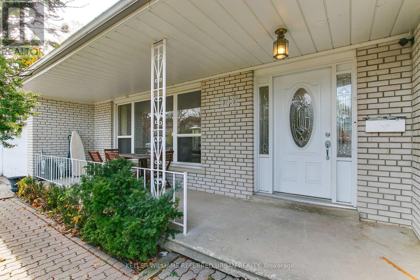
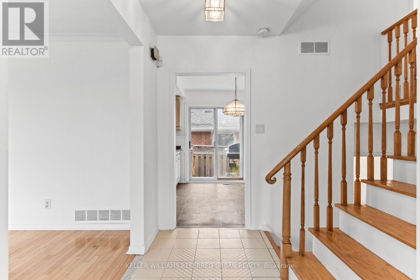
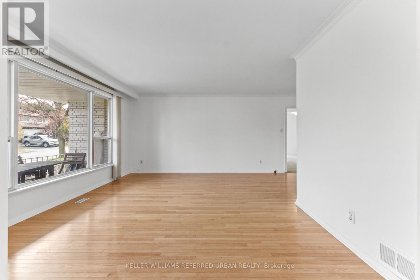
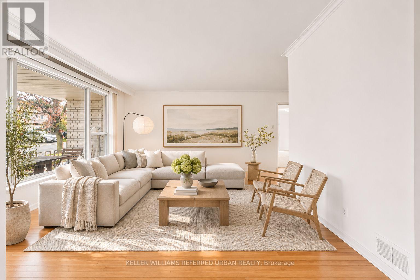
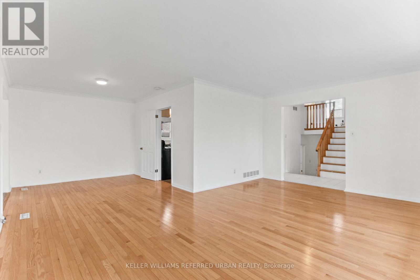
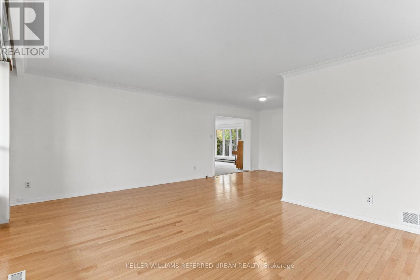
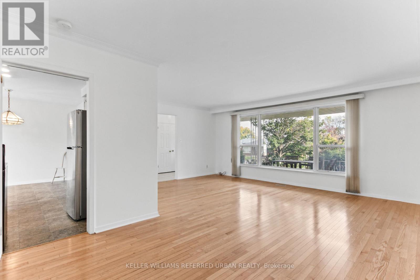
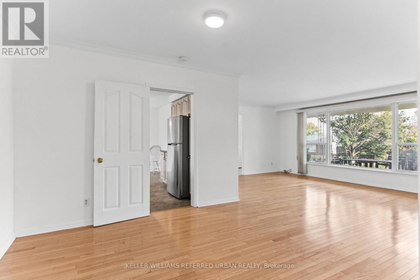
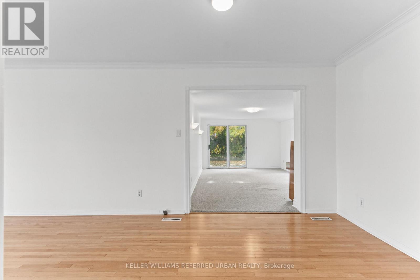
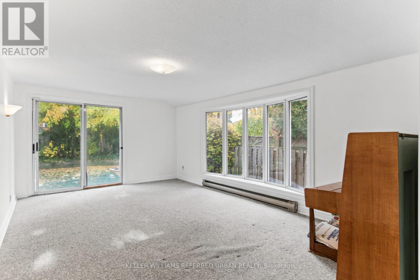
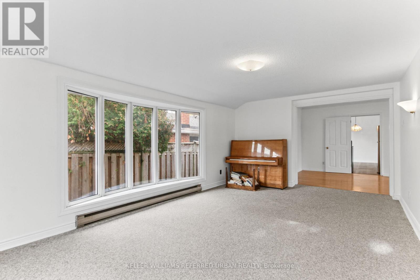
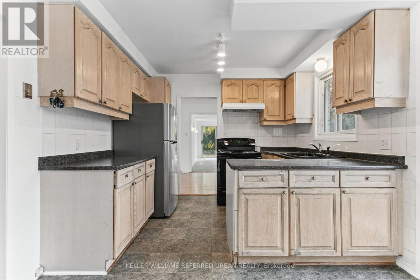
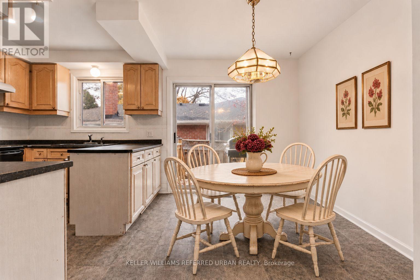
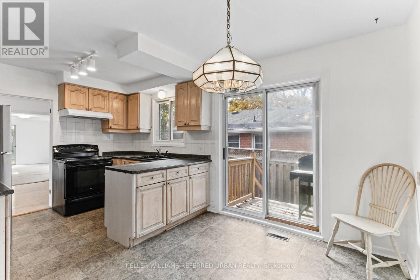
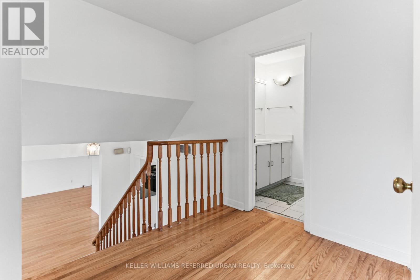
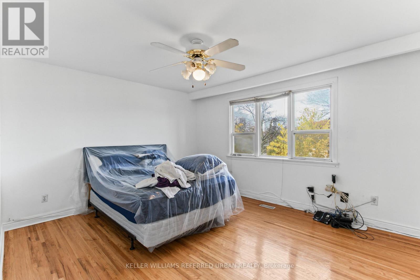
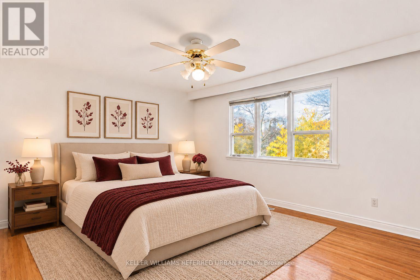
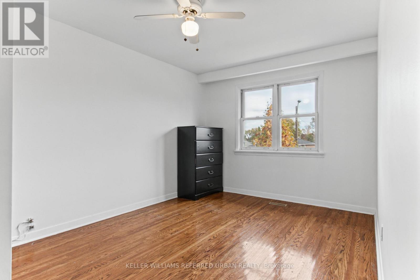
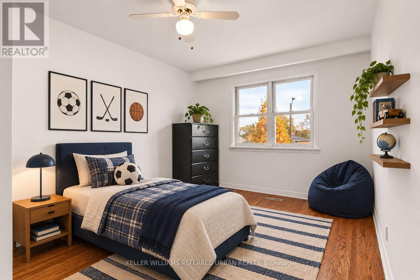
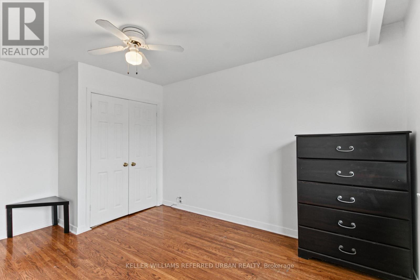
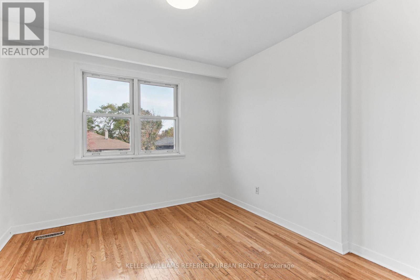
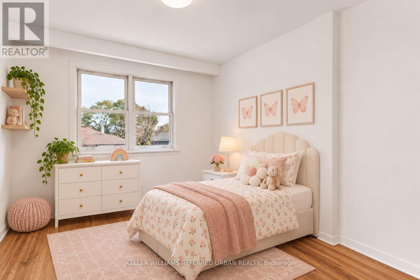
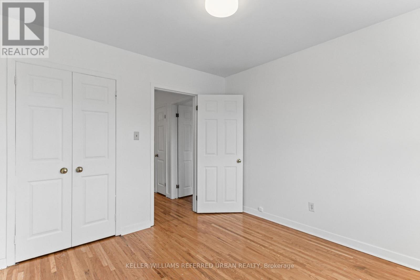
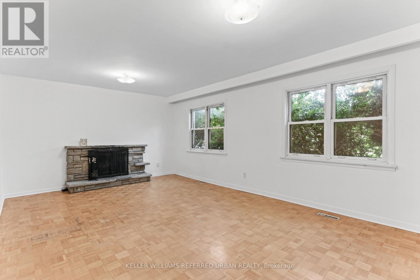
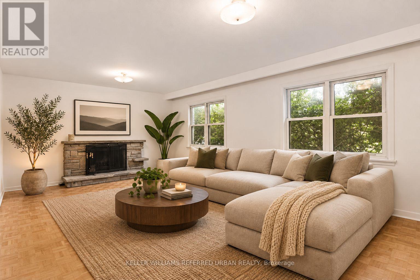
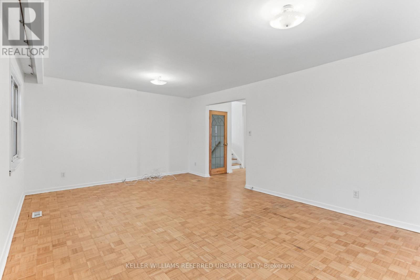
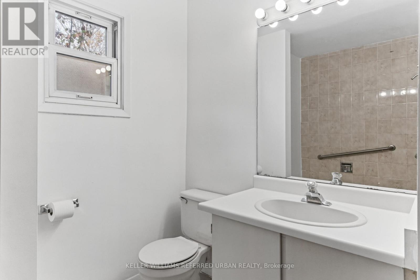
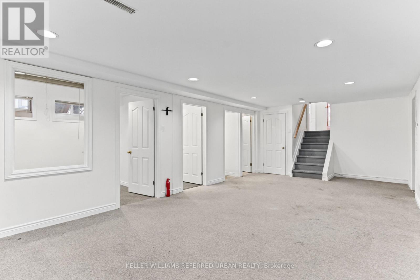
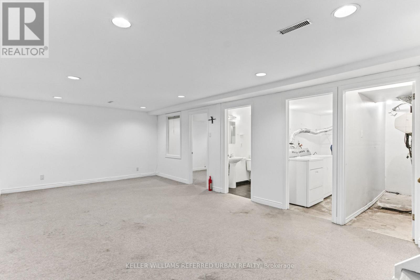
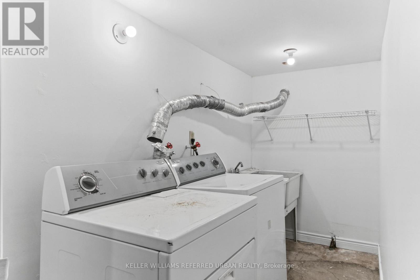
Located in the desirable Pleasant View neighbourhood, this LARGE, bright and spacious detached 4 level side-split has so much potential to offer the next owner! From investors to end-users looking to make a home their own, this house has 4 bedrooms and 3 bathrooms, and features a rare in-ground pool, an attached double-car garage, and two family rooms offering plenty of space for family living and entertaining. Great Features include a Brand New Roof (2026), and a large crawl space and cold room for extra storage. Could also easily be converted into a two unit home or an amazing in-law suite where both units have an above ground space with lots of light. Situated in a great family-friendly neighbourhood, within TOP rated school zones (i.e Seneca Hill PS), close to parks, Seneca College, shopping, TTC transit, HWY 401 and DVP. A wonderful opportunity in a sought-after North York community. (id:50976)
Property Details
|
MLS® Number
|
C14176528 |
|
Property Type
|
Single Family |
|
Community Name
|
Don Valley Village |
|
Equipment Type
|
Water Heater |
|
Parking Space Total
|
4 |
|
Pool Type
|
Inground Pool |
|
Rental Equipment Type
|
Water Heater |
Building
|
Bathroom Total
|
3 |
|
Bedrooms Above Ground
|
4 |
|
Bedrooms Below Ground
|
1 |
|
Bedrooms Total
|
5 |
|
Appliances
|
Dishwasher, Dryer, Stove, Washer, Window Coverings, Refrigerator |
|
Basement Development
|
Finished |
|
Basement Type
|
N/a (finished) |
|
Construction Style Attachment
|
Detached |
|
Construction Style Split Level
|
Sidesplit |
|
Cooling Type
|
Central Air Conditioning |
|
Exterior Finish
|
Brick |
|
Fireplace Present
|
Yes |
|
Flooring Type
|
Tile, Carpeted, Hardwood, Parquet |
|
Foundation Type
|
Unknown |
|
Heating Fuel
|
Natural Gas |
|
Heating Type
|
Forced Air |
|
Size Interior
|
2,000 - 2,500 Sqft |
|
Type
|
House |
|
Utility Water
|
Municipal Water |
Parking
Land
|
Acreage
|
No |
|
Sewer
|
Sanitary Sewer |
|
Size Depth
|
149 Ft |
|
Size Frontage
|
43 Ft |
|
Size Irregular
|
43 X 149 Ft |
|
Size Total Text
|
43 X 149 Ft |
Rooms
| Level |
Type |
Length |
Width |
Dimensions |
|
Second Level |
Bedroom |
3.61 m |
4.27 m |
3.61 m x 4.27 m |
|
Second Level |
Bedroom 2 |
3.61 m |
4.29 m |
3.61 m x 4.29 m |
|
Second Level |
Bedroom 3 |
3 m |
3.15 m |
3 m x 3.15 m |
|
Basement |
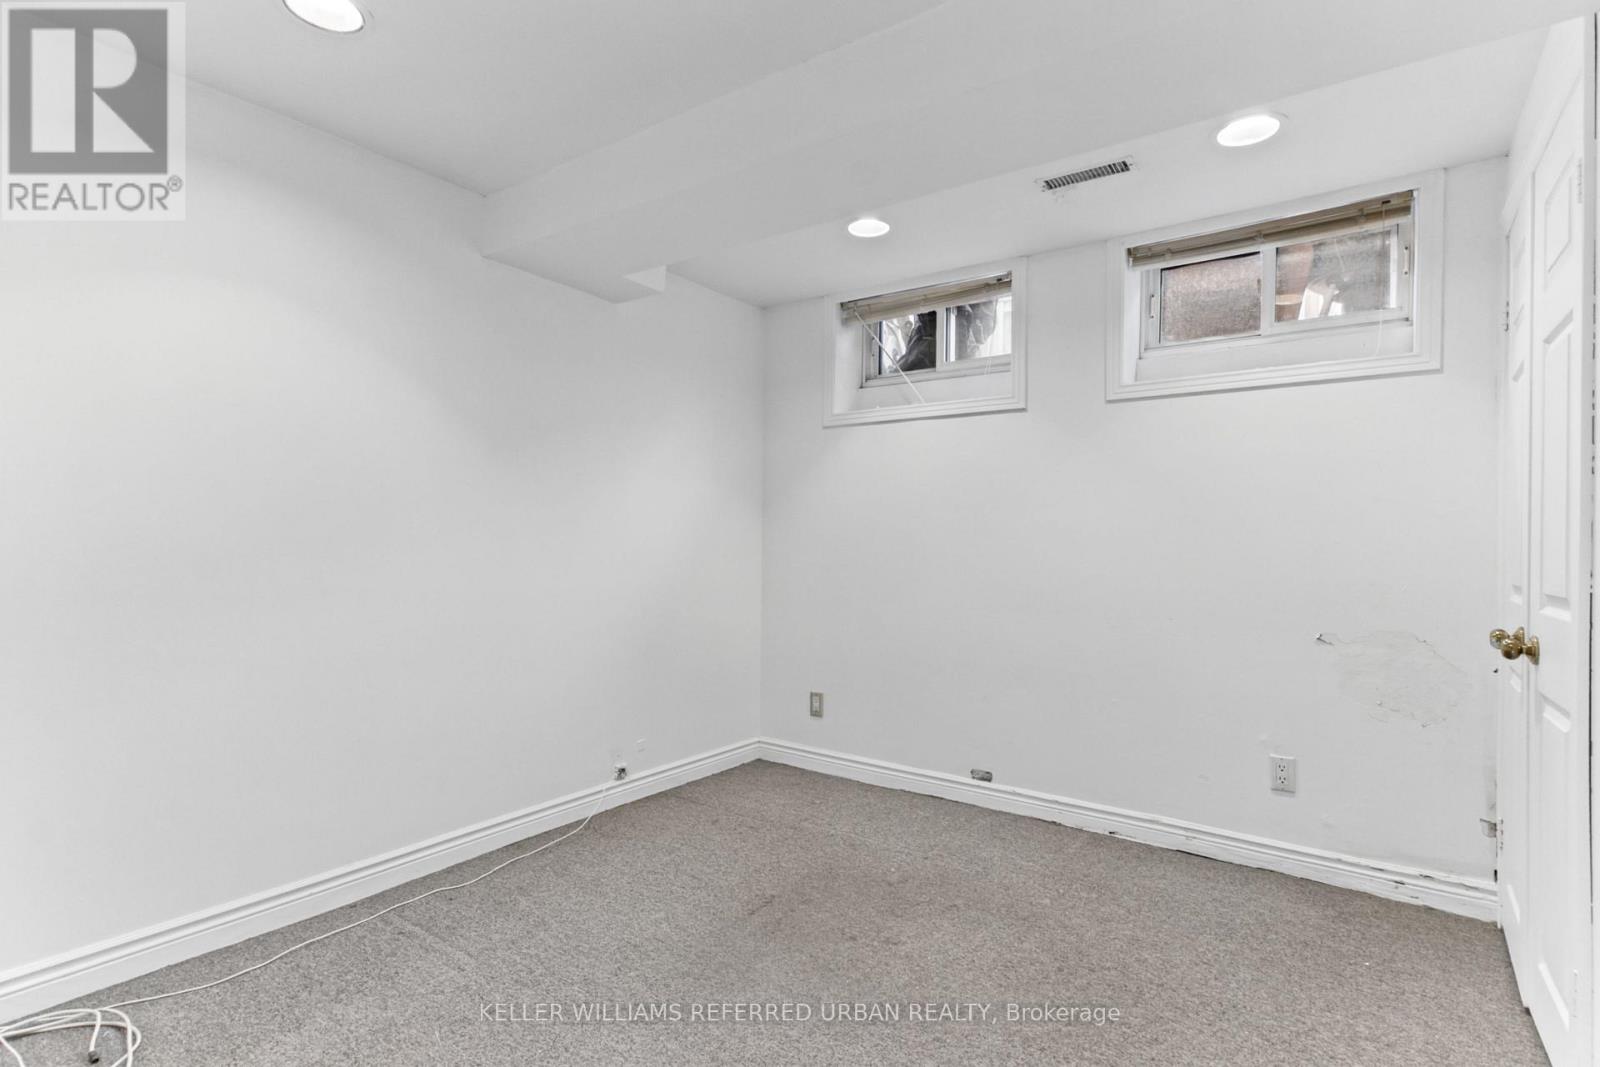
Bedroom 5 |
3 m |
3.2 m |
3 m x 3.2 m |
|
Basement |
Recreational, Games Room |
7.8 m |
3.86 m |
7.8 m x 3.86 m |
|
Main Level |
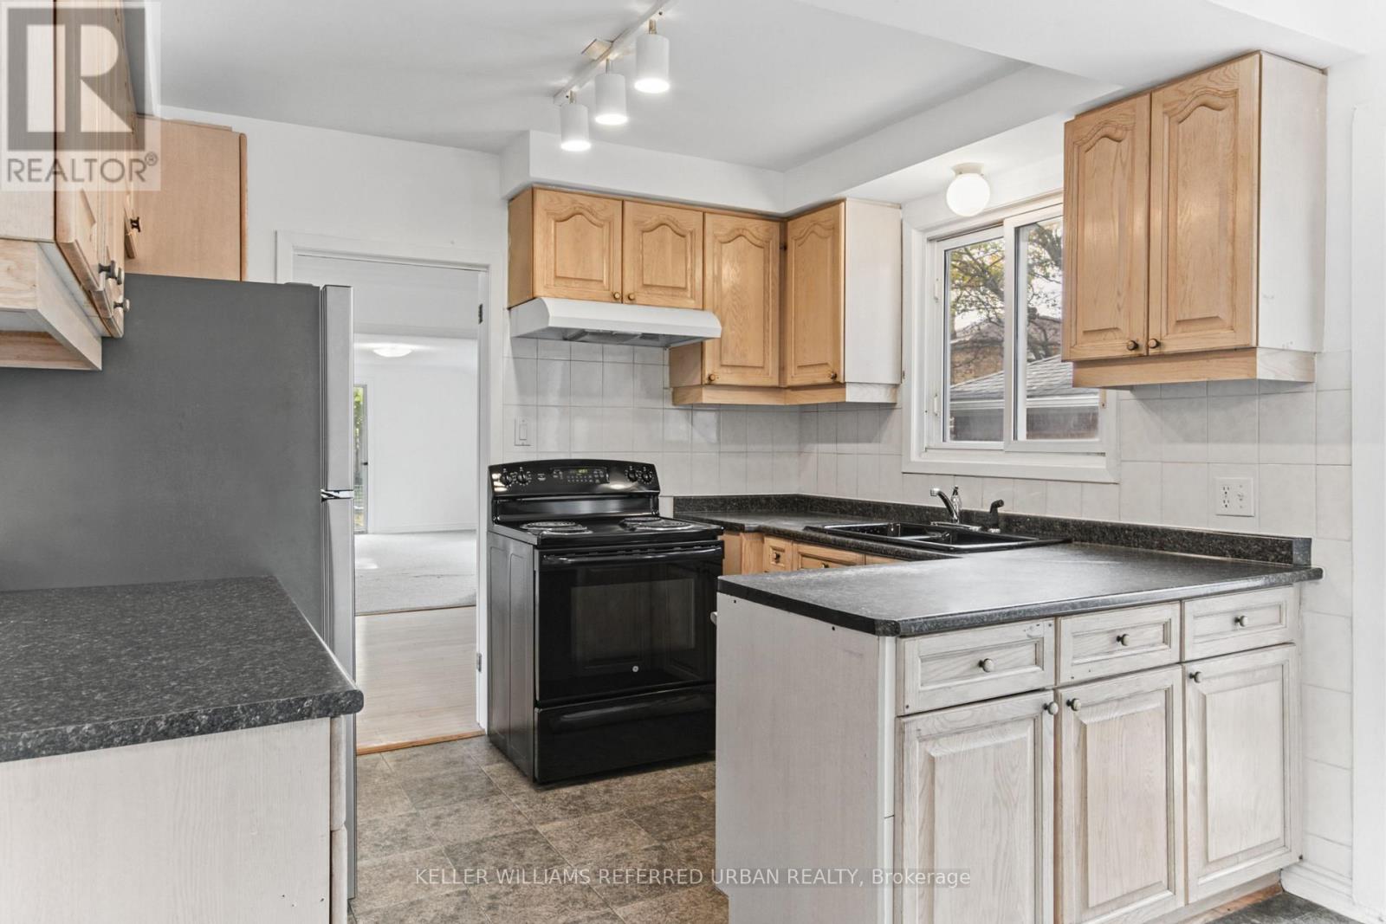
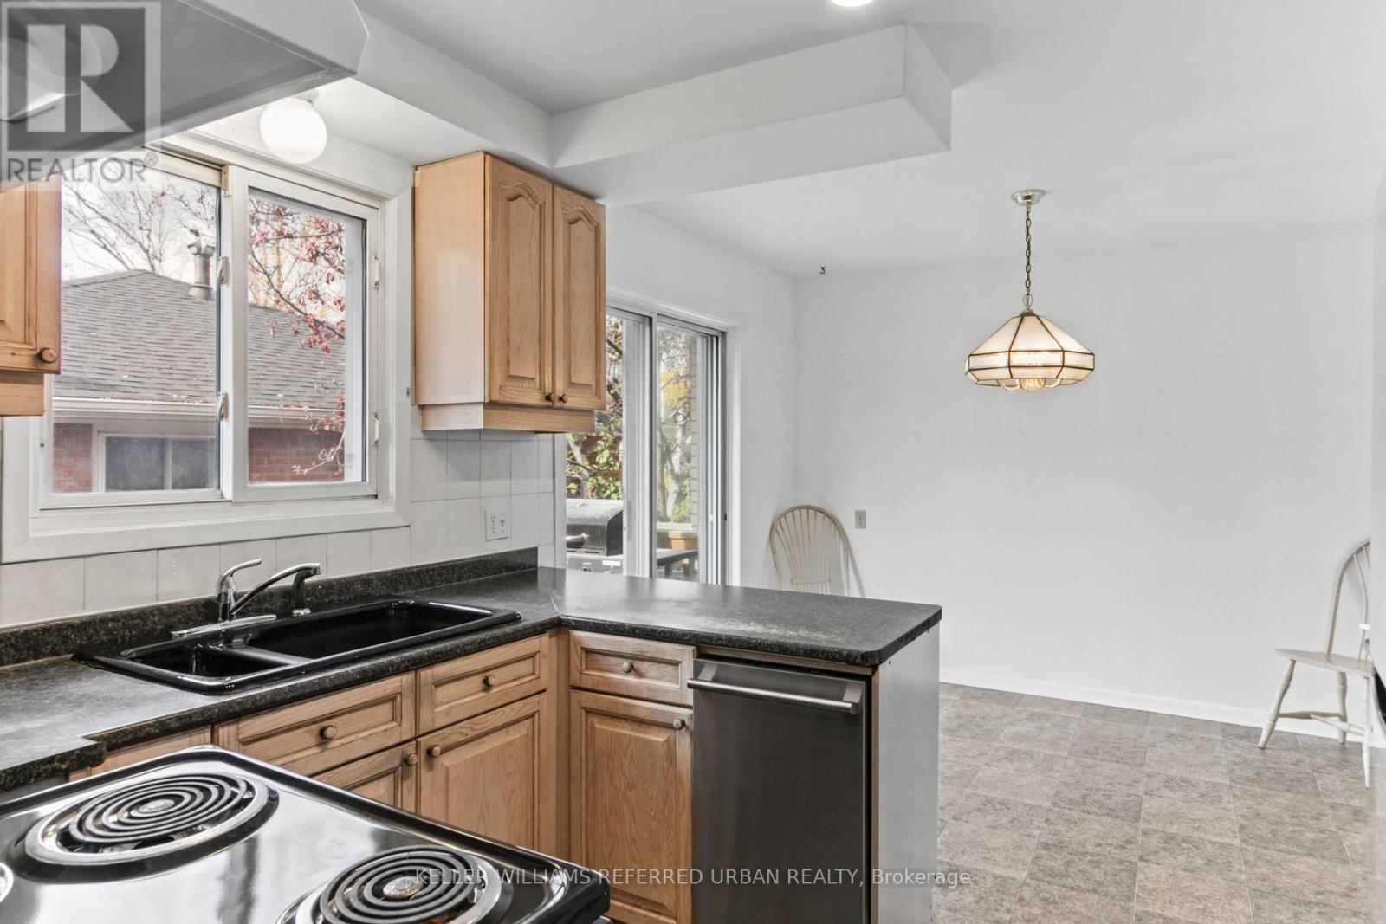
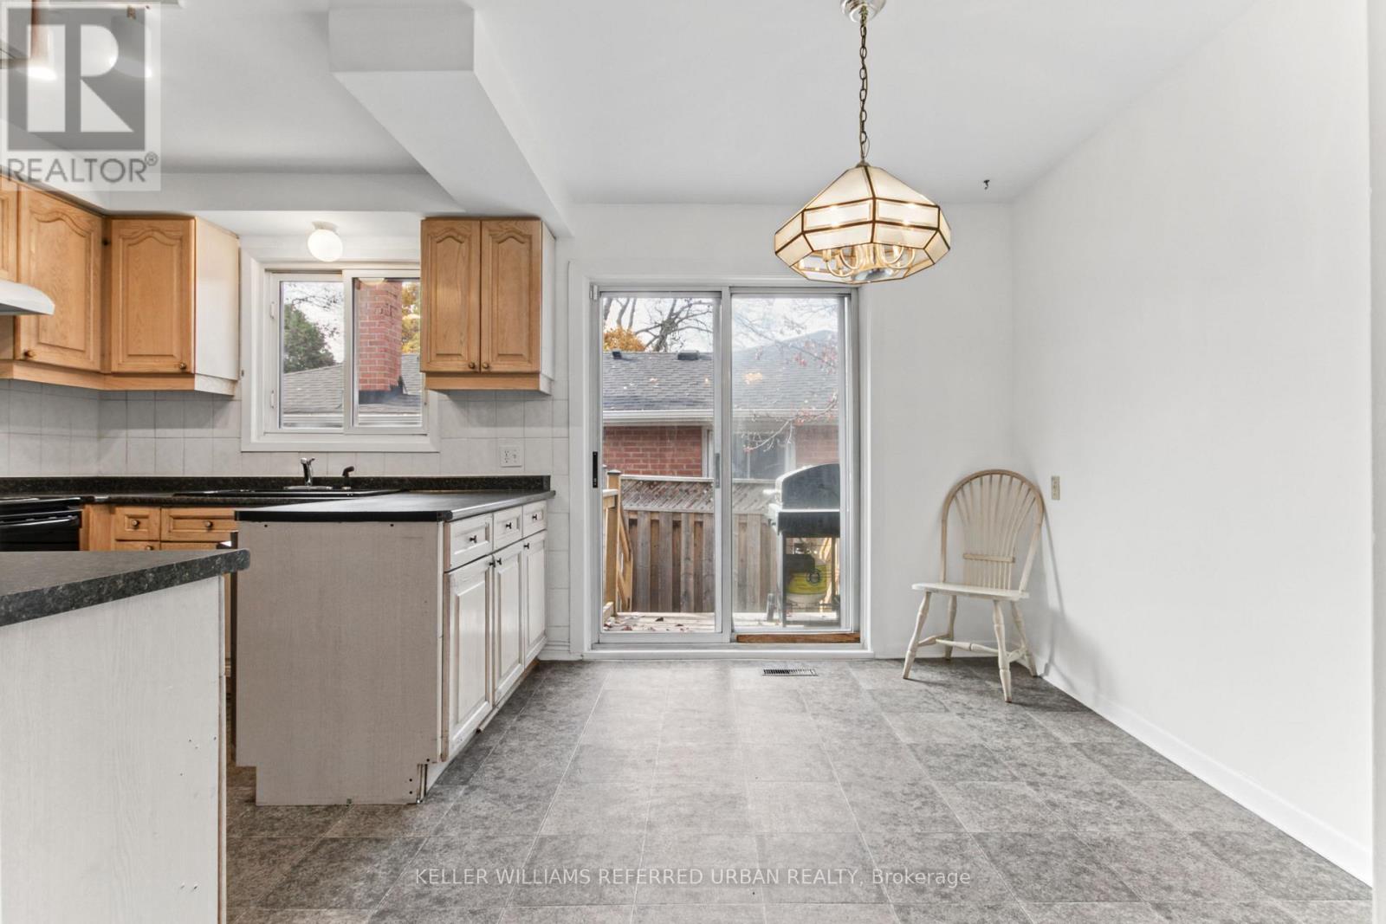
Kitchen |
2.54 m |
3.2 m |
2.54 m x 3.2 m |
|
Main Level |
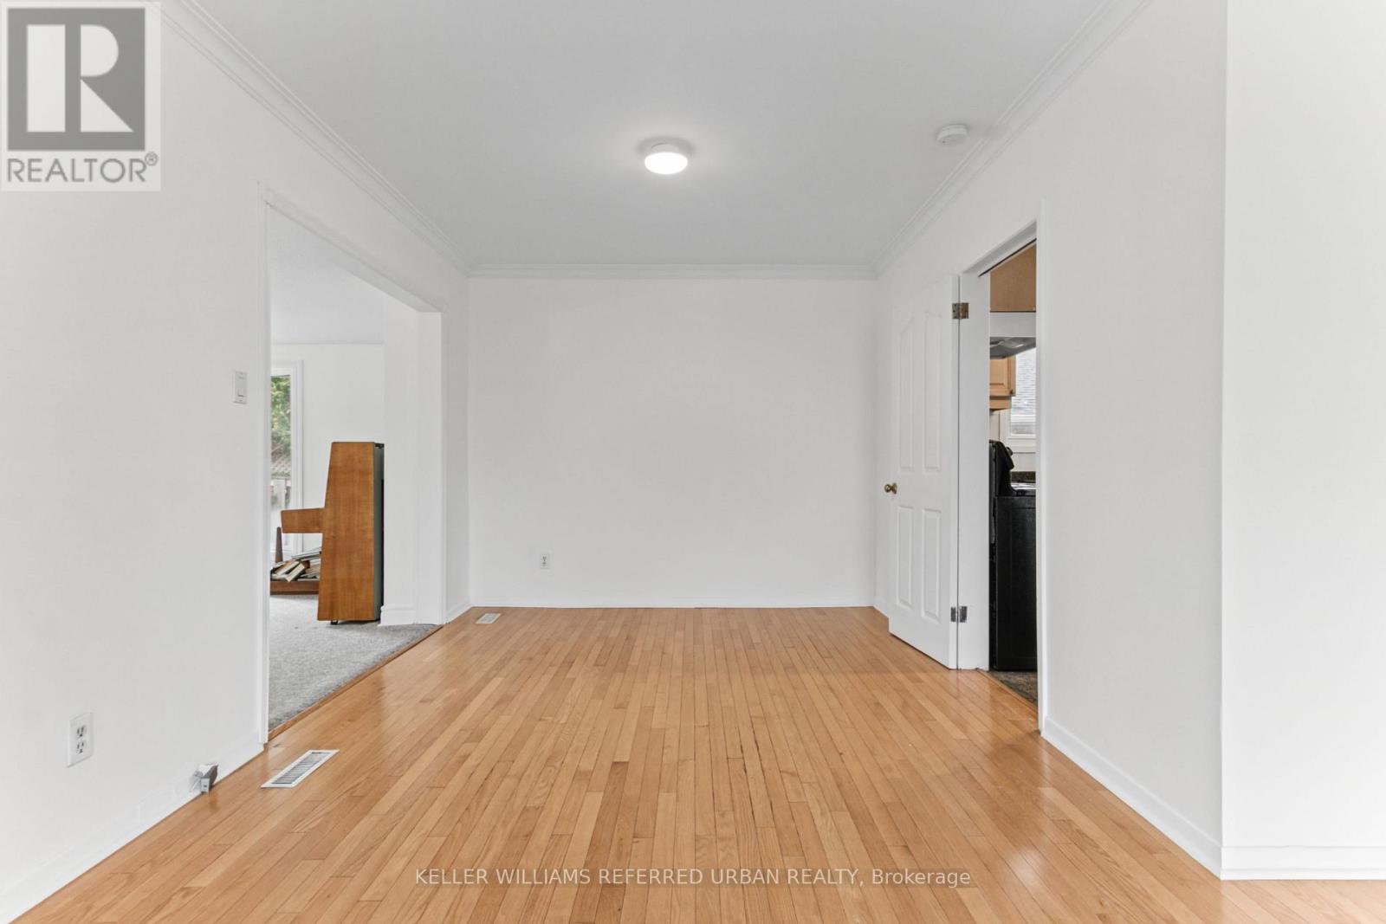
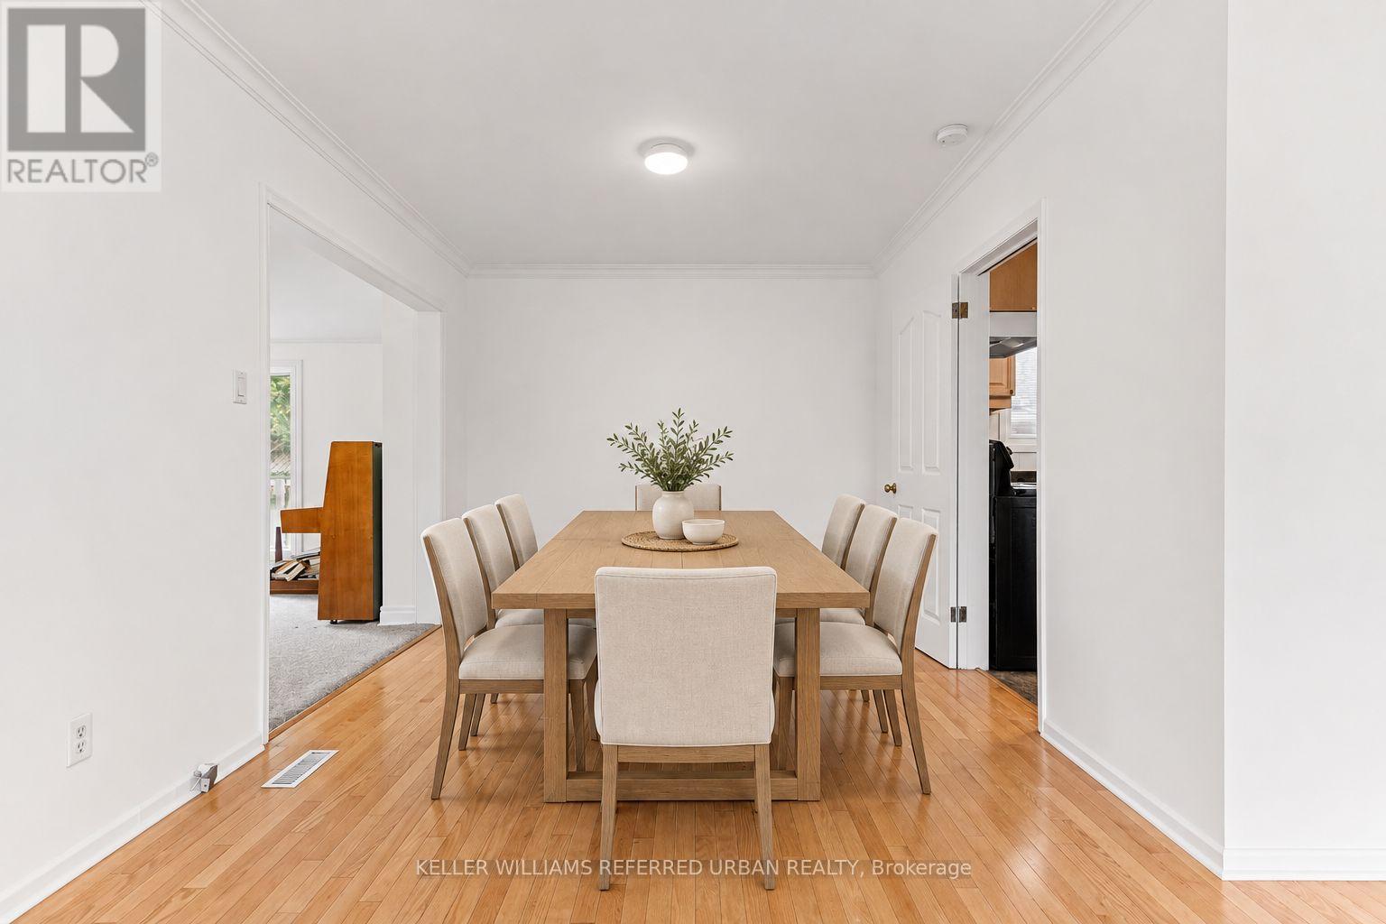
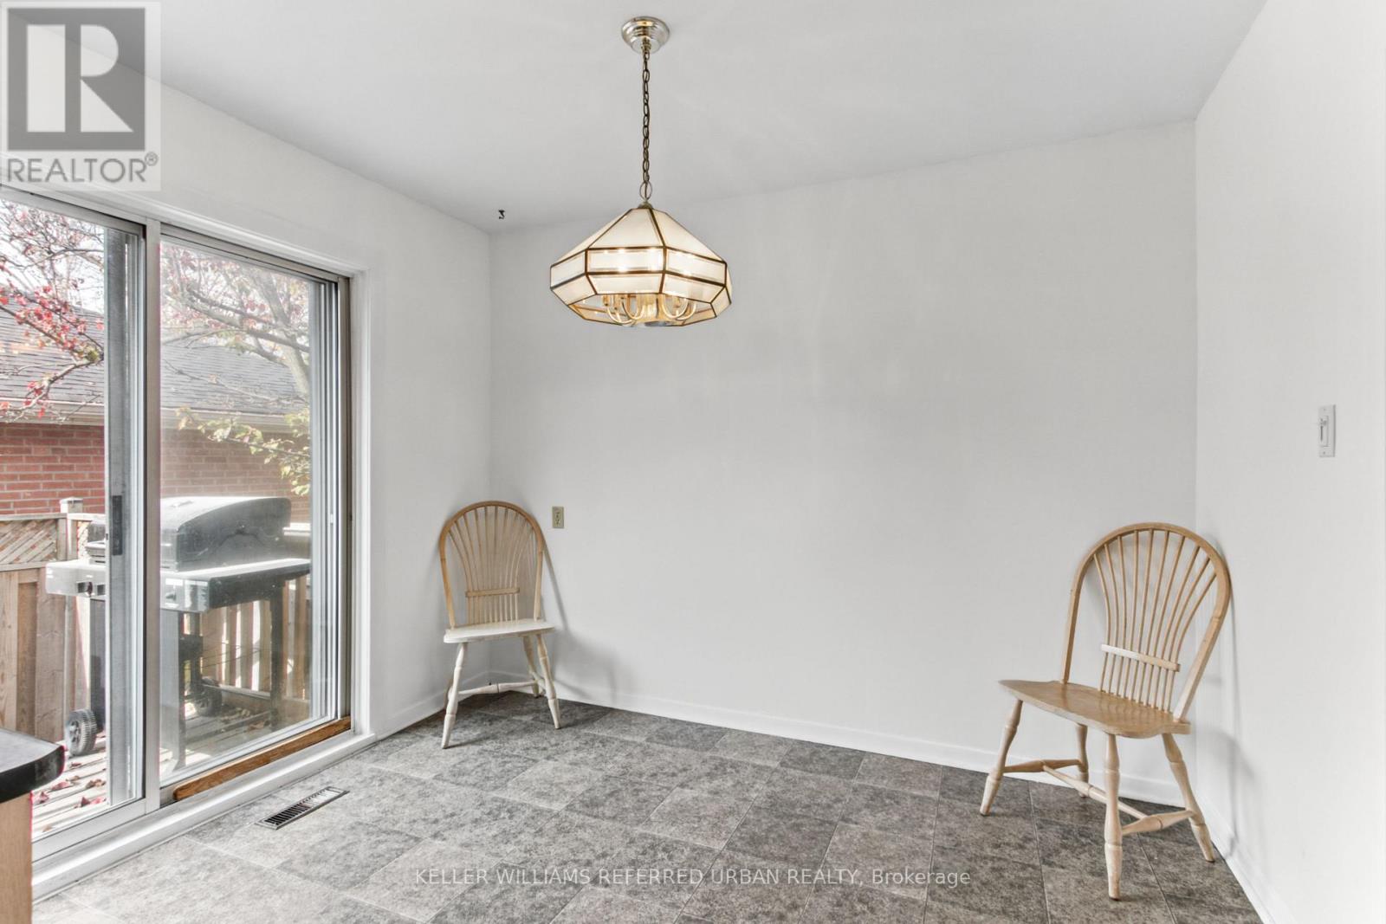
Dining Room |
2.9 m |
3.3 m |
2.9 m x 3.3 m |
|
Main Level |
Living Room |
5.44 m |
3.86 m |
5.44 m x 3.86 m |
|
Main Level |
Sunroom |
5.64 m |
3.53 m |
5.64 m x 3.53 m |
|
In Between |
Bedroom 4 |
3.28 m |
5.41 m |
3.28 m x 5.41 m |
|
In Between |
Family Room |
6.07 m |
3.91 m |
6.07 m x 3.91 m |
https://www.realtor.ca/real-estate/30508850/145-kingslake-road-toronto-don-valley-village-don-valley-village