2 Bedroom
2 Bathroom
1,260 sqft
Central Air Conditioning
Forced Air, Heat Pump
$463,900Maintenance, Insurance, Common Area Maintenance, Landscaping, Property Management
$254.38 Monthly
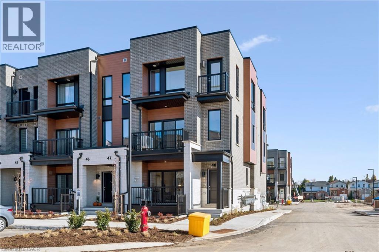
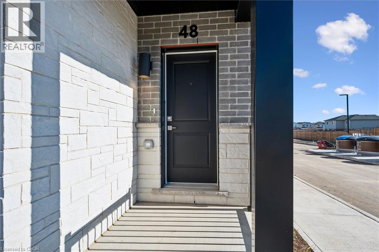
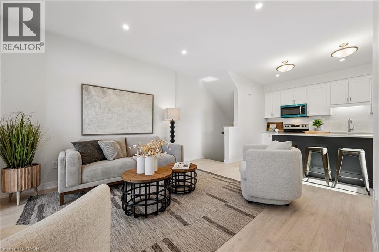
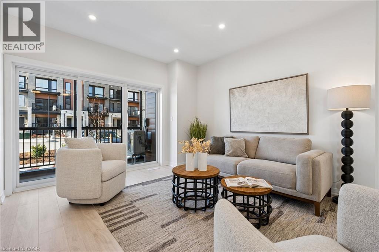
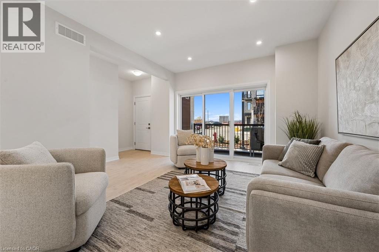
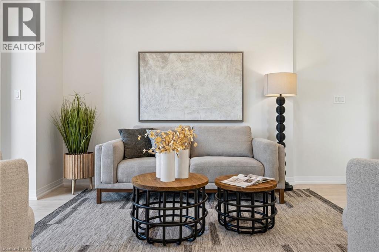
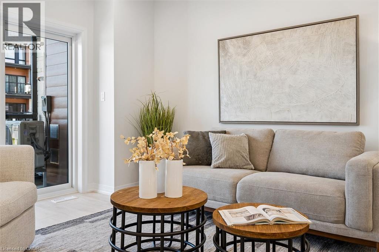
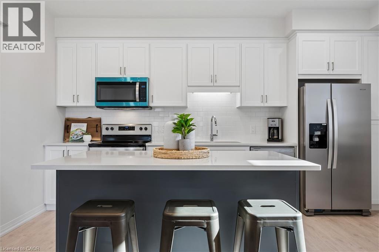
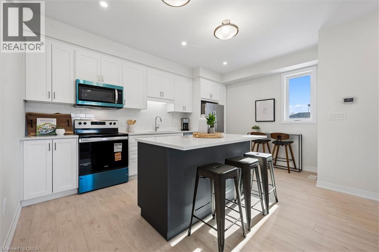
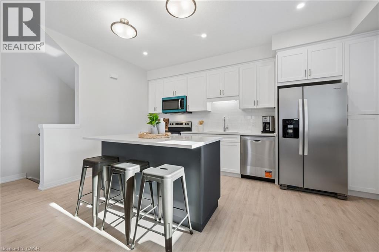
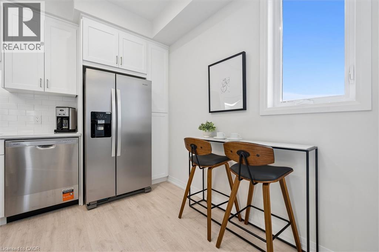
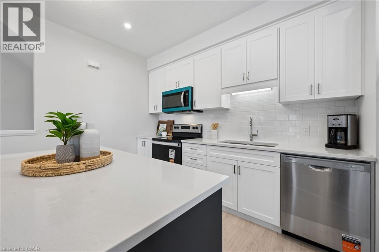
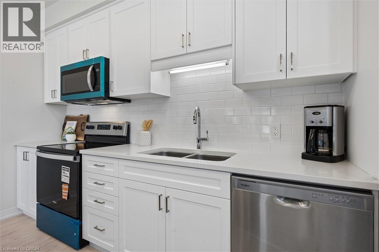
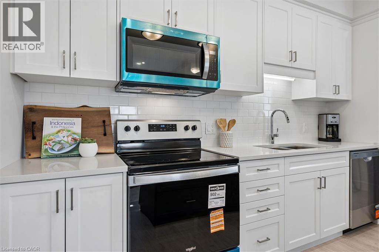
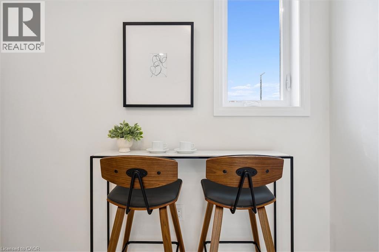
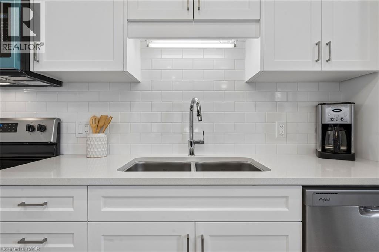
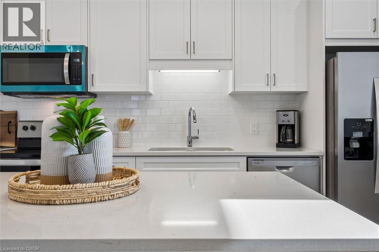
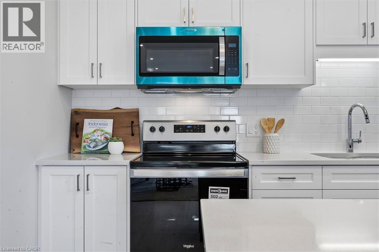
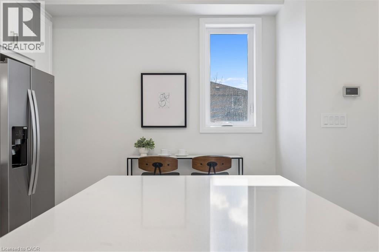
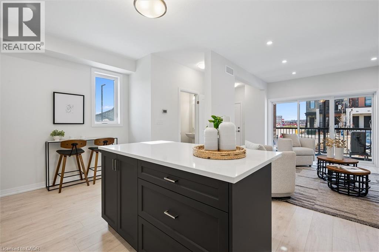
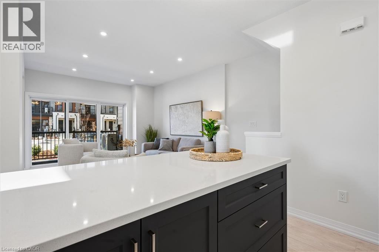
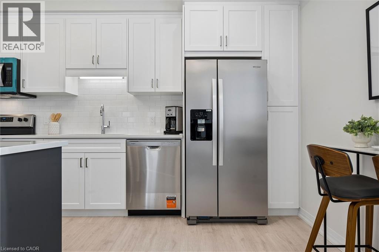
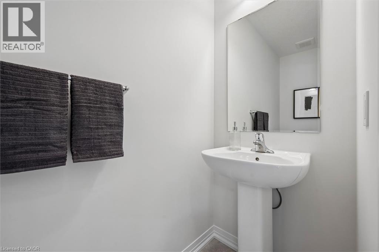
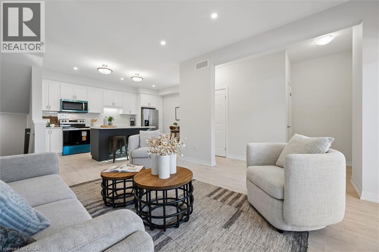
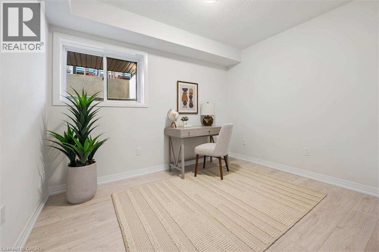
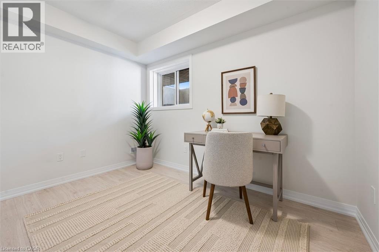
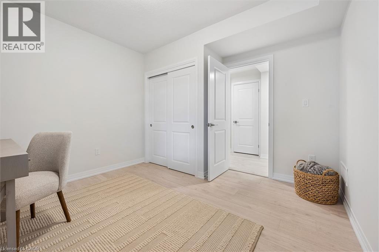
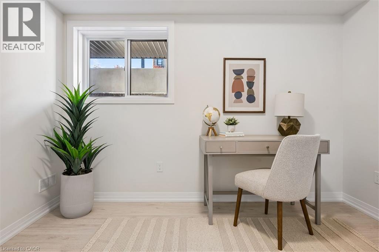
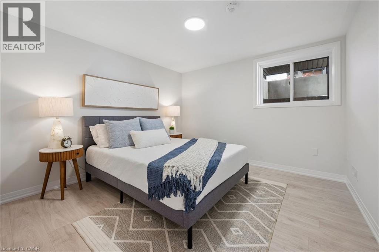
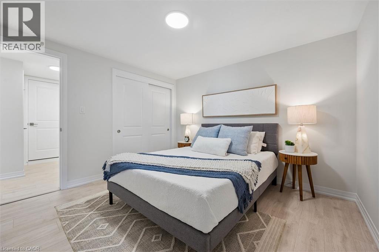
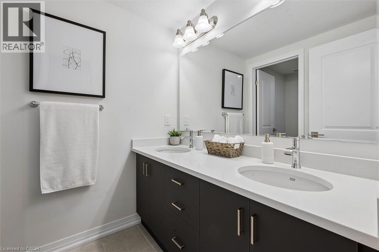
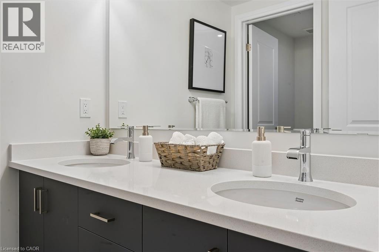
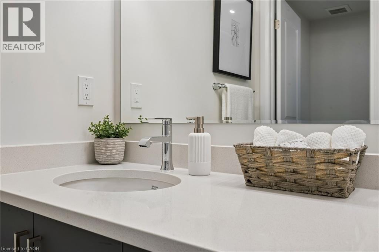
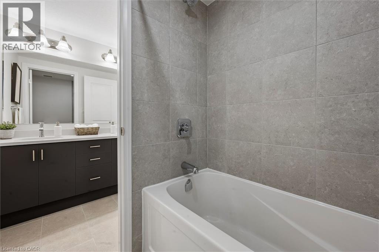
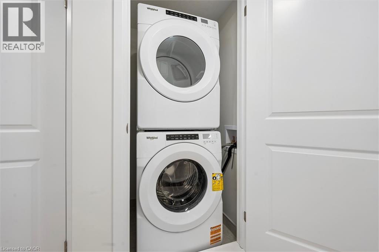
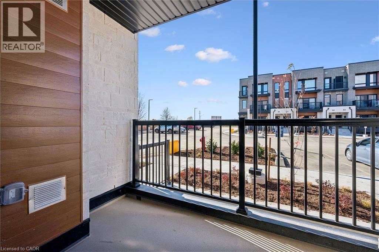
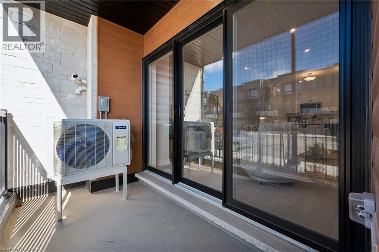
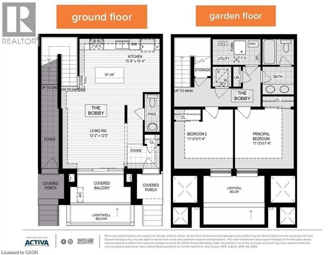
Discover stylish, low-maintenance living at Erinbrook Towns! This brand-new CORNER UNIT by award-winning builder Activa offers a beautiful blend of modern finishes, natural light and everyday convenience. NOW REGISTERED with NO OCCUPANCY FEES, this move-in-ready Bobby floorplan is designed for comfortable, contemporary living. Step inside to a bright, carpet-free open-concept main level featuring durable laminate flooring and beautiful afternoon and evening sunshine. The stunning kitchen showcases two-tone cabinetry, quartz countertops, subway tile backsplash, stainless steel appliances and a generous centre island with breakfast seating – perfect for casual meals or entertaining. The adjoining great room offers a welcoming space to relax, with large sliding doors opening to your private covered balcony. A convenient powder room completes the main level. Downstairs, the fully finished garden level features two spacious bedrooms with large windows, ideal for guests, a home office or additional living space. The stylish main bathroom boasts a double-sink vanity and quartz countertops, while in-suite laundry, under-stairs storage and a separate utility room provide everyday convenience. ENERGY STAR certified for improved energy efficiency, this home offers the benefits of brand-new construction without the wait. Ideally located near Westmount and Fischer-Hallman Roads, with easy access to shopping, parks, schools, transit and Highway 7/8. Skip the renovations and start enjoying your brand-new home! The builder is currently advertising an effective price after available HST rebates. Rebates are subject to purchaser eligibility, and assignment of rebates to the builder. (id:50976)
Open House
This property has open houses!
Starts at:
1:00 pm
Ends at:
5:00 pm
Please come to sales centre unit 49 upon arrival
Starts at:
1:00 pm
Ends at:
5:00 pm
Please come to sales centre unit 49 upon arrival
Property Details
|
MLS® Number
|
40878077 |
|
Property Type
|
Single Family |
|
Amenities Near By
|
Park, Place Of Worship, Public Transit, Schools, Shopping |
|
Community Features
|
Community Centre, School Bus |
|
Equipment Type
|
Rental Water Softener |
|
Features
|
Southern Exposure, Balcony |
|
Parking Space Total
|
1 |
|
Rental Equipment Type
|
Rental Water Softener |
Building
|
Bathroom Total
|
2 |
|
Bedrooms Below Ground
|
2 |
|
Bedrooms Total
|
2 |
|
Age
|
New Building |
|
Appliances
|
Dishwasher, Dryer, Microwave, Refrigerator, Stove, Washer |
|
Basement Type
|
None |
|
Construction Style Attachment
|
Attached |
|
Cooling Type
|
Central Air Conditioning |
|
Exterior Finish
|
Brick Veneer, Stone, Vinyl Siding |
|
Half Bath Total
|
1 |
|
Heating Type
|
Forced Air, Heat Pump |
|
Stories Total
|
1 |
|
Size Interior
|
1,260 Sqft |
|
Type
|
Row / Townhouse |
|
Utility Water
|
Municipal Water |
Parking
Land
|
Access Type
|
Highway Access |
|
Acreage
|
No |
|
Land Amenities
|
Park, Place Of Worship, Public Transit, Schools, Shopping |
|
Sewer
|
Municipal Sewage System |
|
Size Total Text
|
Unknown |
|
Zoning Description
|
Res-3 |
Rooms
| Level |
Type |
Length |
Width |
Dimensions |
|
Lower Level |
Utility Room |
|
|
Measurements not available |
|
Lower Level |
Laundry Room |
|
|
Measurements not available |
|
Lower Level |
Bedroom |
|
|
11'3'' x 11'4'' |
|
Lower Level |
5pc Bathroom |
|
|
Measurements not available |
|
Lower Level |
Primary Bedroom |
|
|
11'3'' x 11'4'' |
|
Main Level |
2pc Bathroom |
|
|
Measurements not available |
|
Main Level |
Kitchen/dining Room |
|
|
15'6'' x 10'4'' |
|
Main Level |
Living Room |
|
|
12'2'' x 12'3'' |
|
Main Level |
Foyer |
|
|
Measurements not available |
https://www.realtor.ca/real-estate/30508808/525-erinbrook-drive-unit-b048-kitchener