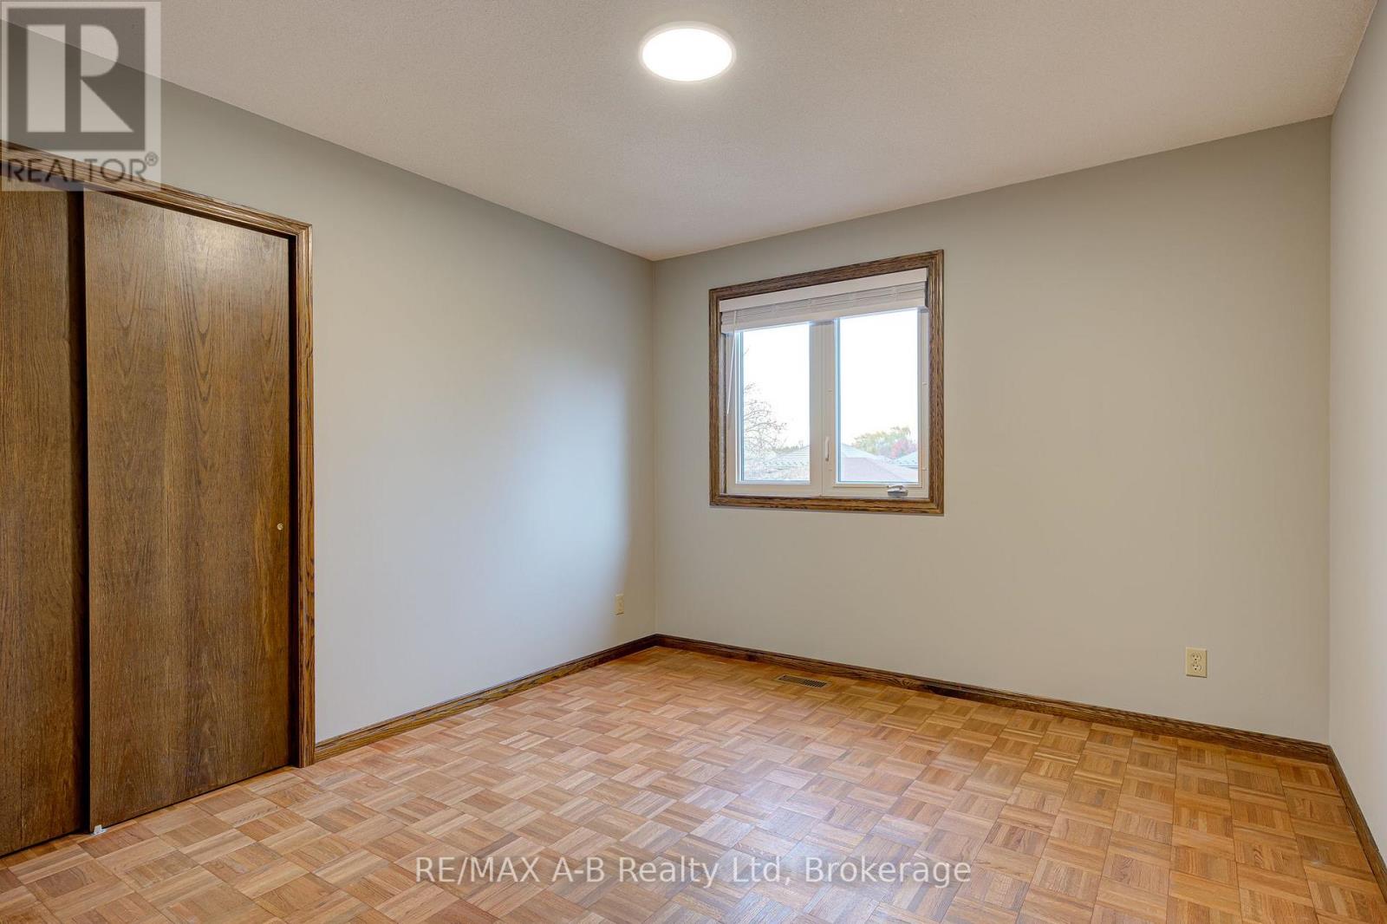
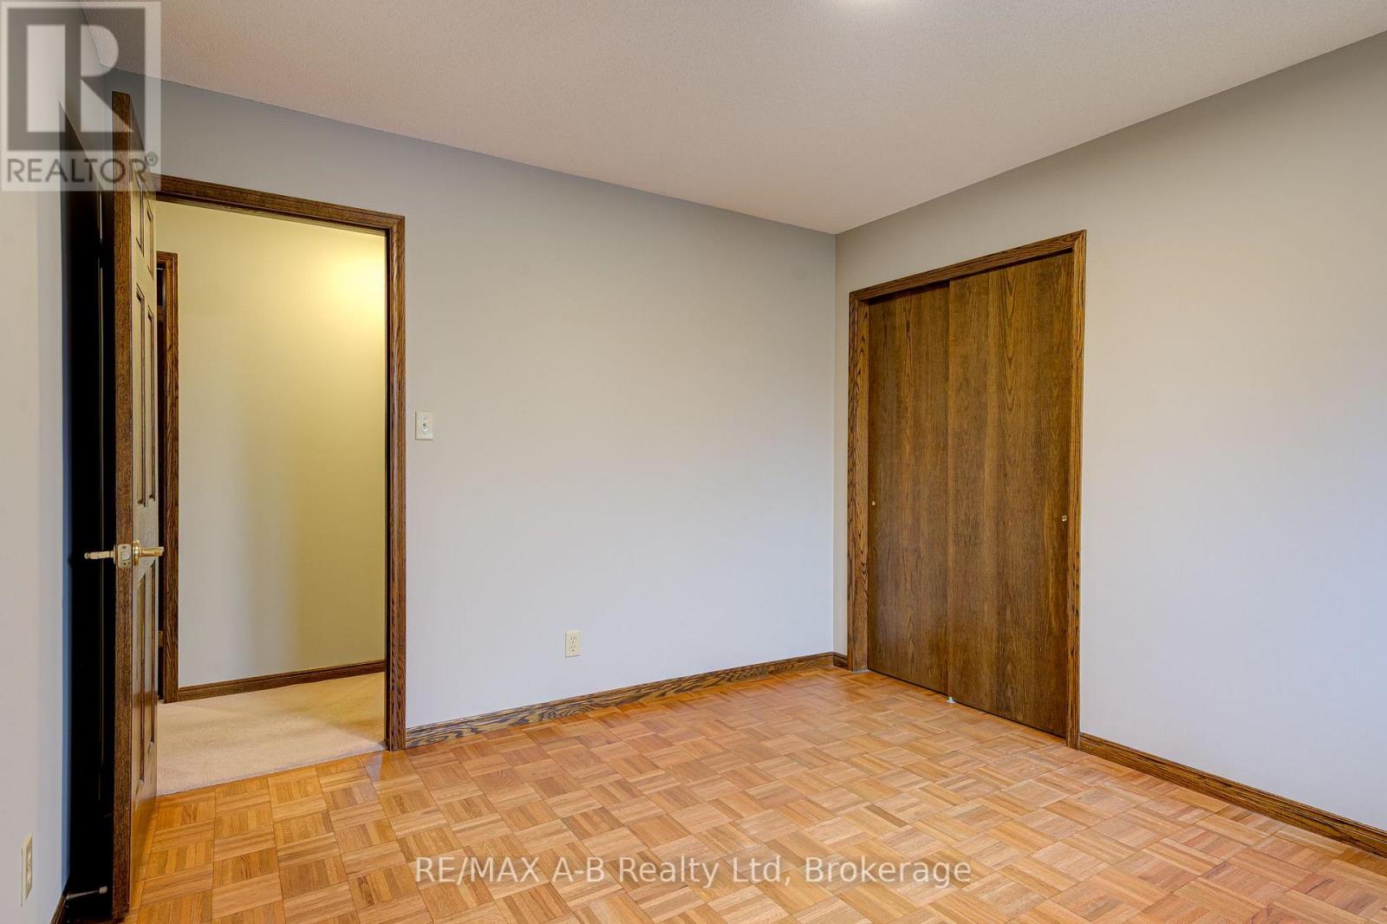
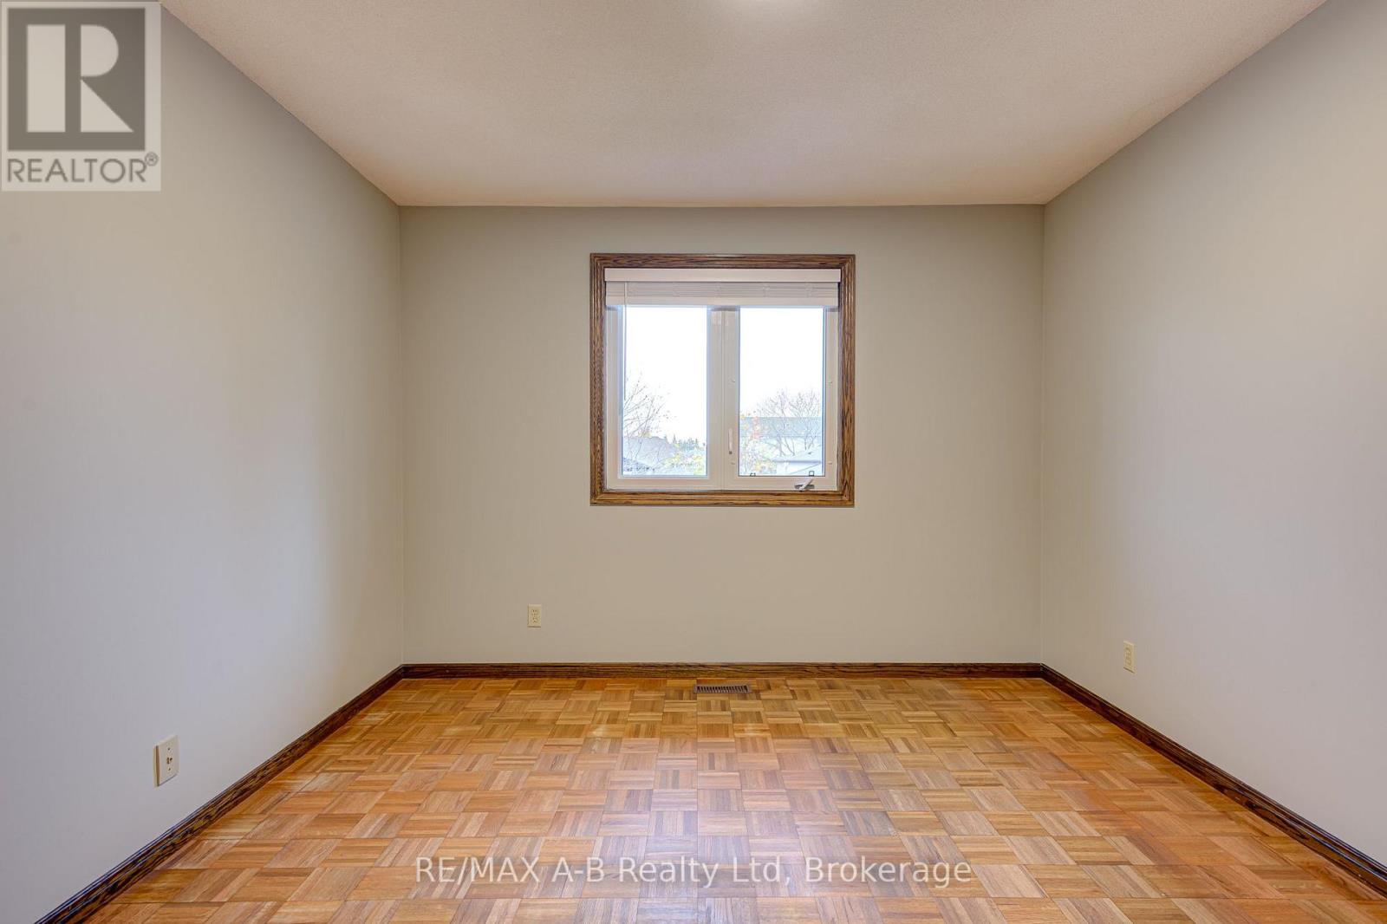
4 Bedroom
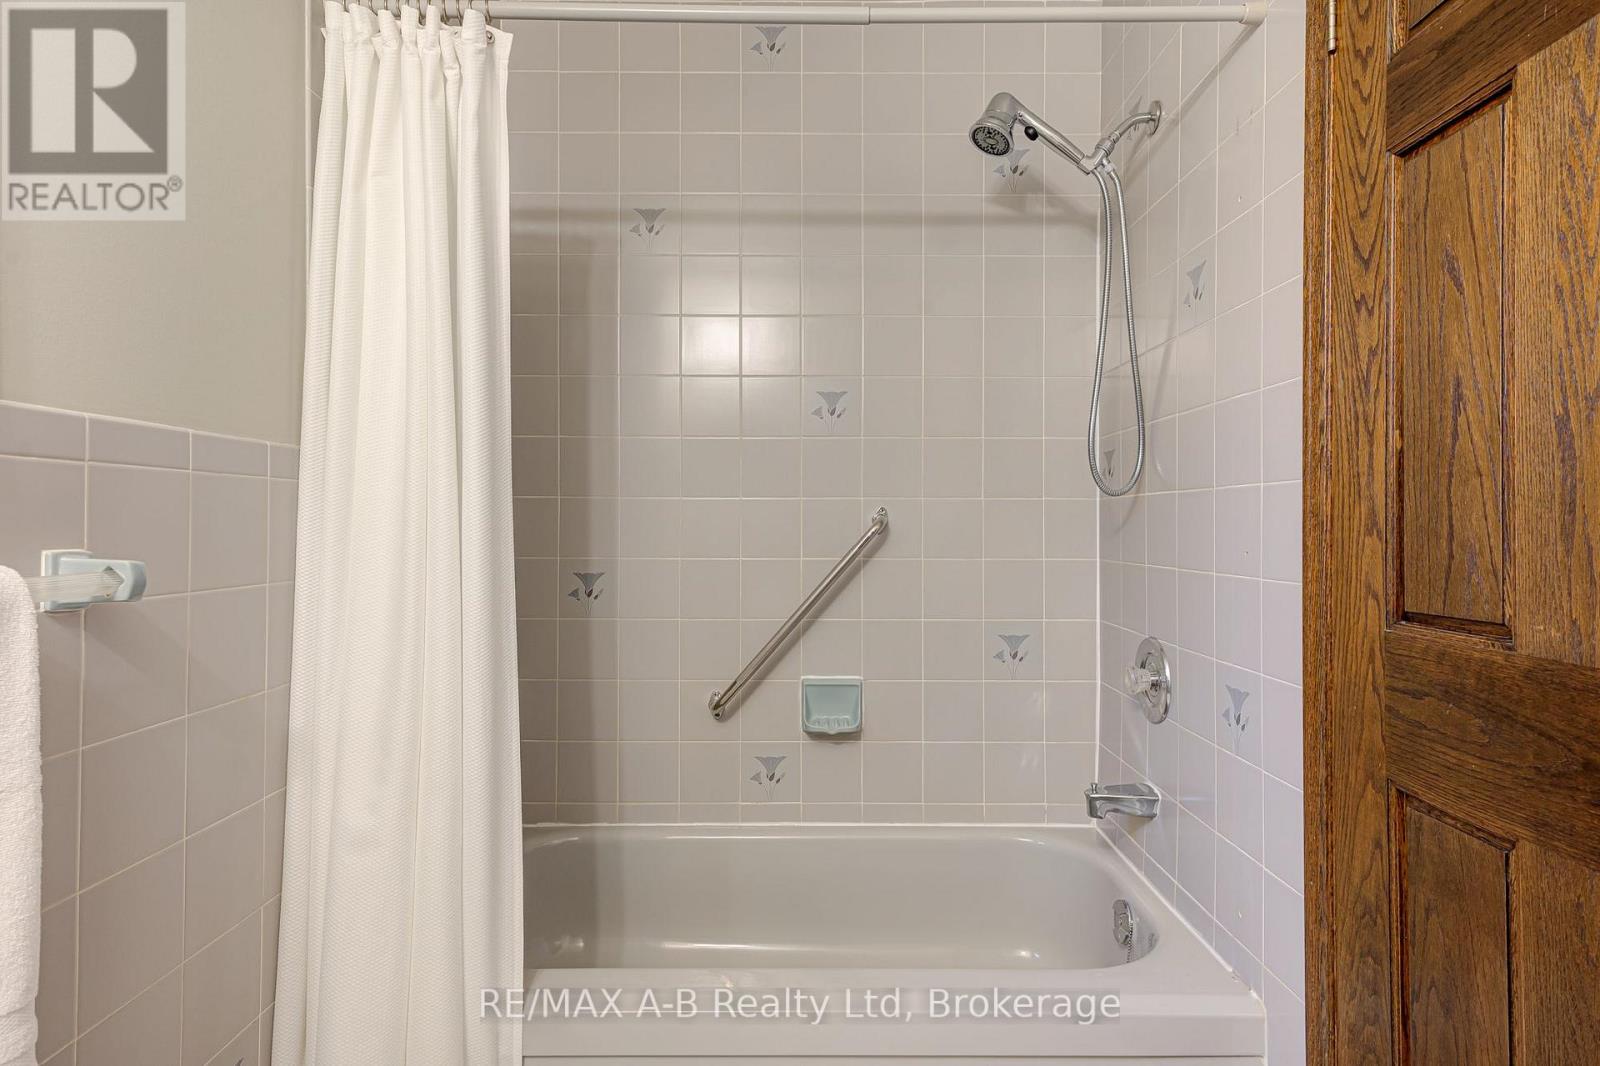
3 Bathroom
2,000 - 2,500 sqft
Fireplace
Central Air Conditioning
Forced Air
$719,900
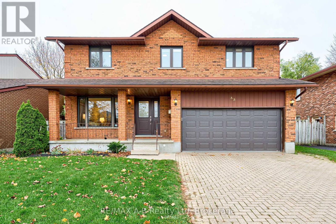
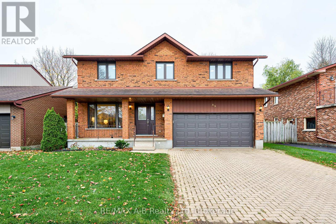
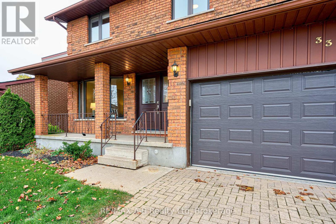
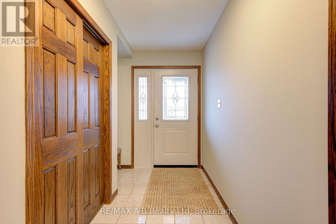
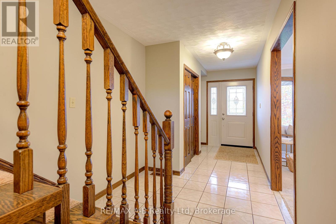
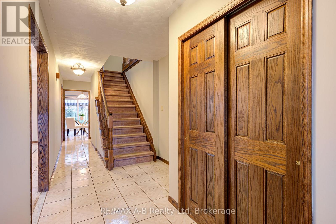
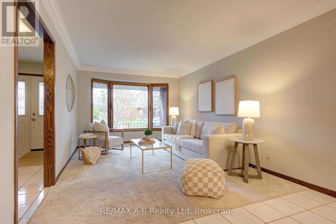
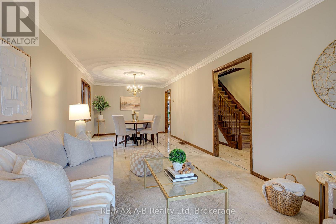
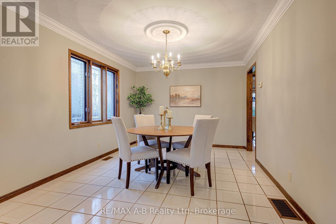
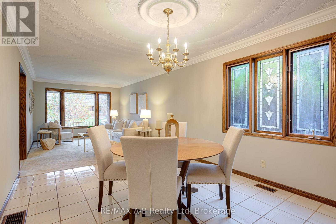
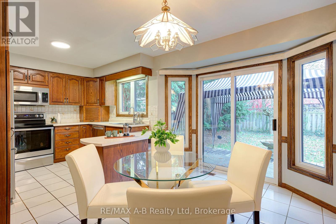
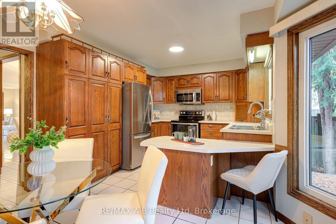
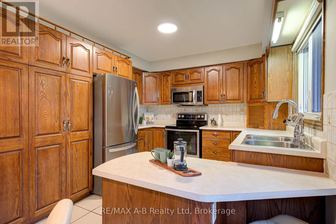
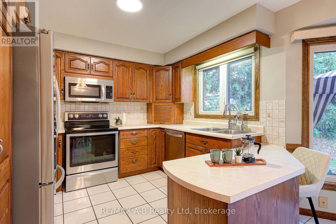
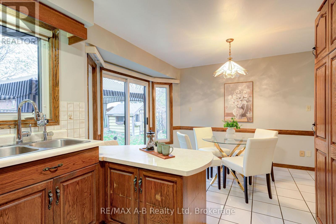
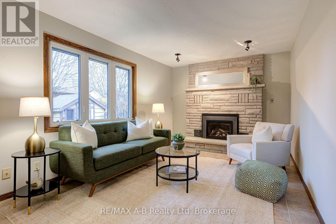
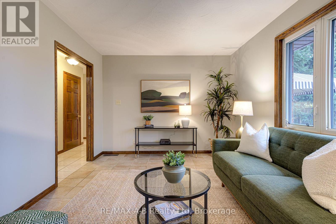
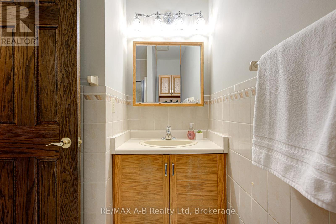
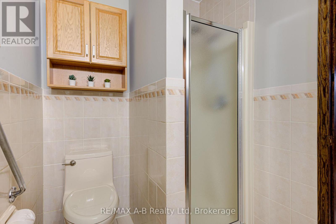
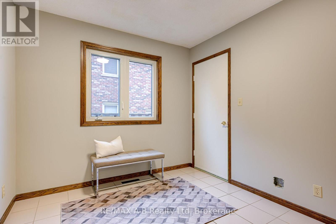
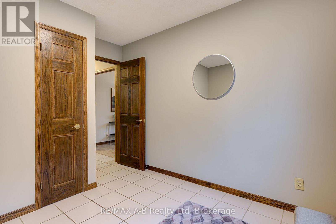
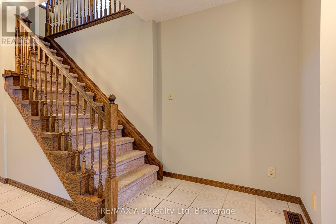
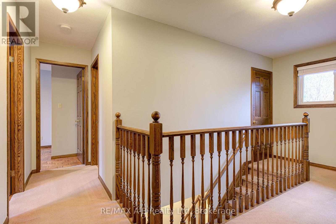
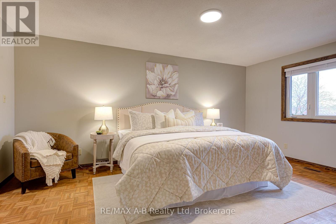
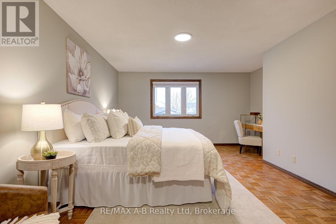
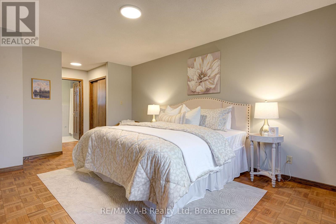
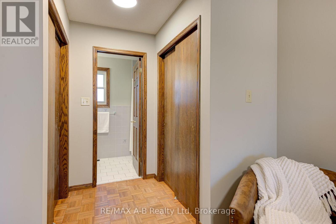
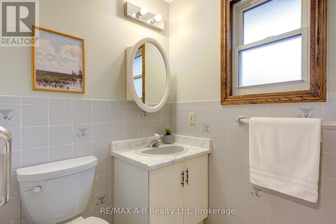
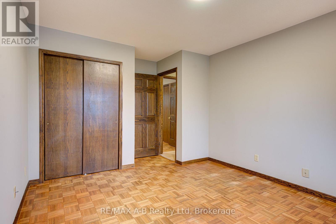
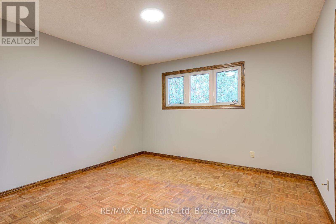
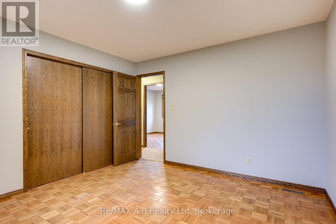
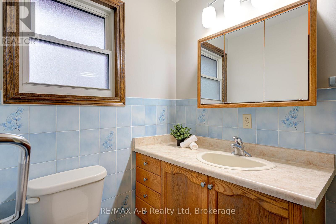
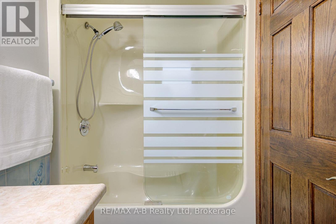
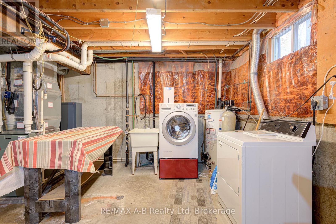
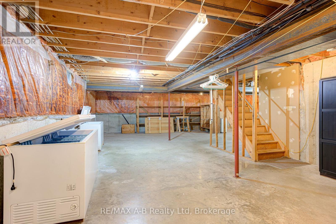
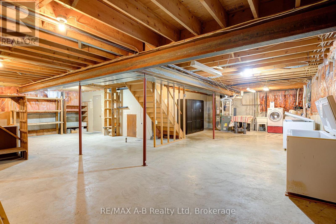
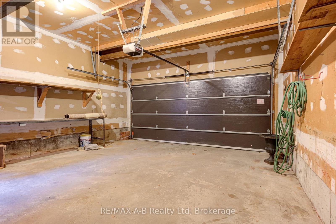
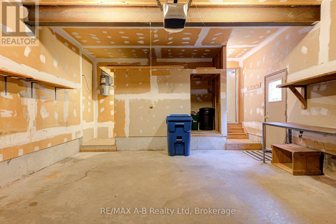
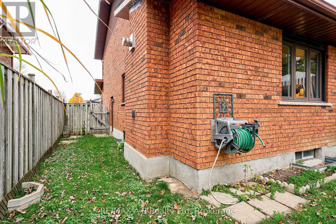
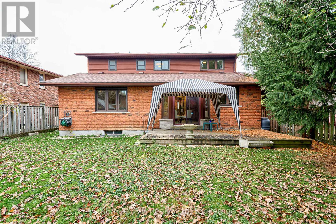
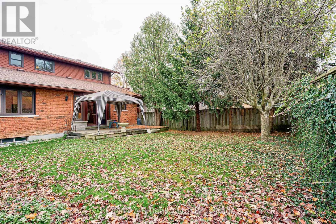
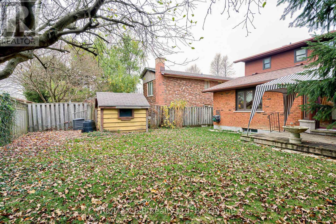
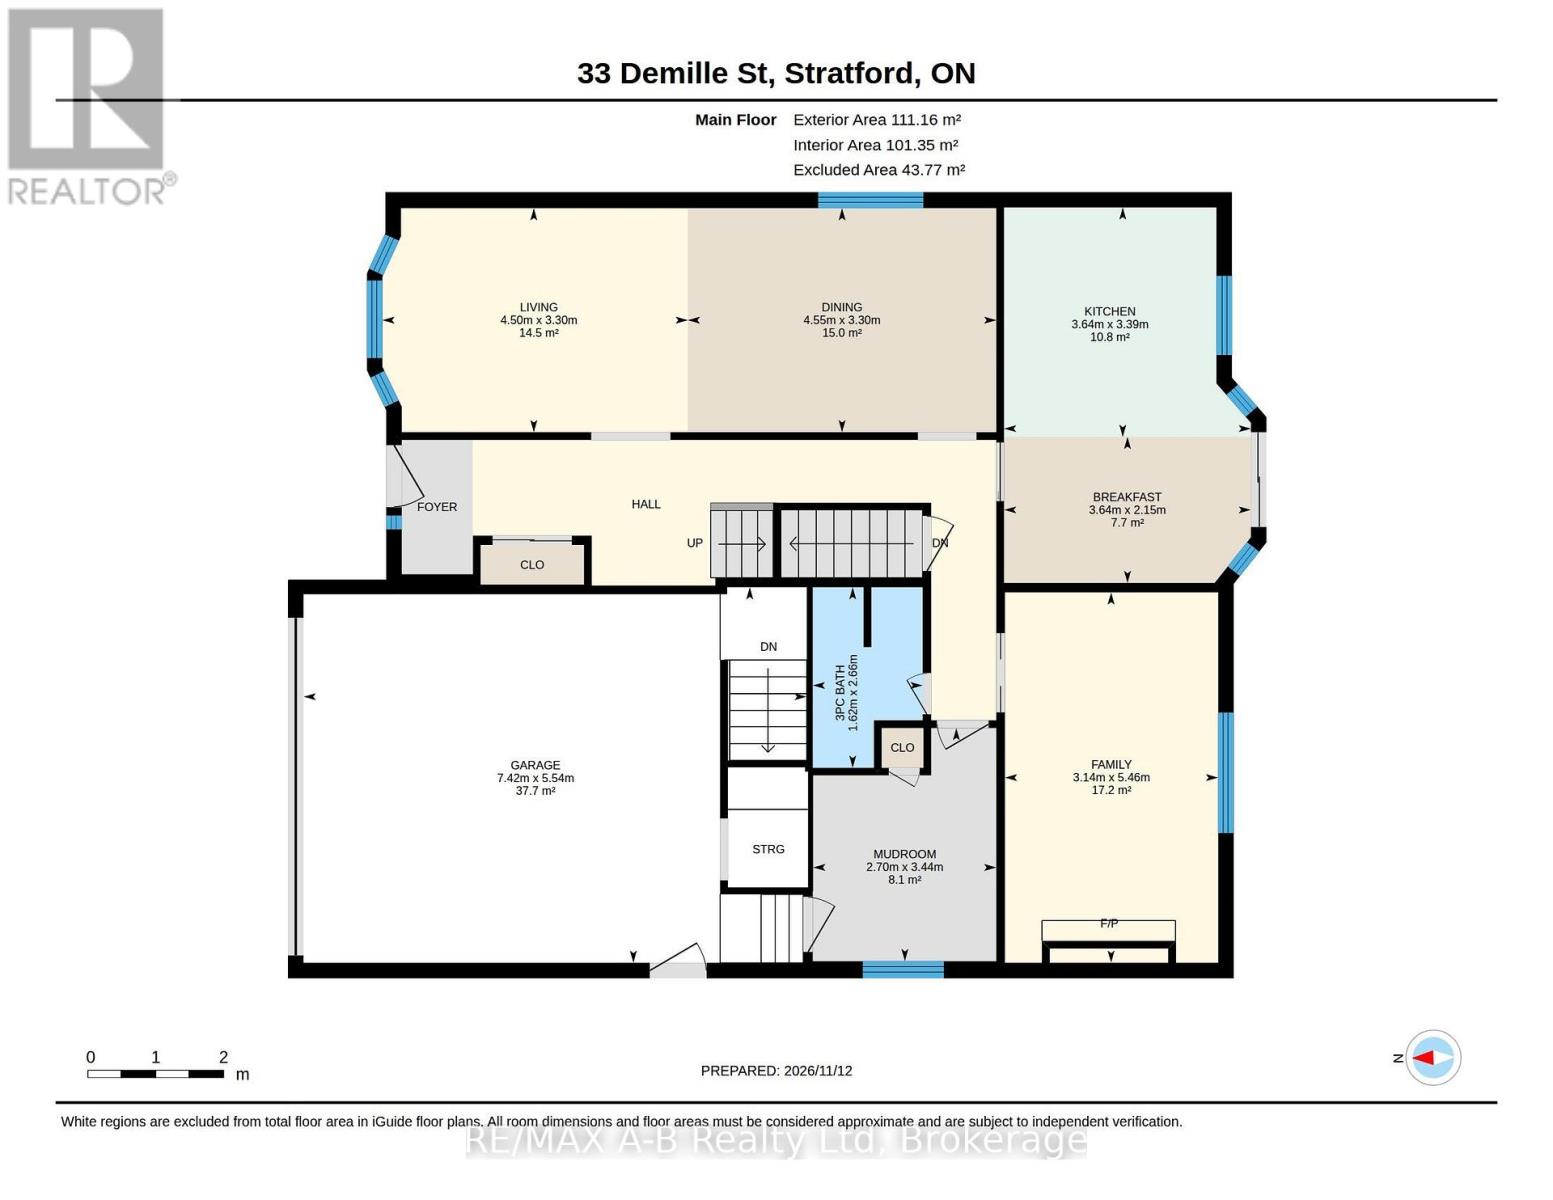
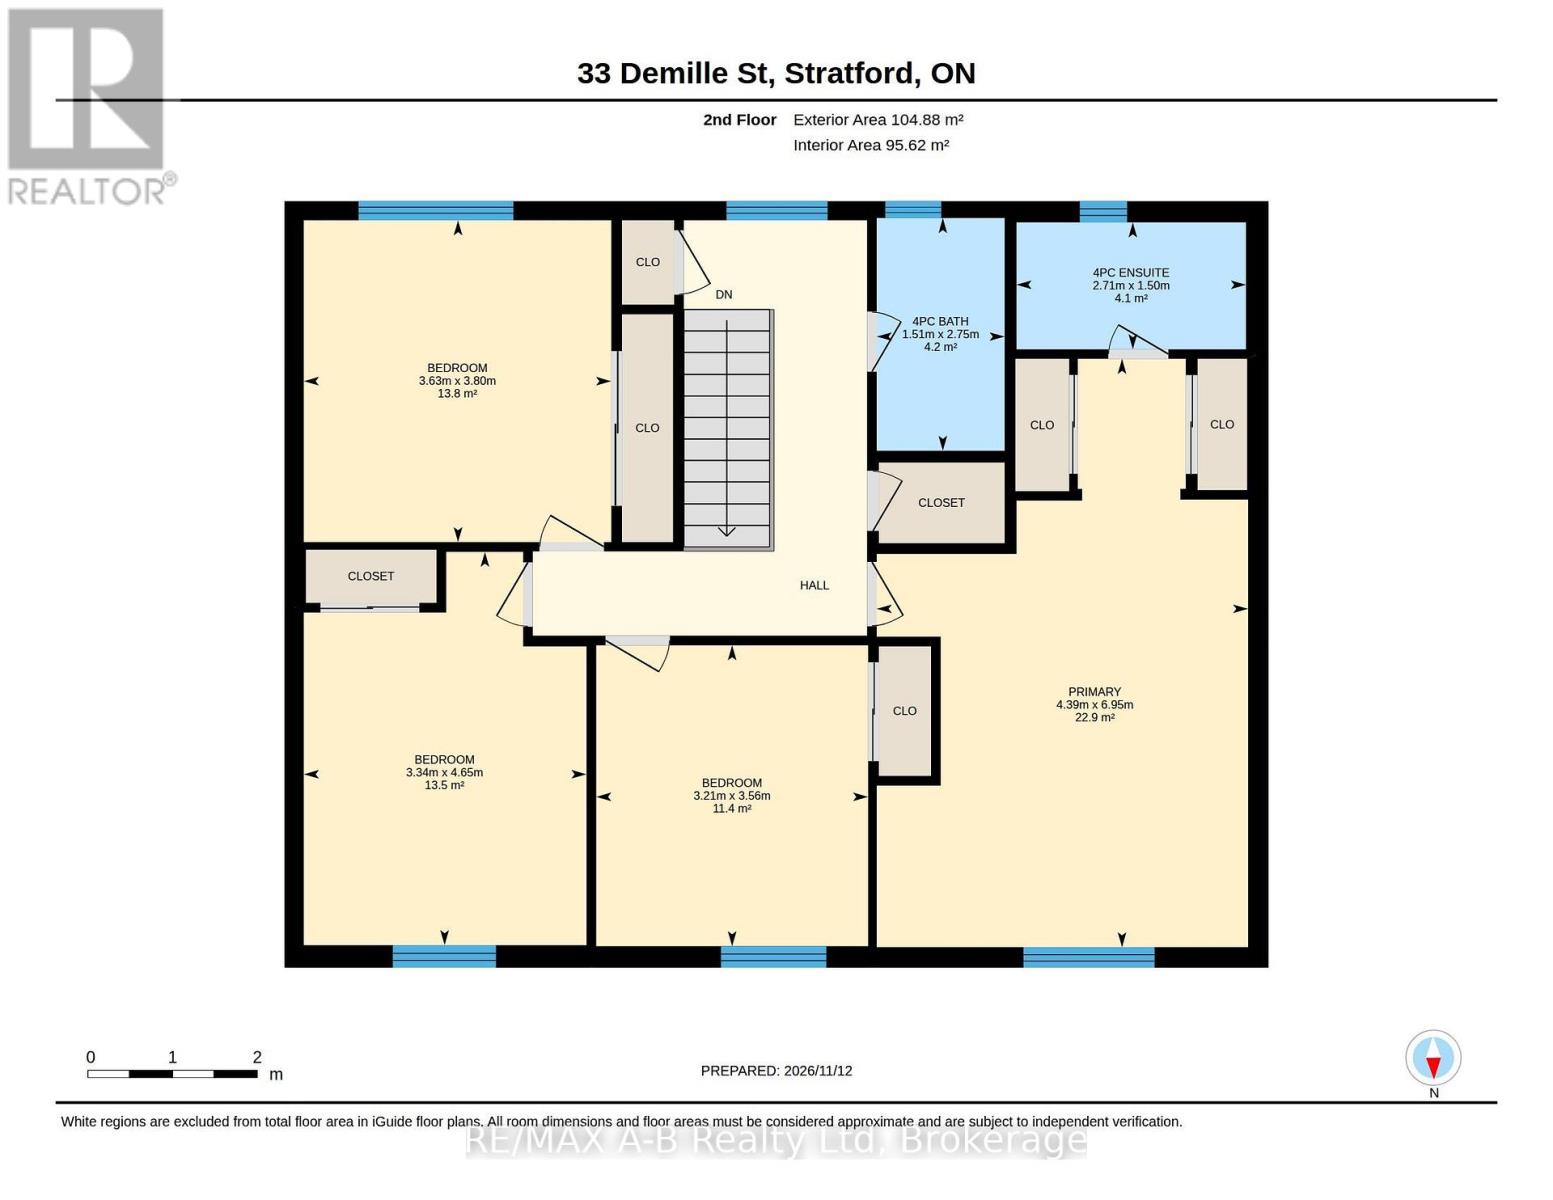
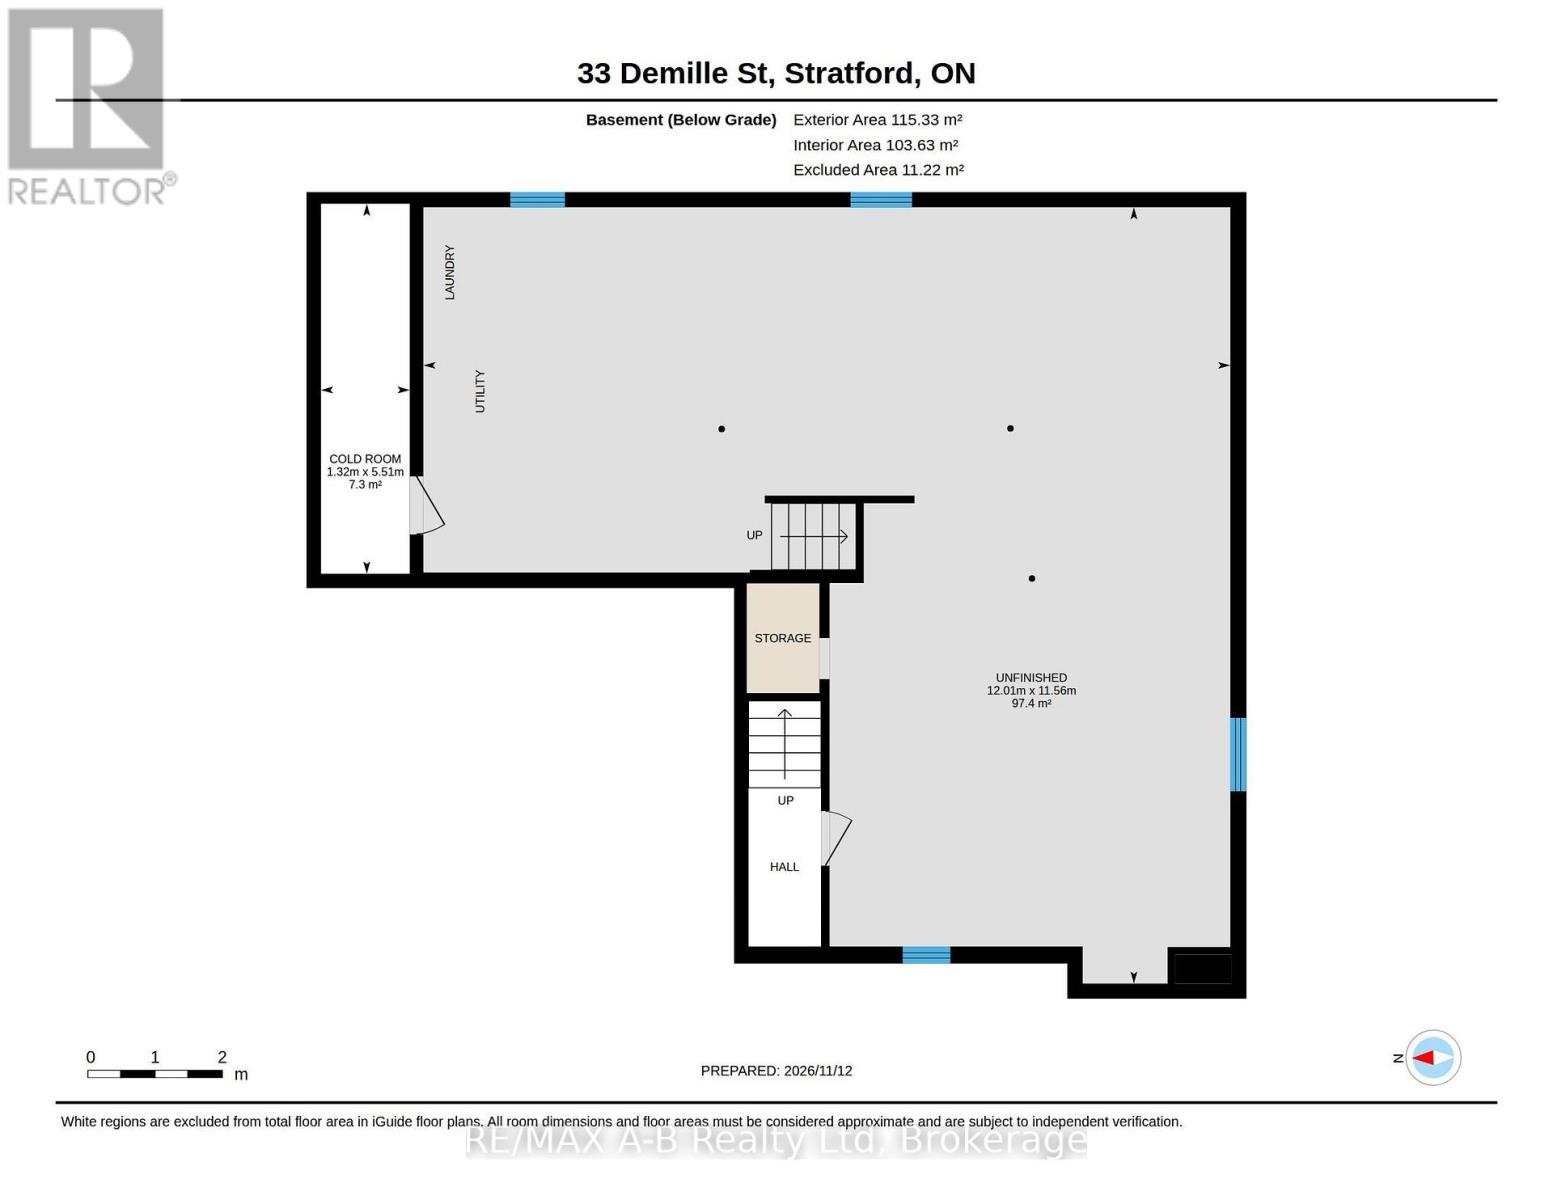
Welcome to 33 Demille Street, Stratford! Full of character, charm, and timeless appeal, this beautiful all-brick home is nestled in the lovely city of Stratford. Offering 4 bedrooms and 3 bathrooms, this home has plenty of space for the whole family. Inside, you'll appreciate the beautiful wood doors, rich wood trim, and elegant pocket doors that add warmth and character throughout. Two inviting living rooms provide plenty of space to relax and entertain, including one featuring a cozy gas fireplace. The home features a convenient bathroom on the main level, an additional bathroom upstairs, and a private ensuite off the primary bedroom. Looking for more space to make your own? The basement offers an abundance of opportunity to finish and customize to suit your needs. The walk-up basement with access to the garage adds even more versatility and potential, making it easy to envision additional living space, a recreation room, or the perfect space for your hobbies. Outside, enjoy plenty of parking and the charm of a beautiful, established neighbourhood. A wonderful opportunity to own a home filled with character, charm, space, and potential in the heart of Stratford. Come see all that this home has to offer. (id:50976)
Open House
This property has open houses!
Starts at:
10:00 am
Ends at:
11:30 am
Property Details
|
MLS® Number
|
X14176704 |
|
Property Type
|
Single Family |
|
Community Name
|
Stratford |
|
Equipment Type
|
Water Heater |
|
Features
|
Guest Suite |
|
Parking Space Total
|
6 |
|
Rental Equipment Type
|
Water Heater |
|
Structure
|
Porch, Patio(s) |
Building
|
Bathroom Total
|
3 |
|
Bedrooms Above Ground
|
4 |
|
Bedrooms Total
|
4 |
|
Amenities
|
Fireplace(s) |
|
Appliances
|
Water Softener, Water Heater, Dishwasher, Dryer, Stove, Washer, Refrigerator |
|
Basement Development
|
Unfinished |
|
Basement Features
|
Walk-up |
|
Basement Type
|
N/a (unfinished), N/a |
|
Construction Style Attachment
|
Detached |
|
Cooling Type
|
Central Air Conditioning |
|
Exterior Finish
|
Brick |
|
Fireplace Present
|
Yes |
|
Fireplace Total
|
1 |
|
Foundation Type
|
Concrete |
|
Heating Fuel
|
Natural Gas |
|
Heating Type
|
Forced Air |
|
Stories Total
|
2 |
|
Size Interior
|
2,000 - 2,500 Sqft |
|
Type
|
House |
|
Utility Water
|
Municipal Water |
Parking
Land
|
Acreage
|
No |
|
Sewer
|
Sanitary Sewer |
|
Size Depth
|
110 Ft |
|
Size Frontage
|
52 Ft |
|
Size Irregular
|
52 X 110 Ft |
|
Size Total Text
|
52 X 110 Ft |
Rooms
| Level |
Type |
Length |
Width |
Dimensions |
|
Second Level |
Bedroom |
3.23 m |
3.6 m |
3.23 m x 3.6 m |
|
Second Level |
Bedroom |
3.08 m |
4.66 m |
3.08 m x 4.66 m |
|
Second Level |
Bedroom |
3.39 m |
3.84 m |
3.39 m x 3.84 m |
|
Second Level |
Primary Bedroom |
4.42 m |
6.74 m |
4.42 m x 6.74 m |
|
Basement |
Other |
11.31 m |
12.04 m |
11.31 m x 12.04 m |
|
Basement |
Cold Room |
5.52 m |
1.34 m |
5.52 m x 1.34 m |
|
Main Level |
Eating Area |
2.16 m |
11.11 m |
2.16 m x 11.11 m |
|
Main Level |
Dining Room |
3.08 m |
4.3 m |
3.08 m x 4.3 m |
|
Main Level |
Family Room |
5.22 m |
3.17 m |
5.22 m x 3.17 m |
|
Main Level |
Kitchen |
3.38 m |
3.39 m |
3.38 m x 3.39 m |
|
Main Level |
Living Room |
3.08 m |
14.9 m |
3.08 m x 14.9 m |
|
Main Level |
Mud Room |
3.44 m |
2.47 m |
3.44 m x 2.47 m |
https://www.realtor.ca/real-estate/30509068/33-demille-street-s-stratford-stratford