5 Bedroom
3 Bathroom
1,500 - 2,000 sqft
Central Air Conditioning
Forced Air
$624,900
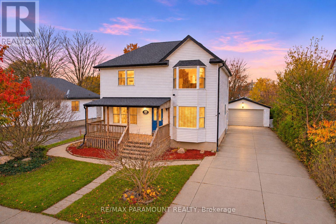
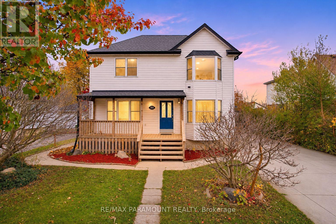
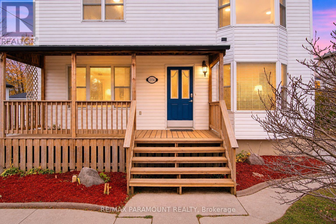
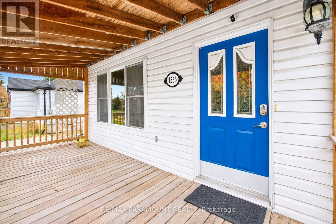
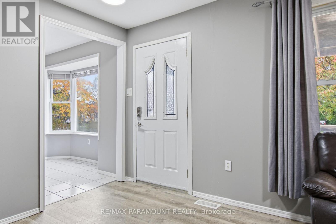
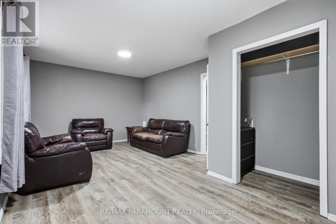
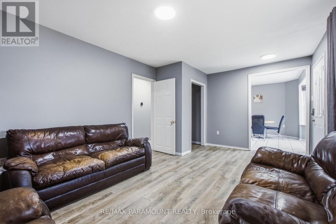
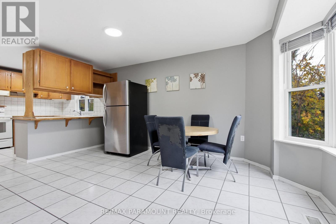
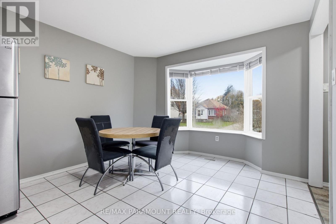
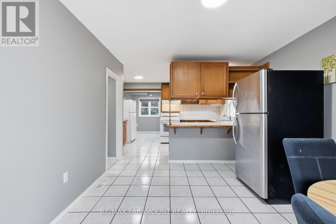
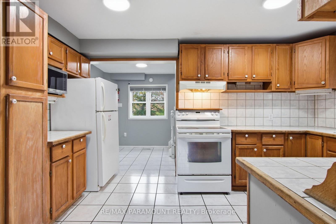
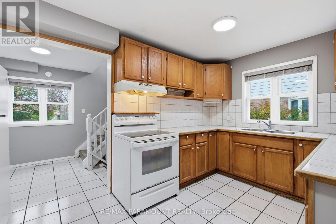
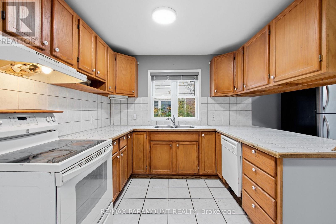
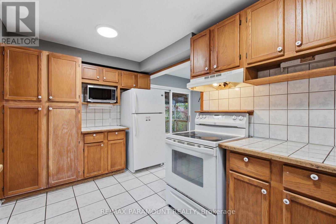
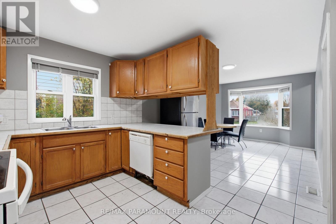
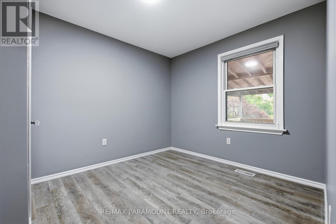
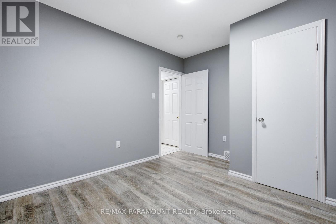
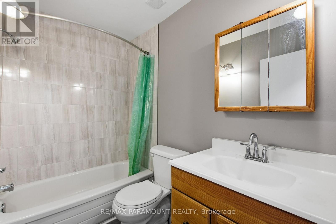
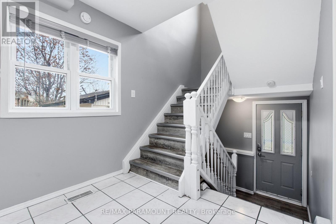
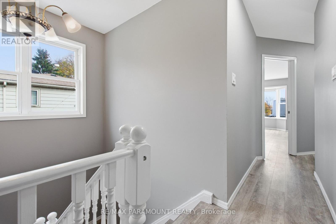
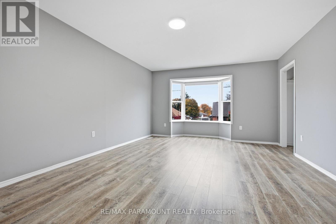
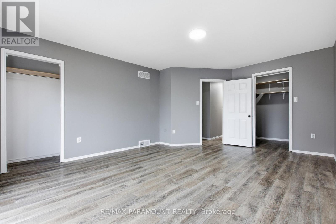
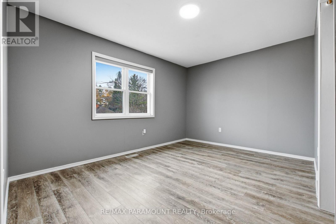
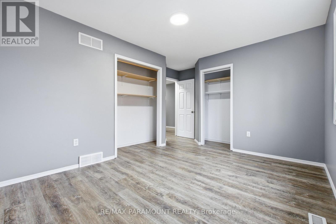
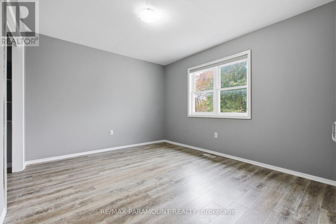
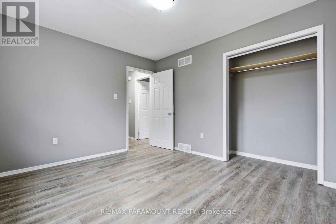
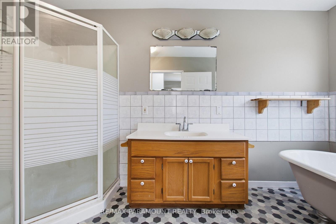
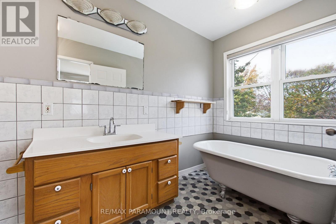
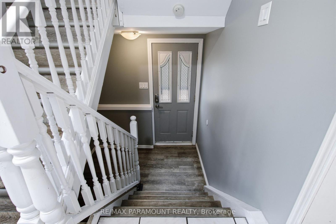
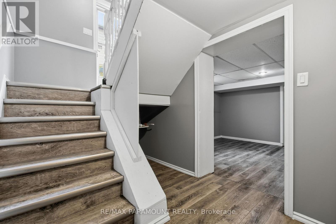
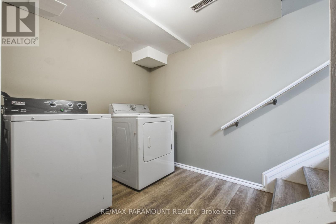
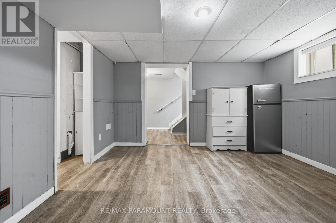
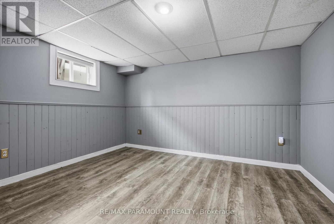
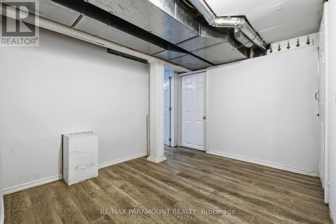
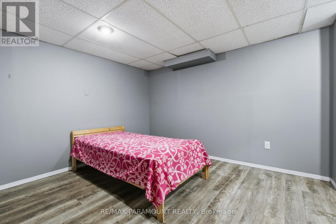
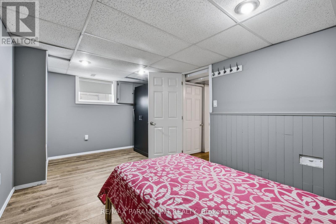
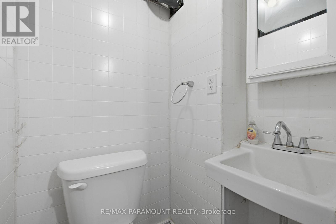
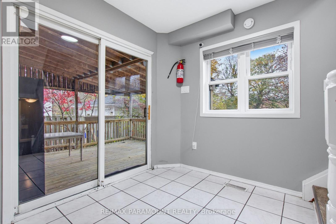
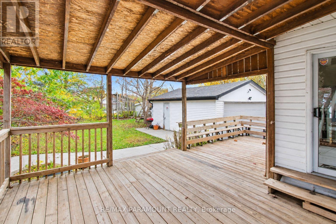
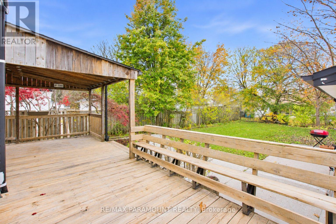
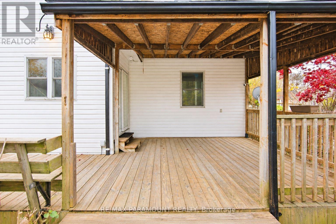
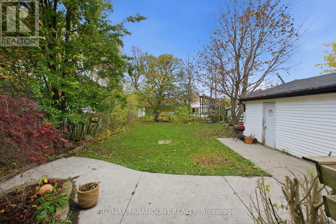
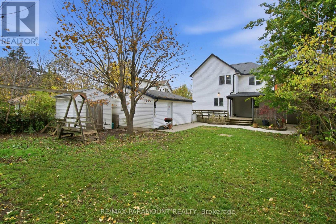
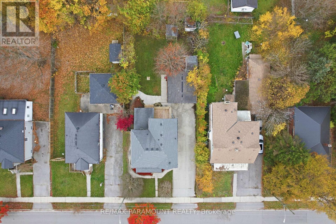
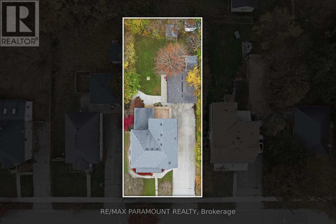
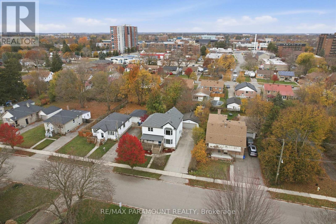
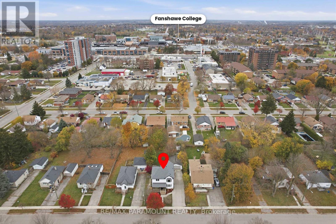
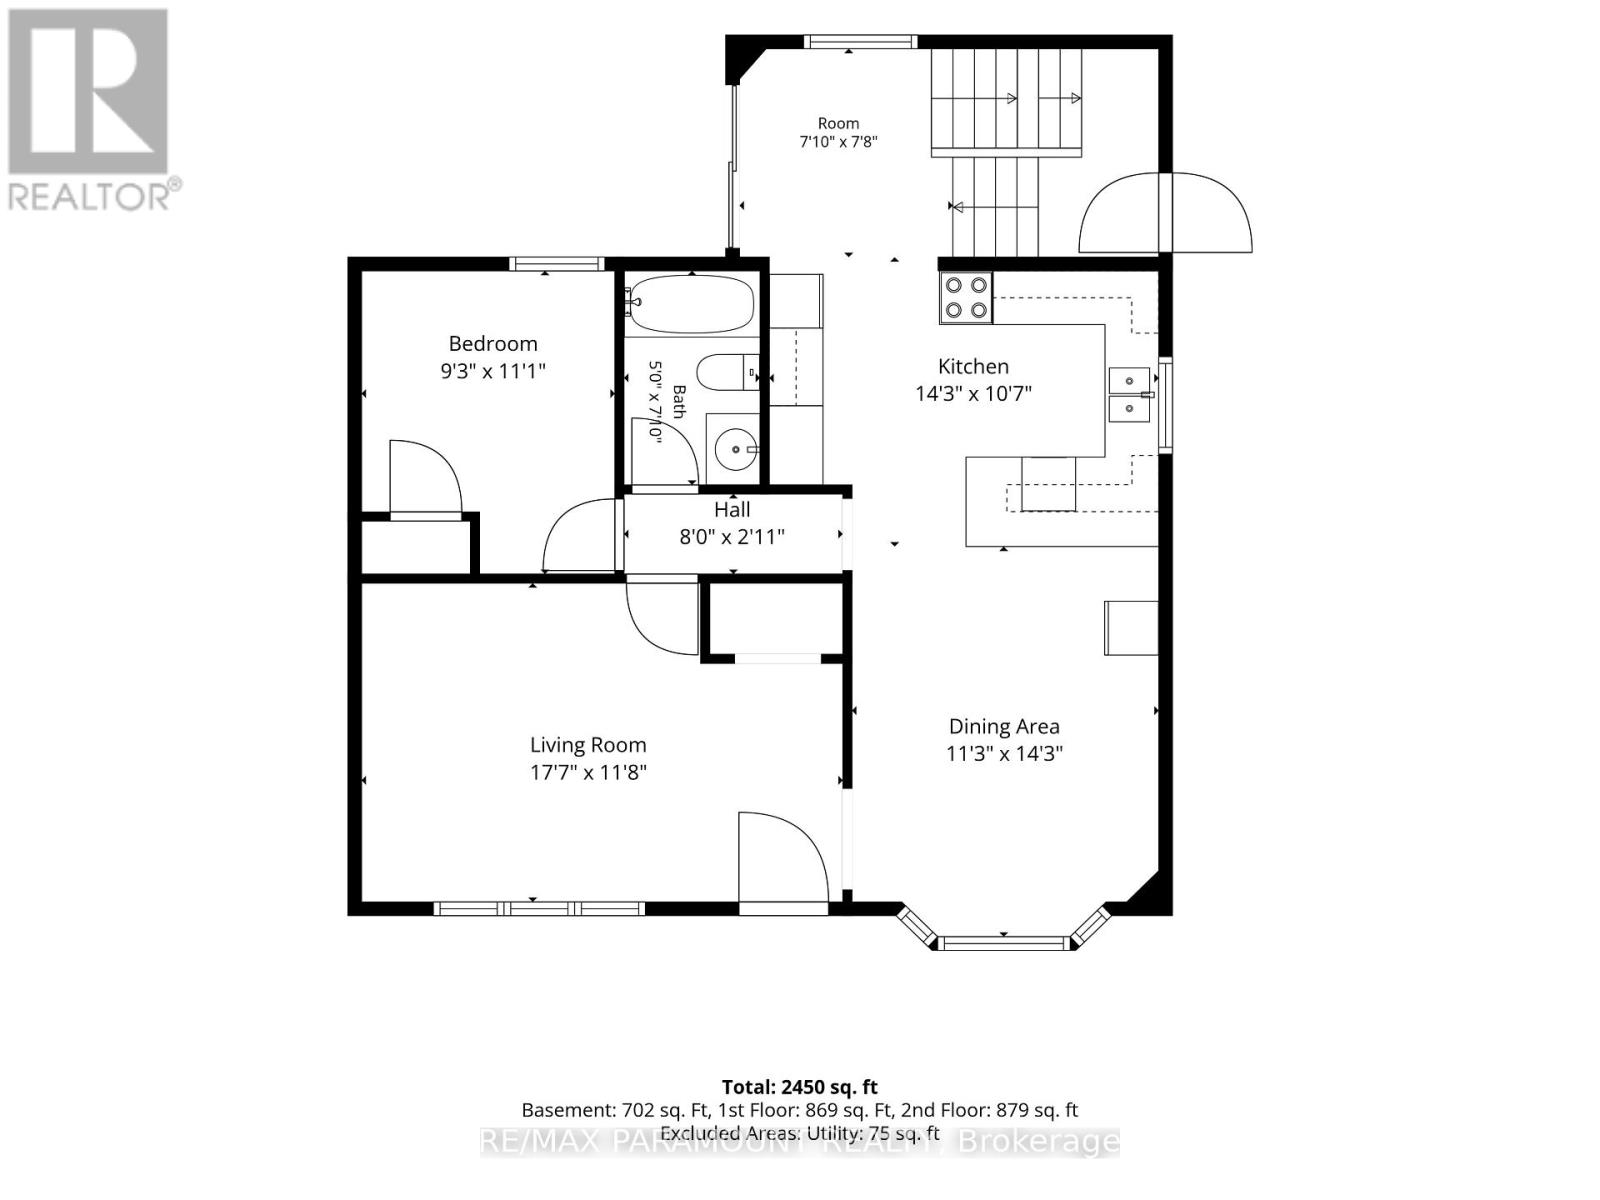
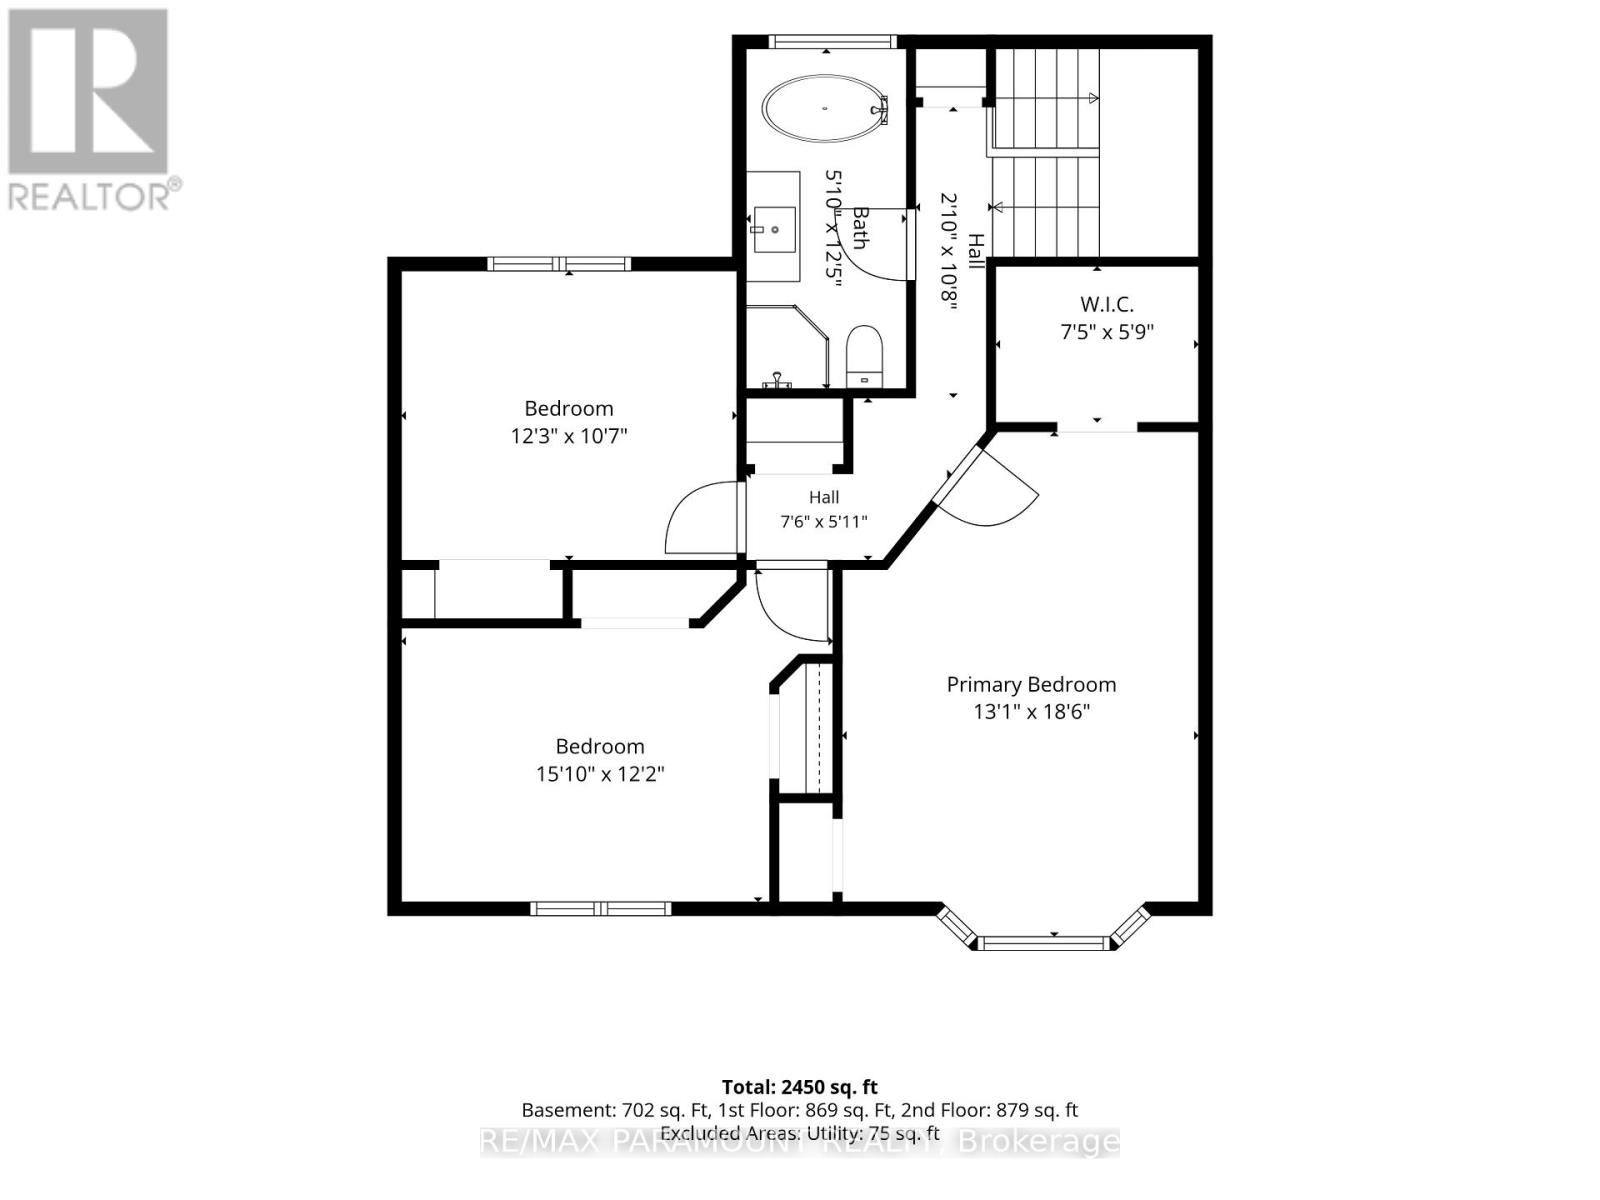
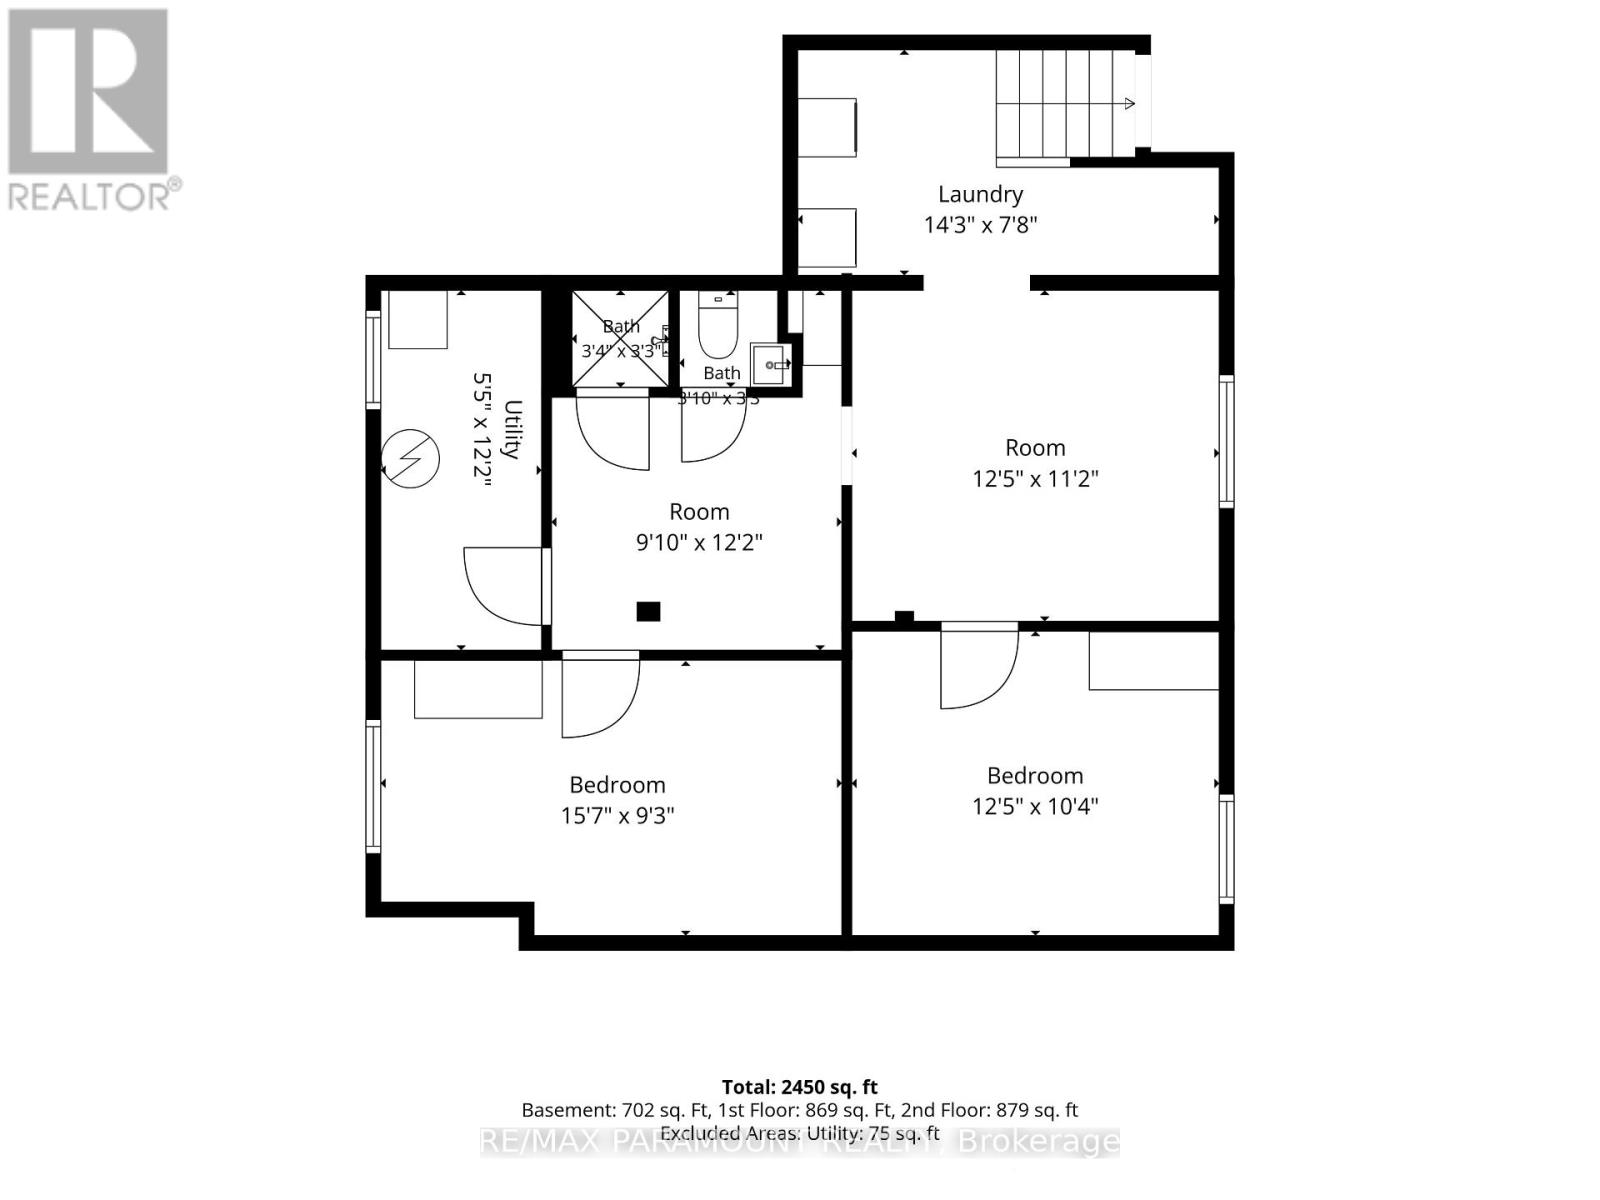
Welcome to this spacious and beautifully designed detached home in a family-friendly neighbourhood of London, Offering an exceptional combination of space, comfort, & future potential, this impressive property features 4+1 bedrooms plus a den, 3 full bathrooms, a large double-car garage with huge driveway, two spacious covered decks. You will be amazed after seeing the size of all bedrooms. The main floor offers a versatile and functional layout, featuring a separate dining room with a beautiful bay window, a spacious living room, and a large separate kitchen with ample room for everyday family living. A convenient main-floor bedroom and full bathroom make this home especially appealing for multigenerational families, seniors, or those seeking the convenience of main-level living. Upstairs, spacious primary bedroom features a large walk-in closet with a bay window, creating a bright and comfortable retreat. Two additional large bedrooms offer abundant natural light, large windows & closet space. A spacious 5-piece bathroom completes the upper level. The finished basement with a separate entrance provides excellent flexibility, featuring a large bedroom with an egress window, a full bathroom, a spacious recreation room, and a big den with potential for a future secondary dwelling unit. Step outside to enjoy the beautifully maintained front and backyard, complemented by two large covered decks, perfect for outdoor entertaining, relaxation, and family gatherings. The property also features a large double-car garage with electrical connections with huge concrete driveway, and parking for up to 8 vehicles. A big backyard shed offers valuable additional storage or potential workshop space. Ideally located near Fanshawe College, with convenient access to schools, parks, public transit, shopping centres, restaurants, and everyday amenities. !Don't miss the opportunity to make this wonderful property your next home! Extra-HotWater Tank Owned, Air Conditioner & Furnace- 2025. (id:50976)
Property Details
|
MLS® Number
|
X14176658 |
|
Property Type
|
Single Family |
|
Community Name
|
East H |
|
Features
|
Carpet Free |
|
Parking Space Total
|
8 |
Building
|
Bathroom Total
|
3 |
|
Bedrooms Above Ground
|
4 |
|
Bedrooms Below Ground
|
1 |
|
Bedrooms Total
|
5 |
|
Appliances
|
Water Heater, Blinds, Dishwasher, Dryer, Microwave, Stove, Washer, Window Coverings, Two Refrigerators |
|
Basement Development
|
Finished |
|
Basement Features
|
Separate Entrance |
|
Basement Type
|
Full, N/a, N/a (finished) |
|
Construction Style Attachment
|
Detached |
|
Cooling Type
|
Central Air Conditioning |
|
Exterior Finish
|
Vinyl Siding |
|
Flooring Type
|
Tile |
|
Foundation Type
|
Concrete |
|
Heating Fuel
|
Natural Gas |
|
Heating Type
|
Forced Air |
|
Stories Total
|
2 |
|
Size Interior
|
1,500 - 2,000 Sqft |
|
Type
|
House |
|
Utility Water
|
Municipal Water |
Parking
Land
|
Acreage
|
No |
|
Sewer
|
Sanitary Sewer |
|
Size Depth
|
133 Ft ,2 In |
|
Size Frontage
|
57 Ft |
|
Size Irregular
|
57 X 133.2 Ft |
|
Size Total Text
|
57 X 133.2 Ft |
Rooms
| Level |
Type |
Length |
Width |
Dimensions |
|
Second Level |
Bedroom 2 |
5.67 m |
3.99 m |
5.67 m x 3.99 m |
|
Second Level |
Bedroom 3 |
4.83 m |
3.72 m |
4.83 m x 3.72 m |
|
Second Level |
Bedroom 4 |
3.75 m |
3.26 m |
3.75 m x 3.26 m |
|
Second Level |
Bathroom |
3.81 m |
1.78 m |
3.81 m x 1.78 m |
|
Basement |
Den |
3.81 m |
3.17 m |
3.81 m x 3.17 m |
|
Basement |
Bathroom |
2.13 m |
1.07 m |
2.13 m x 1.07 m |
|
Basement |
Recreational, Games Room |
3.81 m |
3.41 m |
3.81 m x 3.41 m |
|
Basement |
Bedroom 5 |
4.79 m |
2.84 m |
4.79 m x 2.84 m |
|
Main Level |
Living Room |
5.36 m |
3.56 m |
5.36 m x 3.56 m |
|
Main Level |
Bedroom |
2.87 m |
3.38 m |
2.87 m x 3.38 m |
|
Main Level |
Bathroom |
1.52 m |
2.16 m |
1.52 m x 2.16 m |
|
Main Level |
Dining Room |
3.44 m |
4.36 m |
3.44 m x 4.36 m |
|
Main Level |
Kitchen |
3.26 m |
4.36 m |
3.26 m x 4.36 m |
https://www.realtor.ca/real-estate/30509031/1556-hartlet-street-london-east-east-h-east-h