6 Bedroom
4 Bathroom
1,100 - 1,500 sqft
Raised Bungalow
Central Air Conditioning
Forced Air
$1,275,000
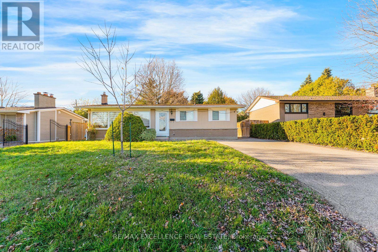
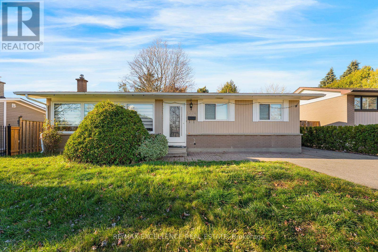
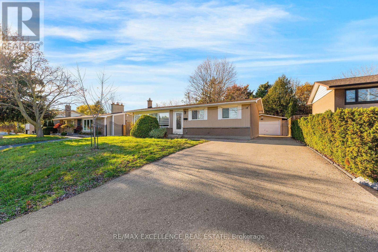
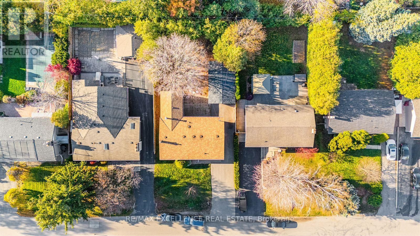
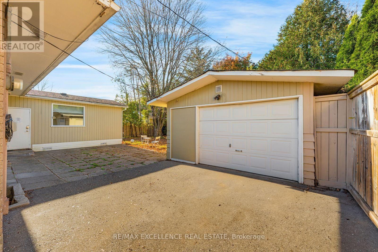
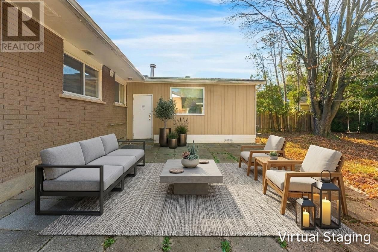
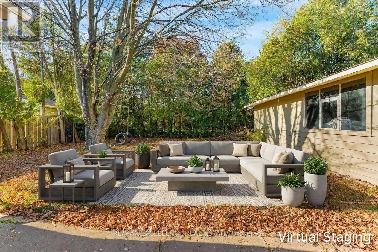
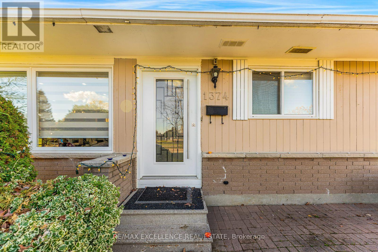
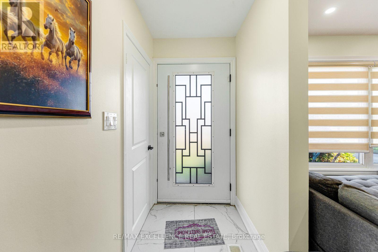
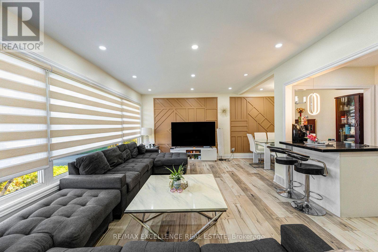
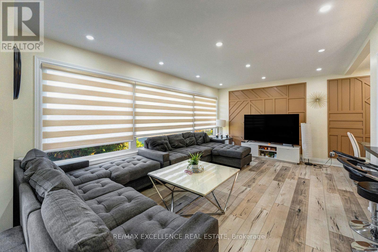
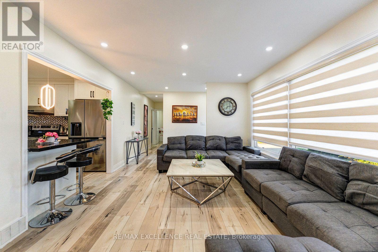
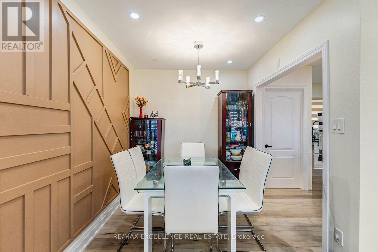
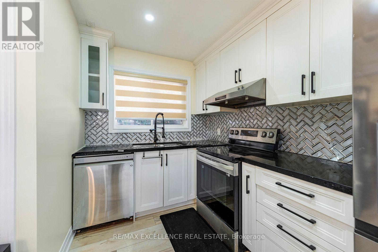
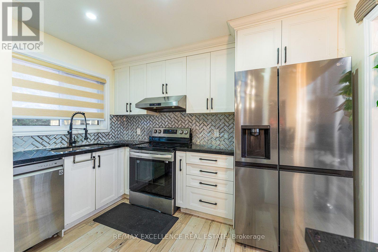
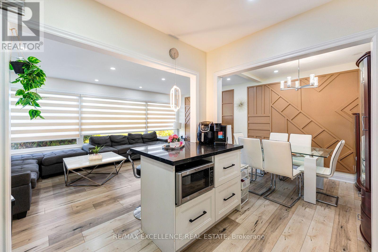
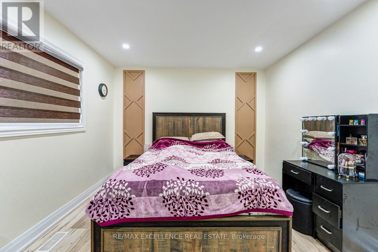
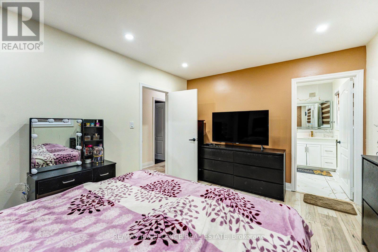
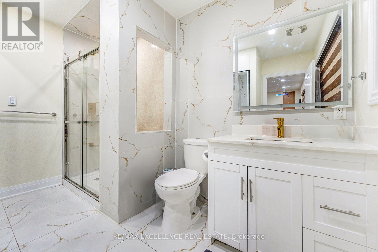
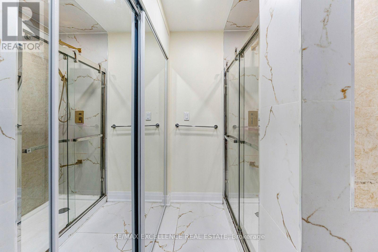
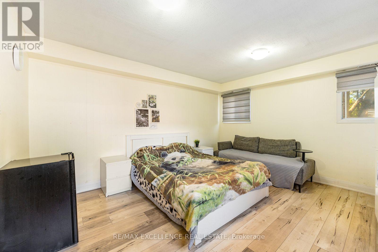
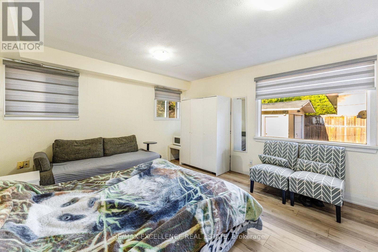
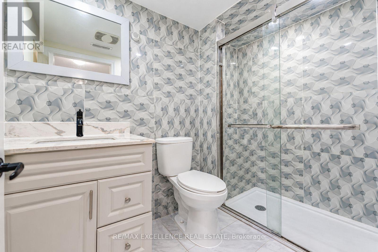
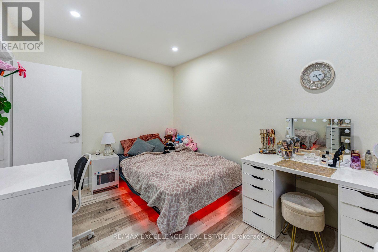
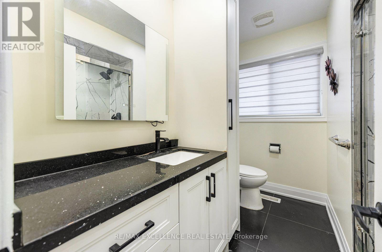
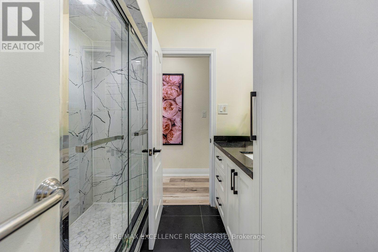
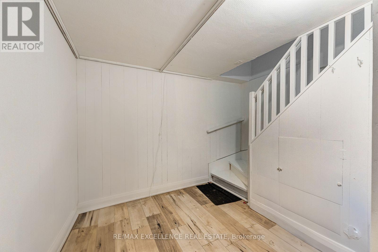
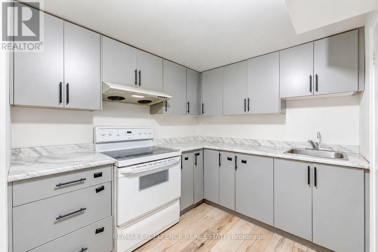
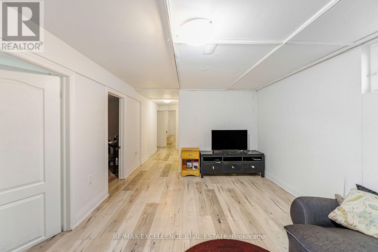
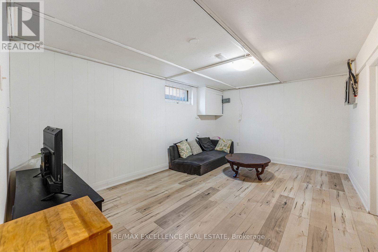
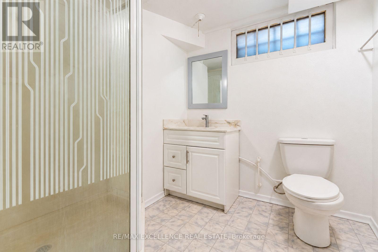
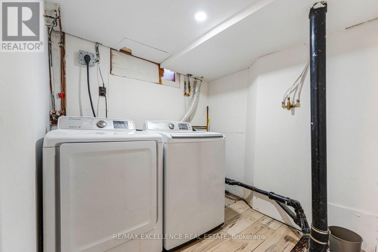
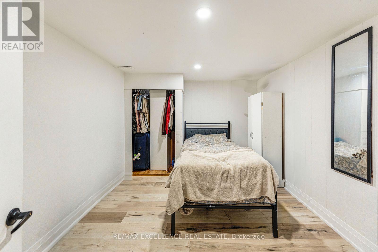
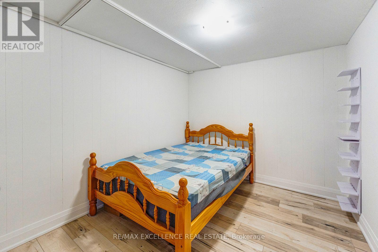
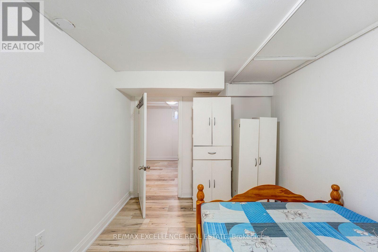
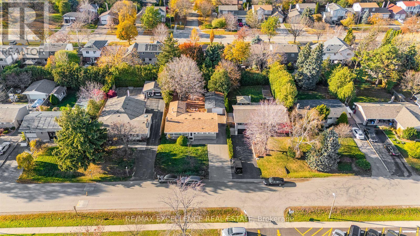
Welcome to 1374 Gainsborough Drive! Beautifully renovated in 2022, this well-maintained, light-filled raised bungalow is nestled in the highly sought-after Falgarwood community of Oakville. Featuring 3 spacious bedrooms on the main floor, 3 bathrooms on the main floor and a bright, open-concept great room with oversized picture windows overlooking the unobstructed park view across the street. Enjoy the updated kitchen, modern flooring, and renovated bathrooms. The primary bedroom offers a walk-in closet and private 3-piece ensuite. The fully finished basement with a separate entrance provides additional living space and excellent flexibility. Step outside to a huge, fully fenced backyard offering exceptional privacy. A detached single-car garage with additional storage shelving completes this fantastic property. Ample parking for up to 5 vehicles. Ideally located steps to Falgarwood Public School, within walking distance to Iroquois Ridge High School, and close to shopping, major highways, parks, and scenic trails. A fantastic opportunity to own a move-in-ready home in an exceptional location! (id:50976)
Property Details
|
MLS® Number
|
W14176874 |
|
Property Type
|
Single Family |
|
Community Name
|
1005 - FA Falgarwood |
|
Amenities Near By
|
Park, Schools |
|
Community Features
|
School Bus |
|
Equipment Type
|
Water Heater |
|
Parking Space Total
|
6 |
|
Rental Equipment Type
|
Water Heater |
|
View Type
|
View |
Building
|
Bathroom Total
|
4 |
|
Bedrooms Above Ground
|
3 |
|
Bedrooms Below Ground
|
3 |
|
Bedrooms Total
|
6 |
|
Age
|
31 To 50 Years |
|
Appliances
|
Dryer, Stove, Washer, Refrigerator |
|
Architectural Style
|
Raised Bungalow |
|
Basement Development
|
Partially Finished |
|
Basement Type
|
Full (partially Finished) |
|
Construction Style Attachment
|
Detached |
|
Cooling Type
|
Central Air Conditioning |
|
Exterior Finish
|
Wood, Brick |
|
Flooring Type
|
Hardwood, Laminate, Ceramic |
|
Foundation Type
|
Poured Concrete |
|
Heating Fuel
|
Natural Gas |
|
Heating Type
|
Forced Air |
|
Stories Total
|
1 |
|
Size Interior
|
1,100 - 1,500 Sqft |
|
Type
|
House |
|
Utility Water
|
Municipal Water |
Parking
Land
|
Acreage
|
No |
|
Land Amenities
|
Park, Schools |
|
Sewer
|
Sanitary Sewer |
|
Size Depth
|
125 Ft |
|
Size Frontage
|
60 Ft |
|
Size Irregular
|
60 X 125 Ft |
|
Size Total Text
|
60 X 125 Ft |
|
Zoning Description
|
Residential |
Rooms
| Level |
Type |
Length |
Width |
Dimensions |
|
Basement |
Bedroom |
3.35 m |
2.74 m |
3.35 m x 2.74 m |
|
Basement |
Bedroom |
3.35 m |
2.74 m |
3.35 m x 2.74 m |
|
Basement |
Living Room |
4.7 m |
3.35 m |
4.7 m x 3.35 m |
|
Basement |
Kitchen |
2.44 m |
3.66 m |
2.44 m x 3.66 m |
|
Basement |
Bedroom |
3.35 m |
3.05 m |
3.35 m x 3.05 m |
|
Main Level |
Living Room |
3.66 m |
6.81 m |
3.66 m x 6.81 m |
|
Main Level |
Dining Room |
2.36 m |
2.39 m |
2.36 m x 2.39 m |
|
Main Level |
Kitchen |
3.33 m |
3.15 m |
3.33 m x 3.15 m |
|
Main Level |
Primary Bedroom |
3.66 m |
3.33 m |
3.66 m x 3.33 m |
|
Main Level |
Bedroom 2 |
2.64 m |
3.63 m |
2.64 m x 3.63 m |
|
Main Level |
Bedroom 3 |
4.45 m |
3.78 m |
4.45 m x 3.78 m |
|
Main Level |
Bathroom |
3.96 m |
3.35 m |
3.96 m x 3.35 m |
Utilities
|
Cable
|
Available |
|
Electricity
|
Available |
|
Sewer
|
Available |
https://www.realtor.ca/real-estate/30509251/1374-gainsborough-drive-oakville-fa-falgarwood-1005-fa-falgarwood