3 Bedroom
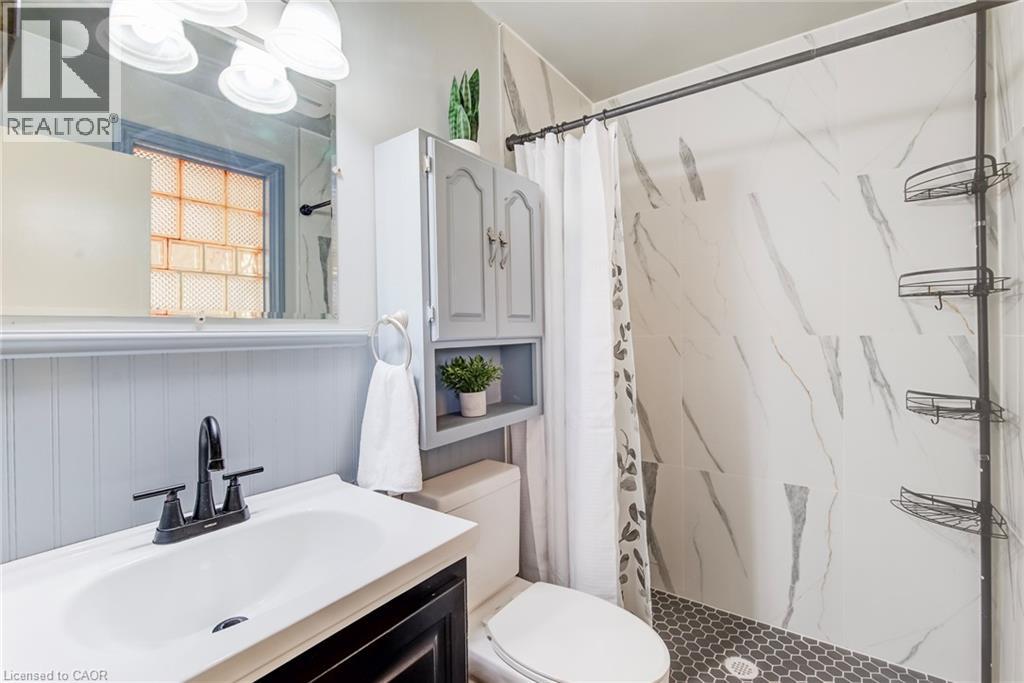
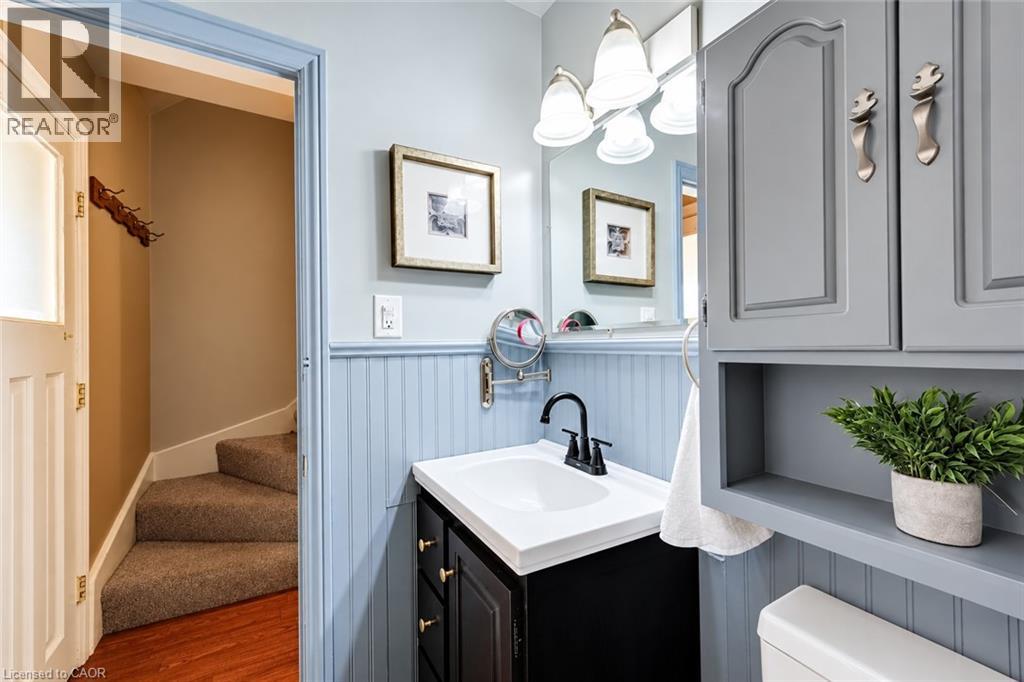
2 Bathroom
1,004 sqft
Other
Central Air Conditioning
Forced Air
$499,900
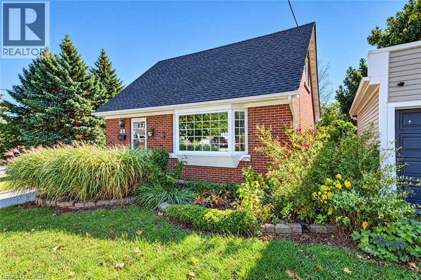
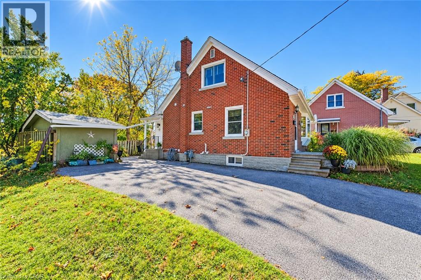
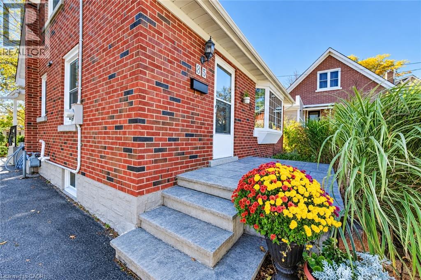
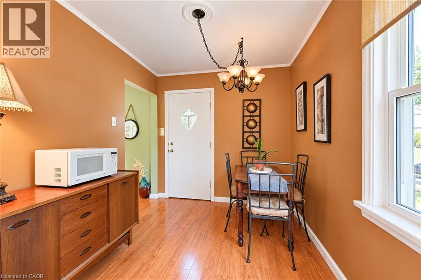
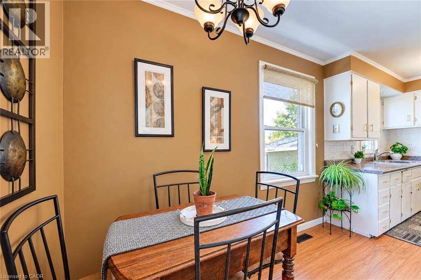
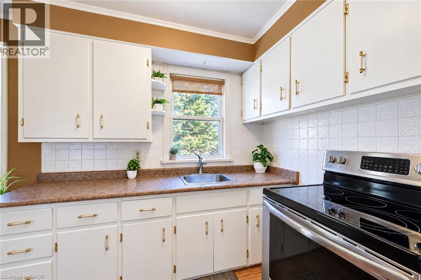
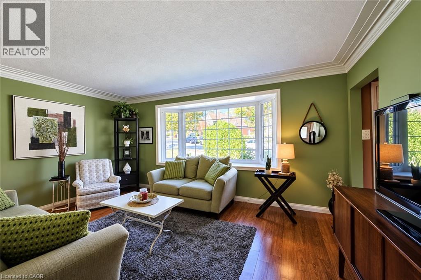
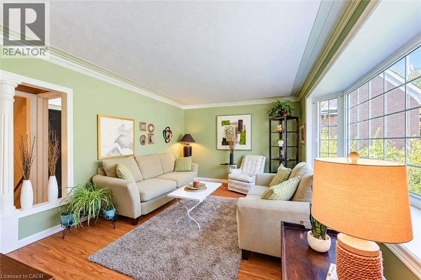
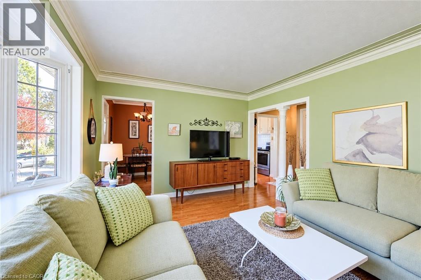
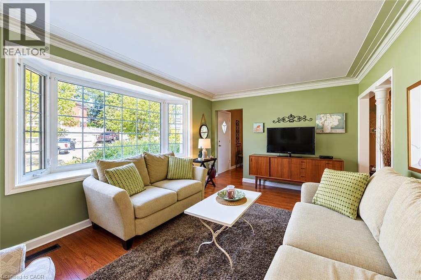
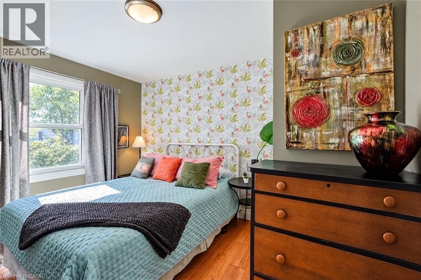
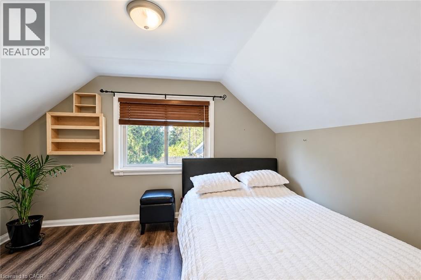
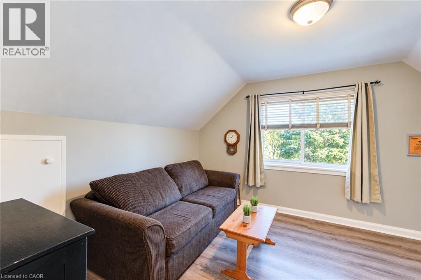
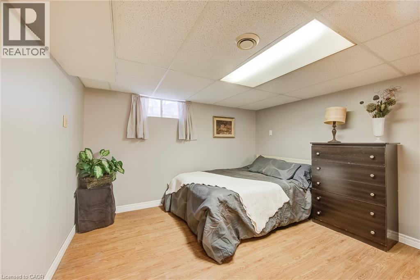
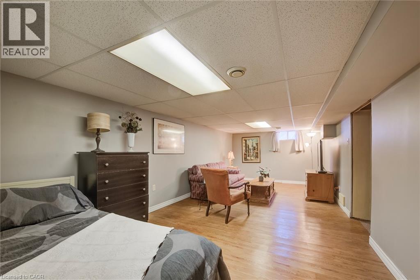
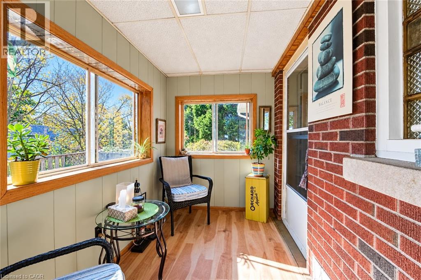
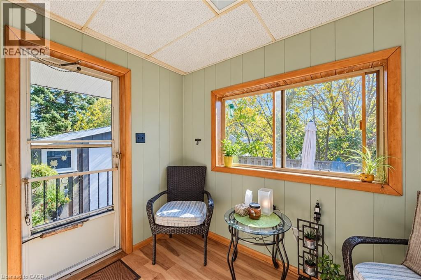
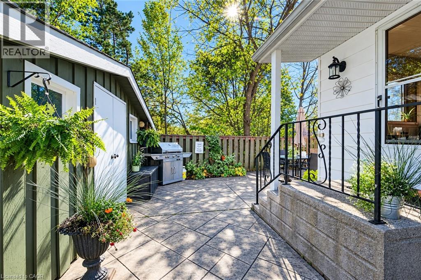
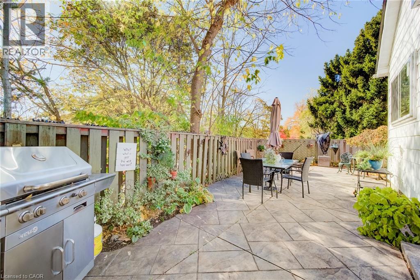
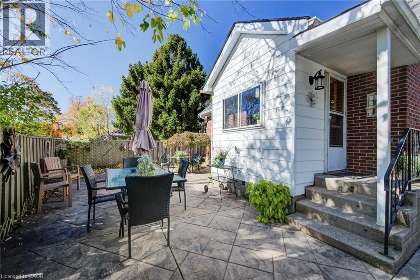
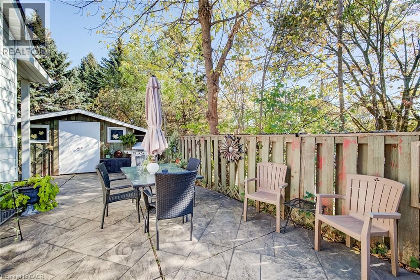
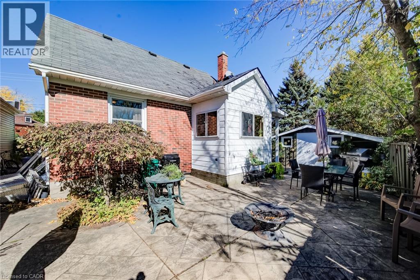
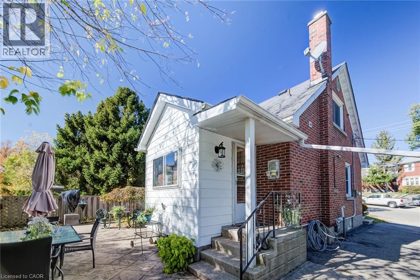
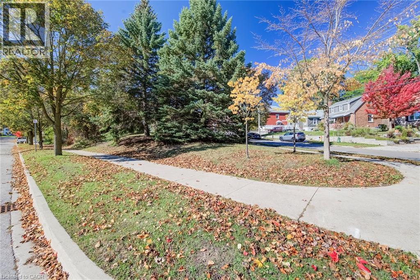
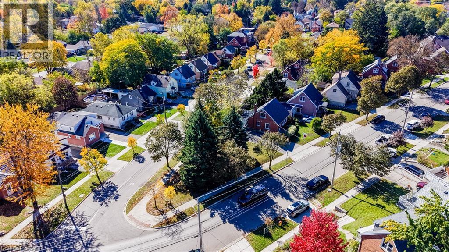
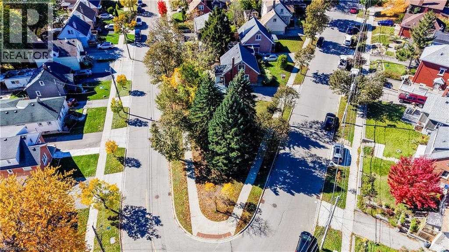
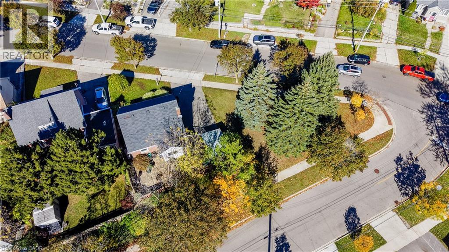
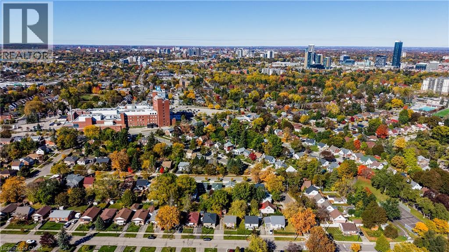
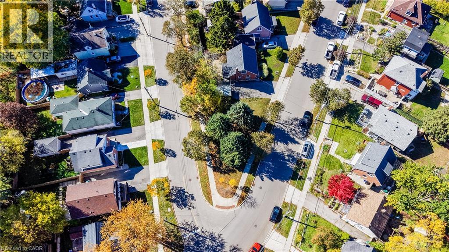
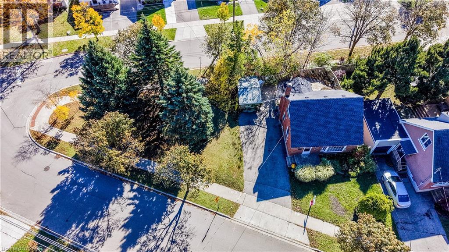
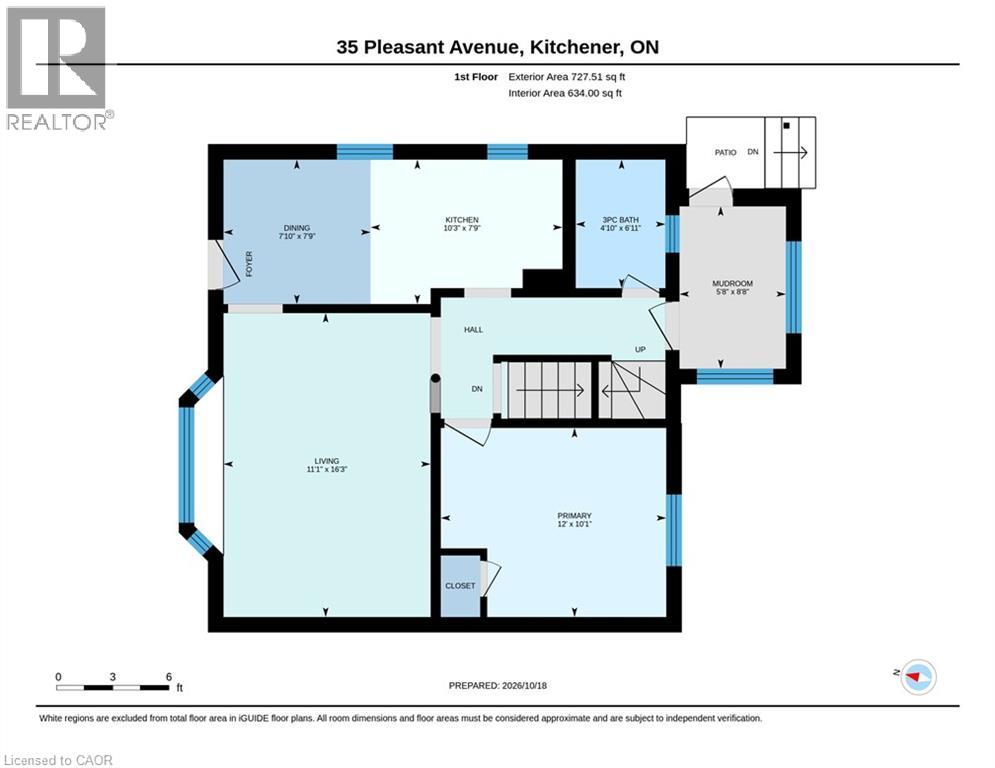
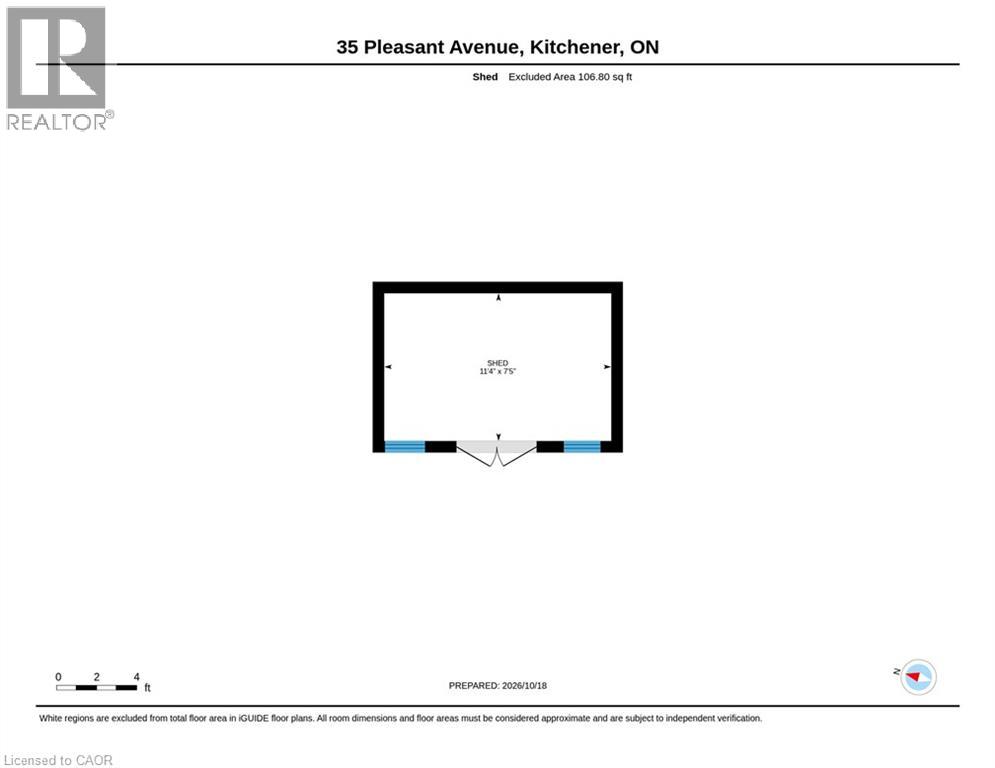
A sunroom for your morning coffee, a private patio for evenings around the fire pit, and four-car parking for when friends drop by. This 3 bedroom, 2 bathroom home at 35 Pleasant Avenue sits on a generous corner lot just steps from the Hospital--WRHN@ Queen’s Boulevard in Kitchener. Inside, crown moulding adds character to the living room, and the sunroom gives you a separate spot to read, unwind, or enjoy a quiet start to the day. One bedroom is on the main floor, with two more upstairs, giving you flexibility for a home office or guest room. Outside, there’s a deck and a private, fenced patio with a fire pit. An approximately 11'x7' shed provides handy storage for bikes, garden tools, and outdoor gear. With downtown Kitchener nearby, you can enjoy a central location and come home to an outdoor space that feels tucked away. (id:50976)
Open House
This property has open houses!
Starts at:
2:00 pm
Ends at:
4:00 pm
Starts at:
2:00 pm
Ends at:
4:00 pm
Property Details
|
MLS® Number
|
40877866 |
|
Property Type
|
Single Family |
|
Amenities Near By
|
Hospital, Place Of Worship, Playground, Public Transit, Schools |
|
Equipment Type
|
Water Heater |
|
Features
|
Corner Site, Paved Driveway |
|
Rental Equipment Type
|
Water Heater |
Building
|
Bathroom Total
|
2 |
|
Bedrooms Above Ground
|
3 |
|
Bedrooms Total
|
3 |
|
Appliances
|
Dryer, Refrigerator, Stove, Washer |
|
Architectural Style
|
Other |
|
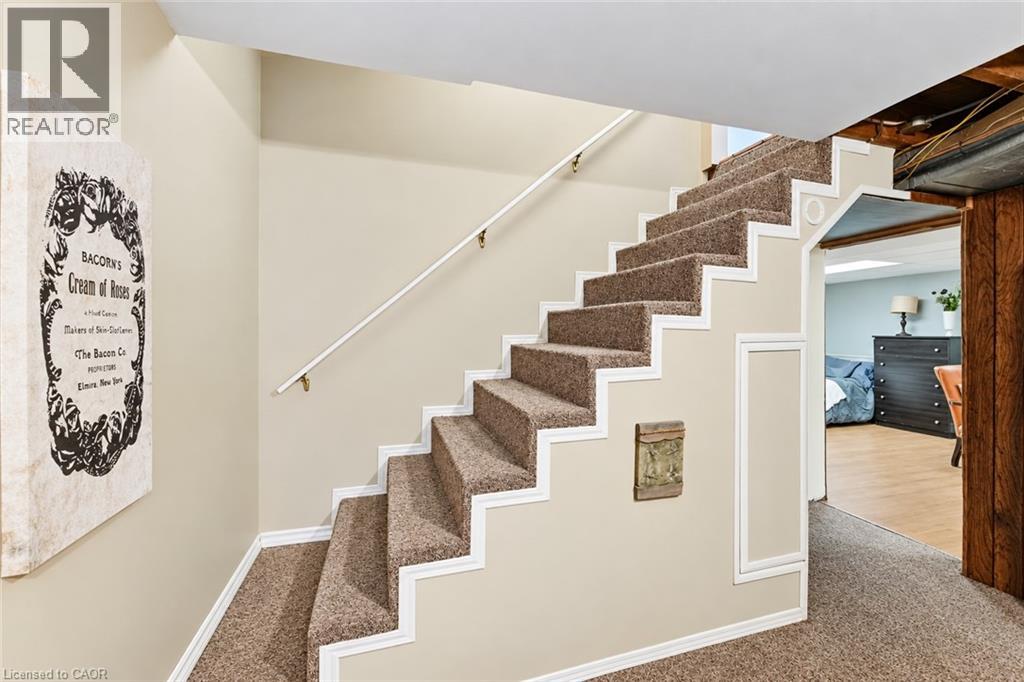
Basement Development
|
Partially Finished |
|
Basement Type
|
Full (partially Finished) |
|
Constructed Date
|
1954 |
|
Construction Style Attachment
|
Detached |
|
Cooling Type
|
Central Air Conditioning |
|
Exterior Finish
|
Brick |
|
Half Bath Total
|
1 |
|
Heating Fuel
|
Natural Gas |
|
Heating Type
|
Forced Air |
|
Stories Total
|
2 |
|
Size Interior
|
1,004 Sqft |
|
Type
|
House |
|
Utility Water
|
Municipal Water |
Land
|
Acreage
|
No |
|
Land Amenities
|
Hospital, Place Of Worship, Playground, Public Transit, Schools |
|
Sewer
|
Municipal Sewage System |
|
Size Depth
|
95 Ft |
|
Size Frontage
|
141 Ft |
|
Size Total
|
0|under 1/2 Acre |
|
Size Total Text
|
0|under 1/2 Acre |
|
Zoning Description
|
R2b |
Rooms
| Level |
Type |
Length |
Width |
Dimensions |
|
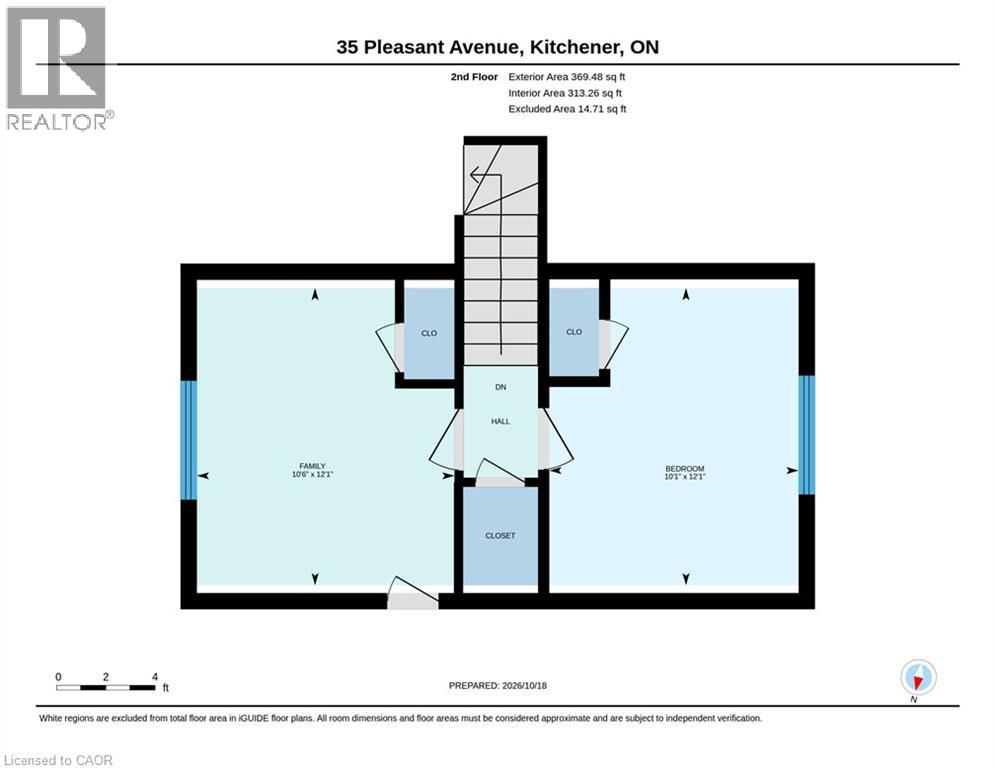
Second Level |
Bedroom |
|
|
10'1'' x 12'1'' |
|
Second Level |
Bedroom |
|
|
10'6'' x 12'1'' |
|
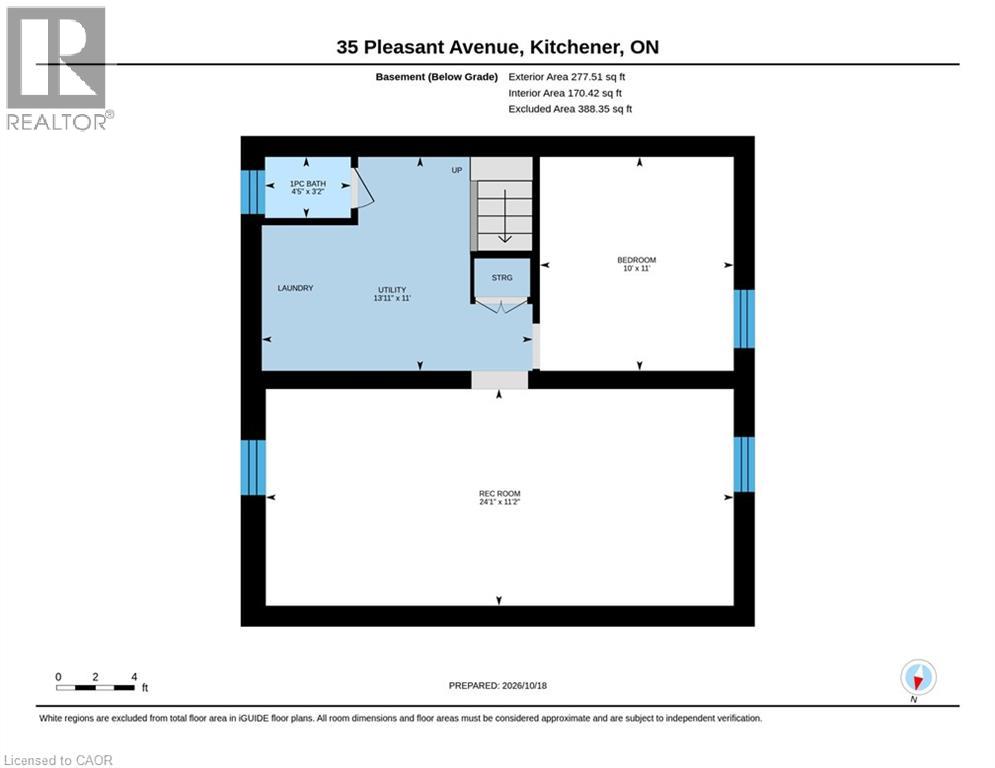
Basement |
Utility Room |
|
|
13'11'' x 11'0'' |
|
Basement |
Bonus Room |
|
|
10'0'' x 11'0'' |
|
Basement |
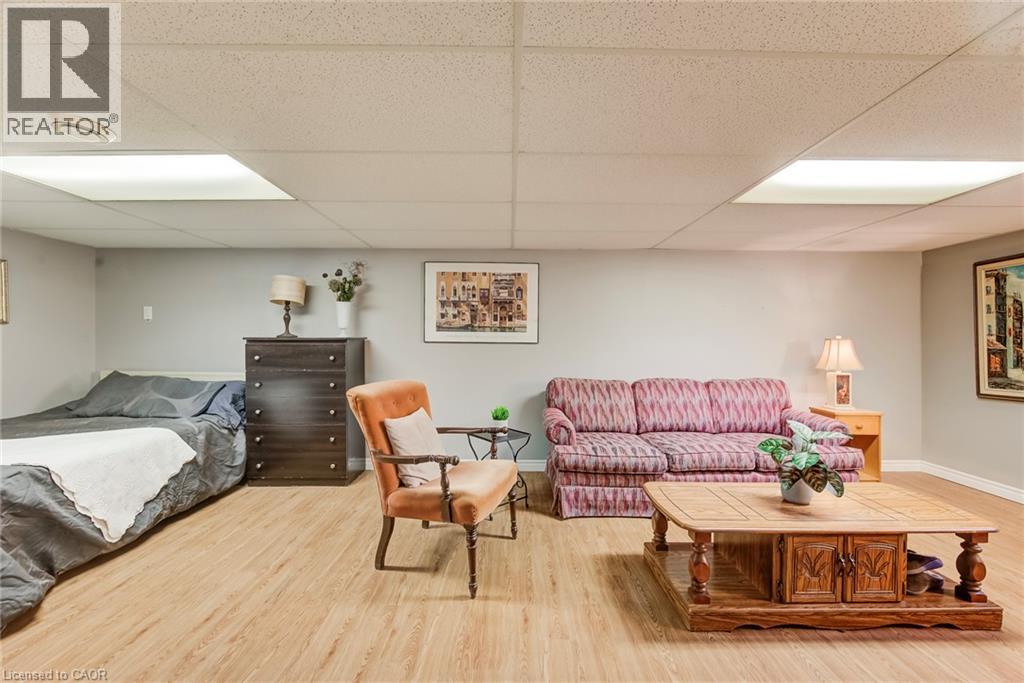
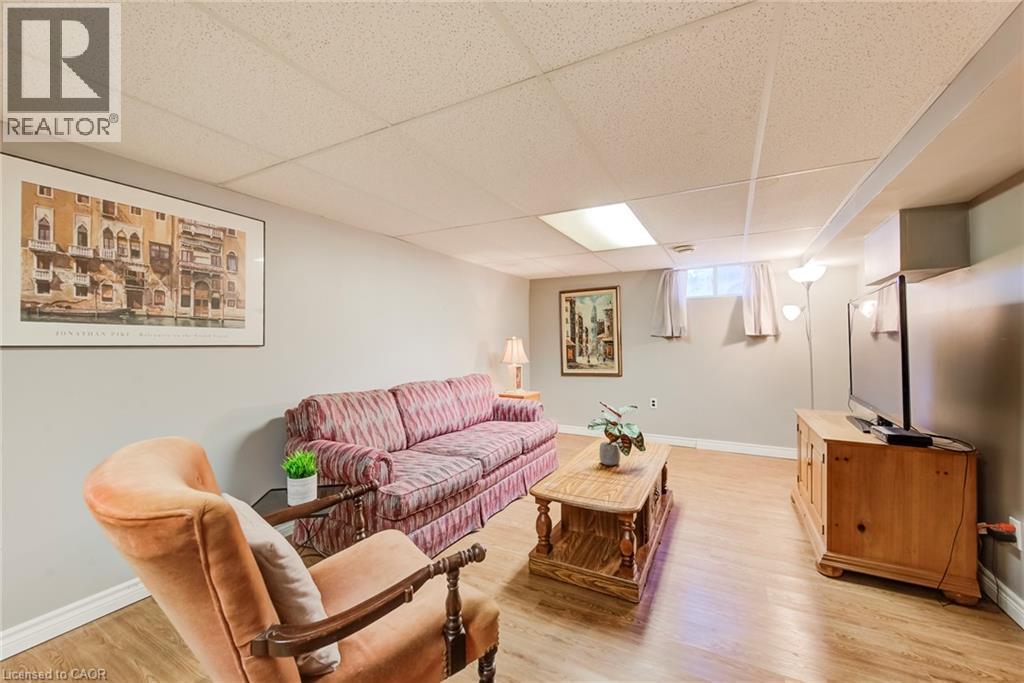
Recreation Room |
|
|
24'1'' x 11'2'' |
|
Basement |
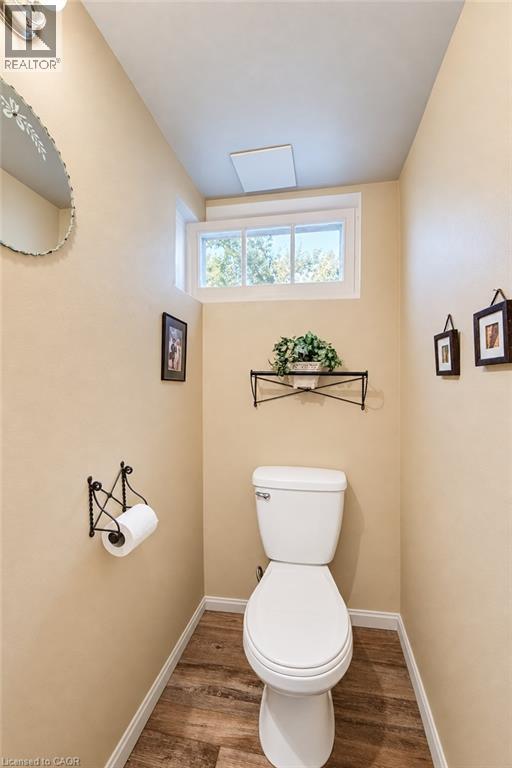
1pc Bathroom |
|
|
4'5'' x 3'2'' |
|
Main Level |
Sunroom |
|
|
8'8'' x 5'8'' |
|
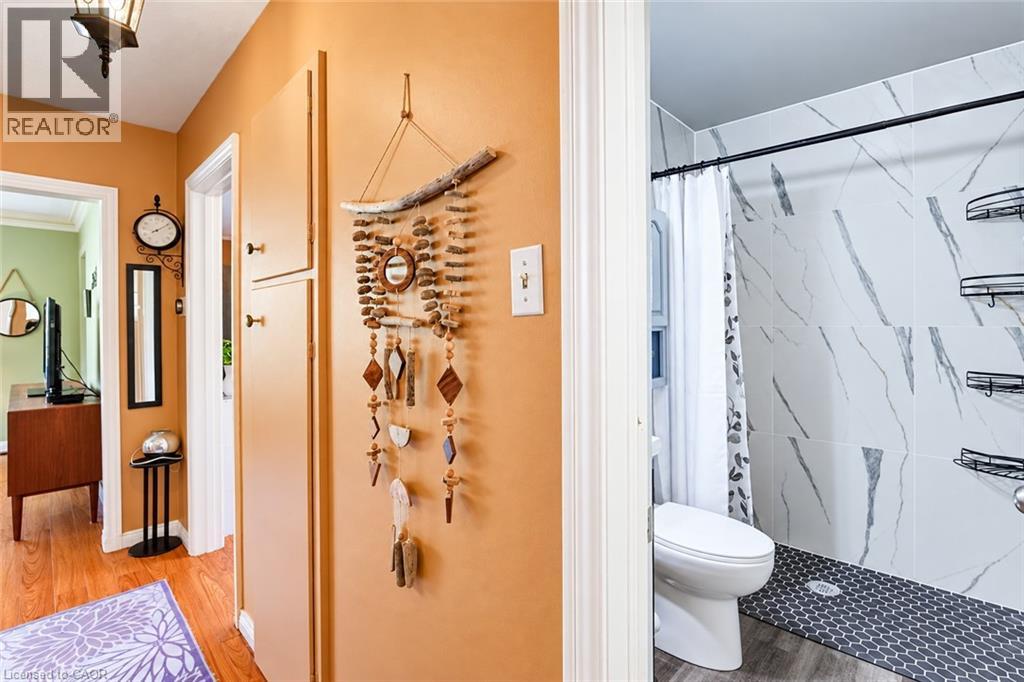
Main Level |
3pc Bathroom |
|
|
6'11'' x 4'10'' |
|
Main Level |
Kitchen |
|
|
7'9'' x 10'3'' |
|
Main Level |
Dinette |
|
|
7'9'' x 7'10'' |
|
Main Level |
Great Room |
|
|
16'3'' x 11'1'' |
|
Main Level |
Primary Bedroom |
|
|
10'1'' x 12'0'' |
https://www.realtor.ca/real-estate/30509203/35-pleasant-avenue-kitchener