6 Bedroom
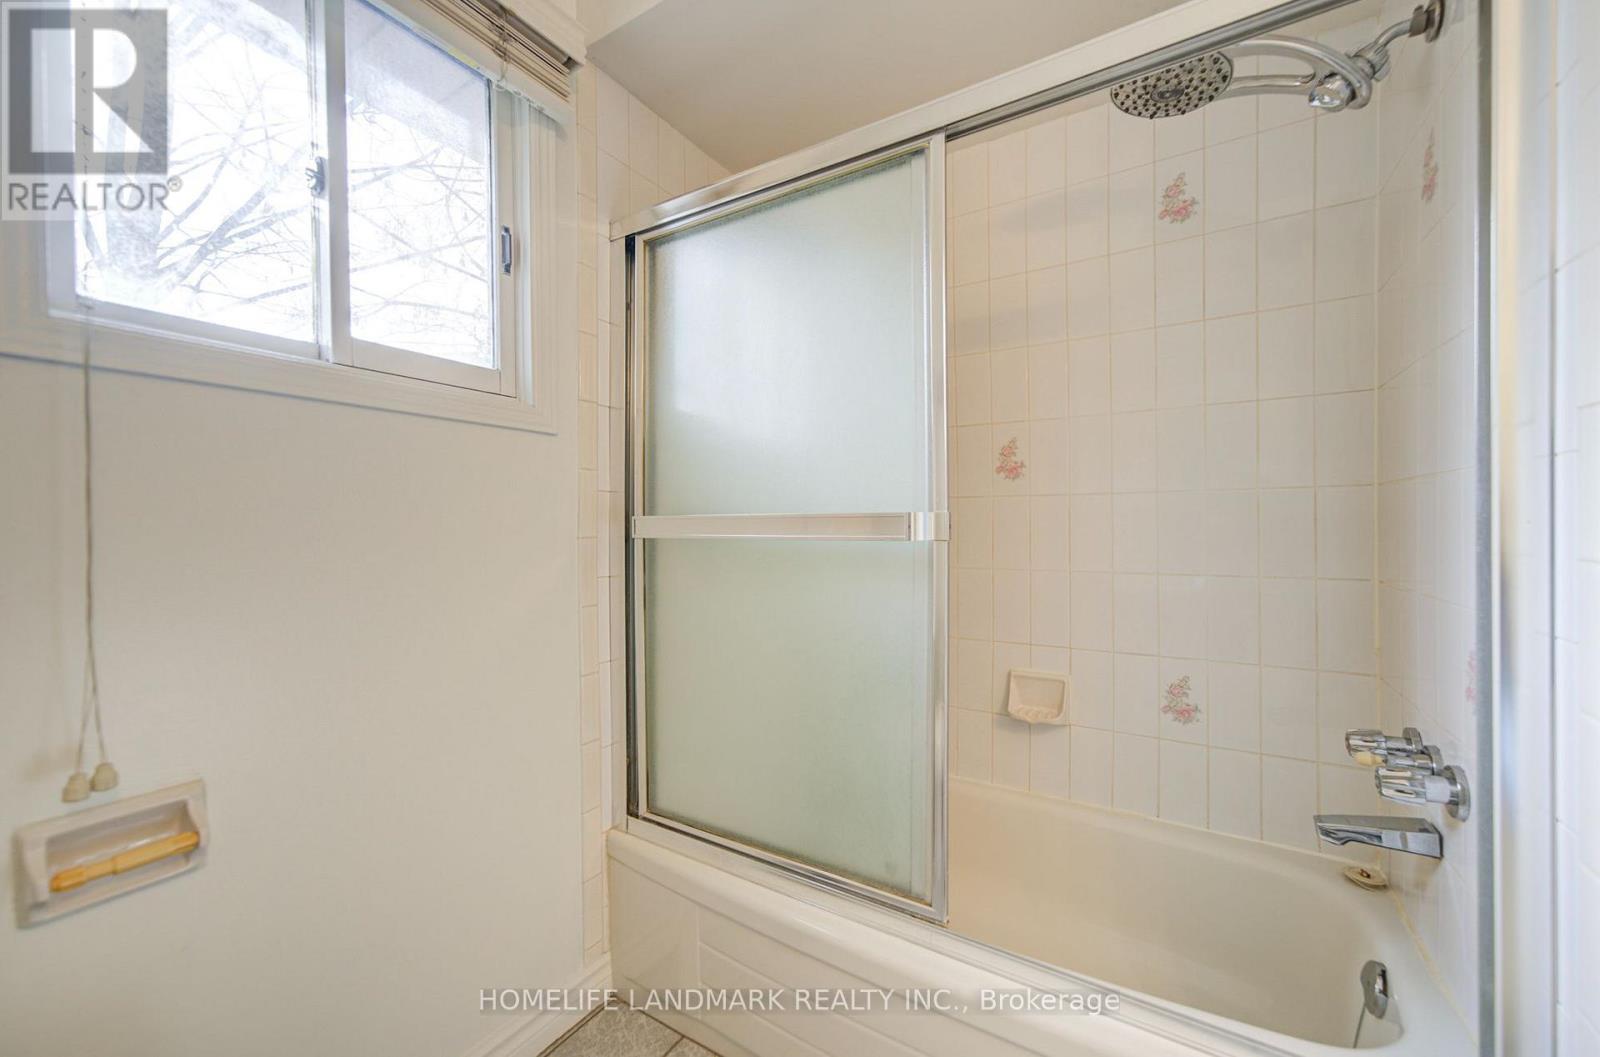
5 Bathroom
2,000 - 2,500 sqft
Fireplace
Central Air Conditioning
Forced Air
$999,990
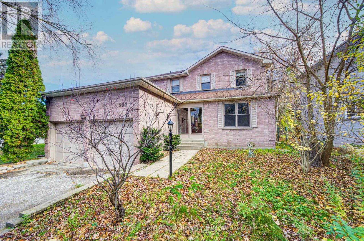
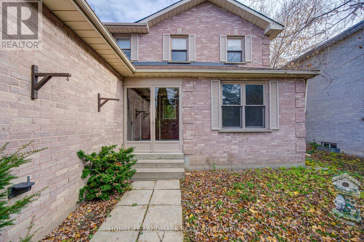
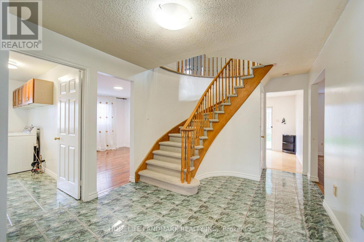
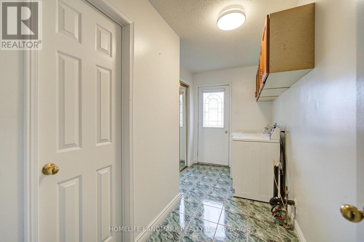
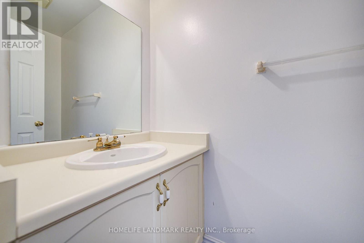
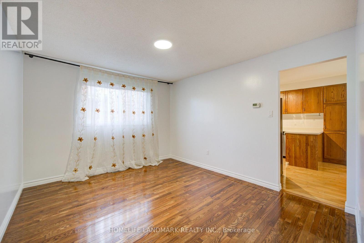
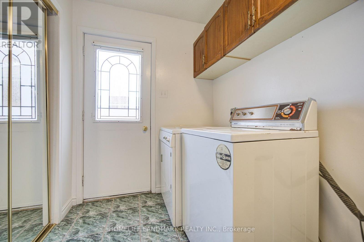
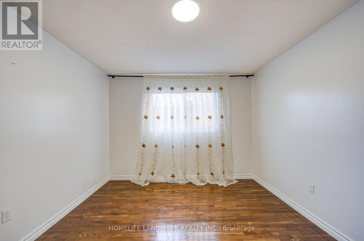
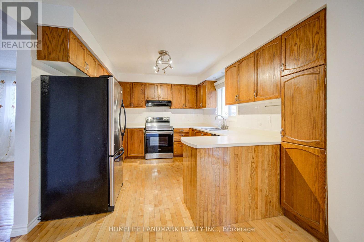
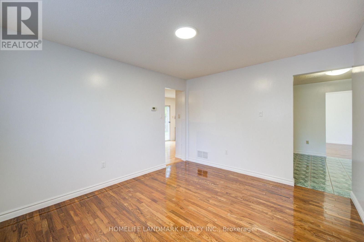
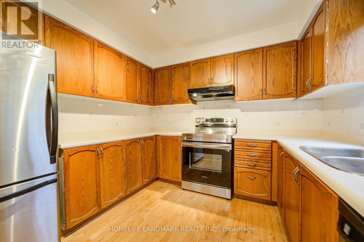
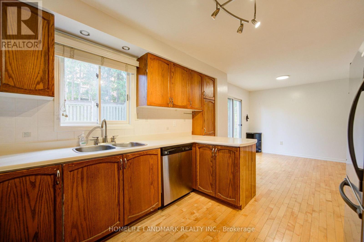
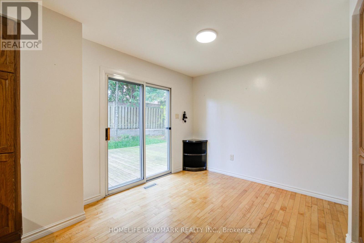
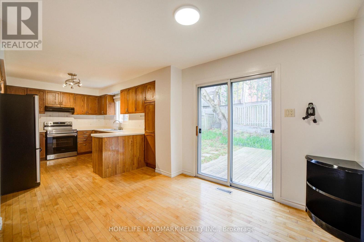
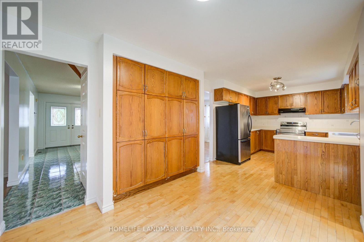
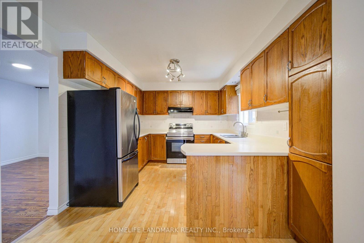
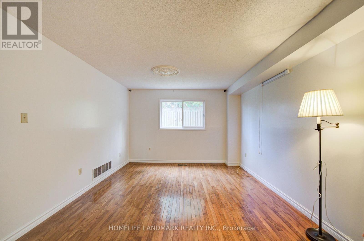
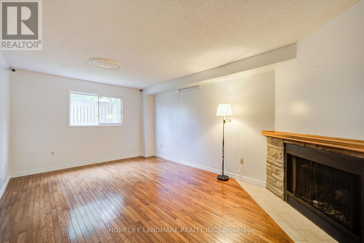
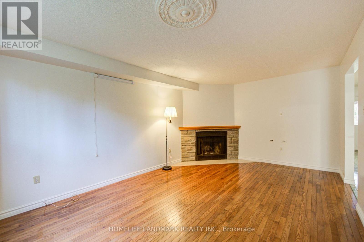
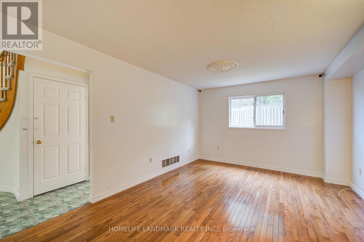
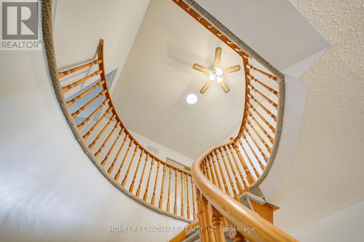
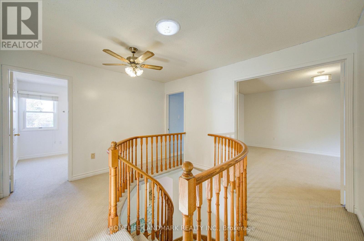
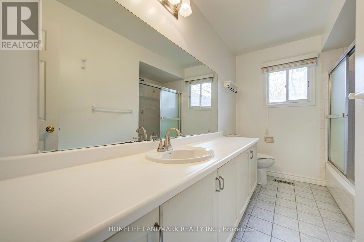
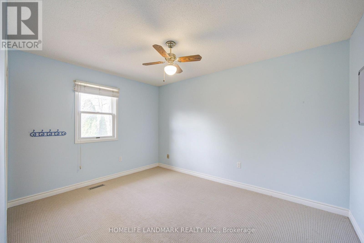
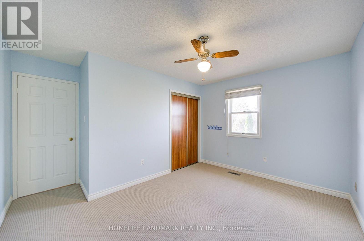
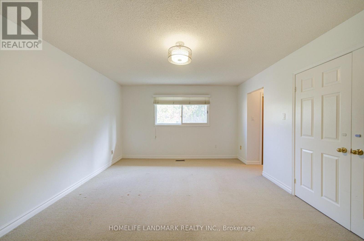
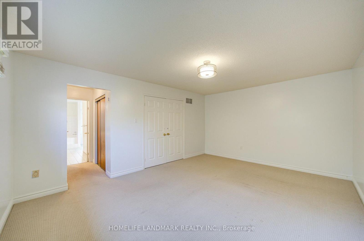
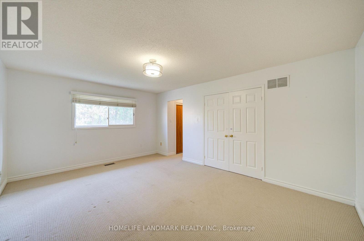
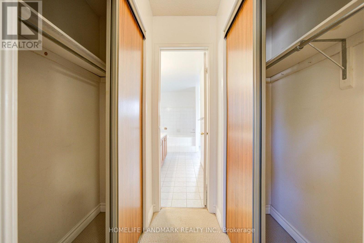
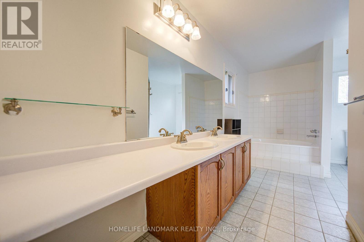
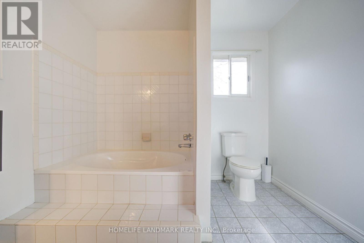
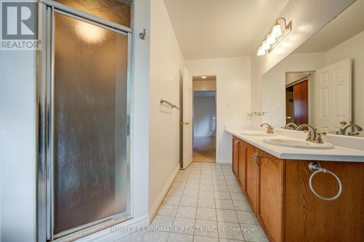
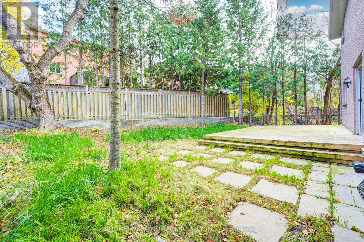
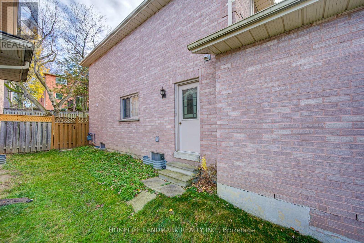
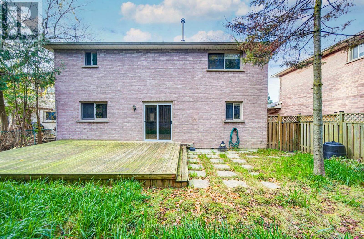
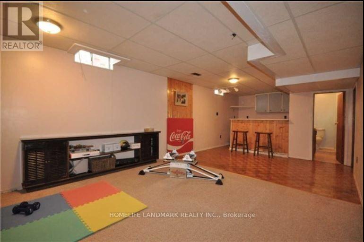
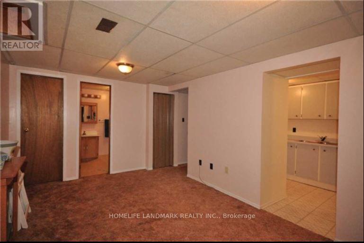
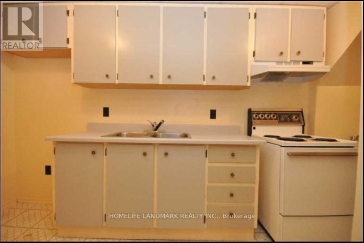
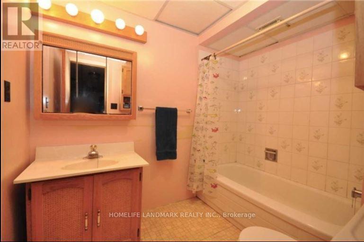
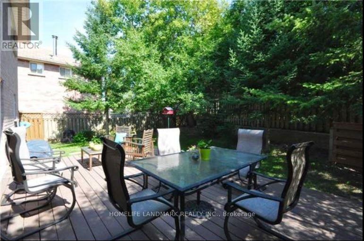
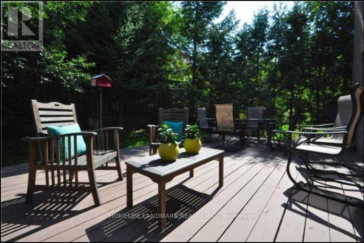
Welcome to 304 Herridge Circle, ideally situated in the desirable Leslie Valley community of Newmarket! Set on a beautifully landscaped lot, this spacious family-sized home offers tremendous potential for investors, first-time buyers & renovators looking to create a home tailored to their own taste and style. Featuring a functional layout with generous principal rooms, hardwood flooring on the main level, formal living & dining rooms, a spacious kitchen with ample cabinetry, and the convenience of main floor laundry. The generous primary bedroom features a private ensuite, while the finished basement with a separate suite offers added flexibility and excellent potential for extended family living or additional income opportunities. With a solid layout and plenty of space to reimagine, this is a fantastic opportunity to renovate, customize & add value. Roof (2006), furnace (2007) & central air conditioning. Conveniently located close to parks, schools, shopping & everyday amenities. Bring your vision and unlock the potential this home has to offer! Property being sold in "As Is, Where Is" condition. (id:50976)
Property Details
|
MLS® Number
|
N14176956 |
|
Property Type
|
Single Family |
|
Community Name
|
Huron Heights-Leslie Valley |
|
Equipment Type
|
Water Heater |
|
Parking Space Total
|
4 |
|
Rental Equipment Type
|
Water Heater |
Building
|
Bathroom Total
|
5 |
|
Bedrooms Above Ground
|
4 |
|
Bedrooms Below Ground
|
2 |
|
Bedrooms Total
|
6 |
|
Appliances
|
Water Heater, All |
|
Basement Development
|
Finished |
|
Basement Features
|
Apartment In Basement |
|
Basement Type
|
N/a (finished), N/a |
|
Construction Style Attachment
|
Detached |
|
Cooling Type
|
Central Air Conditioning |
|
Exterior Finish
|
Brick |
|
Fireplace Present
|
Yes |
|
Flooring Type
|
Hardwood, Carpeted, Ceramic |
|
Foundation Type
|
Poured Concrete |
|
Half Bath Total
|
2 |
|
Heating Fuel
|
Natural Gas |
|
Heating Type
|
Forced Air |
|
Stories Total
|
2 |
|
Size Interior
|
2,000 - 2,500 Sqft |
|
Type
|
House |
|
Utility Water
|
Municipal Water |
Parking
Land
|
Acreage
|
No |
|
Sewer
|
Sanitary Sewer |
|
Size Depth
|
119 Ft ,6 In |
|
Size Frontage
|
52 Ft ,3 In |
|
Size Irregular
|
52.3 X 119.5 Ft ; 119.50 X 51.90 X 118.21 X 52.32 Ft |
|
Size Total Text
|
52.3 X 119.5 Ft ; 119.50 X 51.90 X 118.21 X 52.32 Ft |
Rooms
| Level |
Type |
Length |
Width |
Dimensions |
|
Second Level |
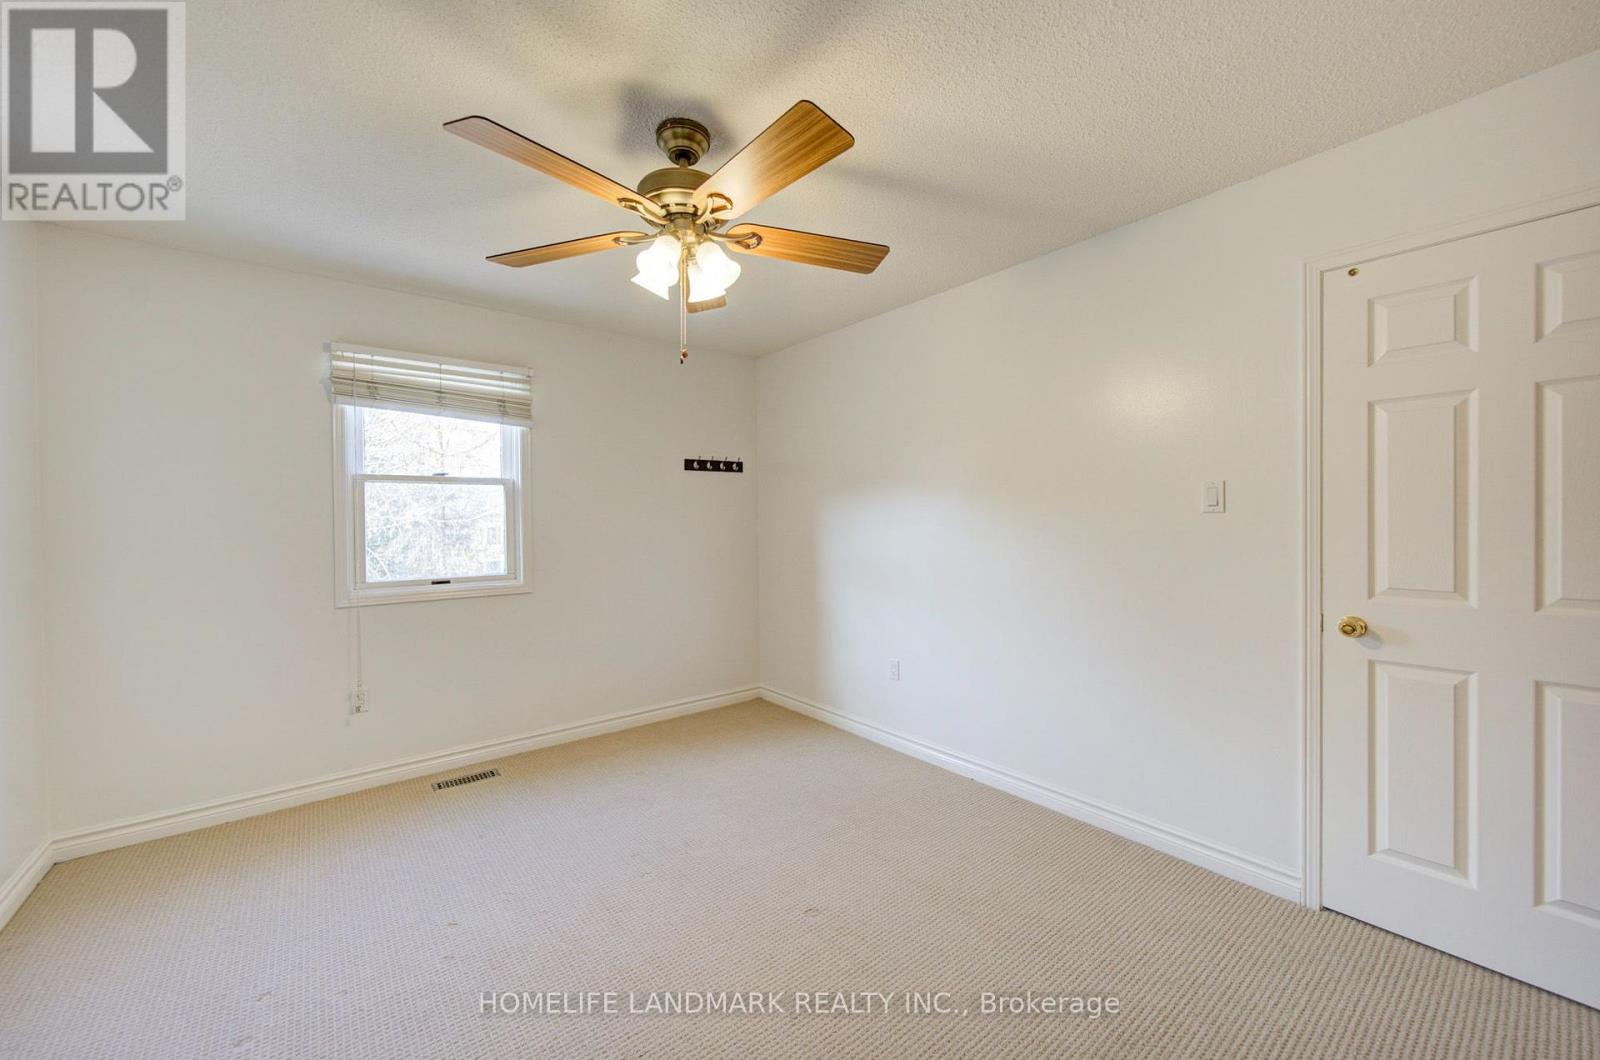
Primary Bedroom |
5.2 m |
3.9 m |
5.2 m x 3.9 m |
|
Second Level |
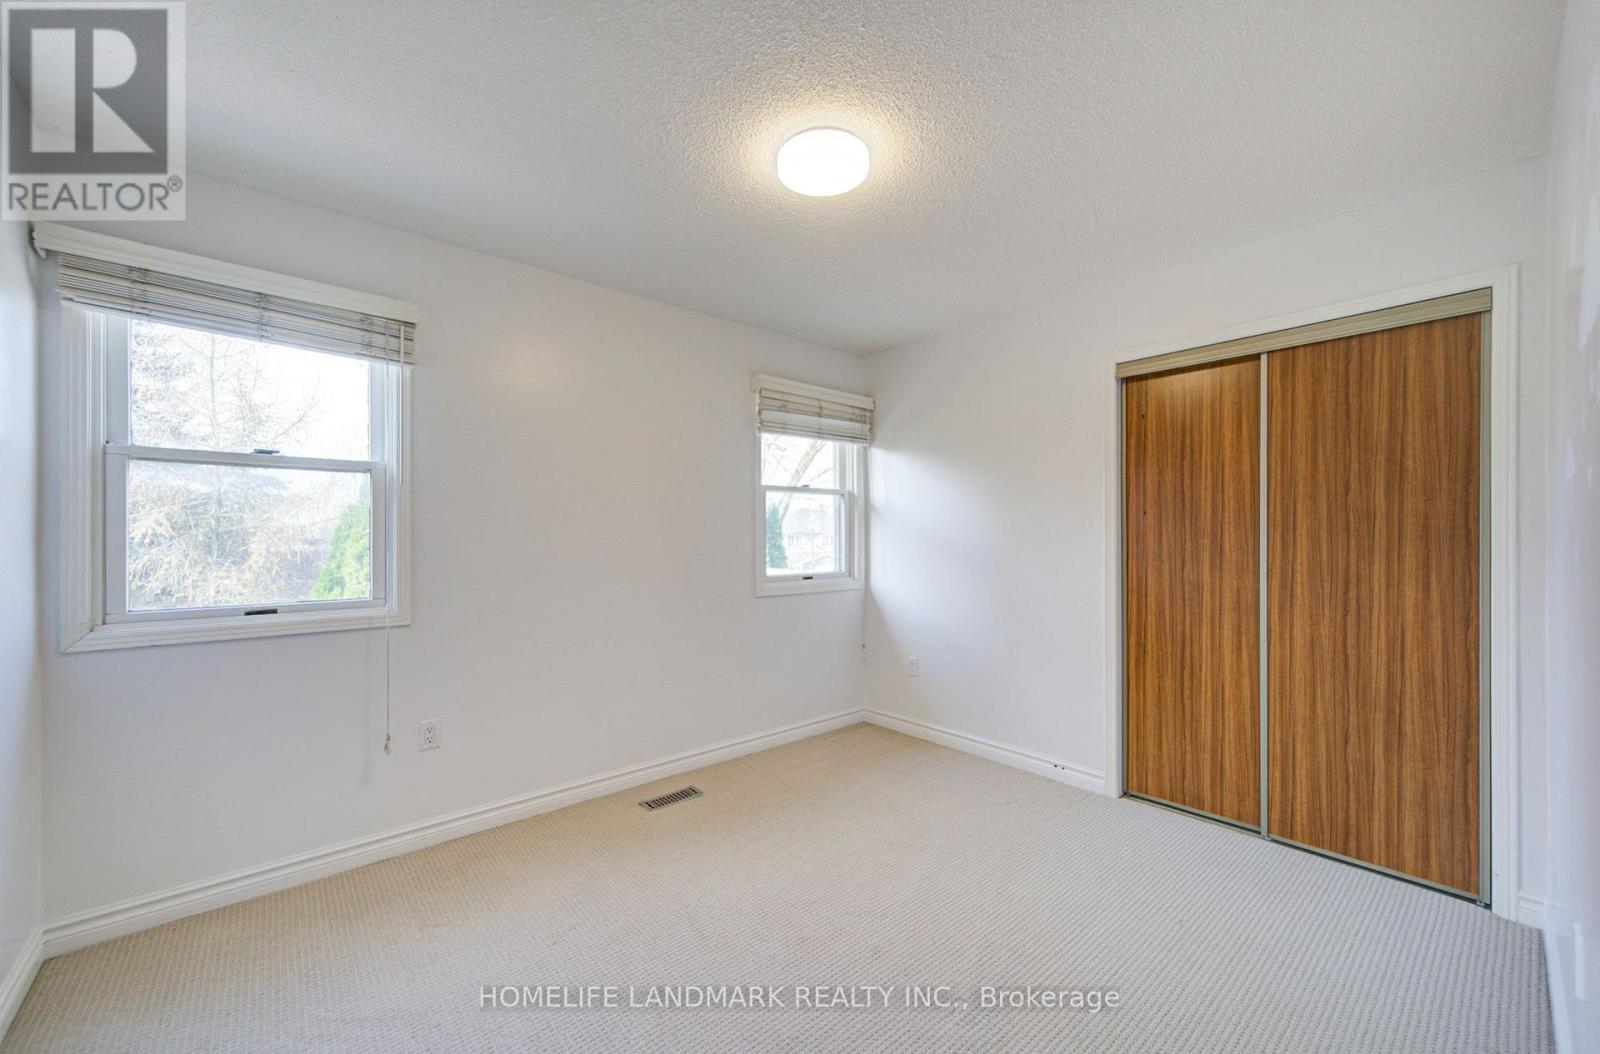
Bedroom 2 |
4 m |
3.3 m |
4 m x 3.3 m |
|
Second Level |
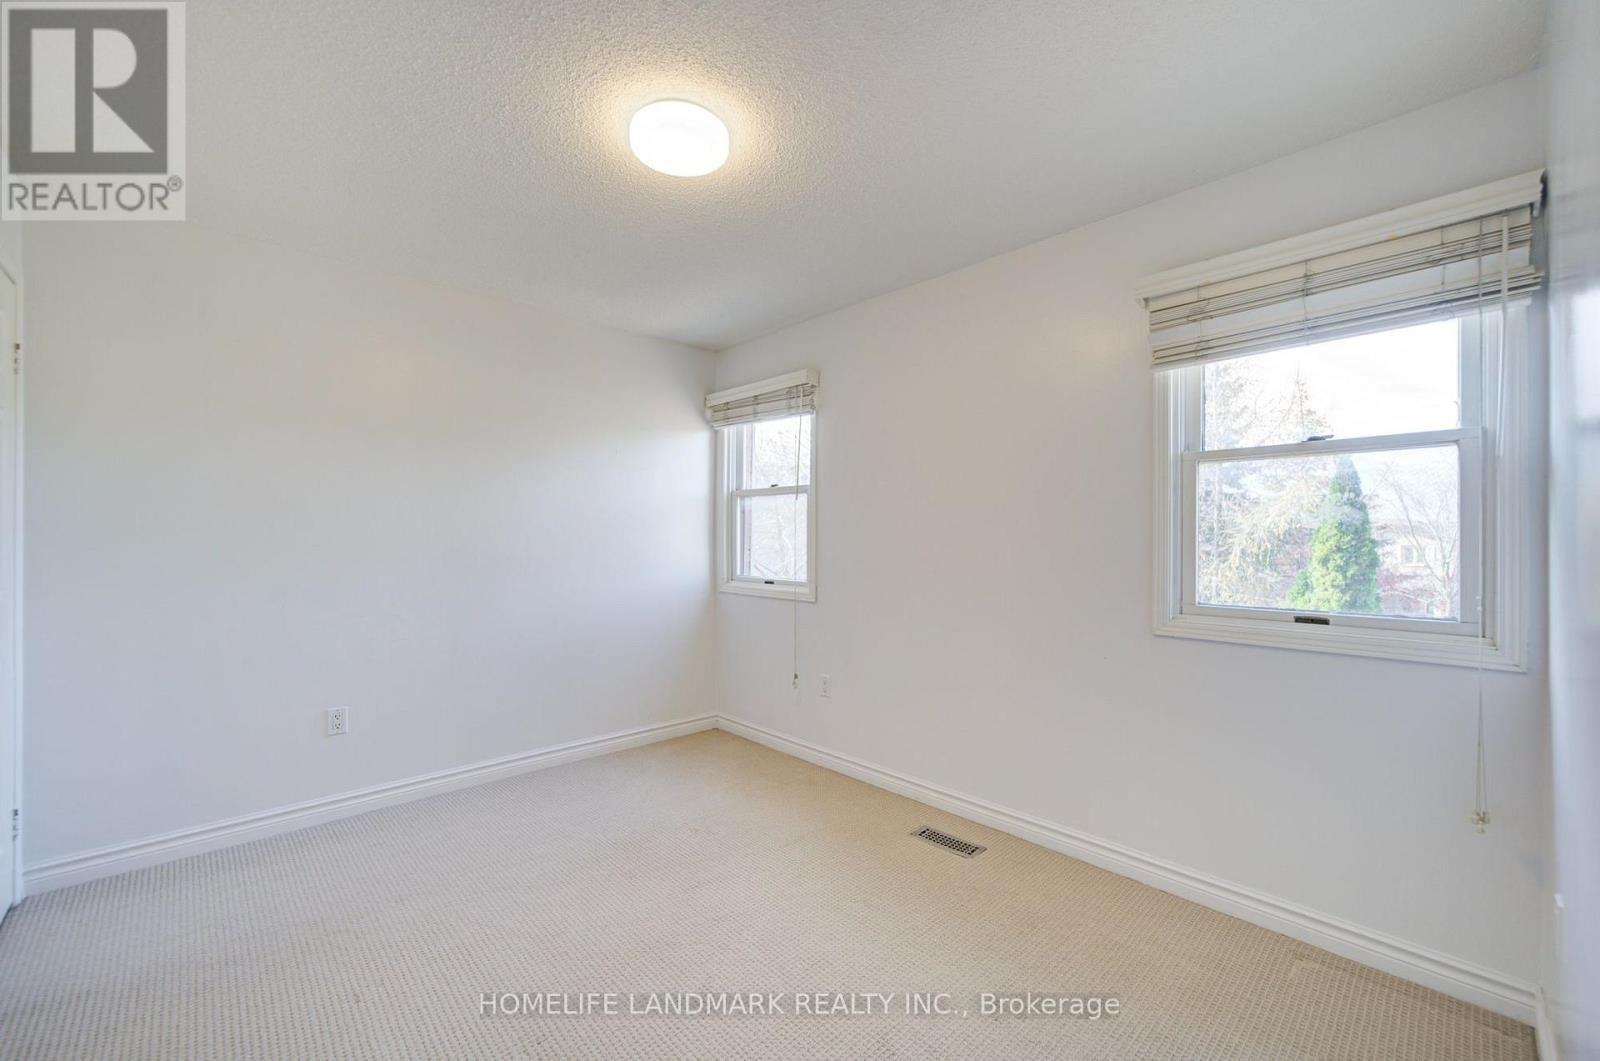
Bedroom 3 |
3.5 m |
2.9 m |
3.5 m x 2.9 m |
|
Second Level |
Bedroom 4 |
3.9 m |
3 m |
3.9 m x 3 m |
|
Basement |
Living Room |
5.1 m |
3.1 m |
5.1 m x 3.1 m |
|
Basement |
Bedroom 5 |
3.65 m |
3 m |
3.65 m x 3 m |
|
Basement |
Bedroom |
|
|
Measurements not available |
|
Basement |
Recreational, Games Room |
9 m |
3.74 m |
9 m x 3.74 m |
|
Ground Level |
Living Room |
5.5 m |
3.6 m |
5.5 m x 3.6 m |
|
Ground Level |
Dining Room |
3.9 m |
3.4 m |
3.9 m x 3.4 m |
|
Ground Level |
Kitchen |
7.09 m |
3.1 m |
7.09 m x 3.1 m |
|
Ground Level |
Family Room |
5.5 m |
3.6 m |
5.5 m x 3.6 m |
|
Ground Level |
Laundry Room |
3.9 m |
1.9 m |
3.9 m x 1.9 m |
https://www.realtor.ca/real-estate/30509305/304-herridge-circle-newmarket-huron-heights-leslie-valley-huron-heights-leslie-valley