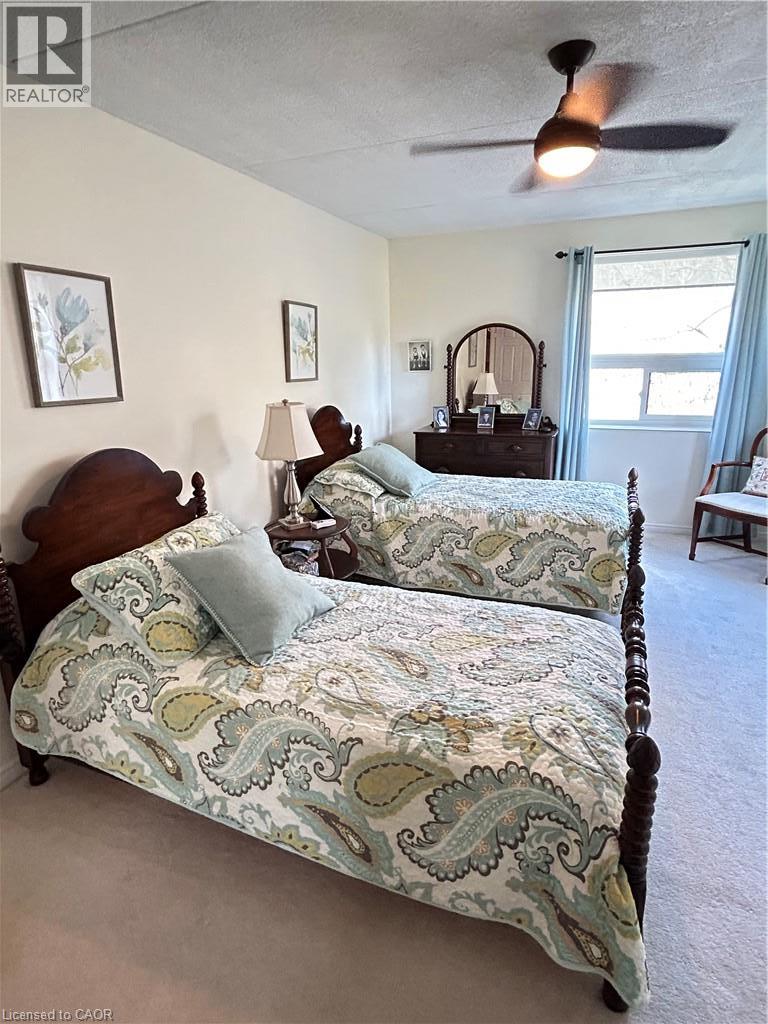
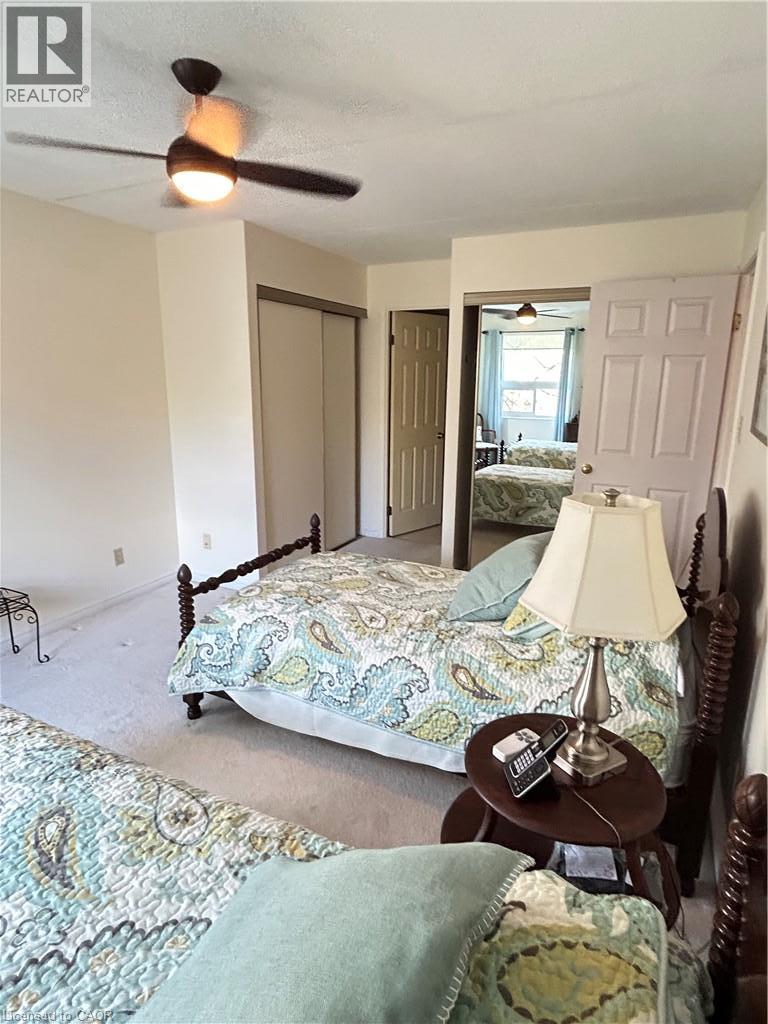
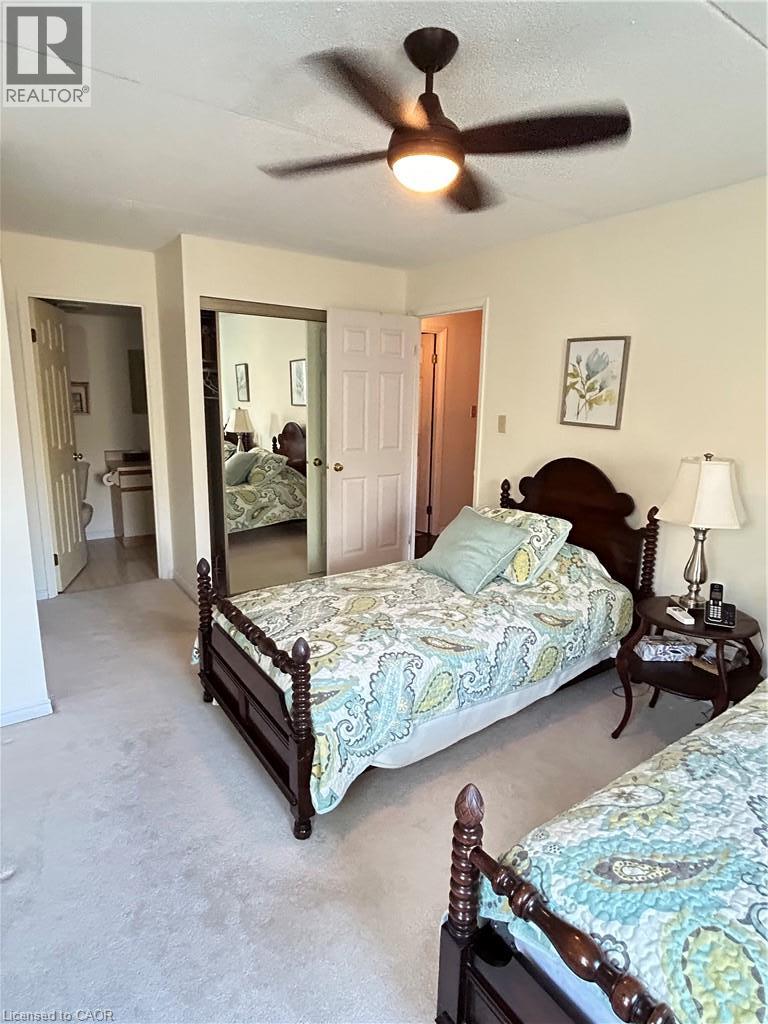
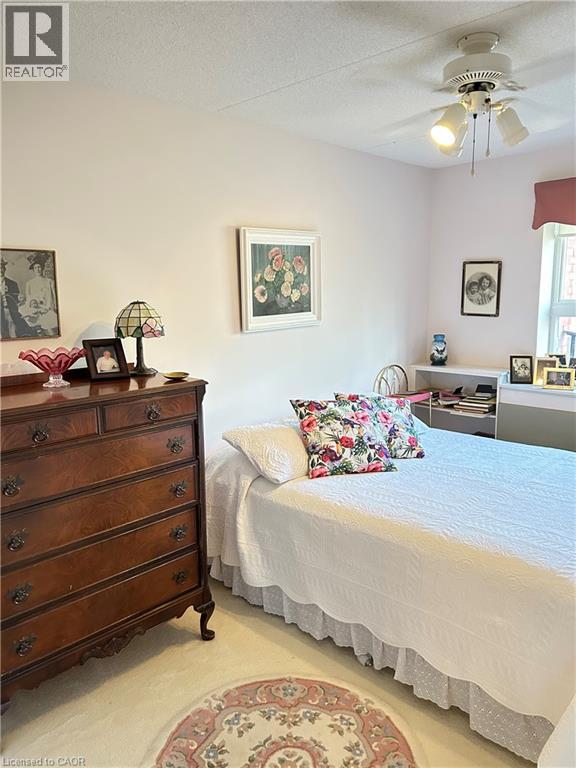
2 Bedroom
2 Bathroom
1,300 sqft
Other
Central Air Conditioning
Forced Air
$288,750Maintenance,
$640.17 Monthly
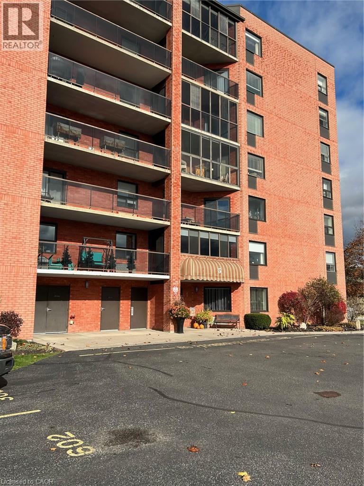
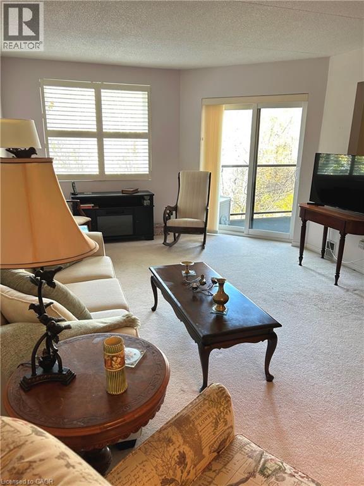
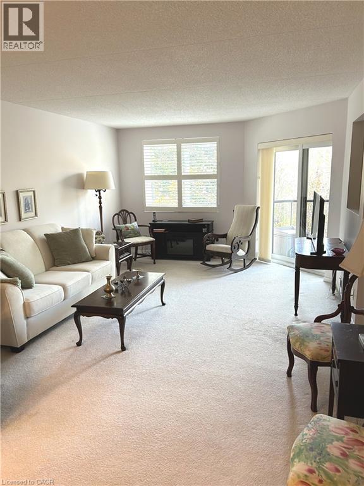
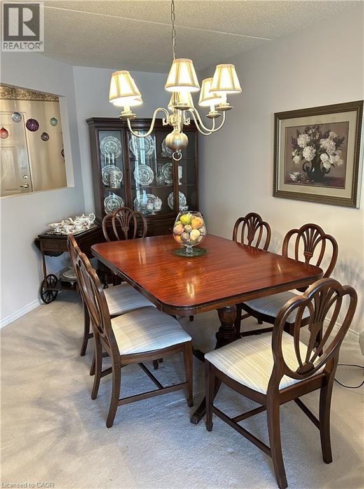
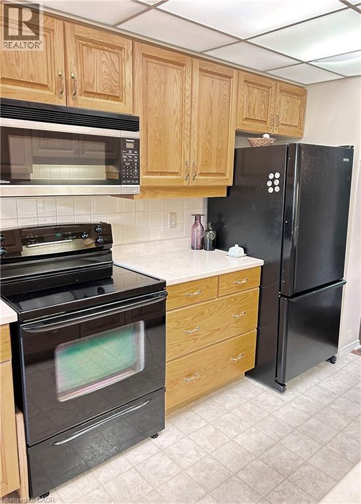
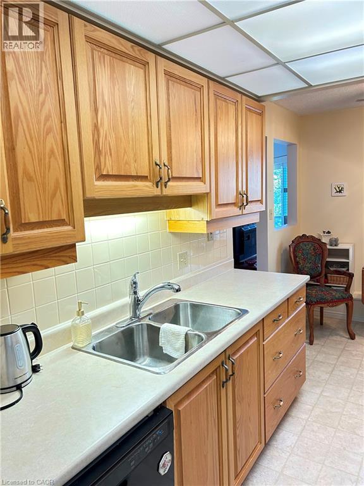
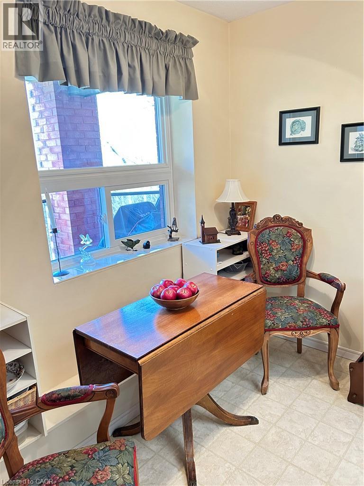
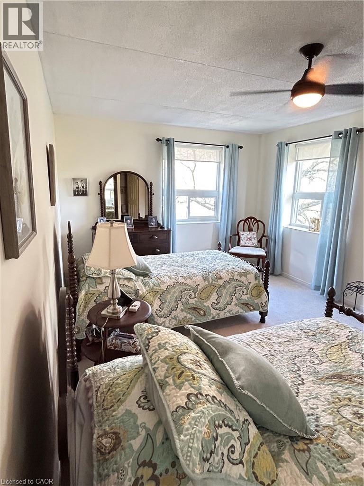
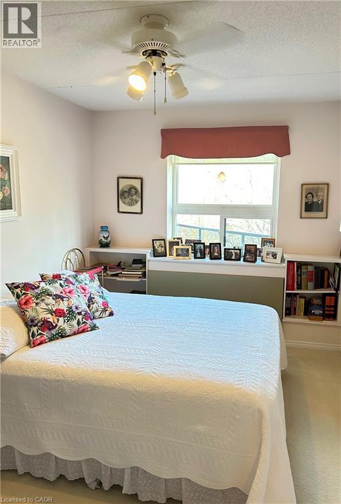
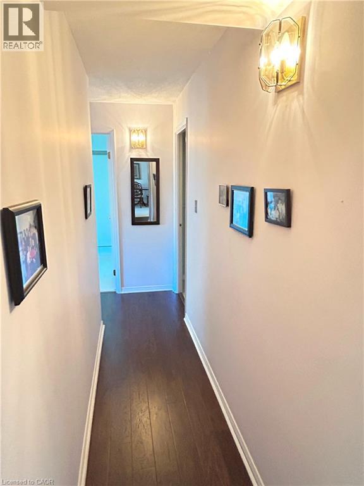
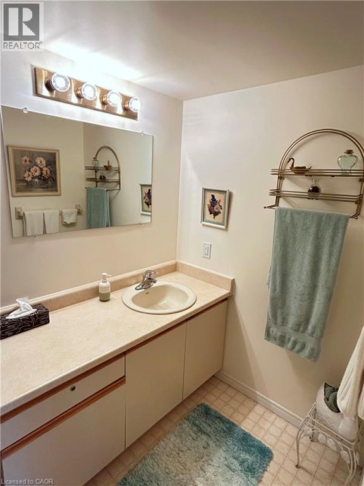
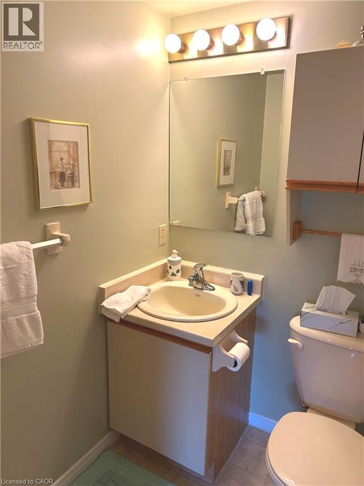
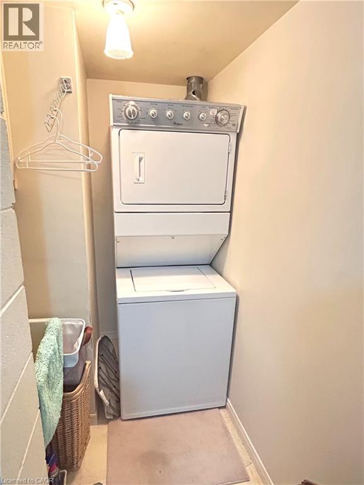
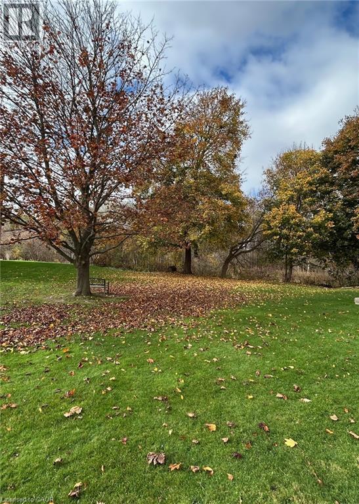
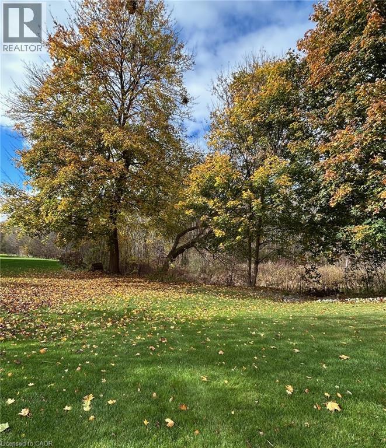
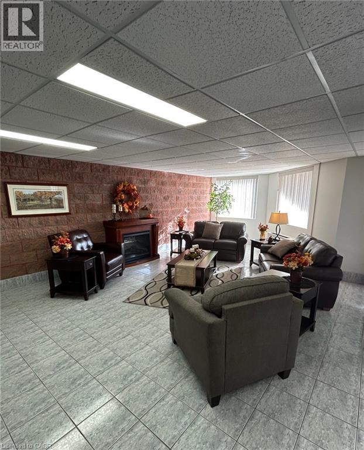
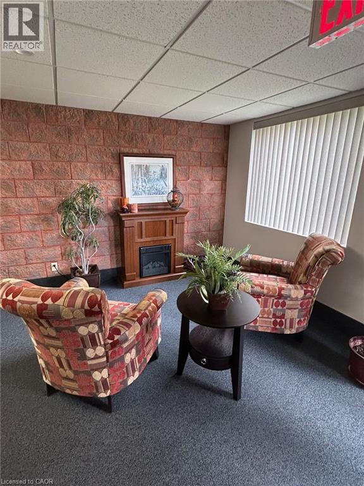
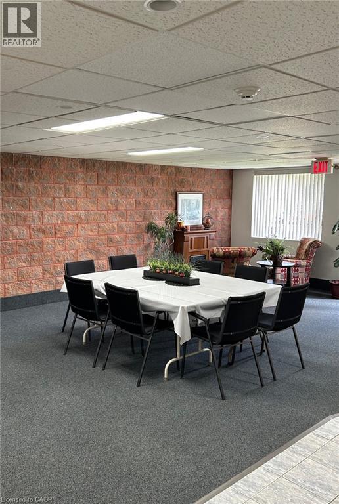
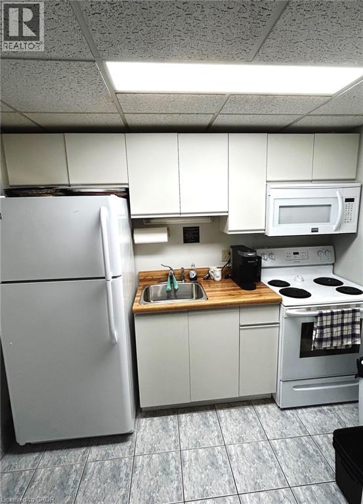
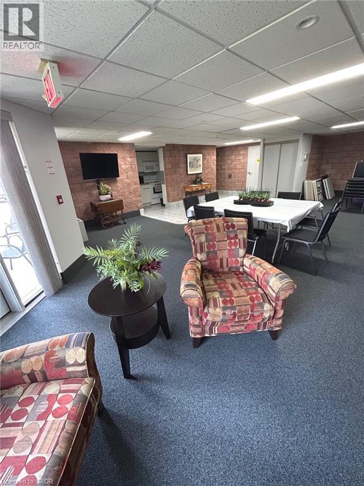
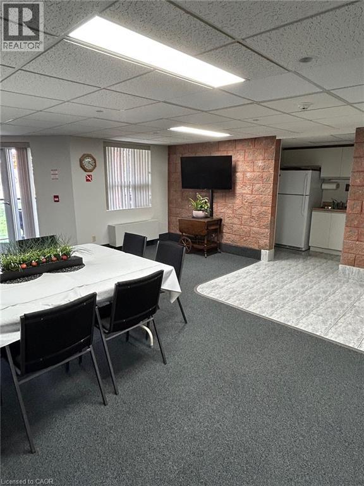
Affordable condo living in this well maintained, spic and spam 2 bedroom, 2 bath 1300 sq.ft. condo in Simcoe. This 4th floor unit has immediate possession available and the Seller will include most of the quality furnishings featured if you desire. Enjoy your evenings from your patio facing Northwest with outstanding park-like setting ambiance. The kitchen cabinetry was updated from the original 1990 style. California shutters offers clean, upscale architectural look. All appliances, frig, stove, dishwasher, micro-wave, stacked washer and dryer are included. The heating and air conditioning was updated in 2023 and the elevator in 2024. Common areas on the main-floor include a sitting area in the entrance are wonderful for greeting guests or waiting for that ride! The party room with kitchenette show the pride of the condo corporation and are great for family gathers. In-suite laundry and an exclusive locker for your belongings make this such an effortless place to call home. Designed for modern living, this space perfectly balances comfort and functionality, giving you the luxury of absolute convenience and extra storage right at your fingertips. (id:50976)
Property Details
|
MLS® Number
|
40877056 |
|
Property Type
|
Single Family |
|
Amenities Near By
|
Shopping |
|
Features
|
Balcony |
|
Parking Space Total
|
1 |
|
Storage Type
|
Locker |
Building
|
Bathroom Total
|
2 |
|
Bedrooms Above Ground
|
2 |
|
Bedrooms Total
|
2 |
|
Amenities
|
Party Room |
|
Appliances
|
Dishwasher, Dryer, Refrigerator, Stove, Washer, Window Coverings |
|
Architectural Style
|
Other |
|
Basement Type
|
None |
|
Constructed Date
|
1990 |
|
Construction Material
|
Concrete Block, Concrete Walls |
|
Construction Style Attachment
|
Attached |
|
Cooling Type
|
Central Air Conditioning |
|
Exterior Finish
|
Brick, Concrete |
|
Fixture
|
Ceiling Fans |
|
Heating Type
|
Forced Air |
|
Stories Total
|
4 |
|
Size Interior
|
1,300 Sqft |
|
Type
|
Apartment |
|
Utility Water
|
Municipal Water |
Parking
Land
|
Access Type
|
Highway Nearby |
|
Acreage
|
No |
|
Land Amenities
|
Shopping |
|
Sewer
|
Municipal Sewage System |
|
Size Total Text
|
Unknown |
|
Zoning Description
|
R6 |
Rooms
| Level |
Type |
Length |
Width |
Dimensions |
|
Main Level |
Foyer |
|
|
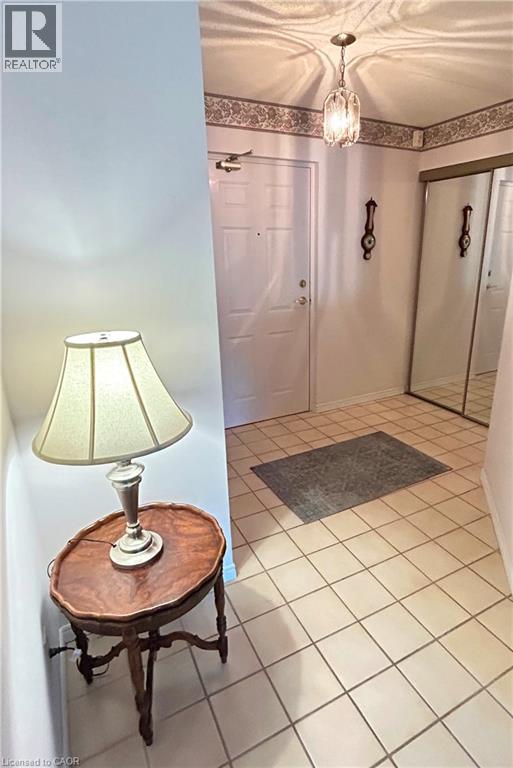
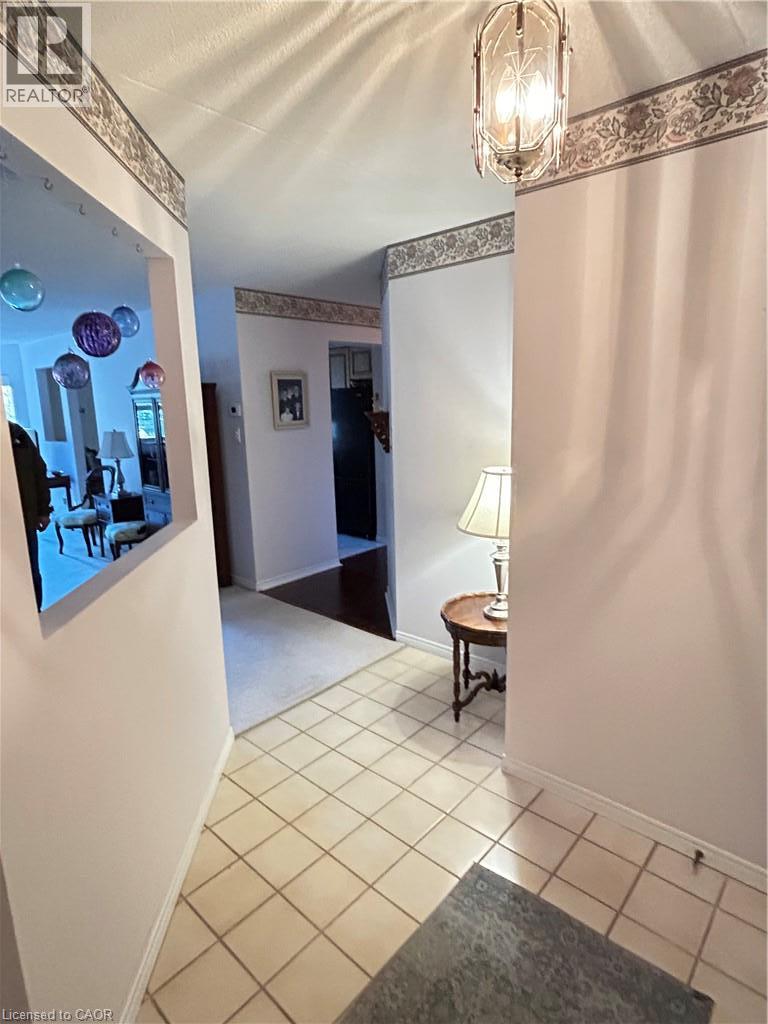
8'6'' x 8'0'' |
|
Main Level |
4pc Ensuite Bath |
|
|
Measurements not available |
|
Main Level |
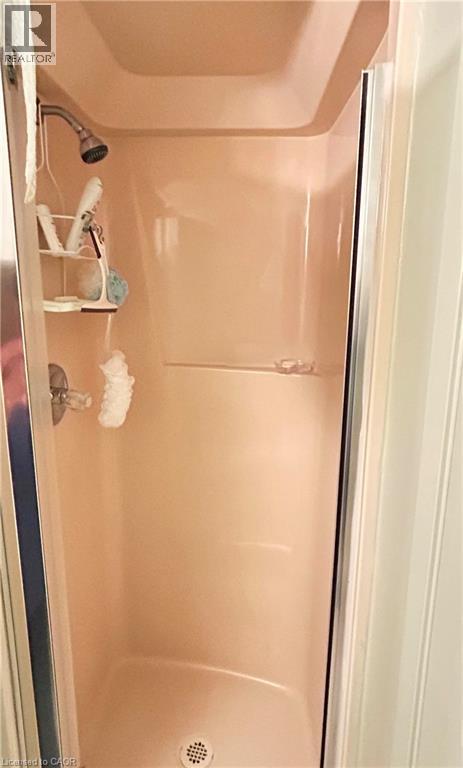
3pc Bathroom |
|
|
Measurements not available |
|
Main Level |
Primary Bedroom |
|
|
17'6'' x 11'0'' |
|
Main Level |
Bedroom |
|
|
13'3'' x 8'9'' |
|
Main Level |
Dining Room |
|
|
11'0'' x 12'6'' |
|
Main Level |
Eat In Kitchen |
|
|
14'9'' x 8'4'' |
|
Main Level |
Living Room |
|
|
16'2'' x 12'6'' |
https://www.realtor.ca/real-estate/30509721/5-mill-pond-court-unit-401-simcoe