2 Bedroom
2 Bathroom
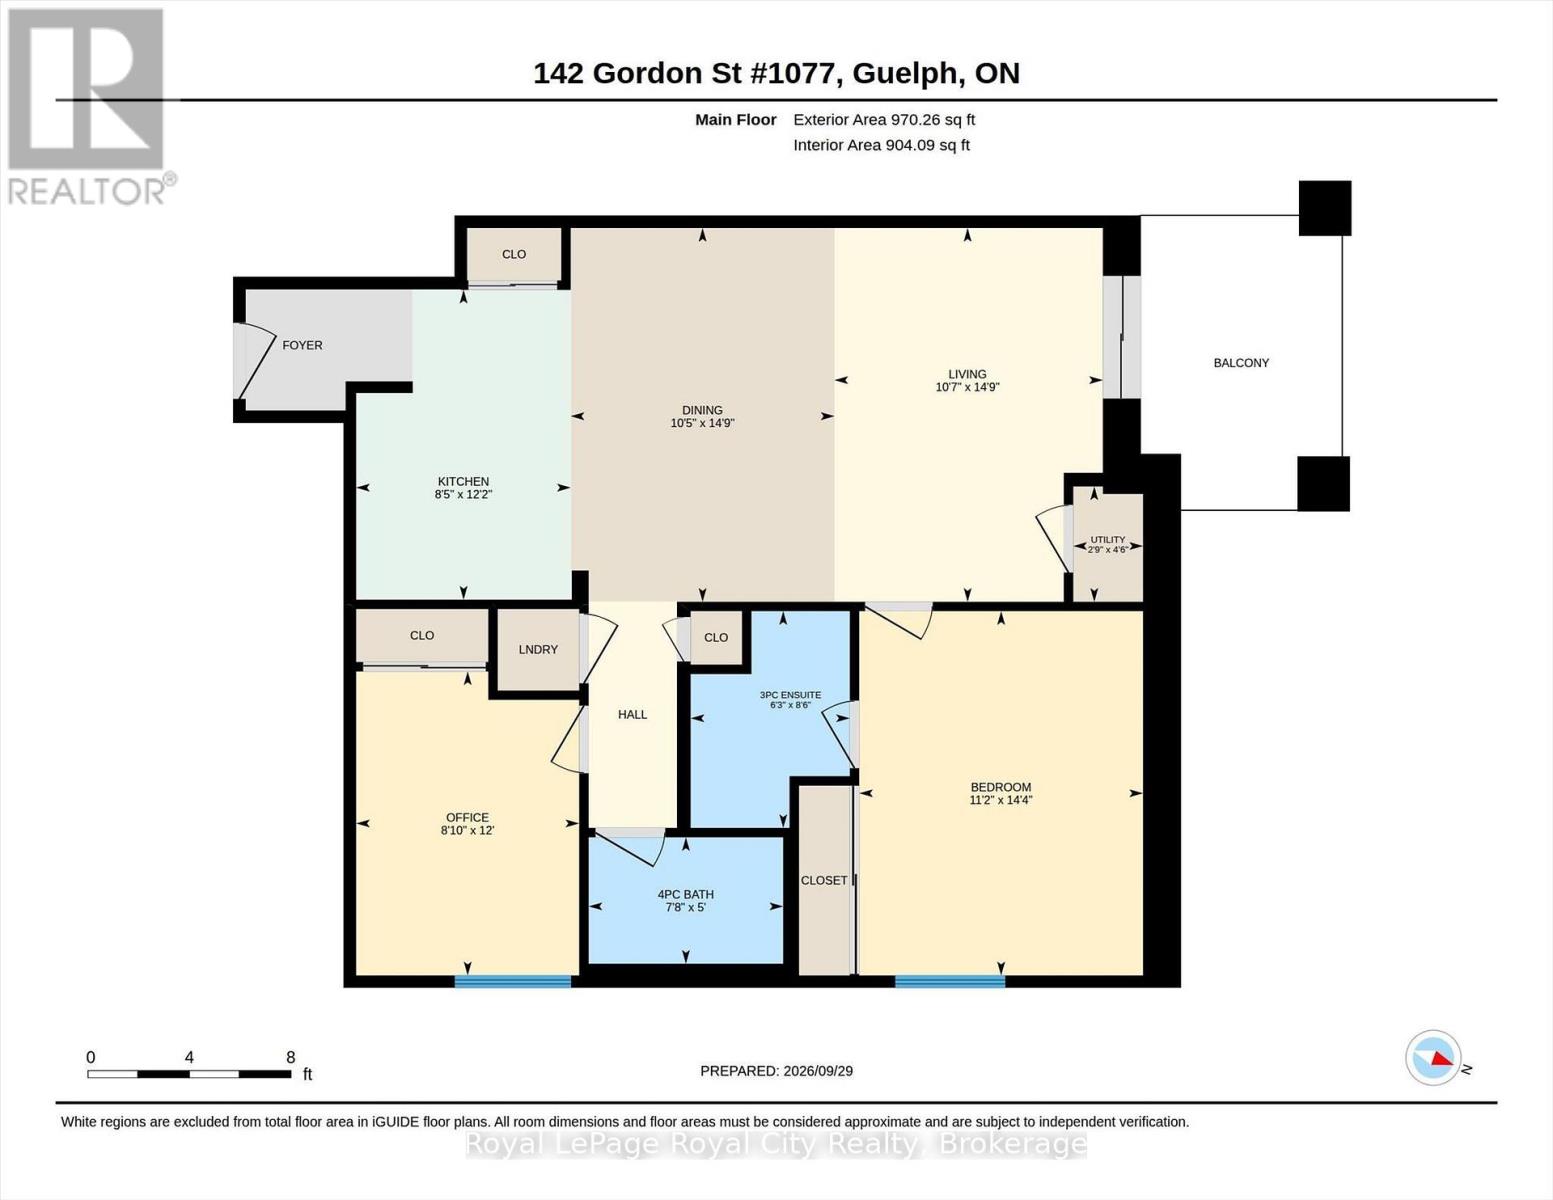
900 - 999 sqft
Central Air Conditioning
Forced Air
$478,900Maintenance, Common Area Maintenance, Insurance, Water
$423.31 Monthly
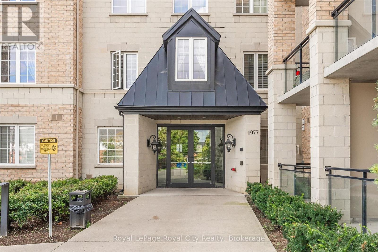
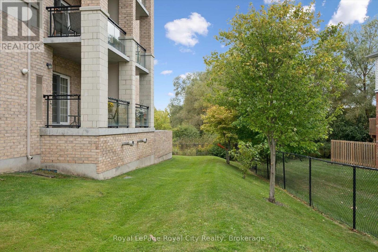
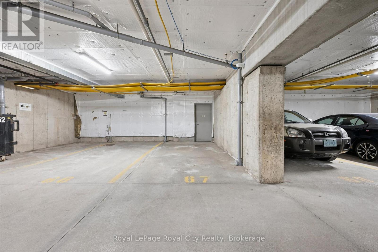
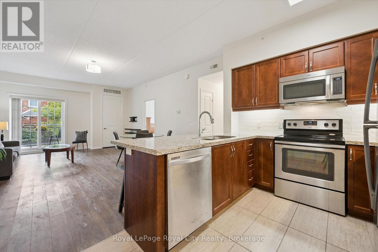
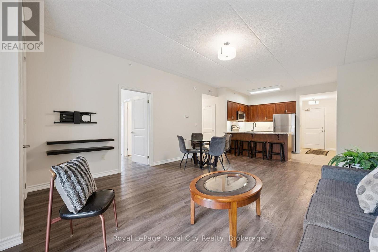
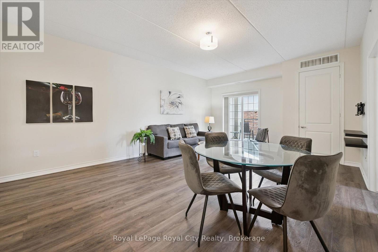
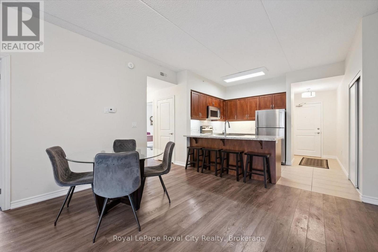
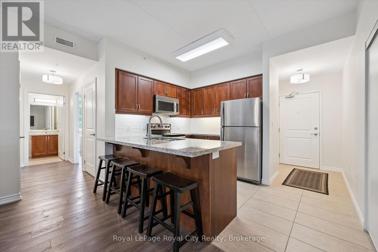
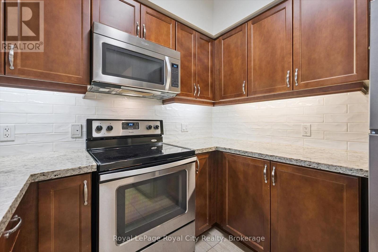
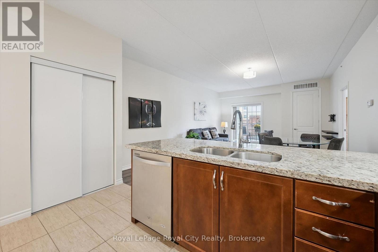
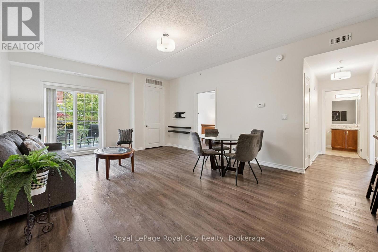
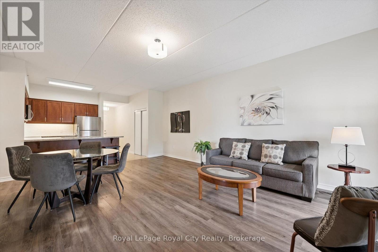
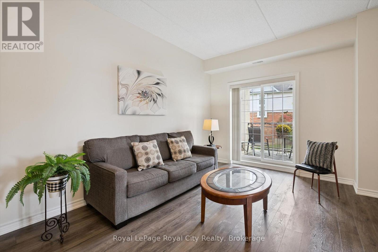
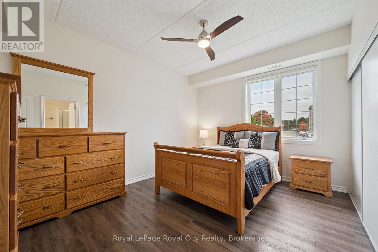
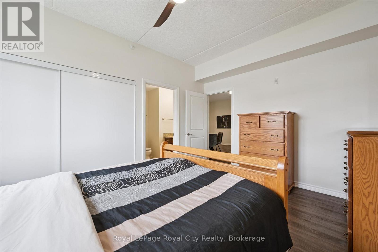
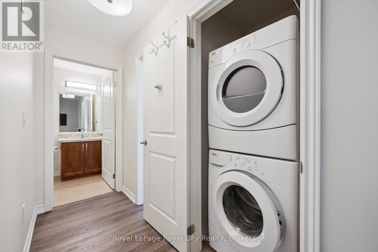
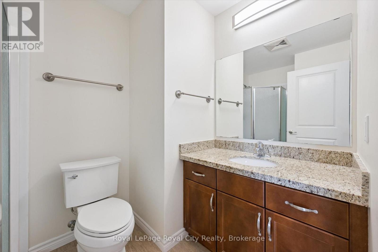
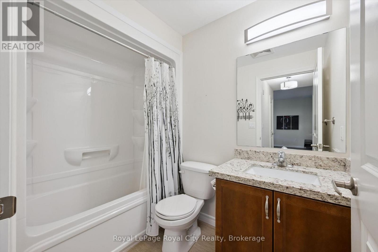
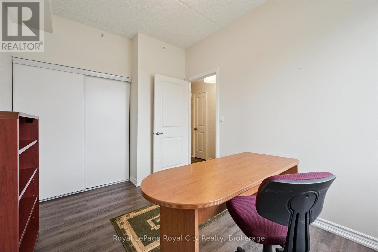
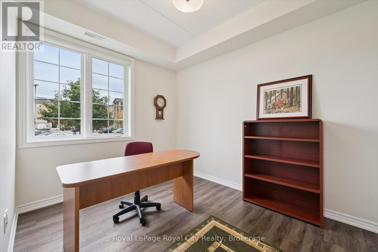
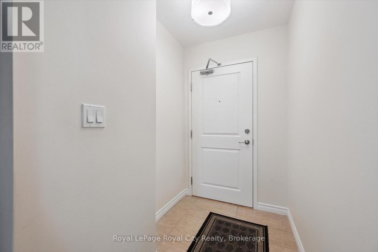
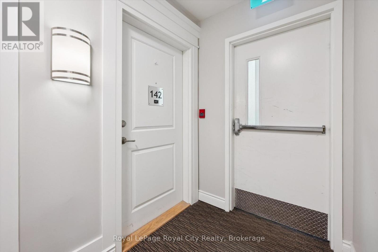
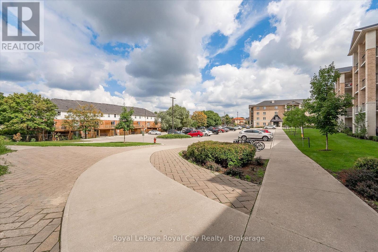
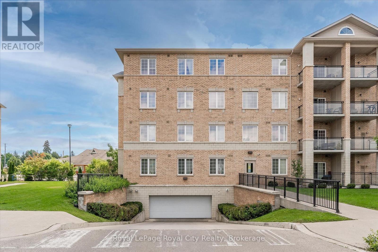
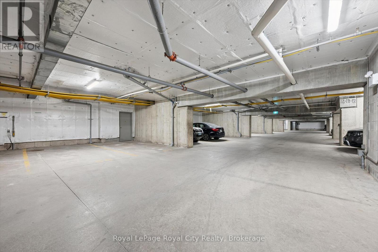
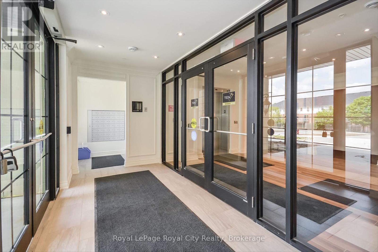
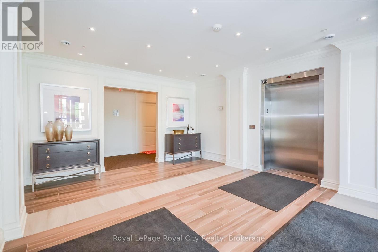
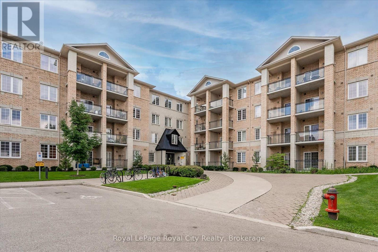
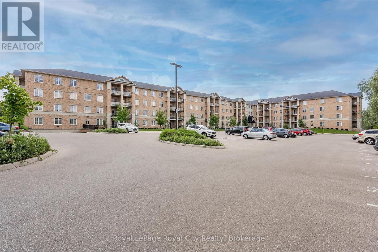
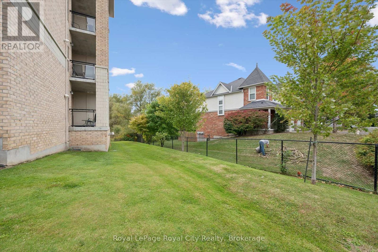
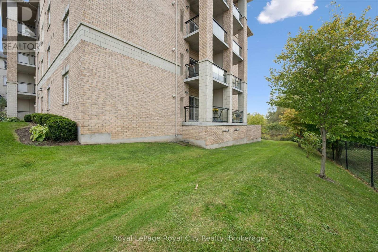
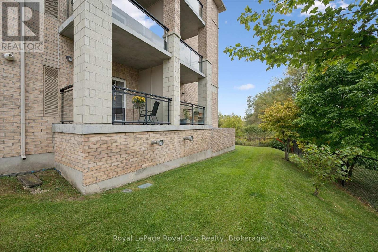
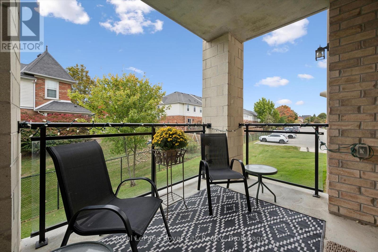
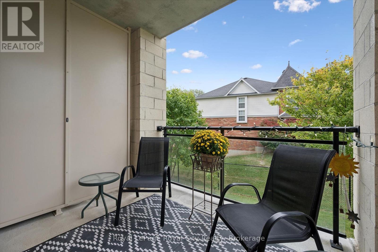
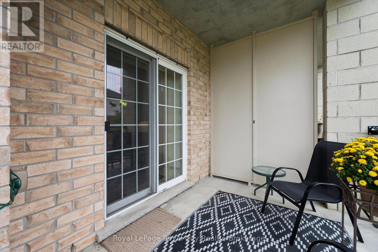
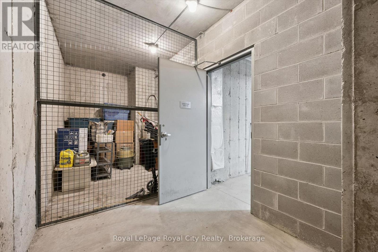
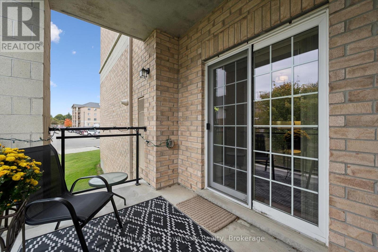
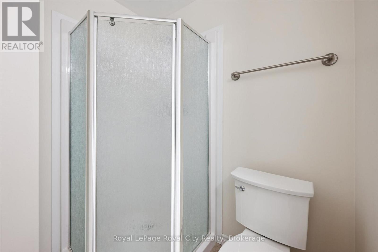
LIMITED-TIME INCENTIVE: NO CONDO FEES FOR ONE YEAR! Bright & Modern Main Floor Condo Overlooking Greenspace! Welcome to this move-in ready, spacious, open-concept 2-bedroom, 2-bathroom main level condo-an absolute dream for pet owners! With immediate, step-saving access out to the building's main floor side door, daily dog walks couldn't be easier or more convenient. To make this opportunity even better, enjoy 1 full year of no condo fees-giving you extra financial peace of mind (or extra budget for your furry friends!).The living room with soaring 9-foot ceilings features patio doors opening to your private balcony, making this light-filled home perfectly designed for both relaxing and entertaining. Key highlights include a gourmet kitchen equipped with granite countertops, a custom backsplash, stainless steel appliances, and a beautiful, functional breakfast bar. Carpet-free throughout (perfect for accessibility or easy pet cleanup!), this home features sleek grey laminate flooring, updated bathrooms, large bright windows, and generous closet space. For your ultimate convenience, in-suite laundry features a stacked washer and dryer. Parking and storage are a breeze: this condo includes one underground parking space with quick, effortless access across from the entrance door, paired with a large locked private storage room right at the end of the parking space-ideal for storing pet gear, sports equipment, or seasonal items. For overnight guests, permitted visitor parking is available. Located just minutes from the University of Guelph with public transit right at your doorstep. Enjoy walkable access to multiple shopping centers, restaurants, and daily amenities. Immediate possession available! (id:50976)
Property Details
|
MLS® Number
|
X14177292 |
|
Property Type
|
Single Family |
|
Community Name
|
Kortright West |
|
Community Features
|
Pets Allowed With Restrictions |
|
Features
|
Balcony, Carpet Free |
|
Parking Space Total
|
1 |
Building
|
Bathroom Total
|
2 |
|
Bedrooms Above Ground
|
2 |
|
Bedrooms Total
|
2 |
|
Amenities
|
Storage - Locker |
|
Appliances
|
Dryer, Microwave, Stove, Washer, Refrigerator |
|
Basement Features
|
Apartment In Basement |
|
Basement Type
|
N/a |
|
Cooling Type
|
Central Air Conditioning |
|
Exterior Finish
|
Brick |
|
Heating Fuel
|
Natural Gas |
|
Heating Type
|
Forced Air |
|
Size Interior
|
900 - 999 Sqft |
|
Type
|
Apartment |
Parking
Land
Rooms
| Level |
Type |
Length |
Width |
Dimensions |
|
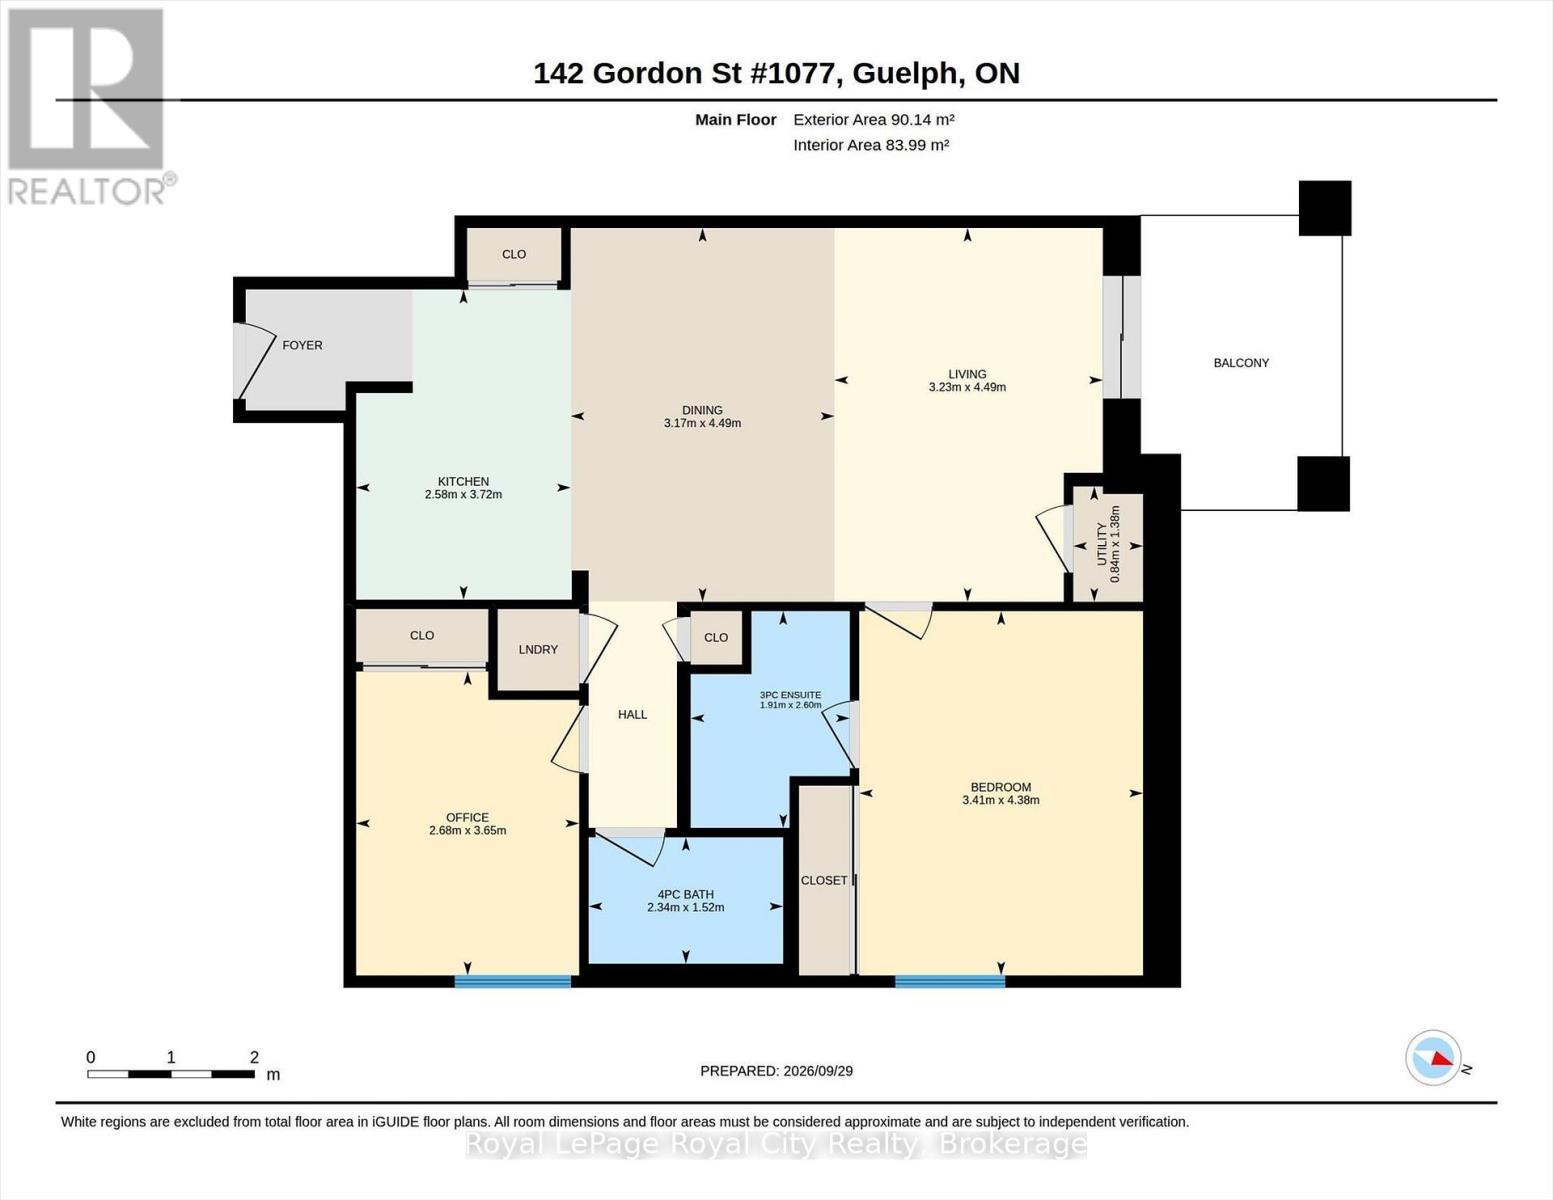
Main Level |
Kitchen |
3.72 m |
2.58 m |
3.72 m x 2.58 m |
|
Main Level |
Living Room |
4.49 m |
3.23 m |
4.49 m x 3.23 m |
|
Main Level |
Primary Bedroom |
4.38 m |
3.41 m |
4.38 m x 3.41 m |
|
Main Level |
Bedroom 2 |
3.65 m |
2.68 m |
3.65 m x 2.68 m |
|
Main Level |
Bathroom |
2.34 m |
1.52 m |
2.34 m x 1.52 m |
|
Main Level |
Bathroom |
2.6 m |
1.91 m |
2.6 m x 1.91 m |
|
Main Level |
Dining Room |
4.49 m |
3.17 m |
4.49 m x 3.17 m |
https://www.realtor.ca/real-estate/30509702/142-1077-gordon-street-guelph-kortright-west-kortright-west