5 Bedroom
2 Bathroom
1,100 - 1,500 sqft
Raised Bungalow
Fireplace
Central Air Conditioning
Forced Air
$699,900
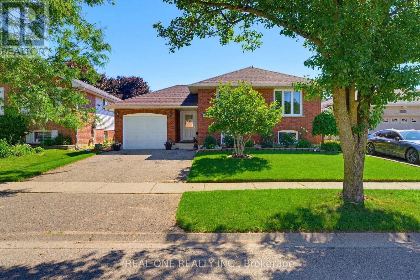
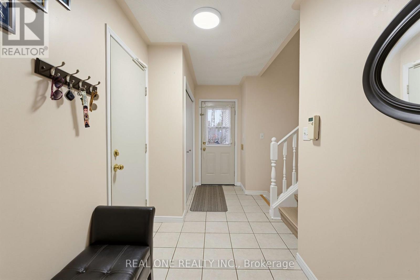
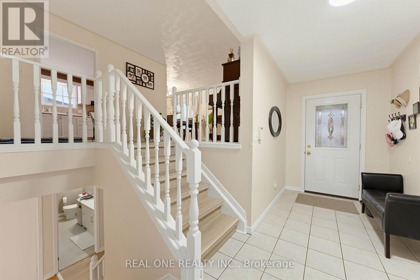
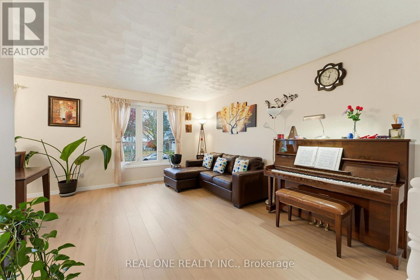
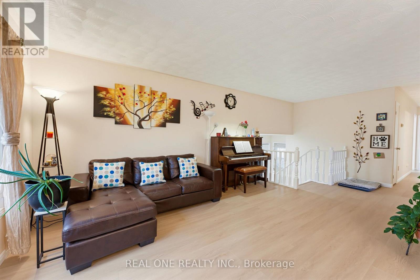
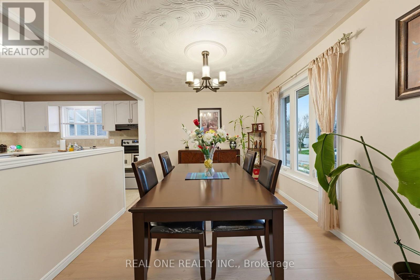
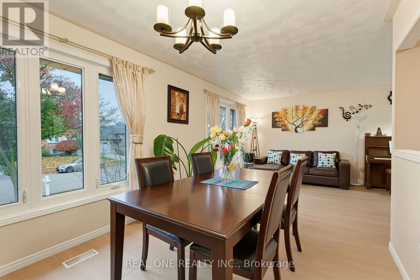
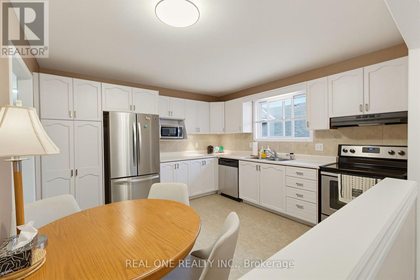
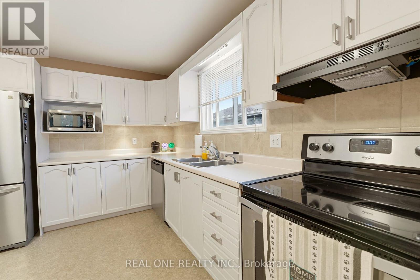
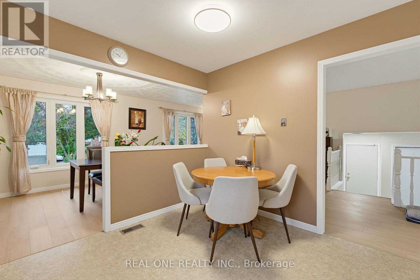
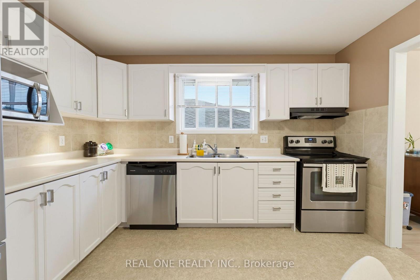
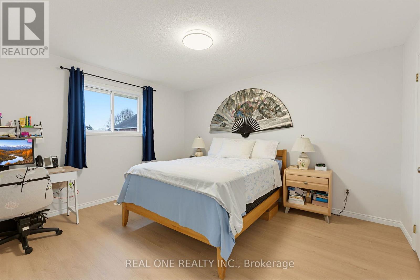
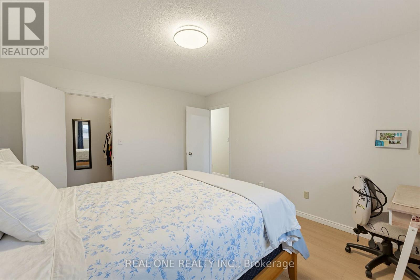
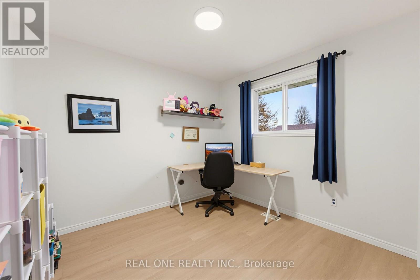
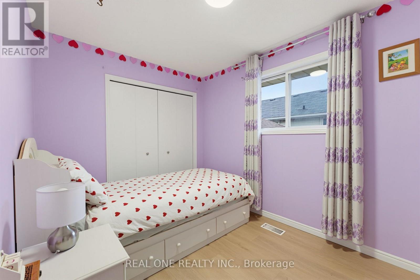
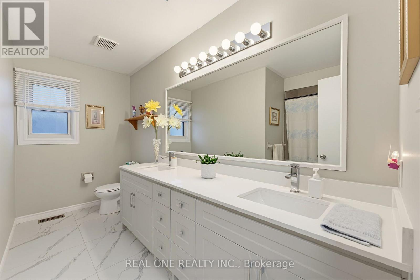
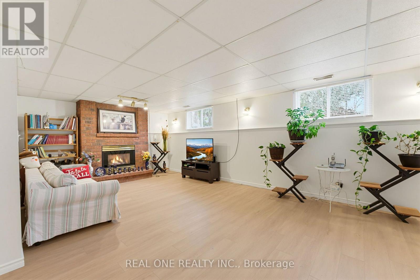
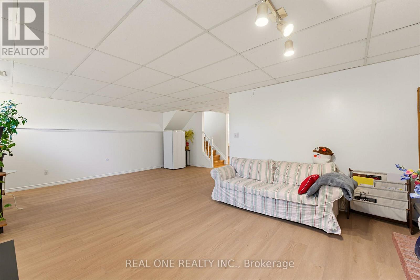
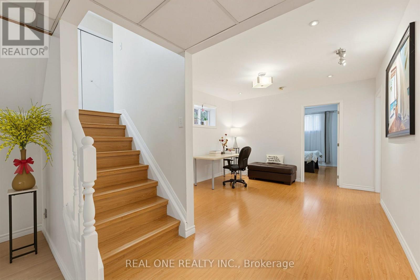
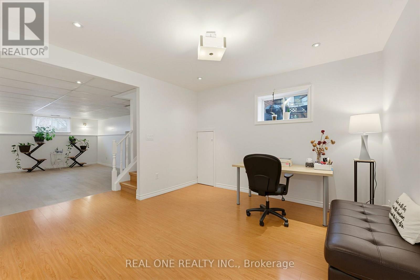
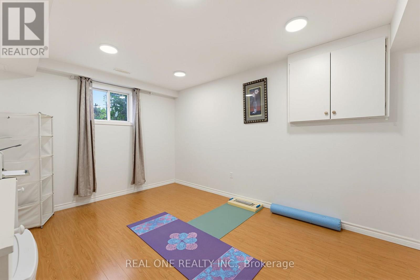
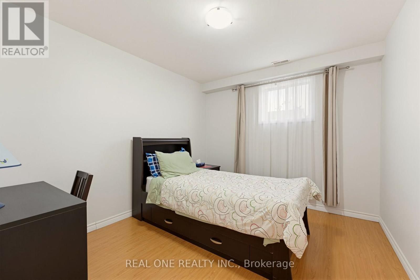
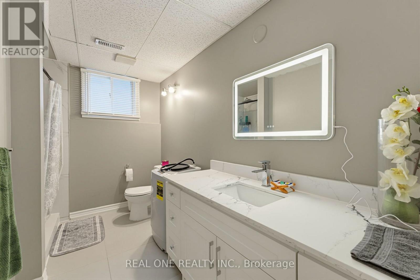
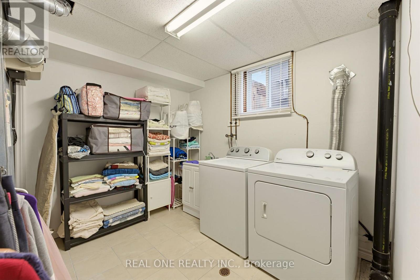
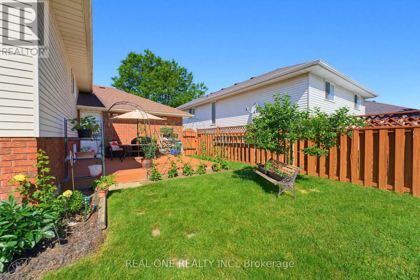
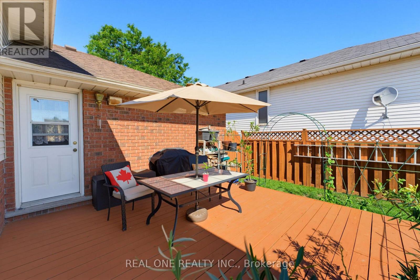
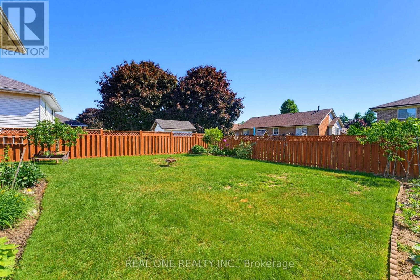
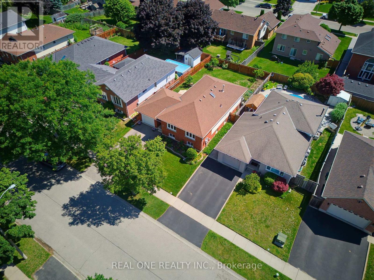
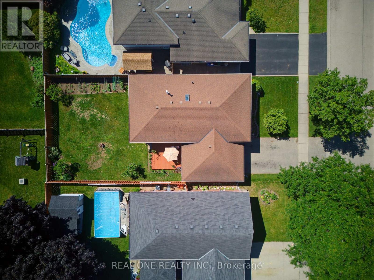
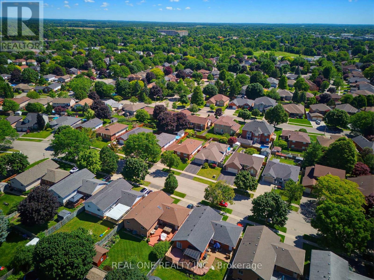
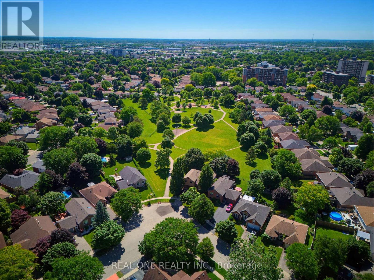
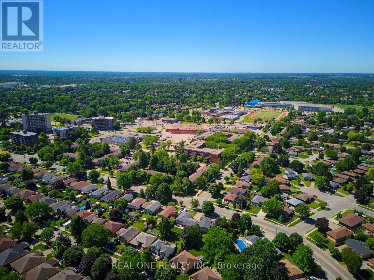
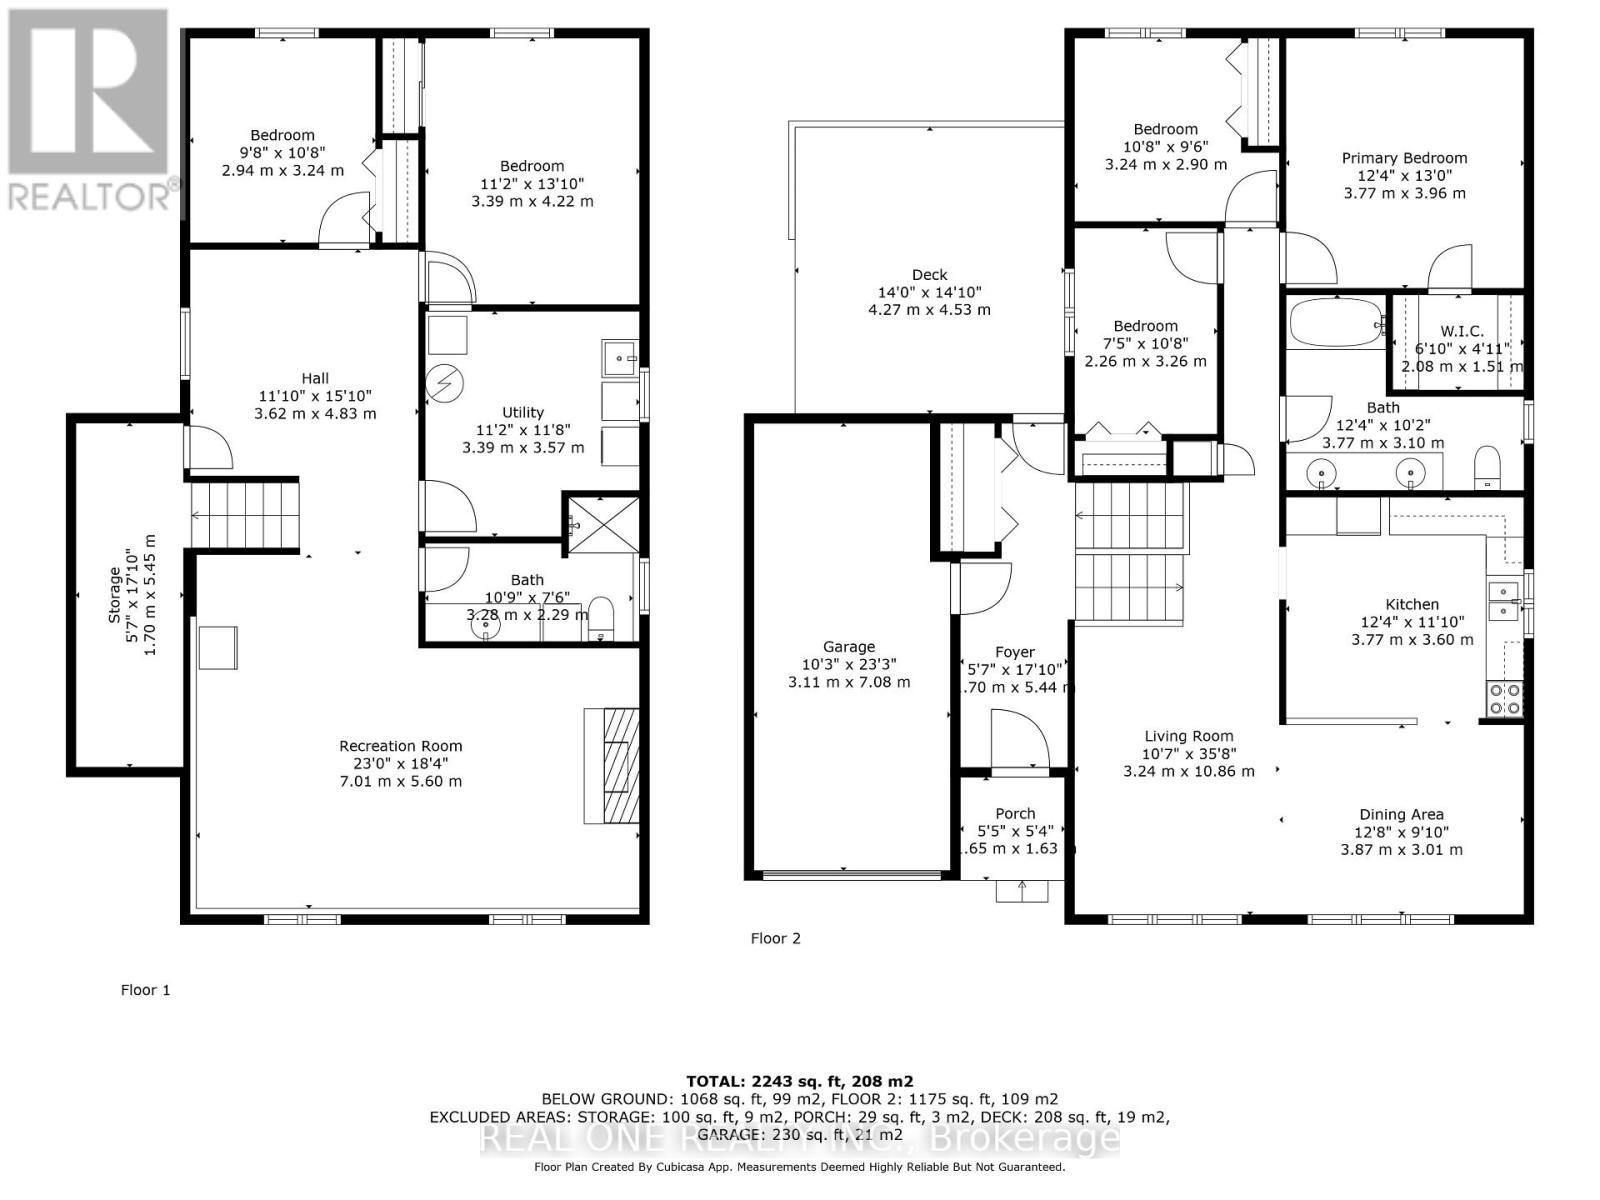
Freshly Updated and beautifully maintained, carpet-free raised bungalow in Brantford's desirable Brier Park neighbourhood! This move-in-ready home features 3 spacious main-floor bedrooms, a primary bedroom with walk-in closet, and a renovated bathroom with double sinks and skylight. Recent updates include new flooring throughout the living room, family room and all main-floor bedrooms, fresh paint in kitchen and bathrooms, and new light fixtures. The bright eat-in kitchen offers ample cabinetry and a gas stove hookup. The fully finished lower level features 2 additional bedrooms, a renovated 4-piece bathroom, a spacious recreation room with gas fireplace, and large above-grade windows, offering excellent in-law suite potential. Enjoy a private, fully fenced backyard with deck and mature gardens. Additional features include an attached garage with inside entry, new garage door, central vacuum, and owned hot water tank (2022). Conveniently located close to schools, parks, shopping, Costco, Wayne Gretzky Sports Centre and Highway 403. A great opportunity for families or multi-generational living! (id:50976)
Open House
This property has open houses!
Starts at:
2:00 pm
Ends at:
4:00 pm
Property Details
|
MLS® Number
|
X14177658 |
|
Property Type
|
Single Family |
|
Amenities Near By
|
Schools, Park, Public Transit |
|
Parking Space Total
|
3 |
|
Structure
|
Deck |
Building
|
Bathroom Total
|
2 |
|
Bedrooms Above Ground
|
3 |
|
Bedrooms Below Ground
|
2 |
|
Bedrooms Total
|
5 |
|
Age
|
16 To 30 Years |
|
Amenities
|
Fireplace(s) |
|
Appliances
|
Dishwasher, Dryer, Garage Door Opener, Stove, Water Heater, Washer, Refrigerator |
|
Architectural Style
|
Raised Bungalow |
|
Basement Development
|
Finished |
|
Basement Type
|
Full (finished) |
|
Construction Style Attachment
|
Detached |
|
Cooling Type
|
Central Air Conditioning |
|
Exterior Finish
|
Brick, Aluminum Siding |
|
Fireplace Present
|
Yes |
|
Fireplace Total
|
1 |
|
Foundation Type
|
Poured Concrete |
|
Heating Fuel
|
Natural Gas |
|
Heating Type
|
Forced Air |
|
Stories Total
|
1 |
|
Size Interior
|
1,100 - 1,500 Sqft |
|
Type
|
House |
|
Utility Water
|
Municipal Water |
Parking
Land
|
Acreage
|
No |
|
Fence Type
|
Fenced Yard |
|
Land Amenities
|
Schools, Park, Public Transit |
|
Sewer
|
Sanitary Sewer |
|
Size Depth
|
114 Ft ,9 In |
|
Size Frontage
|
50 Ft |
|
Size Irregular
|
50 X 114.8 Ft |
|
Size Total Text
|
50 X 114.8 Ft |
|
Zoning Description
|
Nlr |
Rooms
| Level |
Type |
Length |
Width |
Dimensions |
|
Basement |
Recreational, Games Room |
7.01 m |
5.6 m |
7.01 m x 5.6 m |
|
Basement |
Bedroom 4 |
2.94 m |
3.24 m |
2.94 m x 3.24 m |
|
Basement |
Bedroom 5 |
3.39 m |
4.22 m |
3.39 m x 4.22 m |
|
Main Level |
Dining Room |
3.87 m |
3.01 m |
3.87 m x 3.01 m |
|
Main Level |
Living Room |
3.24 m |
10.86 m |
3.24 m x 10.86 m |
|
Main Level |
Kitchen |
3.77 m |
3.6 m |
3.77 m x 3.6 m |
|
Main Level |
Primary Bedroom |
3.77 m |
3.96 m |
3.77 m x 3.96 m |
|
Main Level |
Bedroom 2 |
3.24 m |
2.9 m |
3.24 m x 2.9 m |
|
Main Level |
Bedroom 3 |
2.26 m |
3.26 m |
2.26 m x 3.26 m |
Utilities
|
Cable
|
Installed |
|
Electricity
|
Installed |
|
Sewer
|
Installed |
https://www.realtor.ca/real-estate/30509998/47-trillium-way-brantford